
- Total Monthly Price
- $1,465 - $2,519
- Bedrooms
- Studio - 3Studio - 3 Beds
- Bathrooms
- 1 - 21 - 2 Baths
- Sq. Ft.
- 572 - 1,444 sq ft
Pricing and Floor Plans
S2
Show Floor Plan Details Hide Floor Plan Details
Unable to load floor plan details.
213
$1,465
575 Sq. Ft.
Now
S3
Show Floor Plan Details Hide Floor Plan Details
Unable to load floor plan details.
S1
Show Floor Plan Details Hide Floor Plan Details
Unable to load floor plan details.
Studio A5
Show Floor Plan Details Hide Floor Plan Details
Unable to load floor plan details.
A1
Show Floor Plan Details Hide Floor Plan Details
Unable to load floor plan details.
147
$1,756
747 Sq. Ft.
Now
324
$1,740
747 Sq. Ft.
Oct. 12
347
$1,740
747 Sq. Ft.
Oct. 14
A3
Show Floor Plan Details Hide Floor Plan Details
Unable to load floor plan details.
316
$1,770
708 Sq. Ft.
Now
B1
Show Floor Plan Details Hide Floor Plan Details
Unable to load floor plan details.
335
$2,012
986 Sq. Ft.
Oct. 28
New
A4
Show Floor Plan Details Hide Floor Plan Details
Unable to load floor plan details.
A2
Show Floor Plan Details Hide Floor Plan Details
Unable to load floor plan details.
A6a
Show Floor Plan Details Hide Floor Plan Details
Unable to load floor plan details.
A1C
Show Floor Plan Details Hide Floor Plan Details
Unable to load floor plan details.
C1
Show Floor Plan Details Hide Floor Plan Details
Unable to load floor plan details.
408
$1,977
1,102 Sq. Ft.
Now
352
$1,967
1,102 Sq. Ft.
Now
107
$2,077
1,102 Sq. Ft.
Now
C2
Show Floor Plan Details Hide Floor Plan Details
Unable to load floor plan details.
301
$2,055
1,215 Sq. Ft.
Now
C10
Show Floor Plan Details Hide Floor Plan Details
Unable to load floor plan details.
314
$2,096
1,248 Sq. Ft.
Now
C3
Show Floor Plan Details Hide Floor Plan Details
Unable to load floor plan details.
C8
Show Floor Plan Details Hide Floor Plan Details
Unable to load floor plan details.
C5
Show Floor Plan Details Hide Floor Plan Details
Unable to load floor plan details.
C6a
Show Floor Plan Details Hide Floor Plan Details
Unable to load floor plan details.
C4
Show Floor Plan Details Hide Floor Plan Details
Unable to load floor plan details.
D1
Show Floor Plan Details Hide Floor Plan Details
Unable to load floor plan details.
302
$2,356
1,443 Sq. Ft.
Now
202
$2,479
1,443 Sq. Ft.
Now
454
$2,519
1,443 Sq. Ft.
Dec. 12
D2a
Show Floor Plan Details Hide Floor Plan Details
Unable to load floor plan details.
Property Map
Select a unit to view pricing and availability
Details
Lease Term Options
- 3 - 13 Month Leases
Property Information
- Built in 2020
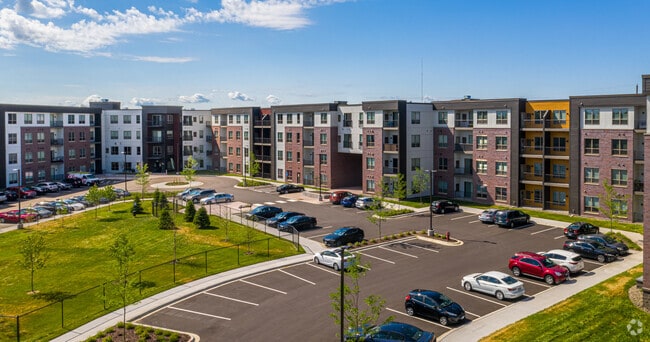
- 180 units4 stories
Fees & Policies
The fees below are based on community-supplied data and may exclude additional fees and utilities.
Utilities & Essentials
-
Utility Billing - Internet$50 / mo
-
Monthly Utility Billing Fee$8 / mo
-
SewerVaries / mo
-
WaterVaries / mo
-
TrashVaries / mo
One-Time Basics
Due at Application
-
Administrative Fee$250
-
Application Fee$50
Due at Move-In
-
Deposit$500
-
Holding Security Deposit$500
-
Other
-
Garage
Dogs Allowed
-
Dog Fee$200
-
Dog Deposit$300
-
Dog Rent$50 / mo
Restrictions
Breed Restrictions Apply. Contact team for details.
Cats Allowed
-
Cat Fee$200
-
Cat Deposit$300
-
Cat Rent$50 / mo
Restrictions
Breed Restrictions Apply. Contact team for details.
Other Pets Allowed
-
Pet FeeVaries one-time
Storage Unit
-
Storage DepositN/A
-
Storage Rent$35 / mo
Property Fee Disclaimer: Based on community-supplied data and independent market research. Subject to change without notice. May exclude fees for mandatory or optional services and usage-based utilities.
Matterport 3D Tours
Explore Commute Options
Property Highlights
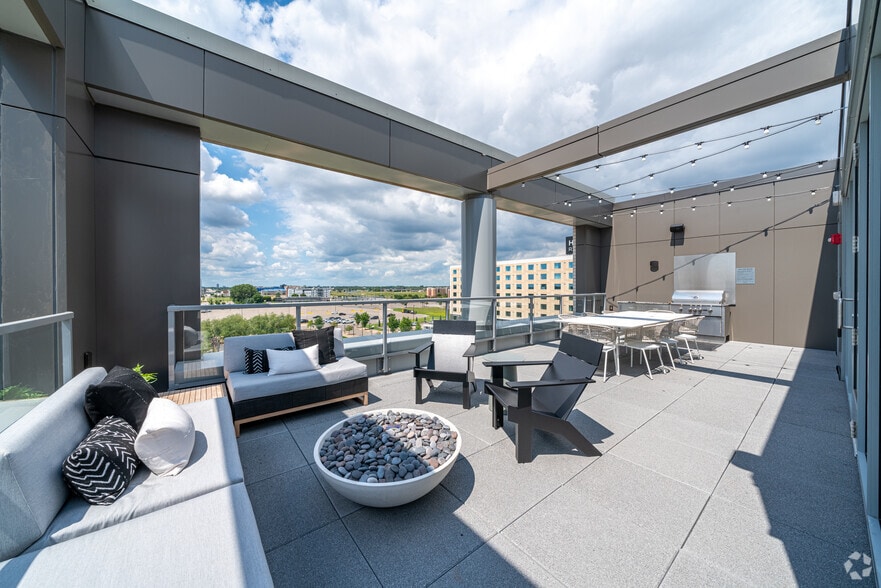
- * select homes
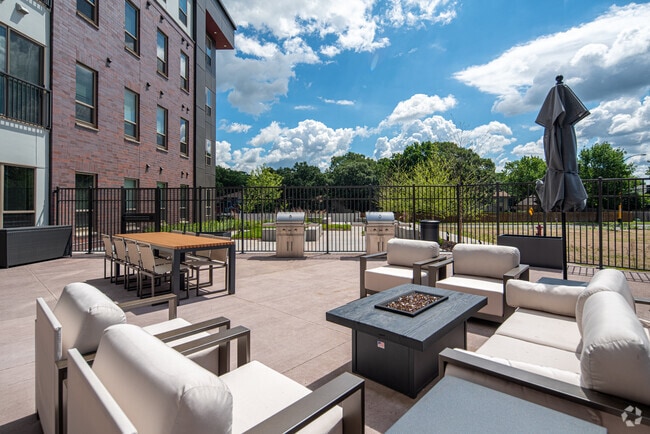
- Balcony or Private Terrace*
- Choose from our two finish palettes
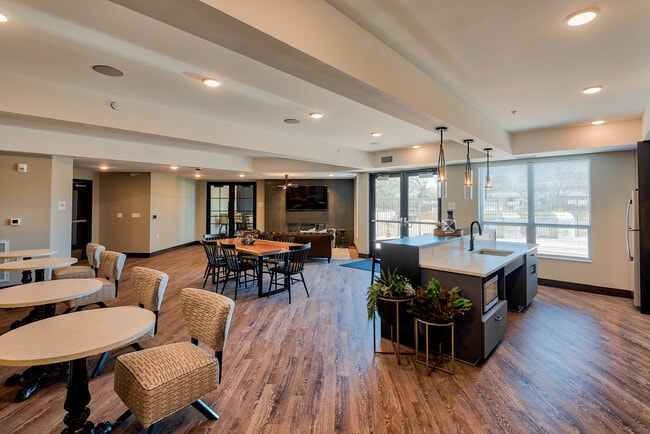
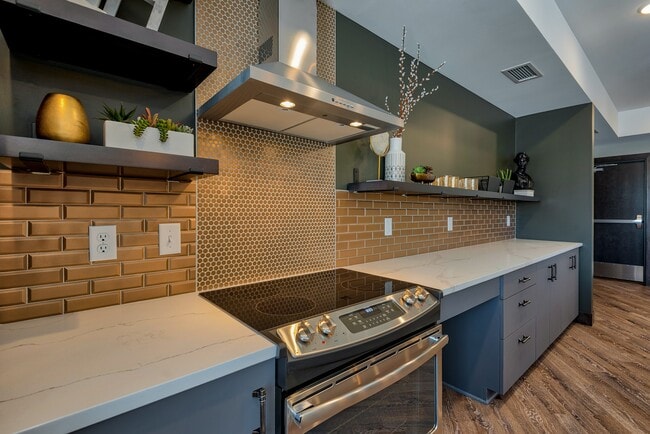
- Complimentary Coffee Bar
- Direct Exterior Access*
- Discounted in-home 100 Mbps high-speed Internet
- Exterior Bike Racks
- Golf Simulator
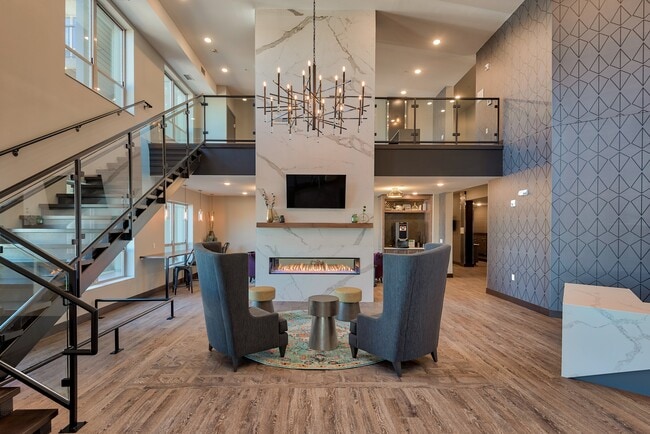
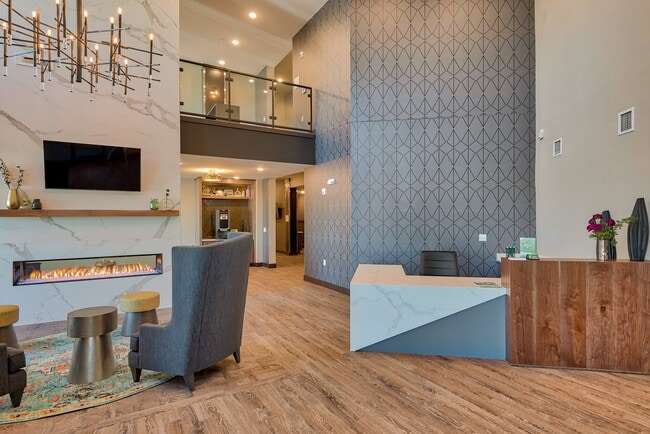
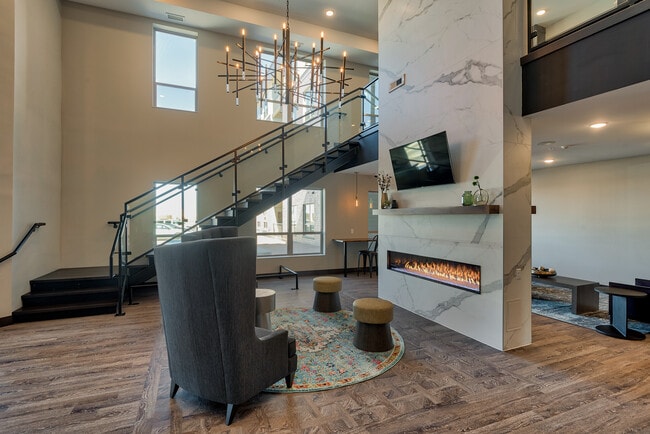
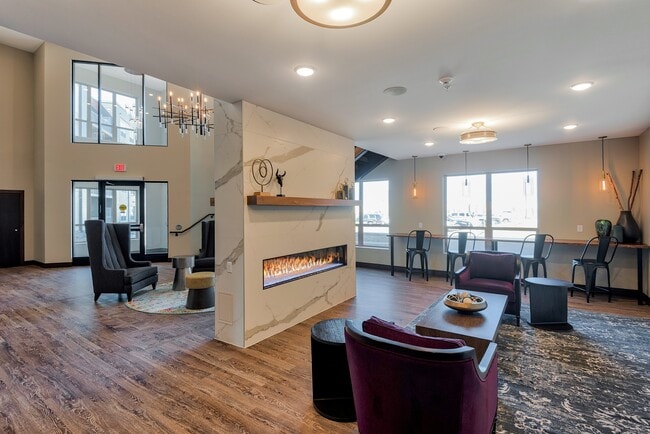
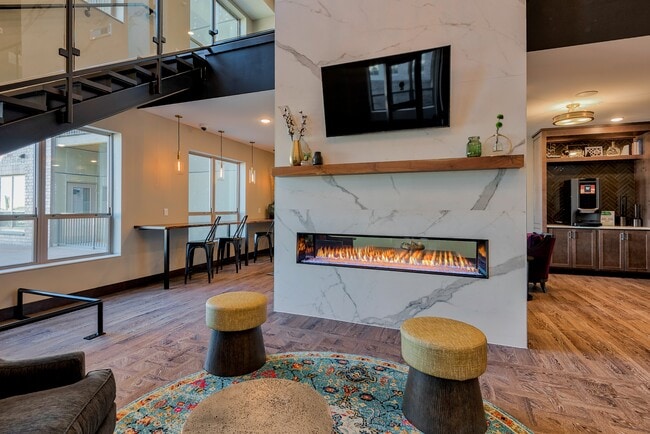
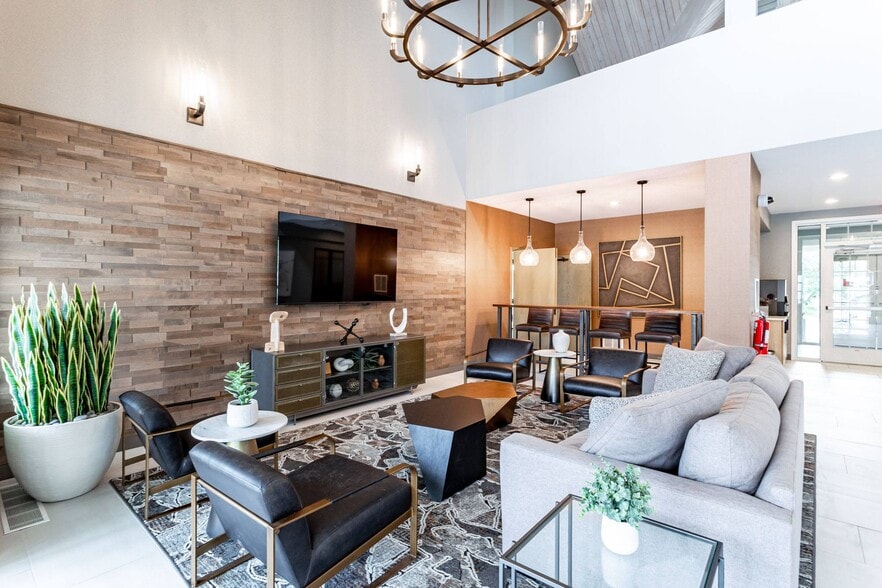
- Grand Lobby with 2-Story Fireplace
- In-home Washer and Dryer
- Open Concept Layouts
- Pet-friendly Community
- Plush Bedroom Carpet

- Private Dog Run
- Resident Storage Units Available
- USB Ports
- Vending Machine
- Walk-in Closets*
- Wood-Look LVT Flooring
- Yoga/Private Fitness Studio
Apartment Features
- Granite Countertops
- Stainless Steel Appliances
Community Features
- Business Center
- Clubhouse
- Fitness Center
- Garages
- Maintenance on site
- Package Service
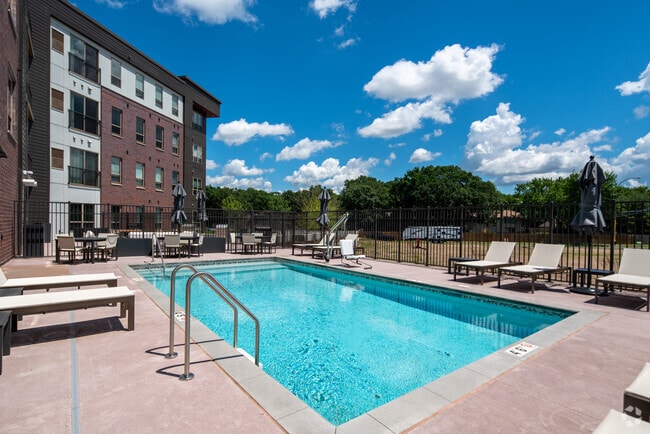
- Pool
Map of Lyra
Area Scores
Walkability
Fairly walkable
Transit
Limited public transit
Driveability
Exceptionally drivable
Bikeability
Moderately bikeable
Walkability measures the walking distance to day-to-day needs.
Transit measures access to public transportation.
Driveability measures congestion, parking availability, and access to major roads.
Bikeability measures the suitability for cycling.
Soundscore™
Active
A Sound Score rating aggregates noise caused by vehicle traffic, airplane traffic and local sources.
Transit
Commuter Rail
1 min Walk
Commuter Rail
8 min Drive
Airport
45 min Drive

Moving to Outer Coon Rapids/Fridley/Blaine, Coon Rapids, MN
Shopping Centers
Shoppers will appreciate Lyra proximity to Riverdale Commons, Shoppes at Riverdale II, and Riverdale Shopping Center. Riverdale Commons is 0.4 miles away, and Shoppes at Riverdale II is within an 8 minute walk.
Commuting
With a TransitScore of 30, Lyra has limited public transit, including 5 transit stops within 13.8 miles. Transit options include Coon Rapids Riverdale Station & Platform and Anoka Station & Platform.
Parks and Recreation
Recreational activities near Lyra are plentiful. Discover 2 parks within 4.5 miles, including Rum River South County Park and Coon Rapids Dam Regional Park (Coon Rapids).
Airports
Living in Outer Coon Rapids/Fridley/Blaine provides easy access to Minneapolis-St Paul International/Wold-Chamberlain, located just 45 minutes from Lyra.
Local Education
Primary and Secondary Schools

Morris Bye Elementary School
Grades K-5
Public

Coon Rapids Middle School
Grades 6-8
Public

Anoka Adventist Christian School
Grades K-8
Private
Athlos Leadership Academy
Grades PK-8
Public
St. Stephen School
Grades PK-8
Private
Coon Rapids Senior High School
Grades 9-12
Public
Pathways
Grades 9-12
Public
Legacy Christian Academy
Grades PK-12
Private
Data provided by GreatSchools.org © 2026. All rights reserved.

Colleges and Universities
| School | Commute Time (Distance) |
|---|---|
| Anoka-Ramsey C.C., Coon Rapids | Drive: 6 min (2.3 mi) |
| North Hennepin Comm. Coll. | Drive: 18 min (10.2 mi) |
About Lyra
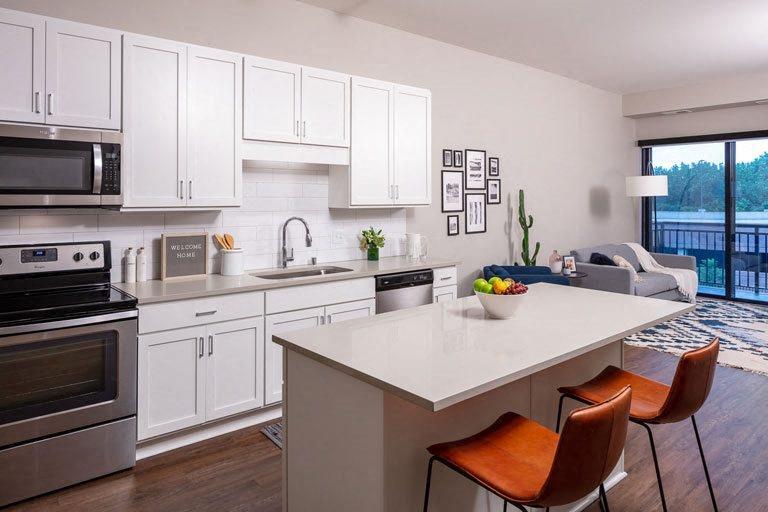
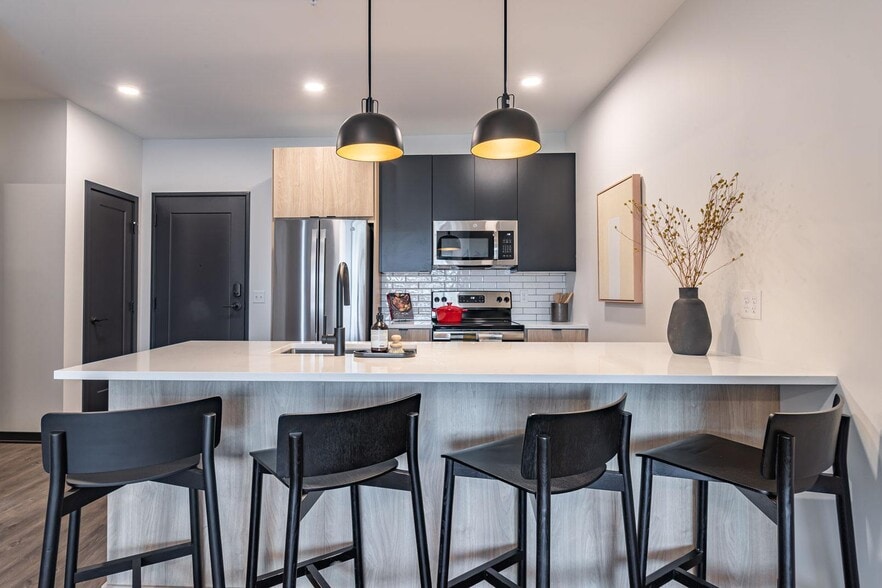
Lyra redefines modern luxury with 180 meticulously appointed apartment homes designed to elevate everyday living. Inside each residence, refined details take center stage—from sleek granite countertops and stainless steel appliances to open-concept… layouts that maximize both comfort and flow. A wide range of floor plans, spanning from studios to three-bedroom homes, ensures there's a space to match every lifestyle. Whether you prefer a urban retreat or a home with room to entertain and grow, Lyra delivers versatility without compromising sophistication—all within a community that expands well beyond your front door.
Lyra redefines modern luxury with 180 meticulously appointed apartment homes designed to elevate everyday living. Inside each residence, refined details take center stage—from sleek granite countertops and stainless steel appliances to open-concept layouts that maximize both comfort and flow. A wide range of floor plans, spanning from studios to three-bedroom homes, ensures there's a space to match every lifestyle. Whether you prefer a urban retreat or a home with room to entertain and grow, Lyra delivers versatility without compromising sophistication—all within a community that expands well beyond your front door.
Lyra is an apartment community in Coon Rapids, MN
Contact
Coon Rapids, MN 55433
- Sunday Closed
- Monday 9:00 AM – 5:00 PM
- Tuesday 9:00 AM – 5:00 PM
- Wednesday 9:00 AM – 5:00 PM
- Thursday 9:00 AM – 5:00 PM
- Friday 9:00 AM – 5:00 PM
- Saturday 10:00 AM – 4:00 PM

Renter Reviews
For Lyra
1 Rating & Review
-
6/20/26
HORRIBLE CUSTOMER SERVICE
We were scheduled for a tour at 4:30pm to come and tour our unit we wanted and waited one hour and still didn’t get to tour, or was not communicated on what was going on.
Review from Apartments.com
Property Manager at Lyra responded to this review
Hello,
Thank you for taking the time to share your feedback. We appreciate you bringing your experience to our attention. Our team strives to provide a positive and informative touring experience for prospective residents. We understand the… importance of clear communication and respecting our visitors' time throughout the scheduling and touring process. We would welcome the opportunity to learn more about your visit and discuss your experience directly. Thank you again for sharing your perspective, and we wish you the best in your housing search.
Lyra Gallery
Nearby Properties You Might Like
Within 50 Miles of Lyra

Find More Rentals in Coon Rapids
Bedrooms
Other Types of Rentals
Coon Rapids Apartments by Amenity
- Pet-Friendly Apartments in Coon Rapids
- Apartments with a Pool in Coon Rapids
- Apartments with Wheelchair Access in Coon Rapids
- Apartments with Washer & Dryer in Coon Rapids
- Apartments with Utilities Included in Coon Rapids
- Apartments with a Garage in Coon Rapids
- Apartments with EV Charging in Coon Rapids
- Apartments with a Virtual Tour in Coon Rapids
Apartment Specialties
Apartments in your Budget
Find More Rentals Nearby…
Cities
Neighborhoods
Contact This Property
(612) 249-7539Languages: English
Open 10:00 AM – 4:00 PM Today