

- Total Monthly Price
- $1,208 - $3,993
- Bedrooms
- Studio - 2Studio - 2 Beds
- Bathrooms
- 1 - 21 - 2 Baths
- Sq. Ft.
- 372 - 1,874 sq ft
Pricing and Floor Plans
Lagoon
Show Floor Plan Details Hide Floor Plan Details
Unable to load floor plan details.
N209
$1,208
374 Sq. Ft.
Now
N304
$1,228
372 Sq. Ft.
Oct. 20
N205
$1,208
374 Sq. Ft.
Oct. 27
Crystal
Show Floor Plan Details Hide Floor Plan Details
Unable to load floor plan details.
S446
$1,413
528 Sq. Ft.
Now
S546
$1,433
528 Sq. Ft.
Sep. 27
Superior
Show Floor Plan Details Hide Floor Plan Details
Unable to load floor plan details.
S437
$1,423
561 Sq. Ft.
Oct. 27
Newton
Show Floor Plan Details Hide Floor Plan Details
Unable to load floor plan details.
Phalen
Show Floor Plan Details Hide Floor Plan Details
Unable to load floor plan details.
Prior
Show Floor Plan Details Hide Floor Plan Details
Unable to load floor plan details.
Carver
Show Floor Plan Details Hide Floor Plan Details
Unable to load floor plan details.
Como
Show Floor Plan Details Hide Floor Plan Details
Unable to load floor plan details.
Dupont
Show Floor Plan Details Hide Floor Plan Details
Unable to load floor plan details.
N332
$1,943
786 Sq. Ft.
Oct. 3
N532
$1,983
786 Sq. Ft.
Nov. 24
Girard
Show Floor Plan Details Hide Floor Plan Details
Unable to load floor plan details.
N437
$1,963
833 Sq. Ft.
Oct. 10
N439
$1,963
833 Sq. Ft.
Dec. 25
Grand
Show Floor Plan Details Hide Floor Plan Details
Unable to load floor plan details.
N226
$1,943
855 Sq. Ft.
Now
Elmo
Show Floor Plan Details Hide Floor Plan Details
Unable to load floor plan details.
S405
$2,063
794 Sq. Ft.
Oct. 12
New
Wirth
Show Floor Plan Details Hide Floor Plan Details
Unable to load floor plan details.
S204
$1,828
745 Sq. Ft.
Oct. 23
White Bear
Show Floor Plan Details Hide Floor Plan Details
Unable to load floor plan details.
S533
$1,898
643 Sq. Ft.
Oct. 24
Calhoun
Show Floor Plan Details Hide Floor Plan Details
Unable to load floor plan details.
Humboldt
Show Floor Plan Details Hide Floor Plan Details
Unable to load floor plan details.
Dean
Show Floor Plan Details Hide Floor Plan Details
Unable to load floor plan details.
Colfax
Show Floor Plan Details Hide Floor Plan Details
Unable to load floor plan details.
Emerson
Show Floor Plan Details Hide Floor Plan Details
Unable to load floor plan details.
Fremont
Show Floor Plan Details Hide Floor Plan Details
Unable to load floor plan details.
Garfield
Show Floor Plan Details Hide Floor Plan Details
Unable to load floor plan details.
Bryant
Show Floor Plan Details Hide Floor Plan Details
Unable to load floor plan details.
Morgan Townhome
Show Floor Plan Details Hide Floor Plan Details
Unable to load floor plan details.
Benton
Show Floor Plan Details Hide Floor Plan Details
Unable to load floor plan details.
Pepin
Show Floor Plan Details Hide Floor Plan Details
Unable to load floor plan details.
Hiawatha
Show Floor Plan Details Hide Floor Plan Details
Unable to load floor plan details.
Diamond
Show Floor Plan Details Hide Floor Plan Details
Unable to load floor plan details.
Andrusia
Show Floor Plan Details Hide Floor Plan Details
Unable to load floor plan details.
Brownstone
Show Floor Plan Details Hide Floor Plan Details
Unable to load floor plan details.
Lyndale
Show Floor Plan Details Hide Floor Plan Details
Unable to load floor plan details.
N443
$2,368
1,116 Sq. Ft.
Oct. 2
N243
$2,328
1,116 Sq. Ft.
Oct. 20
Mille Lacs
Show Floor Plan Details Hide Floor Plan Details
Unable to load floor plan details.
S423
$2,468
1,024 Sq. Ft.
Oct. 9
S448
$2,468
1,025 Sq. Ft.
Dec. 7
Minnetonka
Show Floor Plan Details Hide Floor Plan Details
Unable to load floor plan details.
S443
$2,468
1,132 Sq. Ft.
Nov. 5
S149
$2,408
1,147 Sq. Ft.
Nov. 8
Oliver
Show Floor Plan Details Hide Floor Plan Details
Unable to load floor plan details.
N646
$2,718
1,206 Sq. Ft.
Now
Bde Maka Ska
Show Floor Plan Details Hide Floor Plan Details
Unable to load floor plan details.
N229
$2,748
1,398 Sq. Ft.
Now
Cedar Lake
Show Floor Plan Details Hide Floor Plan Details
Unable to load floor plan details.
N227
$2,753
1,352 Sq. Ft.
Now
Lake of the Isles
Show Floor Plan Details Hide Floor Plan Details
Unable to load floor plan details.
N639
$3,993
1,874 Sq. Ft.
Now
James Townhome
Show Floor Plan Details Hide Floor Plan Details
Unable to load floor plan details.
N101
$3,048
1,393 Sq. Ft.
Oct. 19
Big Sandy
Show Floor Plan Details Hide Floor Plan Details
Unable to load floor plan details.
S535
$2,788
1,103 Sq. Ft.
Oct. 23
Pillsbury
Show Floor Plan Details Hide Floor Plan Details
Unable to load floor plan details.
N618
$2,868
1,174 Sq. Ft.
Oct. 31
Nicollet
Show Floor Plan Details Hide Floor Plan Details
Unable to load floor plan details.
N513
$2,638
1,120 Sq. Ft.
Nov. 23
Knox
Show Floor Plan Details Hide Floor Plan Details
Unable to load floor plan details.
Logan
Show Floor Plan Details Hide Floor Plan Details
Unable to load floor plan details.
Greenway
Show Floor Plan Details Hide Floor Plan Details
Unable to load floor plan details.
Lake Nokomis
Show Floor Plan Details Hide Floor Plan Details
Unable to load floor plan details.
Hennepin Townhome
Show Floor Plan Details Hide Floor Plan Details
Unable to load floor plan details.
Holmes Townhome
Show Floor Plan Details Hide Floor Plan Details
Unable to load floor plan details.
Irving Townhome
Show Floor Plan Details Hide Floor Plan Details
Unable to load floor plan details.
Lake Harriet
Show Floor Plan Details Hide Floor Plan Details
Unable to load floor plan details.
Boyer
Show Floor Plan Details Hide Floor Plan Details
Unable to load floor plan details.
Itasca
Show Floor Plan Details Hide Floor Plan Details
Unable to load floor plan details.
Sylvia
Show Floor Plan Details Hide Floor Plan Details
Unable to load floor plan details.
Pelican
Show Floor Plan Details Hide Floor Plan Details
Unable to load floor plan details.
Whitefish
Show Floor Plan Details Hide Floor Plan Details
Unable to load floor plan details.
Gull
Show Floor Plan Details Hide Floor Plan Details
Unable to load floor plan details.
Leech
Show Floor Plan Details Hide Floor Plan Details
Unable to load floor plan details.
Details
Property Information
- Built in 2020
- 328 units6 stories
Fees & Policies
The fees below are based on community-supplied data and may exclude additional fees and utilities.
Utilities & Essentials
-
Utility Billing Admin Fee$8 / mo
-
Electric ChargeVaries / mo
-
Sewer ChargeVaries / mo
-
Trash ChargeVaries / mo
-
Water ChargeVaries / mo
One-Time Basics
-
DepositVaries by unit
-
Refundable Security DepositVaries by unit
Due at Application
-
Application Fee Per Applicant$25
-
Application Fee$50
Due at Move-In
-
Nonrefundable Move-In Fee$175
-
Other
-
Covered
Dogs Allowed
-
Dog Deposit$300
-
Dog Fee$300
-
Dog Rent$40 / mo
Restrictions
Breed restrictions apply
Comments
Up to 2 pets per home are welcome.
Cats Allowed
-
Cat Deposit$300
-
Cat Fee$300
-
Cat Rent$40 / mo
Restrictions
None
Comments
Up to 2 pets per home are welcome.
Other Pets Allowed
-
Other Pets Allowed
Personalized Add-Ons
-
Pet Screening Fee$25 - $30
-
Renters Insurance$11 / mo
Situational
-
Transfer Fee$500
-
Lease Termination Fee100% of base rent
-
NSF Tenant Fee$30 / occurrence
-
Late Fee8% of base rent / occurrence
Property Fee Disclaimer: Based on community-supplied data and independent market research. Subject to change without notice. May exclude fees for mandatory or optional services and usage-based utilities.
Matterport 3D Tours
Explore Commute Options
Property Highlights
- 1st Floor
- 2nd Floor
- 3rd Floor
- 4th Floor
- 5th Floor
- 6th Floor - 10ft. Ceilings
- 9-10’ ceilings
- Bike Storage Room
- Carpeted bedrooms
- Charging Stations
- Dry-cleaning
- Full Size Washer/Dryer
- Garden soaking tubs
- Indoor and outdoor Rooftop Fireside Lounge
- Lake or City views
- Lake View
- Loft
- Modern Kitchen
- North Facing
- On-site resident Pet Park
- Oversized Balcony
- Over-sized windows with window treatments
- Patio/Balcony in Select Homes
- Pool View
- Porcelain tile bathroom floors*
- Resident grilling stations
- Skyline View
- Sparkling pool and spa with resort style sundeck
- Vintage Kitchen
- Walk in Closets
- Wired for Data/Audio/Video
Apartment Features
- Air Conditioning
- Balcony
- Basement
- Breakfast Nook
- Coffee System
- Dishwasher
- Fireplace
- Kitchen
- Patio
- Quartz Countertops
- Smoke Free
- Stainless Steel Appliances
- Walk-In Closets
- Washer/Dryer
Community Features
- Bicycle Storage
- Car Charging Station
- Clubhouse
- Courtyard
- Dry Cleaning Service
- Fitness Center
- Lounge
- Maintenance on site
- Planned Social Activities
- Pool
- Property Manager on Site
- Spa
- Sundeck
Map of Daymark Uptown
Area Scores
Walkability
Exceptionally walkable
Transit
Exceptional public transit
Driveability
Very drivable
Bikeability
Exceptionally bikeable
Walkability measures the walking distance to day-to-day needs.
Transit measures access to public transportation.
Driveability measures congestion, parking availability, and access to major roads.
Bikeability measures the suitability for cycling.
Soundscore™
Busy
A Sound Score rating aggregates noise caused by vehicle traffic, airplane traffic and local sources.
Transit
Commuter Rail
12 min Drive
Airport
22 min Drive

Moving to Uptown Minneapolis, Minneapolis, MN
Shopping Centers
Shoppers will appreciate Daymark Uptown proximity to Lund's Marketplace, Seven Points Uptown, and Uptown Row. Lund's Marketplace is 0.2 miles away, and Seven Points Uptown is within a 2 minute walk.
Commuting
With top-notch public transportation and a TransitScore of 90, Uptown Minneapolis is exceptional public transit. Within 22.9 miles of Daymark Uptown, you’ll find Warehouse District/Hennepin Avenue Station, Nicollet Mall Station, and Target Field Station Platform 2.
Parks and Recreation
Recreational activities near Daymark Uptown are plentiful. Discover 5 parks within 1.1 miles, including Lake Calhoun Park, Bryant Square Park, and Lake of the Isles.
Airports
Living in Uptown Minneapolis provides easy access to Minneapolis-St Paul International/Wold-Chamberlain, located just 21 minutes from Daymark Uptown.
Local Education
Primary and Secondary Schools

Kenwood Elementary School
Grades K-5
Public

Anwatin Middle Com & Spanish D I
Grades 6-8
Public
Jefferson Elementary School
Grades PK-8
Public

Lake Country School
Grades PK-8
Private
Utec Campus
Grades 9-12
Public

North Academy Senior High
Grades 9-12
Public
Gaia Democratic School
Grades K-12
Private
Data provided by GreatSchools.org © 2026. All rights reserved.

Colleges and Universities
| School | Commute Time (Distance) |
|---|---|
| Minneapolis College | Drive: 6 min (2.1 mi) |
| University of St. Thomas | Drive: 8 min (2.5 mi) |
| North Central University | Drive: 9 min (3 mi) |
| Augsburg College | Drive: 9 min (4.3 mi) |
About Daymark Uptown
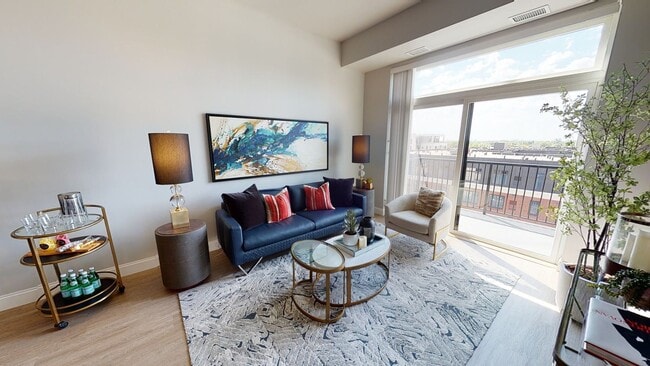
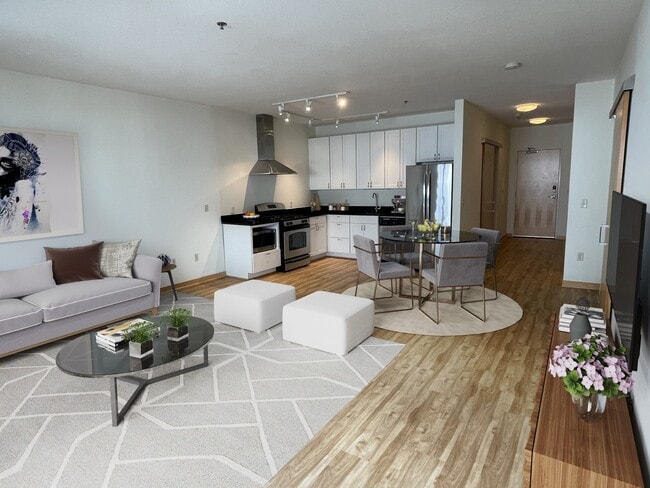
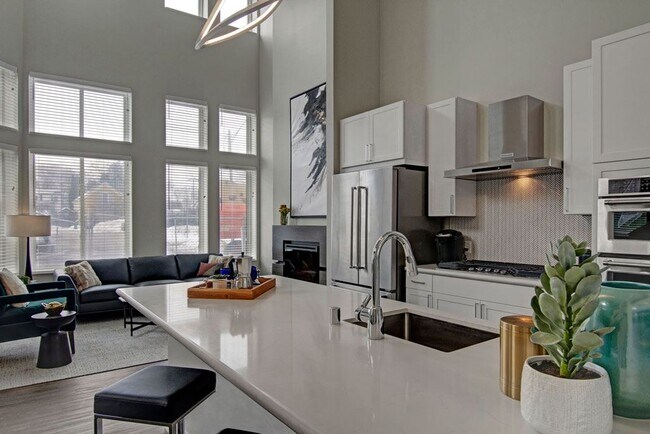
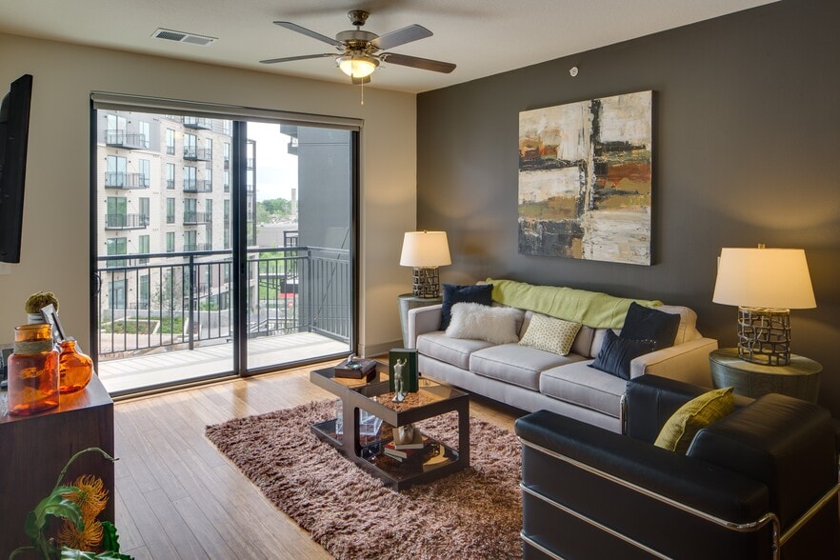
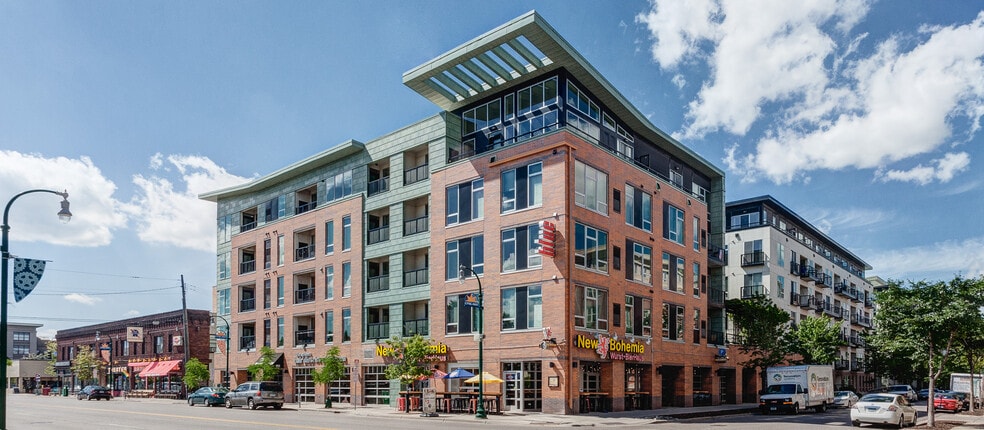
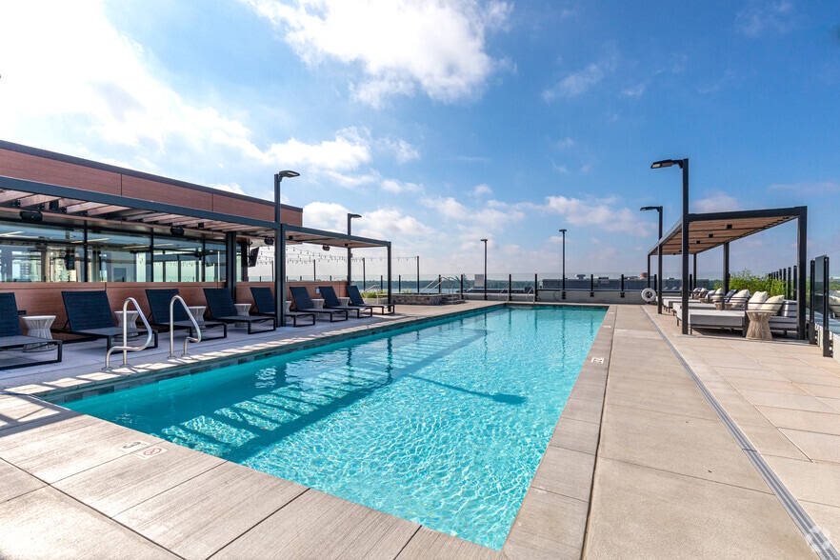
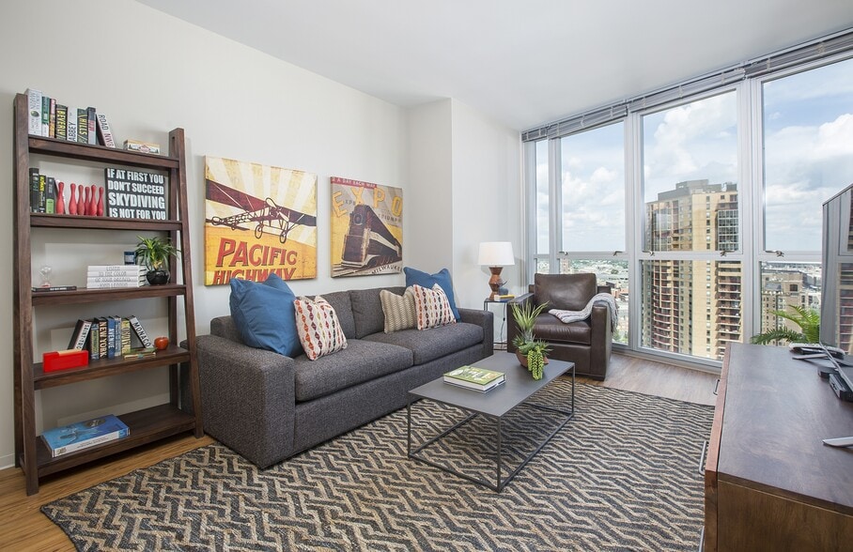
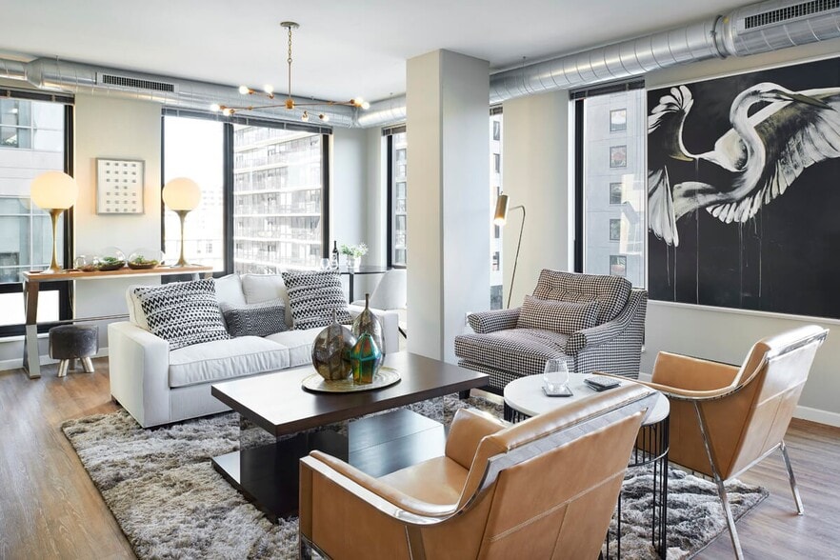
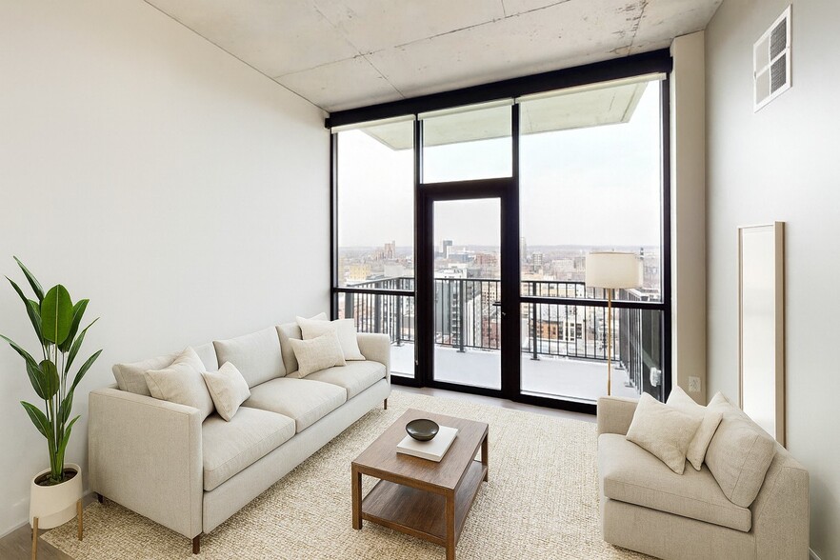
Daymark Uptown Apartments offers luxury studio, 1 and 2-bedroom apartments, townhomes, & penthouses. Each home offers amenities like large windows showcasing downtown views, a gourmet kitchen, quartz countertops, walk-in closets, and in-unit laundry.… You'll have access to outstanding amenities like a rooftop terrace with a kitchen, grilling stations, and a resort-style pool. There's also a luxury clubhouse, a 24-hour fitness center, and a courtyard with a seasonal ice rink. Our community is pet-friendly and has an on-site pet park. In Minneapolis's Uptown neighborhood, you'll live within walking distance of the best retailers, restaurants, and the Chain of Lakes while being near I-35, I-94, and Hwy 100, making The Galleria, and The Mall of America minutes away.App Fee ($50) Security Deposit ($500), Move-In($175) NSF($55) Pet Rent 1 ($50), Pet Rent 2 ($50), Pet Deposit($300) Pet Fee($300) Fob Fee($175) Remote/Garage($50) Lock Change($200)
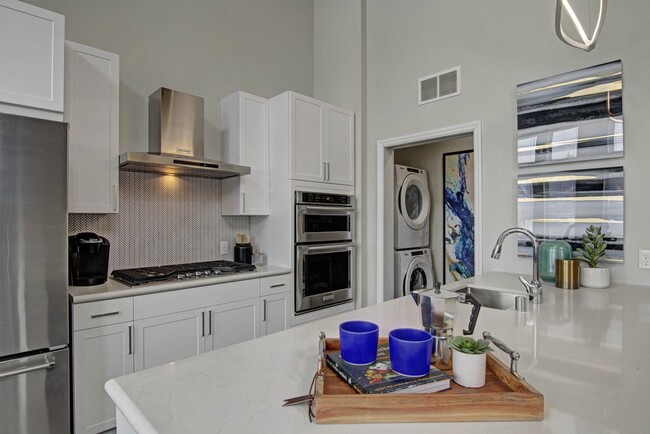
Daymark Uptown Apartments offers luxury studio, 1 and 2-bedroom apartments, townhomes, & penthouses. Each home offers amenities like large windows showcasing downtown views, a gourmet kitchen, quartz countertops, walk-in closets, and in-unit laundry. You'll have access to outstanding amenities like a rooftop terrace with a kitchen, grilling stations, and a resort-style pool. There's also a luxury clubhouse, a 24-hour fitness center, and a courtyard with a seasonal ice rink. Our community is pet-friendly and has an on-site pet park. In Minneapolis's Uptown neighborhood, you'll live within walking distance of the best retailers, restaurants, and the Chain of Lakes while being near I-35, I-94, and Hwy 100, making The Galleria, and The Mall of America minutes away.App Fee ($50) Security Deposit ($500), Move-In($175) NSF($55) Pet Rent 1 ($50), Pet Rent 2 ($50), Pet Deposit($300) Pet Fee($300) Fob Fee($175) Remote/Garage($50) Lock Change($200)
Daymark Uptown is an apartment community in Minneapolis, MN
Contact
Minneapolis, MN 55408
- Sunday Closed
- Monday 9:00 AM – 5:00 PM
- Tuesday 9:00 AM – 5:00 PM
- Wednesday 9:00 AM – 5:00 PM
- Thursday 9:00 AM – 5:00 PM
- Friday 9:00 AM – 5:00 PM
- Saturday 9:00 AM – 5:00 PM

Renter Reviews
For Daymark Uptown
4 Ratings & Reviews
-
12/22/23
2 years in and signing again!
Me and my girlfriend looked at 9-10 upper end apartments when we moved to Minneapolis and Daymark really stood out.
What’s kept us here are the staff. Everything is so well run, clean, efficient, and fun! The staff make sure to get to know you so I always have someone to talk to if I need something. They even sent me a gift for when I got out of surgery!
The amenities are great, I love the apartment I have (The Grand), and they have fun events all throughout the month that help me save on my… entertainment budget haha. As long as these people keep running this place I have no reason to leave.Review from Apartments.com
1 Person Found This Helpful
Property Manager at Daymark Uptown responded to this review
This is so nice, thank you so much! We can’t begin to express how much this sort of feedback means to us, we’re always amazed by the generosity and kindness of our residents and you’re no exception! Please let us know if there’s anything you need… from us and we’ll do everything we can to keep giving you a 5-star experience!
Have a lovely day!
The team at Daymark Uptown
Daymark Uptown Gallery

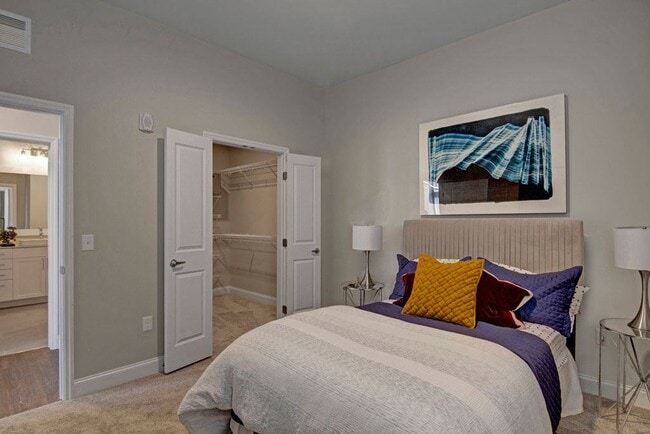
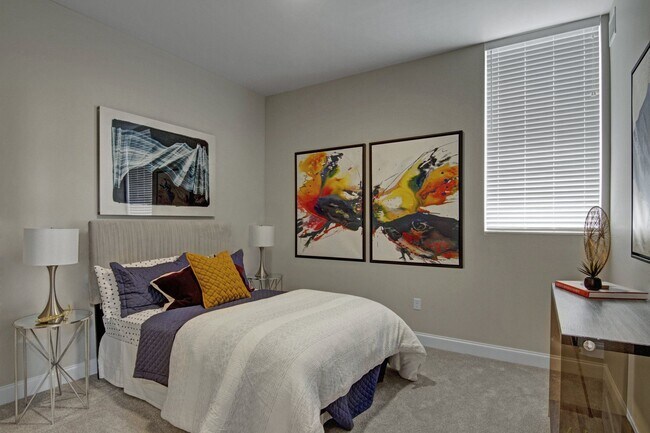
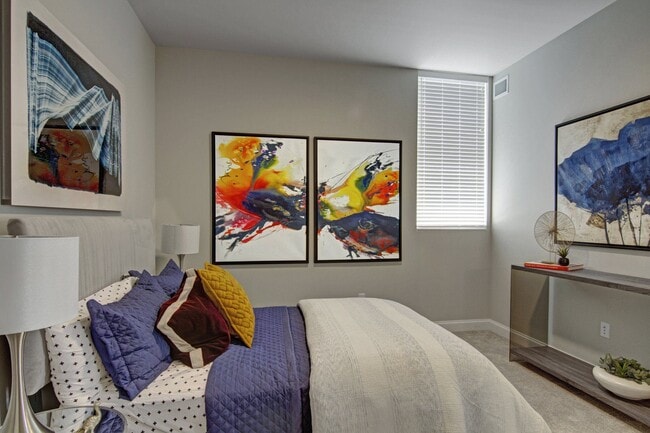

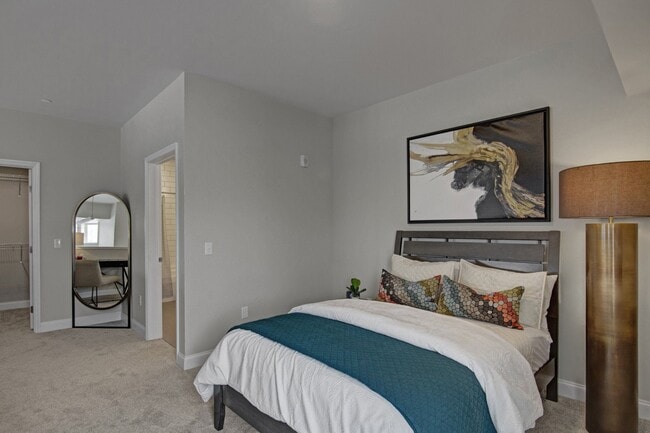
Nearby Properties You Might Like
Within 50 Miles of Daymark Uptown
Find More Rentals in Minneapolis
Bedrooms
Other Types of Rentals
Minneapolis Apartments by Amenity
- Pet-Friendly Apartments in Minneapolis
- Furnished Apartments in Minneapolis
- Waterfront Apartments in Minneapolis
- Apartments with a Pool in Minneapolis
- Apartments with Wheelchair Access in Minneapolis
- Apartments with Washer & Dryer in Minneapolis
- Apartments with Utilities Included in Minneapolis
- Apartments with a Garage in Minneapolis
- Apartments with EV Charging in Minneapolis
- Apartments with a Virtual Tour in Minneapolis
Apartment Specialties
Apartments in your Budget
- Minneapolis Move-in Specials
- Cheap Apartments in Minneapolis
- Luxury Apartments in Minneapolis
- Apartments under $700 in Minneapolis
- Apartments under $900 in Minneapolis
- Apartments under $1000 in Minneapolis
- Apartments under $1500 in Minneapolis
- Apartments under $2000 in Minneapolis
- Apartments under $2500 in Minneapolis
Find More Rentals Nearby…
Cities
Neighborhoods
Contact This Property
(612) 887-9264Languages: English
Open 9:00 AM – 5:00 PM Today