


- Total Monthly Price
- $1,403 - $3,038
- Bedrooms
- Studio - 2Studio - 2 Beds
- Bathrooms
- 1 - 21 - 2 Baths
- Sq. Ft.
- 545 - 1,384 sq ft
Pricing and Floor Plans
A1 Studio
Show Floor Plan Details Hide Floor Plan Details
Unable to load floor plan details.
446
$1,638
545 Sq. Ft.
Now
346
$1,633
545 Sq. Ft.
Now
A2 Studio
Show Floor Plan Details Hide Floor Plan Details
Unable to load floor plan details.
242
$1,403
623 Sq. Ft.
Oct. 14
B1 1x1
Show Floor Plan Details Hide Floor Plan Details
Unable to load floor plan details.
433
$1,683
715 Sq. Ft.
Now
633
$1,743
715 Sq. Ft.
Now
238
$1,658
715 Sq. Ft.
Now
B4 1x1
Show Floor Plan Details Hide Floor Plan Details
Unable to load floor plan details.
137
$1,698
696 Sq. Ft.
Sep. 30
637
$1,763
696 Sq. Ft.
Oct. 12
337
$1,698
696 Sq. Ft.
Nov. 2
B12 1x1
Show Floor Plan Details Hide Floor Plan Details
Unable to load floor plan details.
149
$1,723
807 Sq. Ft.
Now
B9 1x1
Show Floor Plan Details Hide Floor Plan Details
Unable to load floor plan details.
602
$2,263
835 Sq. Ft.
Now
B7 1x1
Show Floor Plan Details Hide Floor Plan Details
Unable to load floor plan details.
311
$1,593
824 Sq. Ft.
Oct. 22
B3 1x1
Show Floor Plan Details Hide Floor Plan Details
Unable to load floor plan details.
404
$1,603
703 Sq. Ft.
Nov. 30
New
B6 1x1
Show Floor Plan Details Hide Floor Plan Details
Unable to load floor plan details.
424
$1,603
718 Sq. Ft.
Dec. 2
New
B8 1x1
Show Floor Plan Details Hide Floor Plan Details
Unable to load floor plan details.
B2 1x1
Show Floor Plan Details Hide Floor Plan Details
Unable to load floor plan details.
B13 1x1
Show Floor Plan Details Hide Floor Plan Details
Unable to load floor plan details.
B11 1x1
Show Floor Plan Details Hide Floor Plan Details
Unable to load floor plan details.
B5 1x1
Show Floor Plan Details Hide Floor Plan Details
Unable to load floor plan details.
C2 2x2
Show Floor Plan Details Hide Floor Plan Details
Unable to load floor plan details.
220
$2,278
1,183 Sq. Ft.
Now
412
$2,153
1,087 Sq. Ft.
Now
120
$2,158
1,200 Sq. Ft.
Oct. 6
C6 2x2
Show Floor Plan Details Hide Floor Plan Details
Unable to load floor plan details.
244
$2,268
1,132 Sq. Ft.
Now
344
$2,273
1,132 Sq. Ft.
Now
C1 2x2
Show Floor Plan Details Hide Floor Plan Details
Unable to load floor plan details.
351
$2,163
1,140 Sq. Ft.
Now
C10 2x2 Den
Show Floor Plan Details Hide Floor Plan Details
Unable to load floor plan details.
648
$3,038
1,384 Sq. Ft.
Oct. 7
C9 2x2
Show Floor Plan Details Hide Floor Plan Details
Unable to load floor plan details.
131
$2,263
1,255 Sq. Ft.
Oct. 8
C7 2x1
Show Floor Plan Details Hide Floor Plan Details
Unable to load floor plan details.
C4 2x2
Show Floor Plan Details Hide Floor Plan Details
Unable to load floor plan details.
C5 2x2
Show Floor Plan Details Hide Floor Plan Details
Unable to load floor plan details.
C3 2x2
Show Floor Plan Details Hide Floor Plan Details
Unable to load floor plan details.
C15 2x2
Show Floor Plan Details Hide Floor Plan Details
Unable to load floor plan details.
C17 2x2
Show Floor Plan Details Hide Floor Plan Details
Unable to load floor plan details.
C13 2x2
Show Floor Plan Details Hide Floor Plan Details
Unable to load floor plan details.
C12 2x2
Show Floor Plan Details Hide Floor Plan Details
Unable to load floor plan details.
C16 2x2
Show Floor Plan Details Hide Floor Plan Details
Unable to load floor plan details.
C8 2x2
Show Floor Plan Details Hide Floor Plan Details
Unable to load floor plan details.
C11 2x2 Den
Show Floor Plan Details Hide Floor Plan Details
Unable to load floor plan details.
C18 2x2
Show Floor Plan Details Hide Floor Plan Details
Unable to load floor plan details.
C14 2x2 Den
Show Floor Plan Details Hide Floor Plan Details
Unable to load floor plan details.
C2
Show Floor Plan Details Hide Floor Plan Details
Unable to load floor plan details.
C2.4
Show Floor Plan Details Hide Floor Plan Details
Unable to load floor plan details.
C2.6
Show Floor Plan Details Hide Floor Plan Details
Unable to load floor plan details.
C2.8
Show Floor Plan Details Hide Floor Plan Details
Unable to load floor plan details.
C2.9
Show Floor Plan Details Hide Floor Plan Details
Unable to load floor plan details.
C2.7
Show Floor Plan Details Hide Floor Plan Details
Unable to load floor plan details.
C2.3
Show Floor Plan Details Hide Floor Plan Details
Unable to load floor plan details.
C.10
Show Floor Plan Details Hide Floor Plan Details
Unable to load floor plan details.
C2.11
Show Floor Plan Details Hide Floor Plan Details
Unable to load floor plan details.
C2.1
Show Floor Plan Details Hide Floor Plan Details
Unable to load floor plan details.
C2.2
Show Floor Plan Details Hide Floor Plan Details
Unable to load floor plan details.
Details
Property Information
- Built in 2021
- 240 units6 stories
Fees & Policies
The fees below are based on community-supplied data and may exclude additional fees and utilities.
Utilities & Essentials
-
Utility Billing Admin Fee$8 / mo
-
Electric ChargeVaries / mo
-
Sewer ChargeVaries / mo
-
Trash ChargeVaries / mo
-
Water ChargeVaries / mo
One-Time Basics
Due at Application
-
Application Fee Per Applicant$25
-
Application Fee$50
Due at Move-In
-
Administrative Fee$100
-
Nonrefundable Move-In Fee$175
-
Deposit$500
-
Refundable Security Deposit$500
-
Garage
-
Other
Dogs Allowed
-
Dog Deposit$300
-
Dog Fee$300
-
Dog Rent$40 / mo
50 lbs. Weight Limit
Restrictions
Breed restrictions apply
Comments
Up to 2 pets per home are welcome.
Cats Allowed
-
Cat Deposit$300
-
Cat Fee$300
-
Cat Rent$40 / mo
Restrictions
None
Comments
Up to 2 pets per home are welcome.
Other Pets Allowed
-
Other Pets Allowed
Personalized Add-Ons
-
Pet Screening Fee$25 - $30
-
Renters Insurance$11 / mo
Situational
-
Transfer Fee$500
-
Lease Termination Fee100% of base rent
-
NSF Tenant Fee$30 / occurrence
-
Late Fee8% of base rent / occurrence
Property Fee Disclaimer: Based on community-supplied data and independent market research. Subject to change without notice. May exclude fees for mandatory or optional services and usage-based utilities.
Matterport 3D Tours
Explore Commute Options
Property Highlights
- 2nd Floor
- 3rd Floor
- 4th Floor
- 5th Floor
- 6th Floor
- Arched Large Windows
- Balcony Oversized
- Bedroom Deck
- Bicycle Workshop and Maintenance Station
- Breathtaking City Views*
- Courtyard View
- Dishwasher*
- Double Balcony
- Double Vanities*
- Eastern Exposure
- Eastern Exposure High Floor
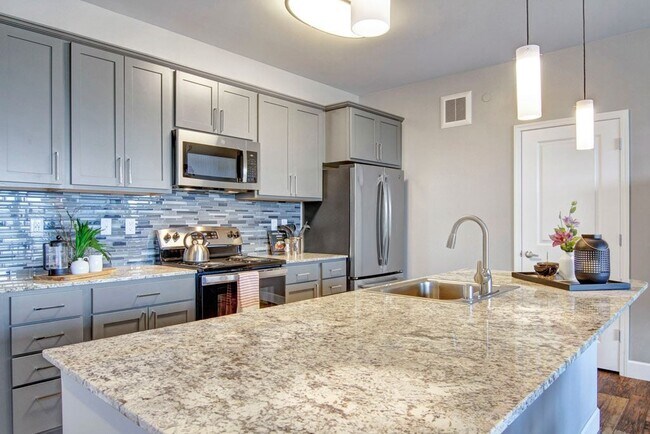
- Entertaining Kitchens with Granite Counters
- Historic View
- In-Home Washer/Dryer
- Juliette Balcony
- Large Soaking Tubs*
- Private Balconies/Decks*
- Skyline View
- Southern Exposure
- Spacious Walk-In Closets*
- Underground Climate Controlled Parking Available
- USB Outlets
- Walk Up Stoop
- Wrap Balcony
Apartment Features
- Balcony
- Deck
- Dishwasher
- Double Vanities
- Granite Countertops
- Heating
- High Speed Internet Access
- Kitchen
- Oven
- Range
- Smoke Free
- Stainless Steel Appliances
- Walk-In Closets
- Washer/Dryer
- Workshop
Community Features
- 24 Hour Access
- Car Charging Station
- Clubhouse
- Courtyard
- Dry Cleaning Service
- Fitness Center
- Garages
- Laundry Facilities
- Lounge
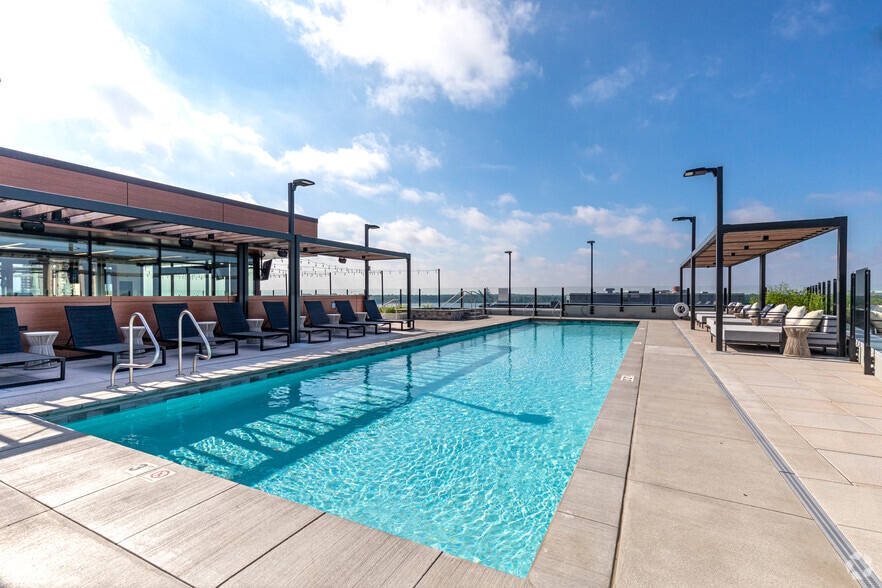
- Pool
- Spa
- Walk-Up
Map of Gatsby Apartments
Area Scores
Walkability
Exceptionally walkable
Transit
Exceptional public transit
Driveability
Moderately drivable
Bikeability
Moderately bikeable
Walkability measures the walking distance to day-to-day needs.
Transit measures access to public transportation.
Driveability measures congestion, parking availability, and access to major roads.
Bikeability measures the suitability for cycling.
Soundscore™
Busy
A Sound Score rating aggregates noise caused by vehicle traffic, airplane traffic and local sources.
Transit
Subway
3 min Drive

Subway
2 min Drive
Subway
3 min Drive
Subway
3 min Drive
Commuter Rail
6 min Drive
Airport
21 min Drive

Moving to Elliot Park, Minneapolis, MN
Shopping Centers
Shoppers will appreciate Gatsby Apartments proximity to Chicago Crossing, Village Center, and Franklin Circle Shopping Center. Chicago Crossing is 0.7 miles away, and Village Center is within a 15 minute walk.
Commuting
With top-notch public transportation and a TransitScore of 90, Elliot Park is exceptional public transit. Within 22.9 miles of Gatsby Apartments, you’ll find Downtown East/Metrodome Station, Government Plaza Station, and Junction & Blue Green Crossover.
Parks and Recreation
Recreational activities near Gatsby Apartments are plentiful. Discover 5 parks within 1.7 miles, including Franklin Steele Square, Elliot Park, and Peavey Park.
Airports
Living in Elliot Park provides easy access to Minneapolis-St Paul International/Wold-Chamberlain, located just 20 minutes from Gatsby Apartments.
Local Education
Primary and Secondary Schools

Emerson Elementary School
Grades PK-5
Public

Webster Elementary
Grades PK-5
Public
Northeast Middle School
Grades 6-8
Public

Trinity First Lutheran School
Grades PK-8
Private

Edison Senior High School
Grades 9-12
Public
Fair School Downtown
Grades K-12
Public
Hope Academy
Grades PK-12
Private
Data provided by GreatSchools.org © 2026. All rights reserved.

Colleges and Universities
| School | Commute Time (Distance) |
|---|---|
| North Central University | Walk: 4 min (0.2 mi) |
| University of St. Thomas | Walk: 14 min (0.8 mi) |
| Minneapolis College | Drive: 3 min (1 mi) |
| Augsburg College | Drive: 6 min (2.3 mi) |
About Gatsby Apartments
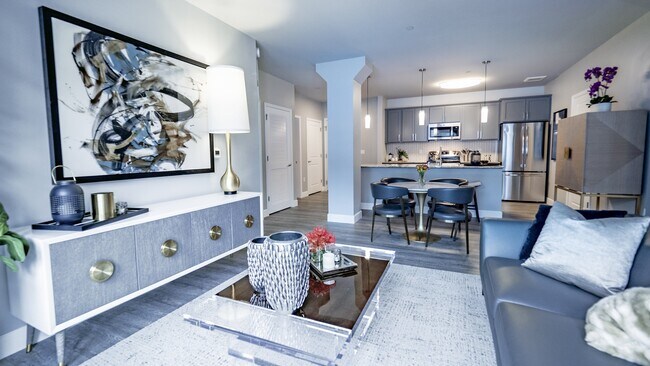
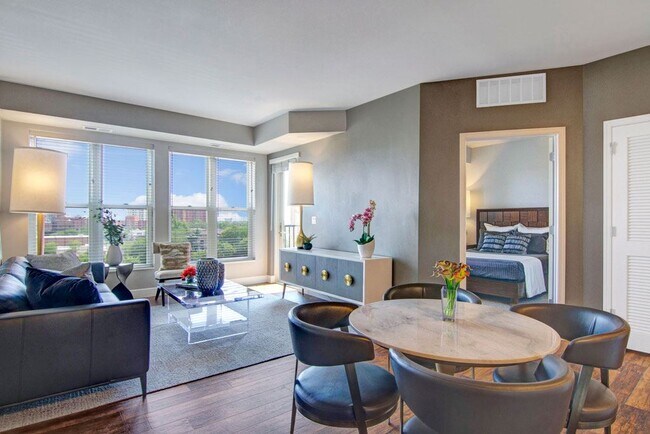
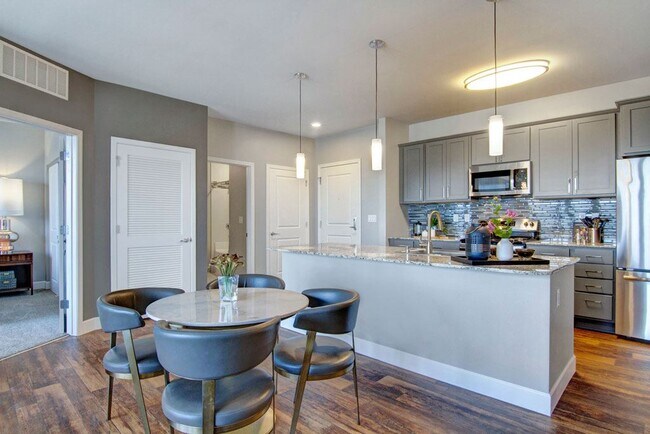
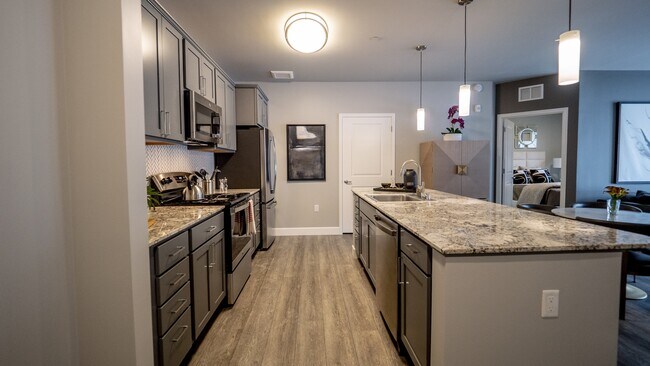
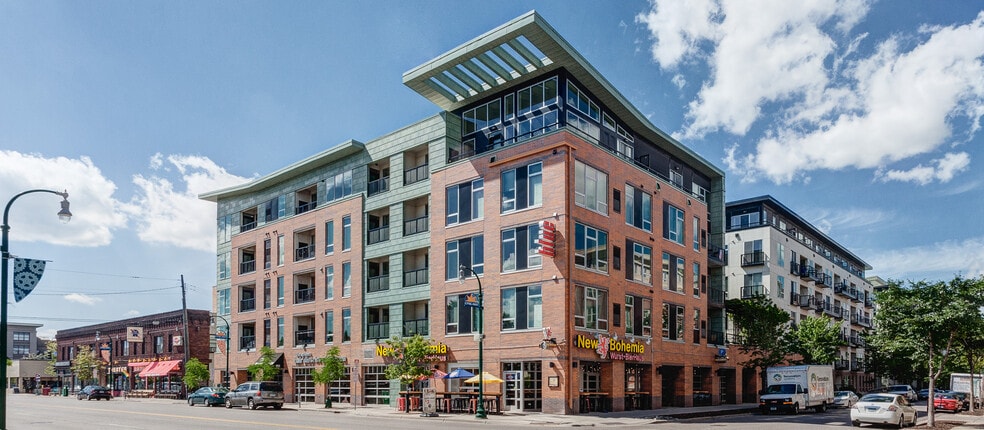
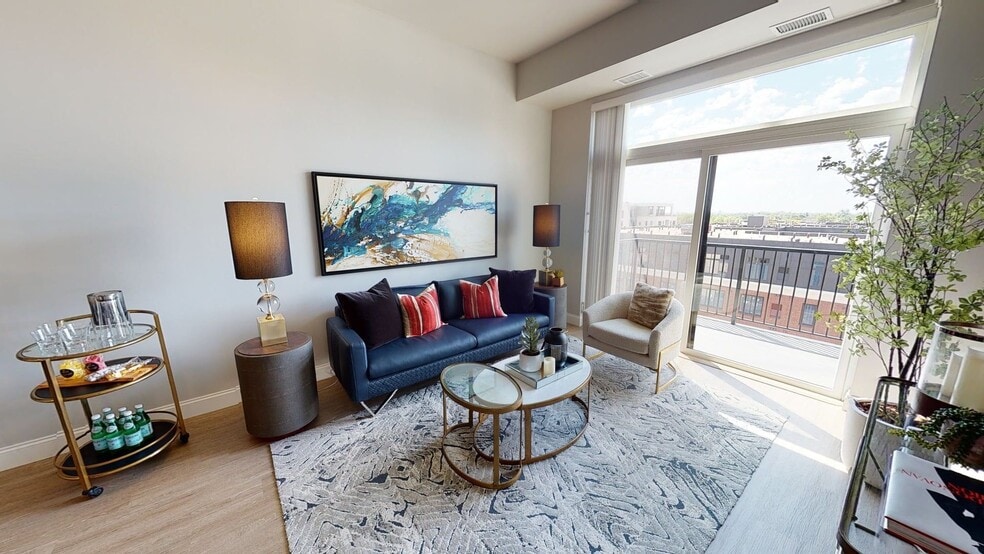
Gatsby Apartments is the perfect blend of luxury and excitement. Located in the heart of downtown Minneapolis, you'll experience true city life with access to dozens of restaurants, shops, and entertainment like the Minneapolis Convention Center… nearby.Live in a beautifully designed studio, 1, or 2-bedroom home with features like a large soaking tub, in-unit laundry, a gourmet kitchen, and a walk-in closet. You'll have access to an expansive fitness center, a clubhouse, and a courtyard with fire pits, grilling stations, and lounge seating. Our community is also pet-friendly, has on-site laundry/dry cleaning services, and heated parking garage. You'll live in the center of Minneapolis's best attractions in a walkable neighborhood near Franklin Steele Park. App Fee ($50) Security Deposit ($500), Move-In($175) NSF($55) Pet Rent 1 ($40), Pet Rent 2 ($40), Pet Deposit($300) Pet Fee($300) Fob Fee($75) Remote/Garage($75) Lock Change($150)
Gatsby Apartments is the perfect blend of luxury and excitement. Located in the heart of downtown Minneapolis, you'll experience true city life with access to dozens of restaurants, shops, and entertainment like the Minneapolis Convention Center nearby.Live in a beautifully designed studio, 1, or 2-bedroom home with features like a large soaking tub, in-unit laundry, a gourmet kitchen, and a walk-in closet. You'll have access to an expansive fitness center, a clubhouse, and a courtyard with fire pits, grilling stations, and lounge seating. Our community is also pet-friendly, has on-site laundry/dry cleaning services, and heated parking garage. You'll live in the center of Minneapolis's best attractions in a walkable neighborhood near Franklin Steele Park. App Fee ($50) Security Deposit ($500), Move-In($175) NSF($55) Pet Rent 1 ($40), Pet Rent 2 ($40), Pet Deposit($300) Pet Fee($300) Fob Fee($75) Remote/Garage($75) Lock Change($150)
Gatsby Apartments is an apartment community in Minneapolis, MN
Contact
Minneapolis, MN 55404
- Sunday Closed
- Monday 9:00 AM – 6:00 PM
- Tuesday 9:00 AM – 6:00 PM
- Wednesday 9:00 AM – 6:00 PM
- Thursday 9:00 AM – 6:00 PM
- Friday 9:00 AM – 6:00 PM
- Saturday 9:00 AM – 5:00 PM

Renter Reviews
For Gatsby Apartments
9 Ratings & Reviews
-
4/15/24
Great experience
My husband and I have had a wonderful experience here. Management is welcoming and accommodating and the amenities are up to date. The location is convenient and with the security offered here we feel quite safe. We would highly recommend renting here.
Review from Apartments.com
Property Manager at Gatsby Apartments responded to this review
Thank you for your outstanding review of Gatsby! We are happy you feel at home here and enjoy the amenities, but more importantly, that we have met our most important goal of creating a safe and secure community for our residents. Please do not… hesitate to reach out if there is anything we can do for you :)
- Gatsby Team
Gatsby Apartments Gallery




Nearby Properties You Might Like
Within 50 Miles of Gatsby Apartments
Find More Rentals in Minneapolis
Bedrooms
Other Types of Rentals
Minneapolis Apartments by Amenity
- Pet-Friendly Apartments in Minneapolis
- Furnished Apartments in Minneapolis
- Waterfront Apartments in Minneapolis
- Apartments with a Pool in Minneapolis
- Apartments with Wheelchair Access in Minneapolis
- Apartments with Washer & Dryer in Minneapolis
- Apartments with Utilities Included in Minneapolis
- Apartments with a Garage in Minneapolis
- Apartments with EV Charging in Minneapolis
- Apartments with a Virtual Tour in Minneapolis
Apartment Specialties
Apartments in your Budget
- Minneapolis Move-in Specials
- Cheap Apartments in Minneapolis
- Luxury Apartments in Minneapolis
- Apartments under $700 in Minneapolis
- Apartments under $900 in Minneapolis
- Apartments under $1000 in Minneapolis
- Apartments under $1500 in Minneapolis
- Apartments under $2000 in Minneapolis
- Apartments under $2500 in Minneapolis
Find More Rentals Nearby…
Cities
Neighborhoods
Contact This Property
(952) 230-0302Languages: English
Open 9:00 AM – 6:00 PM Today