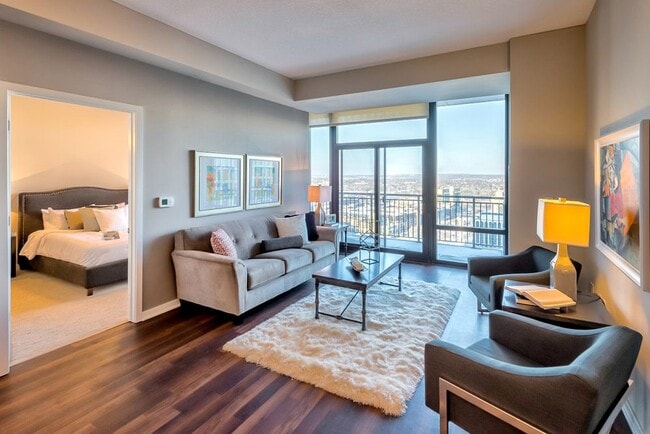

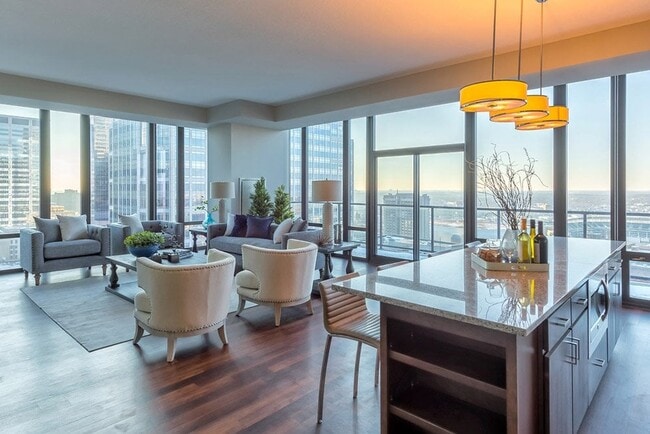
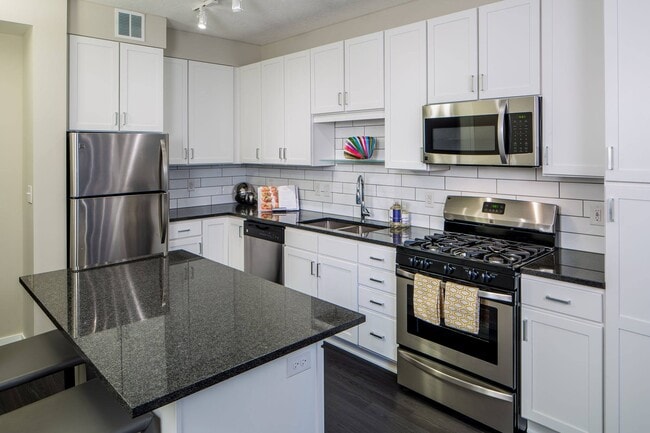

- Total Monthly Price
- $1,655 - $5,455
- Bedrooms
- Studio - 3Studio - 3 Beds
- Bathrooms
- 1 - 41 - 4 Baths
- Sq. Ft.
- 560 - 2,791 sq ft
Pricing and Floor Plans
THE CHELSEA
Show Floor Plan Details Hide Floor Plan Details
Unable to load floor plan details.
2014
$1,790
640 Sq. Ft.
Now
1614
$1,730
640 Sq. Ft.
Oct. 3
2114
$1,790
640 Sq. Ft.
Oct. 15
THE WILLIAM
Show Floor Plan Details Hide Floor Plan Details
Unable to load floor plan details.
1706
$1,655
560 Sq. Ft.
Nov. 2
2007
$1,670
563 Sq. Ft.
Nov. 2
THE STEPHANIE
Show Floor Plan Details Hide Floor Plan Details
Unable to load floor plan details.
THE TAYLOR
Show Floor Plan Details Hide Floor Plan Details
Unable to load floor plan details.
1104
$1,765
705 Sq. Ft.
Now
1504
$1,970
705 Sq. Ft.
Dec. 7
THE DANIELLE
Show Floor Plan Details Hide Floor Plan Details
Unable to load floor plan details.
1310
$2,215
785 Sq. Ft.
Now
2110
$2,410
785 Sq. Ft.
Nov. 6
THE CHARLES
Show Floor Plan Details Hide Floor Plan Details
Unable to load floor plan details.
0709
$1,790
719 Sq. Ft.
Oct. 8
2011
$2,060
727 Sq. Ft.
Nov. 10
THE ANDREW
Show Floor Plan Details Hide Floor Plan Details
Unable to load floor plan details.
1202
$1,765
614 Sq. Ft.
Oct. 3
THE QUINTON
Show Floor Plan Details Hide Floor Plan Details
Unable to load floor plan details.
PENTHOUSE | THE EMILY
Show Floor Plan Details Hide Floor Plan Details
Unable to load floor plan details.
THE MADELYN
Show Floor Plan Details Hide Floor Plan Details
Unable to load floor plan details.
1812
$2,995
1,070 Sq. Ft.
Nov. 10
1112
$3,065
1,070 Sq. Ft.
Dec. 2
2212
$3,290
1,070 Sq. Ft.
Dec. 14
THE MICHAEL
Show Floor Plan Details Hide Floor Plan Details
Unable to load floor plan details.
1608
$2,765
1,053 Sq. Ft.
Now
THE JAMES
Show Floor Plan Details Hide Floor Plan Details
Unable to load floor plan details.
2201
$3,115
1,112 Sq. Ft.
Now
PENTHOUSE | THE HENRY
Show Floor Plan Details Hide Floor Plan Details
Unable to load floor plan details.
2502
$3,400
1,208 Sq. Ft.
Now
PENTHOUSE | THE LAWRENCE
Show Floor Plan Details Hide Floor Plan Details
Unable to load floor plan details.
2506
$4,620
1,574 Sq. Ft.
Now
PENTHOUSE | THE OLIVIA
Show Floor Plan Details Hide Floor Plan Details
Unable to load floor plan details.
2301
$5,455
1,902 Sq. Ft.
Now
THE LAUREN
Show Floor Plan Details Hide Floor Plan Details
Unable to load floor plan details.
PENTHOUSE | THE VINCENT
Show Floor Plan Details Hide Floor Plan Details
Unable to load floor plan details.
PENTHOUSE | THE ANTHONY
Show Floor Plan Details Hide Floor Plan Details
Unable to load floor plan details.
PENTHOUSE | THE GERALD
Show Floor Plan Details Hide Floor Plan Details
Unable to load floor plan details.
PENTHOUSE | THE ELIZABETH
Show Floor Plan Details Hide Floor Plan Details
Unable to load floor plan details.
PENTHOUSE | THE DAVID
Show Floor Plan Details Hide Floor Plan Details
Unable to load floor plan details.
PENTHOUSE | THE THOMAS
Show Floor Plan Details Hide Floor Plan Details
Unable to load floor plan details.
PENTHOUSE | THE MOLLY
Show Floor Plan Details Hide Floor Plan Details
Unable to load floor plan details.
PENTHOUSE | THE NICOLLETE
Show Floor Plan Details Hide Floor Plan Details
Unable to load floor plan details.
PENTHOUSE | THE NIC
Show Floor Plan Details Hide Floor Plan Details
Unable to load floor plan details.
Property Map
Select a unit to view pricing and availability
Details
Property Information
- Built in 2014
- 253 units26 stories
Specialty Housing Details
This property is intended and operated for occupancy by persons 55 years of age or older.
Fees & Policies
The fees below are based on community-supplied data and may exclude additional fees and utilities.
Utilities & Essentials
-
Electric ChargeVaries / mo
-
Gas ChargeVaries / mo
-
Sewer ChargeVaries / mo
-
Trash ChargeVaries / mo
-
Water ChargeVaries / mo
One-Time Basics
-
DepositVaries by unit
-
Refundable Security DepositVaries by unit
Due at Application
-
Application Fee$50
Due at Move-In
-
Nonrefundable Move-In Fee$175
-
Garage
-
Other
Dogs Allowed
-
Dog Deposit$300
-
Dog Fee$300
-
Dog Rent$40 / mo
50 lbs. Weight Limit
Restrictions
Breed restrictions apply
Comments
Up to 2 pets per home are welcome.
Cats Allowed
-
Cat Deposit$300
-
Cat Fee$300
-
Cat Rent$40 / mo
Restrictions
None
Comments
Up to 2 pets per home are welcome.
Other Pets Allowed
-
Other Pets Allowed
Personalized Add-Ons
-
Pet Screening Fee$25 - $30
-
Renters Insurance$11 / mo
Situational
-
Transfer Fee$500
-
Lease Termination Fee200% of base rent
-
NSF Tenant Fee$30 / occurrence
-
Late Fee8% of base rent / occurrence
Property Fee Disclaimer: Based on community-supplied data and independent market research. Subject to change without notice. May exclude fees for mandatory or optional services and usage-based utilities.
Matterport 3D Tours
Explore Commute Options
Property Highlights
- 22nd Floor
- 23rd Floor
- 24th Floor
- 25th Floor
- 9'-10' Ceilings
- Barn Door on Den
- Bike Storage & Workshop
- Cabanas and Spa
- Ceiling Fan
- Classic Finish
- Closet Upgrade
- Desk Alcove
- Direct Skyway Connection
- Fabulous Views
- Firepits
- Floor Level 10-14
- Floor Level 15-16
- Floor Level 17-19
- Floor Level 20-21
- Floor Level 6-9
- Floor-to-Ceiling Glass
- Furnished apartments available by CORT
- Gourmet Kitchen
- Gourmet Kitchens with Gas Ranges
- Grilling Lounge & Outdoor Kitchen
- Guest Suites
- Indoor Heated Parking
- Laundry Room
- Light Rail Stop
- Luxurious Bathrooms
- NEW! Indoor Pickleball Court
- Penthouse Suites
- Private Balconies
- Signature Finish
- Smoke Free Environment
- Top Floor
- View East
- View Northeast
- View Northwest
- View South
- View Southeast
- View Southwest
- View West
- Wheelchair Access
- WiFi in Common Areas
Apartment Features
- Air Conditioning
- Balcony
- Ceiling Fans
- Deck
- Den
- Dishwasher
- Floor to Ceiling Windows
- Furnished
- Granite Countertops
- Heating
- High Speed Internet Access
- Kitchen
- Range
- Smoke Free
- Stainless Steel Appliances
- Washer/Dryer
- Wheelchair Accessible (Rooms)
- Wi-Fi
- Workshop
Community Features
- Bicycle Storage
- Cabana
- Clubhouse
- Concierge
- Elevator
- Fitness Center
- Furnished Units Available
- Garages
- Laundry Facilities
- Lounge
- Pickleball Court
- Pool
- Spa
- Zen Garden
Map of NIC on 5th
Area Scores
Walkability
Exceptionally walkable
Transit
Exceptional public transit
Driveability
Moderately drivable
Bikeability
Very bikeable
Walkability measures the walking distance to day-to-day needs.
Transit measures access to public transportation.
Driveability measures congestion, parking availability, and access to major roads.
Bikeability measures the suitability for cycling.
Soundscore™
Active
A Sound Score rating aggregates noise caused by vehicle traffic, airplane traffic and local sources.
Transit
Subway
2 min Walk

Subway
1 min Drive
Subway
1 min Drive
Subway
2 min Drive
Subway
3 min Drive
Commuter Rail
3 min Drive
Commuter Rail
15 min Drive
Airport
21 min Drive

Moving to Downtown West, Minneapolis, MN
Shopping Centers
Shoppers will appreciate NIC on 5th proximity to Minneapolis City Center. Minneapolis City Center is 0.4 miles away.
Commuting
With top-notch public transportation and a TransitScore of 100, Downtown West is exceptional public transit. Within 21 miles of NIC on 5th, you’ll find Nicollet Mall Station, Warehouse District/Hennepin Avenue Station, and Government Plaza Station.
Parks and Recreation
Recreational activities near NIC on 5th are plentiful. Discover 5 parks within 1.2 miles, including First Bridge Park, Mill Ruins Park, and Nicollet Island Park.
Airports
Living in Downtown West provides easy access to Minneapolis-St Paul International/Wold-Chamberlain, located just 22 minutes from NIC on 5th.
Local Education
Primary and Secondary Schools

Child Garden Montessori School
Grades K-5
Private

Emerson Elementary School
Grades PK-5
Public

Webster Elementary
Grades PK-5
Public
Northeast Middle School
Grades 6-8
Public
Trinity First Lutheran School
Grades PK-8
Private

Edison Senior High School
Grades 9-12
Public
Fair School Downtown
Grades K-12
Public
Child Garden Total Environment Montessori Schools
Grades K-12
Private
Data provided by GreatSchools.org © 2026. All rights reserved.

Colleges and Universities
| School | Commute Time (Distance) |
|---|---|
| University of St. Thomas | Walk: 12 min (0.6 mi) |
| Minneapolis College | Walk: 18 min (0.9 mi) |
| North Central University | Drive: 4 min (1.1 mi) |
| Augsburg College | Drive: 6 min (2 mi) |
About NIC on 5th
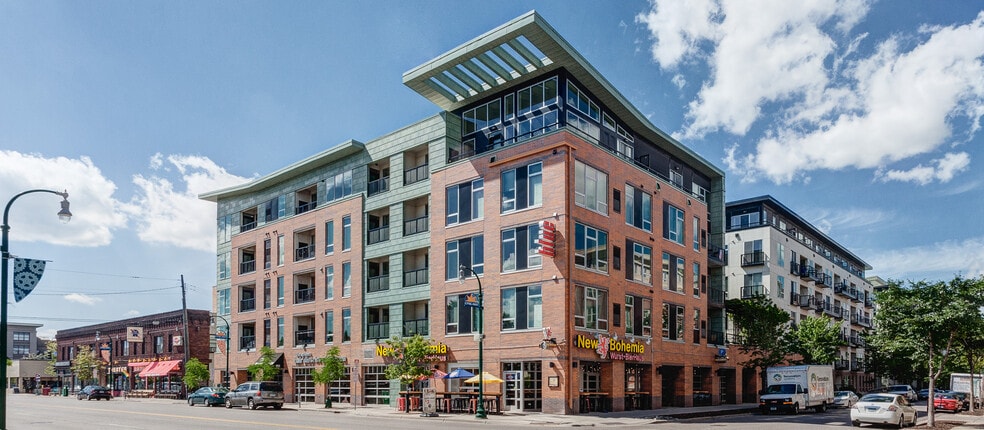
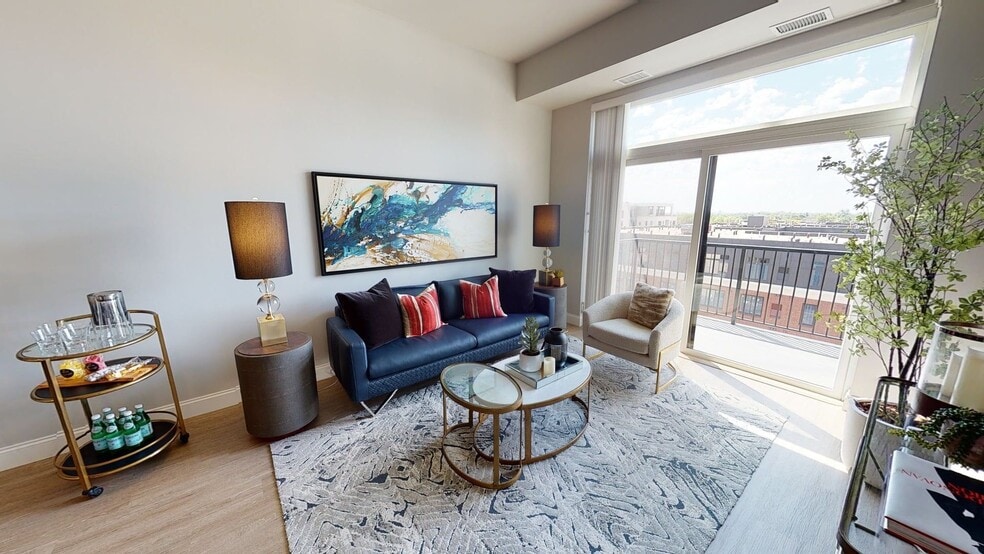
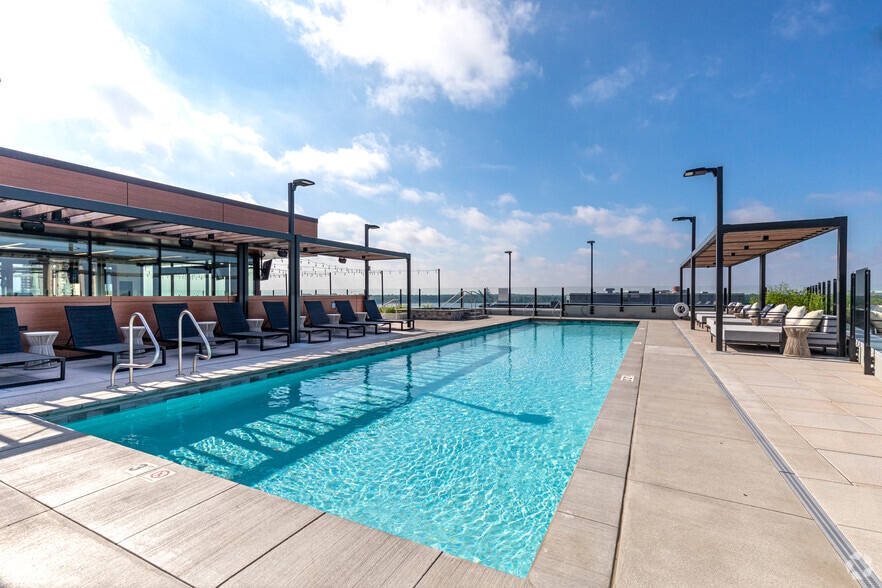
Experience luxury high-rise living at Nic on 5th Apartments in Minneapolis, MN. You'll live directly connected to the Skyway and in front of a light rail stop, making the U.S. Bank Stadium and Target Field easily accessible. Nic on 5th provides… stunning studios, 1, 2, and 3-bedroom apartments and penthouses that feature in-unit laundry, a gourmet kitchen, and floor-to-ceiling windows showcasing downtown views. Enjoy world-class amenities like a resident lounge, a fitness center, a pool deck, and 24/7 concierge services.Nic on 5th Apartments are located in Hennepin County and is served by the Minneapolis Public School District zone. You'll also live in a lively area with great shopping, restaurants, and entertainment, with The Commons, and Mill Ruins Park nearby.App Fee ($50) Security Deposit ($500), Move-In($175) NSF($55) Pet Rent ($50) Pet Deposit($300) Pet Fee($300) Fob Fee($175) Remote/Garage($50) Lock Change($200)
Experience luxury high-rise living at Nic on 5th Apartments in Minneapolis, MN. You'll live directly connected to the Skyway and in front of a light rail stop, making the U.S. Bank Stadium and Target Field easily accessible. Nic on 5th provides stunning studios, 1, 2, and 3-bedroom apartments and penthouses that feature in-unit laundry, a gourmet kitchen, and floor-to-ceiling windows showcasing downtown views. Enjoy world-class amenities like a resident lounge, a fitness center, a pool deck, and 24/7 concierge services.Nic on 5th Apartments are located in Hennepin County and is served by the Minneapolis Public School District zone. You'll also live in a lively area with great shopping, restaurants, and entertainment, with The Commons, and Mill Ruins Park nearby.App Fee ($50) Security Deposit ($500), Move-In($175) NSF($55) Pet Rent ($50) Pet Deposit($300) Pet Fee($300) Fob Fee($175) Remote/Garage($50) Lock Change($200)
NIC on 5th is an apartment community in Minneapolis, MN
Contact
Minneapolis, MN 55401
- Sunday Closed
- Monday 10:00 AM – 6:00 PM
- Tuesday 10:00 AM – 6:00 PM
- Wednesday 10:00 AM – 6:00 PM
- Thursday 10:00 AM – 6:00 PM
- Friday 10:00 AM – 6:00 PM
- Saturday 10:00 AM – 5:00 PM

Renter Reviews
For NIC on 5th
3 Ratings & Reviews
-
6/10/20
Please Read
If you love poor customer service and being ignored look no further you found your new home. I have attempted to call and talk to someone about leasing a 1 bedroom apartment for the past week and have yet to receive a single phone call. I spoke with both Keith and Erin that work at the concierge desk who were both very pleasant to speak with but could not assist me with the leasing situation. They referred me to speak with Kirby. I have attempted to reach Kirby multiple times but at this point… I feel like my odds of hitting the lotto are better then receiving a call back from him. I was exhilarated when the assistant manager Kelly finally emailed me back but she was honestly very little help. She informed me that she attempted to call me three times but received a busy signal each time she called. I want to give Kelly the benefit of the doubt but it’s hard to believe anything this staff has to say at this point. I asked Kelly for a direct line to call her just minutes after she emailed me and she told me email works best and if I wanted to speak with someone call Keith (spoke with him three times this week).I feel like the staff at the nic on fifth would make great personal trainers with how much they have me running around. If management wanted to reach me my number is on multiple emails and at least 4 voicemails. Beautiful apartment horrible staff. I’m not one to leave reviews but I feel like people deserve to know the experience I went through.
Review from Apartments.com
16 People Found This Helpful
Property Manager at NIC on 5th responded to this review
Hello User,
Thank you for sharing your experience at our community. We're very sorry to have fallen short of your expectations and hope you'll accept our sincerest apologies. We're committed to addressing your concerns and ask that you contact us… with any additional details that may help us in our efforts to investigate any shortcomings and rectify any outstanding issues. Thank you again for your feedback.
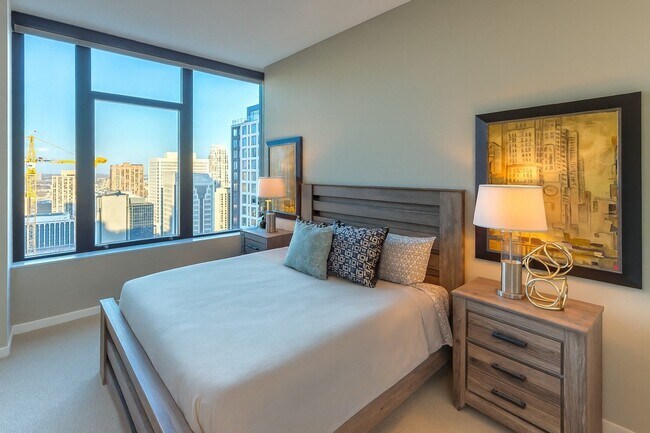
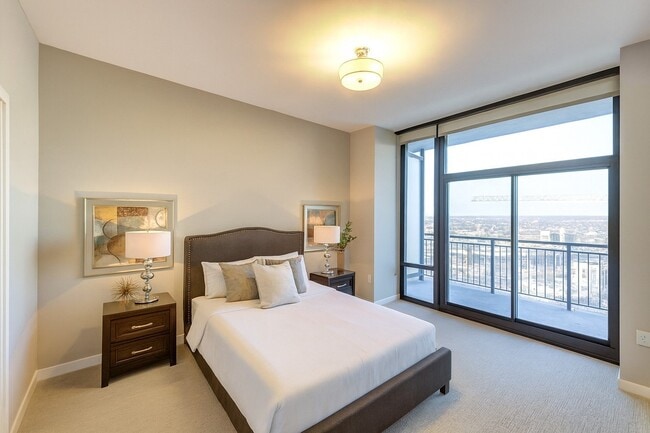
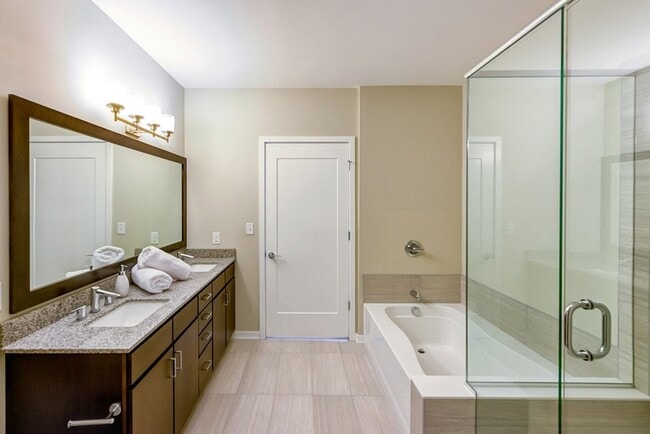
NIC on 5th Gallery




Nearby Properties You Might Like
Within 50 Miles of NIC on 5th

Find More Rentals in Minneapolis
Bedrooms
Other Types of Rentals
Minneapolis Apartments by Amenity
- Pet-Friendly Apartments in Minneapolis
- Furnished Apartments in Minneapolis
- Waterfront Apartments in Minneapolis
- Apartments with a Pool in Minneapolis
- Apartments with Wheelchair Access in Minneapolis
- Apartments with Washer & Dryer in Minneapolis
- Apartments with Utilities Included in Minneapolis
- Apartments with a Garage in Minneapolis
- Apartments with EV Charging in Minneapolis
- Apartments with a Virtual Tour in Minneapolis
Apartment Specialties
Apartments in your Budget
- Minneapolis Move-in Specials
- Cheap Apartments in Minneapolis
- Luxury Apartments in Minneapolis
- Apartments under $700 in Minneapolis
- Apartments under $900 in Minneapolis
- Apartments under $1000 in Minneapolis
- Apartments under $1500 in Minneapolis
- Apartments under $2000 in Minneapolis
- Apartments under $2500 in Minneapolis
Find More Rentals Nearby…
Cities
Neighborhoods
Contact This Property
(888) 572-0920Languages: English
Open 10:00 AM – 5:00 PM Today