- Total Monthly Price
- $1,433 - $2,018
- Bedrooms
- Studio - 2Studio - 2 Beds
- Bathrooms
- 1 - 21 - 2 Baths
- Sq. Ft.
- 530 - 1,376 sq ft
Pricing and Floor Plans
The Shale
Show Floor Plan Details Hide Floor Plan Details
Unable to load floor plan details.
3216
$1,433
530 Sq. Ft.
Now
3215
$1,433
530 Sq. Ft.
Nov. 7
The Slate
Show Floor Plan Details Hide Floor Plan Details
Unable to load floor plan details.
3225
$1,488
720 Sq. Ft.
Now
1205
$1,523
720 Sq. Ft.
Now
1211
$1,548
720 Sq. Ft.
Now
The Sandstone
Show Floor Plan Details Hide Floor Plan Details
Unable to load floor plan details.
4218
$1,573
835 Sq. Ft.
Now
4216
$1,573
835 Sq. Ft.
Now
The Bluestone
Show Floor Plan Details Hide Floor Plan Details
Unable to load floor plan details.
The Sunstone
Show Floor Plan Details Hide Floor Plan Details
Unable to load floor plan details.
The Flagstone
Show Floor Plan Details Hide Floor Plan Details
Unable to load floor plan details.
2231
$1,878
1,092 Sq. Ft.
Sep. 26
4315
$1,908
1,092 Sq. Ft.
Oct. 2
4102
$1,878
1,092 Sq. Ft.
Oct. 9
The Marble
Show Floor Plan Details Hide Floor Plan Details
Unable to load floor plan details.
4123
$1,988
1,258 Sq. Ft.
Now
2323
$2,018
1,258 Sq. Ft.
Oct. 25
The Granite
Show Floor Plan Details Hide Floor Plan Details
Unable to load floor plan details.
Details
Property Information
- Built in 2003
- 361 units3 stories
Fees & Policies
The fees below are based on community-supplied data and may exclude additional fees and utilities.
Utilities & Essentials
-
Utility Billing Admin Fee$8 / mo
-
Electric ChargeVaries / mo
-
Sewer ChargeVaries / mo
-
Trash ChargeVaries / mo
-
Water ChargeVaries / mo
One-Time Basics
Due at Application
-
Application Fee$50
Due at Move-In
-
Nonrefundable Move-In Fee$200
-
Deposit$500
-
Refundable Security Deposit$500
Garage
-
Parking Fee$40 - $75 / mo
Comments
Max of 2. We offer an underground heated garage. 1st spot $30 second spot $75. Carwash bays available in each building. Open lot also available.
Additional Parking Options
-
Surface Lot
-
Other
Dogs Allowed
-
Dog Deposit$300
-
Dog Fee$300
-
Dog Rent$40 / mo
100 lbs. Weight Limit
Restrictions
Breed Restrictions Apply
Comments
Up to 2 pets per home are welcome.
Cats Allowed
-
Cat Deposit$300
-
Cat Fee$300
-
Cat Rent$40 / mo
Restrictions
Breed Restrictions Apply
Comments
Up to 2 pets per home are welcome.
Other Pets Allowed
-
Other Pets Allowed
Storage Unit
-
Storage DepositN/A
-
Storage Rent$25 / mo
Comments
$25-60 per month
Personalized Add-Ons
-
Pet Screening Fee$25 - $30
-
Renters Insurance$11 / mo
Situational
-
Transfer Fee$500
-
Additional Resident Access Keys/Cards/Locks/Remotes Fee$75
-
Lease Termination Fee200% of base rent
-
NSF Tenant Fee$30 / occurrence
-
Late Fee8% of base rent / occurrence
Property Fee Disclaimer: Based on community-supplied data and independent market research. Subject to change without notice. May exclude fees for mandatory or optional services and usage-based utilities.
Matterport 3D Tours
Explore Commute Options
Property Highlights
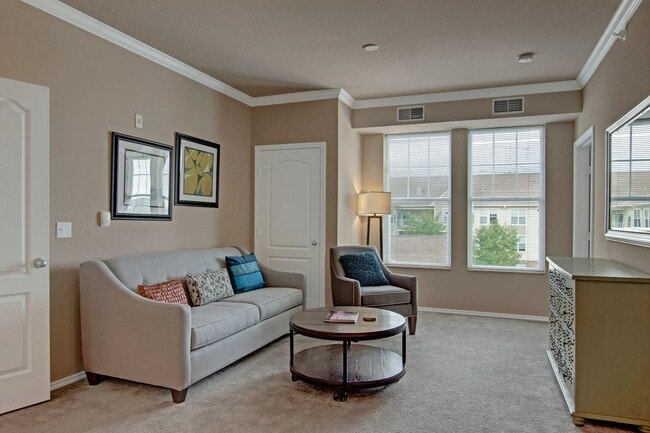
- 9 Foot Ceilings
- Barbecue/Grill Area
- Bike Storage
- Built-In Office/Desk (in select homes)
- Car Wash Bay
- Cardio Machines
- Ceiling Fans (in select homes)
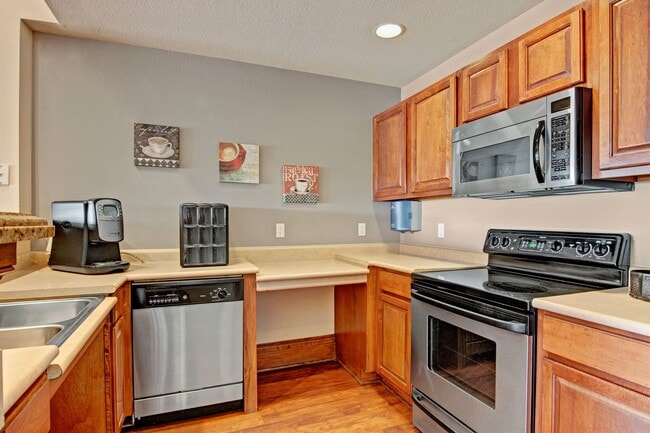
- Coffee Station
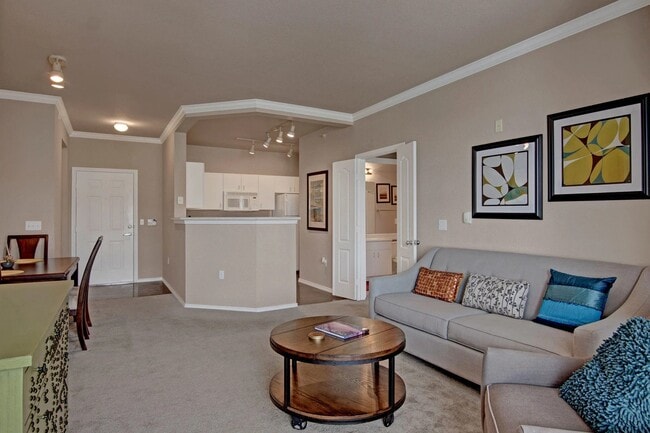
- Crown molding in living/dining room
- Designer Cabinetry and stainless steel hardware
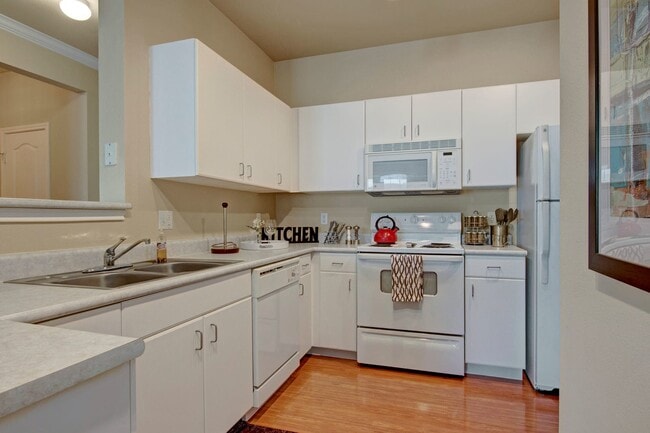
- Eat-in kitchens
- Full-size GE washer/dryer
- Full-Size Washer/Dryer in Every Home
- Oversized Roman soaking tubs
- Pantries and linen closets*
- Pantry (in select homes)
- Parking
- Patio/Balcony
- Pergo flooring
- Pool Views (in select homes)
- Reserveable Clubhouse
- Track lighting in kitchen and dining room
- Walk-In Closets (in select homes)
- Work From Home Spaces
Apartment Features
- Air Conditioning
- Balcony
- Cable Ready
- Carpet
- Ceiling Fans
- Crown Molding
- Den
- Dining Room
- Dishwasher
- Disposal
- Eat-in Kitchen
- Fireplace
- Heating
- High Speed Internet Access
- Kitchen
- Linen Closet
- Microwave
- Office
- Pantry
- Patio
- Range
- Refrigerator
- Smoke Free
- Tub/Shower
- Vinyl Flooring
- Walk-In Closets
- Washer/Dryer
- Wi-Fi
- Window Coverings
Community Features
- Basketball Court
- Bicycle Storage
- Business Center
- Car Wash Area
- Clubhouse
- Disposal Chutes
- Elevator
- Fitness Center
- Garages
- Gated
- Grill
- Maintenance on site
- Picnic Area
- Planned Social Activities
- Pool
- Recycling
- Storage Space
Map of Stoneleigh at the Reserve
Area Scores
Walkability
Somewhat walkable
Transit
Limited public transit
Driveability
Exceptionally drivable
Bikeability
Fairly bikeable
Walkability measures the walking distance to day-to-day needs.
Transit measures access to public transportation.
Driveability measures congestion, parking availability, and access to major roads.
Bikeability measures the suitability for cycling.
Soundscore™
Active
A Sound Score rating aggregates noise caused by vehicle traffic, airplane traffic and local sources.
Transit
Airport
37 min Drive

Moving to Plymouth-Wayzata, Plymouth, MN
Commuting
With a TransitScore of 30, Stoneleigh at the Reserve has limited public transit, including 7 transit stops within 19.5 miles. Transit options include Target Field Station Platform 2 and Target Field Station.
Parks and Recreation
Recreational activities near Stoneleigh at the Reserve are plentiful. Discover 5 parks within 4.3 miles, including Plymouth Creek Park, Timber Shores Park, and Fish Lake Regional Park.
Airports
Living in Plymouth-Wayzata provides easy access to Minneapolis-St Paul International/Wold-Chamberlain, located just 38 minutes from Stoneleigh at the Reserve.
Local Education
Primary and Secondary Schools

Basswood Elementary School
Grades PK-5
Public

Maple Grove Middle School
Grades 6-8
Public

Maple Grove Senior High School
Grades 9-12
Public

Providence Academy
Grades PK-12
Private
Data provided by GreatSchools.org © 2026. All rights reserved.

Colleges and Universities
| School | Commute Time (Distance) |
|---|---|
| North Hennepin Comm. Coll. | Drive: 17 min (9.5 mi) |
| Minneapolis College | Drive: 23 min (13.8 mi) |
| University of St. Thomas | Drive: 24 min (14.2 mi) |
About Stoneleigh at the Reserve
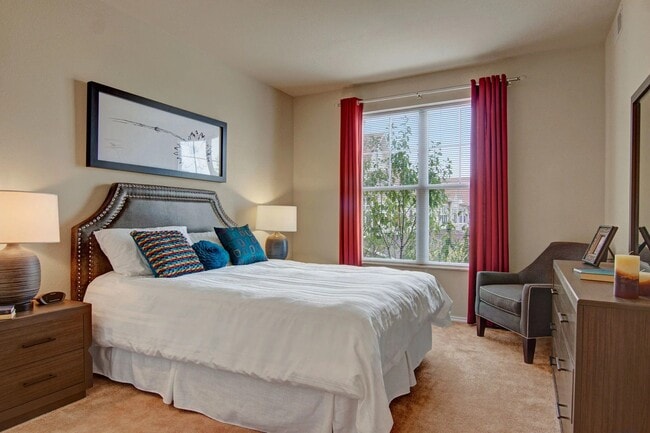
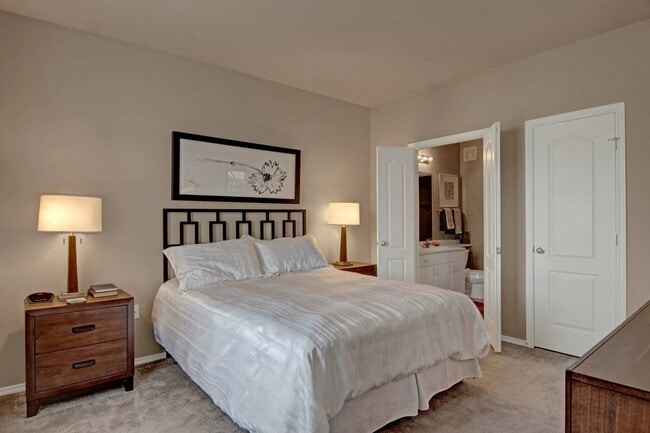
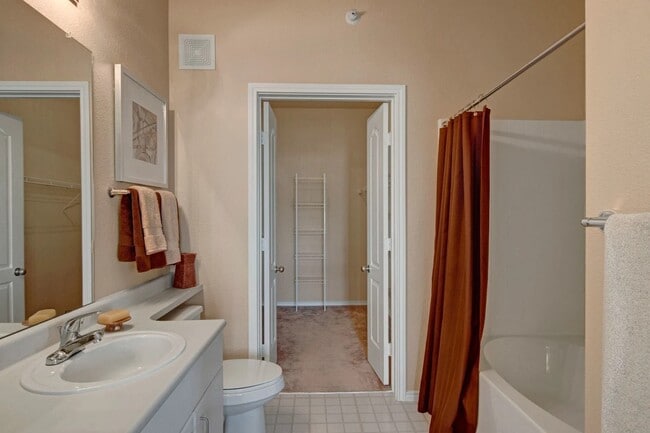
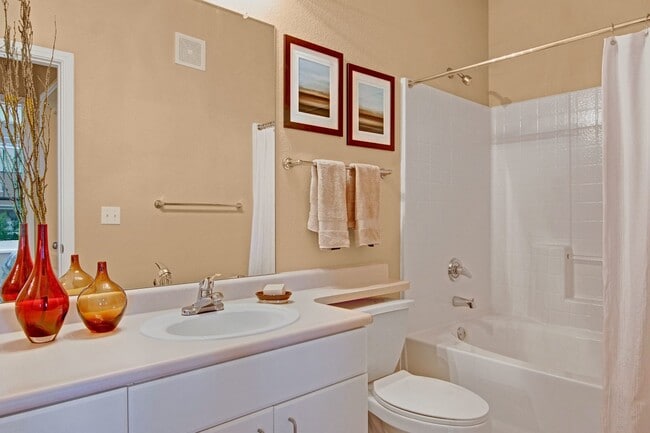
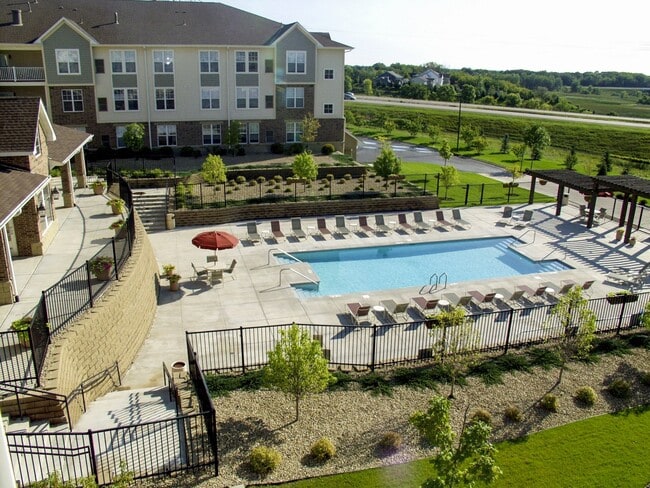
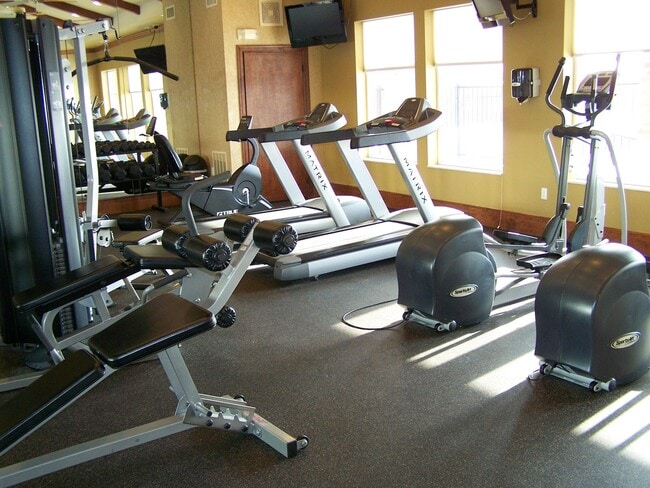
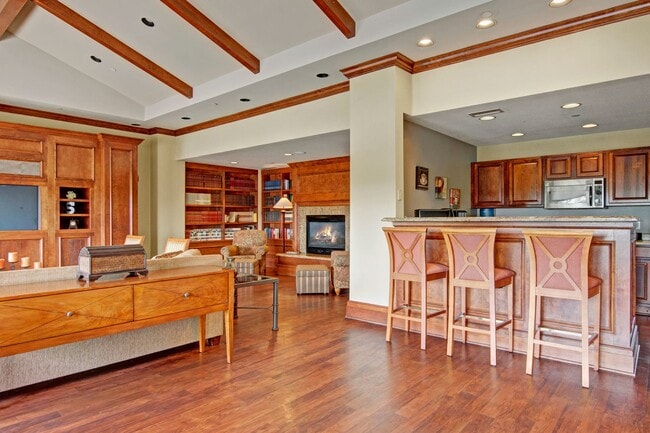
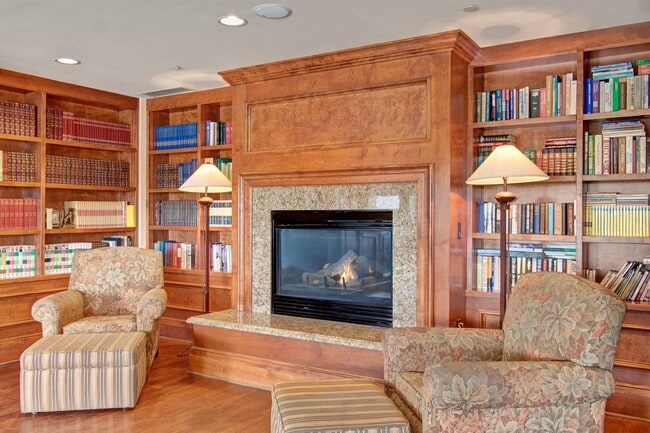
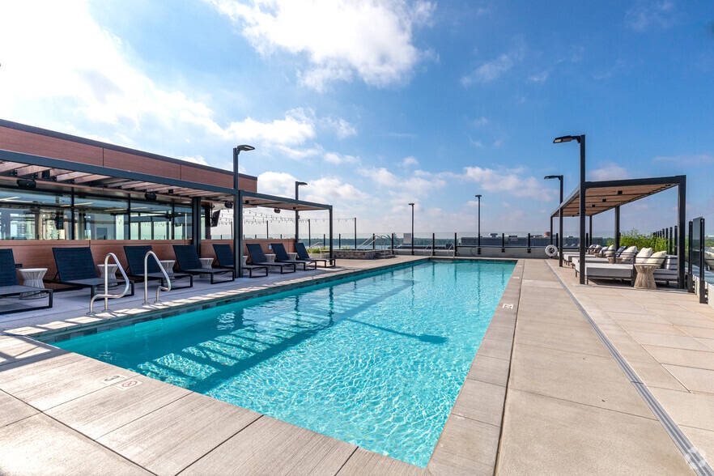
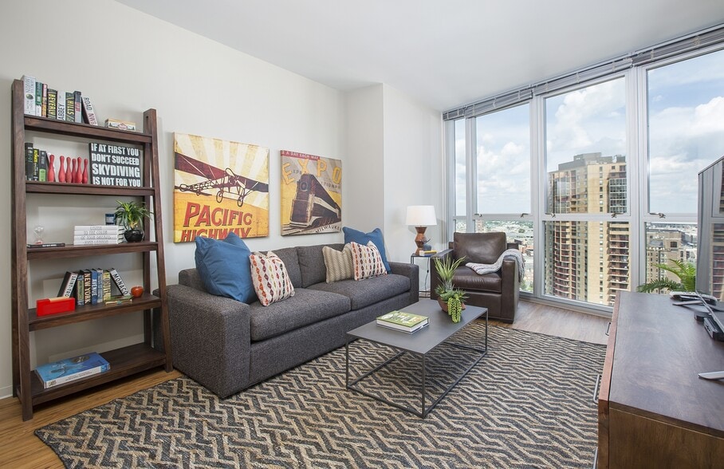
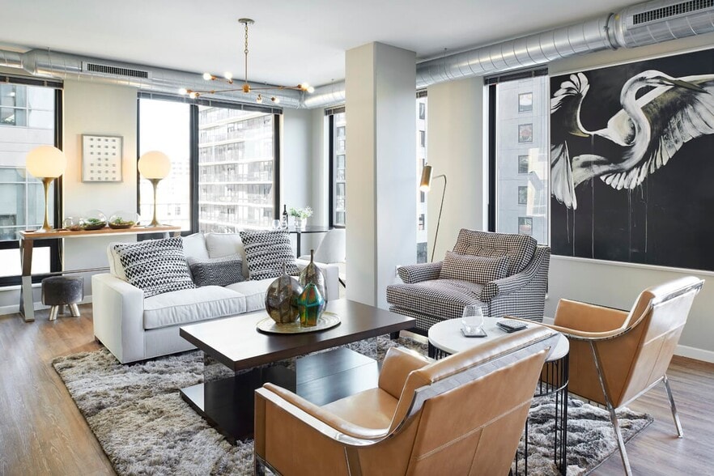
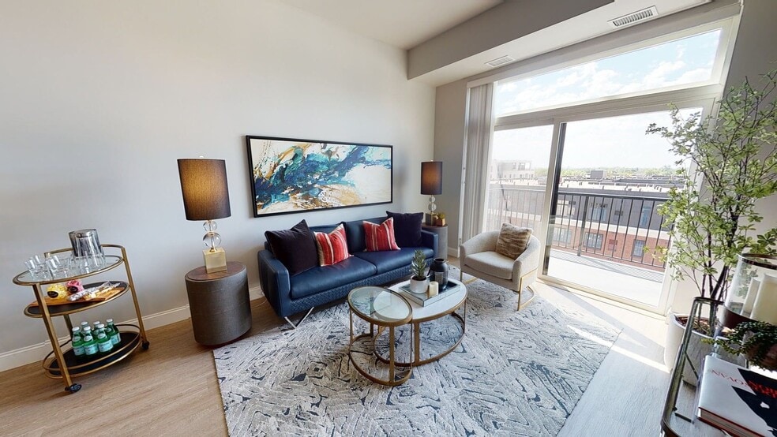
Stoneleigh at The Reserve Apartment Homes offers studio, 1, and 2-bedroom homes in Plymouth, MN. Each floor plan is pet-friendly has timeless designs like crown molding, grand ceilings, and oversized soaking tubs. You'll also appreciate having a… modern kitchen with energy-efficient appliances, full-size in-unit laundry washers, and large closets. You'll have access to excellent community amenities like a luxury fitness center, a clubhouse, a picnic area with grilling stations, a cyber lounge with Wi-Fi access, and an outdoor pool.Located just 15 miles northwest of Minneapolis, Stoneleigh at the Reserve is near I-494 and public transportation. The Reserve Park is within walking distance, and the Rockford Road Plaza, with a Target, Five Guys, and Kohl's, is minutes away.Term Fees: 2 Month's Rent, App Fee ($50) Security Deposit ($500) Pet Rent 1 ($40) Pet Rent 2 ($40) Pet Deposit 1 ($300), Pet Fee 1 ($300) Fob Fee ($75) Move-in Fee ($200) NSF($30) Remote/Garage($75) Lock Change($150)
Stoneleigh at The Reserve Apartment Homes offers studio, 1, and 2-bedroom homes in Plymouth, MN. Each floor plan is pet-friendly has timeless designs like crown molding, grand ceilings, and oversized soaking tubs. You'll also appreciate having a modern kitchen with energy-efficient appliances, full-size in-unit laundry washers, and large closets. You'll have access to excellent community amenities like a luxury fitness center, a clubhouse, a picnic area with grilling stations, a cyber lounge with Wi-Fi access, and an outdoor pool.Located just 15 miles northwest of Minneapolis, Stoneleigh at the Reserve is near I-494 and public transportation. The Reserve Park is within walking distance, and the Rockford Road Plaza, with a Target, Five Guys, and Kohl's, is minutes away.Term Fees: 2 Month's Rent, App Fee ($50) Security Deposit ($500) Pet Rent 1 ($40) Pet Rent 2 ($40) Pet Deposit 1 ($300), Pet Fee 1 ($300) Fob Fee ($75) Move-in Fee ($200) NSF($30) Remote/Garage($75) Lock Change($150)
Stoneleigh at the Reserve is an apartment community in Plymouth, MN
Contact
Plymouth, MN 55446
- Sunday Closed
- Monday 10:00 AM – 6:00 PM
- Tuesday 10:00 AM – 6:00 PM
- Wednesday 10:00 AM – 6:00 PM
- Thursday 10:00 AM – 6:00 PM
- Friday 10:00 AM – 6:00 PM
- Saturday 10:00 AM – 5:00 PM

Renter Reviews
For Stoneleigh at the Reserve
11 Ratings & Reviews
-
7/16/24
Horrible
Would not recommend. Maintenance doesn't keep up with place. Amenities listed aren't maintained and/or available. Be very aware of what you sign up for
Review from Apartments.com
1 Person Found This Helpful
Property Manager at Stoneleigh at the Reserve responded to this review
We apologize that your experience has been unsatisfactory. We would be happy to look into the items of concern, please feel free to reach out to our leasing office with additional information, and we will be happy to assist you!
Thank you!
Stoneleigh at the Reserve Gallery
Nearby Properties You Might Like
Within 50 Miles of Stoneleigh at the Reserve
Find More Rentals in Plymouth
Bedrooms
Other Types of Rentals
Plymouth Apartments by Amenity
- Pet-Friendly Apartments in Plymouth
- Furnished Apartments in Plymouth
- Waterfront Apartments in Plymouth
- Apartments with a Pool in Plymouth
- Apartments with Wheelchair Access in Plymouth
- Apartments with Washer & Dryer in Plymouth
- Apartments with Utilities Included in Plymouth
- Apartments with a Garage in Plymouth
- Apartments with EV Charging in Plymouth
- Apartments with a Virtual Tour in Plymouth
Apartment Specialties
Find More Rentals Nearby…
Cities
Neighborhoods
Contact This Property
(763) 325-8613Languages: English
Open 10:00 AM – 6:00 PM Today