


- Total Monthly Price
- $1,313 - $3,658
- Bedrooms
- Studio - 2Studio - 2 Beds
- Bathrooms
- 1 - 21 - 2 Baths
- Sq. Ft.
- 480 - 2,152 sq ft
Pricing and Floor Plans
A1
Show Floor Plan Details Hide Floor Plan Details
Unable to load floor plan details.
A511
$1,313
480 Sq. Ft.
Now
A2
Show Floor Plan Details Hide Floor Plan Details
Unable to load floor plan details.
B8
Show Floor Plan Details Hide Floor Plan Details
Unable to load floor plan details.
A330
$2,028
738 Sq. Ft.
Now
A410
$1,998
729 Sq. Ft.
Now
A518
$2,213
727 Sq. Ft.
Nov. 5
B7
Show Floor Plan Details Hide Floor Plan Details
Unable to load floor plan details.
A521
$1,863
711 Sq. Ft.
Oct. 8
A443
$2,018
695 Sq. Ft.
Oct. 20
B12
Show Floor Plan Details Hide Floor Plan Details
Unable to load floor plan details.
A406
$1,703
686 Sq. Ft.
Now
B10
Show Floor Plan Details Hide Floor Plan Details
Unable to load floor plan details.
A503
$1,973
739 Sq. Ft.
Now
B11
Show Floor Plan Details Hide Floor Plan Details
Unable to load floor plan details.
A651
$1,943
748 Sq. Ft.
Sep. 30
B2
Show Floor Plan Details Hide Floor Plan Details
Unable to load floor plan details.
A244
$1,853
577 Sq. Ft.
Nov. 21
B3
Show Floor Plan Details Hide Floor Plan Details
Unable to load floor plan details.
A644
$1,833
624 Sq. Ft.
Dec. 5
B1
Show Floor Plan Details Hide Floor Plan Details
Unable to load floor plan details.
B4
Show Floor Plan Details Hide Floor Plan Details
Unable to load floor plan details.
B6
Show Floor Plan Details Hide Floor Plan Details
Unable to load floor plan details.
B9
Show Floor Plan Details Hide Floor Plan Details
Unable to load floor plan details.
B14
Show Floor Plan Details Hide Floor Plan Details
Unable to load floor plan details.
B13
Show Floor Plan Details Hide Floor Plan Details
Unable to load floor plan details.
B15
Show Floor Plan Details Hide Floor Plan Details
Unable to load floor plan details.
B16
Show Floor Plan Details Hide Floor Plan Details
Unable to load floor plan details.
C1
Show Floor Plan Details Hide Floor Plan Details
Unable to load floor plan details.
A401
$2,813
1,048 Sq. Ft.
Now
A445
$3,038
1,047 Sq. Ft.
Oct. 9
C5
Show Floor Plan Details Hide Floor Plan Details
Unable to load floor plan details.
A627
$2,978
1,153 Sq. Ft.
Now
A356
$3,003
1,153 Sq. Ft.
Nov. 19
C4
Show Floor Plan Details Hide Floor Plan Details
Unable to load floor plan details.
A429
$3,363
1,153 Sq. Ft.
Now
A523
$3,458
1,153 Sq. Ft.
Oct. 12
C2
Show Floor Plan Details Hide Floor Plan Details
Unable to load floor plan details.
A250
$2,963
1,042 Sq. Ft.
Now
C6
Show Floor Plan Details Hide Floor Plan Details
Unable to load floor plan details.
A514
$3,658
1,212 Sq. Ft.
Oct. 21
C3
Show Floor Plan Details Hide Floor Plan Details
Unable to load floor plan details.
A639
$3,283
1,080 Sq. Ft.
Dec. 5
C7
Show Floor Plan Details Hide Floor Plan Details
Unable to load floor plan details.
C8
Show Floor Plan Details Hide Floor Plan Details
Unable to load floor plan details.
D2
Show Floor Plan Details Hide Floor Plan Details
Unable to load floor plan details.
D1
Show Floor Plan Details Hide Floor Plan Details
Unable to load floor plan details.
D3
Show Floor Plan Details Hide Floor Plan Details
Unable to load floor plan details.
Details
Property Information
- Built in 2022
- 230 units6 stories
Fees & Policies
The fees below are based on community-supplied data and may exclude additional fees and utilities.
Utilities & Essentials
-
Utility Billing Admin Fee$8 / mo
-
Electric ChargeVaries / mo
-
Sewer ChargeVaries / mo
-
Trash ChargeVaries / mo
-
Water ChargeVaries / mo
One-Time Basics
Due at Application
-
Application Fee$50
Due at Move-In
-
Nonrefundable Move-In Fee$175
-
Deposit$500
-
Refundable Security Deposit$500
-
Other
Dogs Allowed
-
Dog Deposit$300
-
Dog Fee$300
-
Dog Rent$40 / mo
75 lbs. Weight Limit
Restrictions
Breed restrictions apply
Comments
Up to 2 pets per home are welcome.
Cats Allowed
-
Cat Deposit$300
-
Cat Fee$300
-
Cat Rent$40 / mo
Restrictions
None
Comments
Up to 2 pets per home are welcome.
Other Pets Allowed
-
Other Pets Allowed
Personalized Add-Ons
-
Pet Screening Fee$25 - $30
-
Renters Insurance$11 / mo
Situational
-
Transfer Fee$500
-
Lease Termination Fee100% of base rent
-
NSF Tenant Fee$30 / occurrence
-
Late Fee8% of base rent / occurrence
Property Fee Disclaimer: Based on community-supplied data and independent market research. Subject to change without notice. May exclude fees for mandatory or optional services and usage-based utilities.
Matterport 3D Tours
Explore Commute Options
Property Highlights
- *In Select Homes
- 11ft ceiling
- 2nd Floor
- 3rd Floor
- 4th Floor
- 5th Floor
- 9-11' Ceilings
- Arched Windows
- Charging Stations
- City Views*
- Clubhouse with Catering Kitchen and Big Screen TV
- Coil Range
- Community Courtyard
- Corner Unit
- Courtyard Views
- Courtyard Walkout
- Dry-Cleaning Services
- Elevators
- French Door Fridge
- Full Size Washer/Dryer
- Garden Soaking Tub*
- Kitchen Island
- On-Site Storage
- Oversized Balcony
- Oversized Windows with Window Treatments
- Pantry*
- Patio/Balcony*
- Porcelain Tile Bathroom Floors
- Resident Grilling Stations
- Smoke-Free Community
- Top Floor
- Underground Heated Garage
- Walk-In Closets*
- Walk-in Shower
- Water Feature Views*
- Wheelchair Accessible
- Wi-Fi Access in Amenity Areas
Apartment Features
- Air Conditioning
- Balcony
- Disposal
- Dock
- Island Kitchen
- Kitchen
- Oven
- Pantry
- Patio
- Range
- Refrigerator
- Smoke Free
- Stainless Steel Appliances
- Walk-In Closets
- Wheelchair Accessible (Rooms)
- Wi-Fi
Community Features
- Clubhouse
- Courtyard
- Dry Cleaning Service
- Elevator
- Fitness Center
- Gated
- Income Restricted
- Maintenance on site
- Planned Social Activities
- Pool
- Recycling
- Walking/Biking Trails
Map of The Collection at Highland Bridge
Area Scores
Walkability
Moderately walkable
Transit
Good public transit
Driveability
Exceptionally drivable
Bikeability
Very bikeable
Walkability measures the walking distance to day-to-day needs.
Transit measures access to public transportation.
Driveability measures congestion, parking availability, and access to major roads.
Bikeability measures the suitability for cycling.
Soundscore™
Busy
A Sound Score rating aggregates noise caused by vehicle traffic, airplane traffic and local sources.
Transit
Commuter Rail
13 min Drive

Commuter Rail
17 min Drive
Airport
11 min Drive

Moving to Highland, Saint Paul, MN
Shopping Centers
Shoppers will appreciate The Collection at Highland Bridge proximity to Highland Village Center and Highland Crossing. Highland Village Center is 0.2 miles away, and Highland Crossing is within a 5 minute walk.
Commuting
With a TransitScore of 70, The Collection at Highland Bridge has good public transit, including 10 transit stops within 27 miles. Transit options include 50Th Street/Minnehaha Park Station and 46Th Street Station.
Parks and Recreation
Recreational activities near The Collection at Highland Bridge are plentiful. Discover 5 parks within 1.6 miles, including Hidden Falls Park, Minnehaha Falls Pergola Garden, and Song of Hiawatha Garden.
Airports
Living in Highland provides easy access to Minneapolis-St Paul International/Wold-Chamberlain, located just 11 minutes from The Collection at Highland Bridge.
Local Education
Primary and Secondary Schools

Hiawatha Elementary School
Grades K-5
Public

Horace Mann School
Grades PK-5
Public

Highland Middle School
Grades 6-8
Public
Highland Catholic School
Grades PK-8
Private

Highland Park Senior High School
Grades 9-12
Public
St Paul Academy - Summit
Grades K-12
Private
Data provided by GreatSchools.org © 2026. All rights reserved.

Colleges and Universities
| School | Commute Time (Distance) |
|---|---|
| St. Catherine University | Drive: 4 min (1.5 mi) |
| Univ. of St Thomas, St. Paul | Drive: 3 min (1.7 mi) |
| Macalester College | Drive: 6 min (2.7 mi) |
| Concordia Univ.-Saint Paul | Drive: 8 min (3.9 mi) |
About The Collection at Highland Bridge
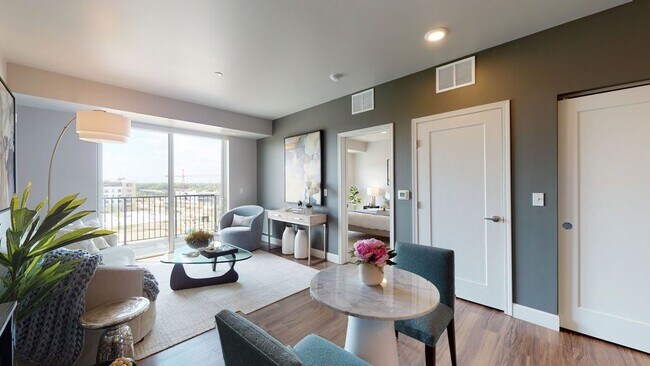
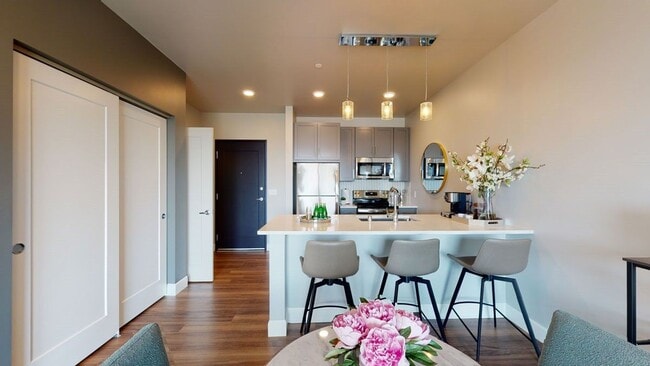
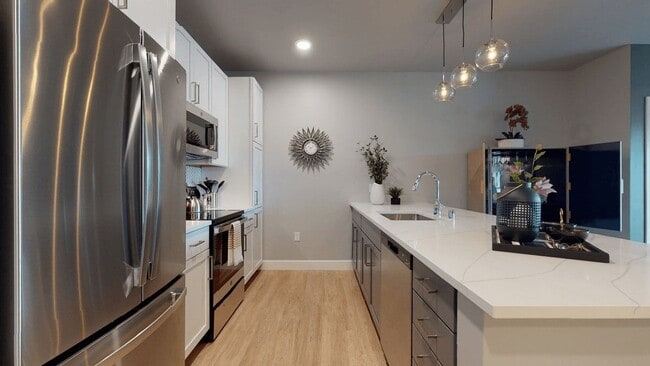
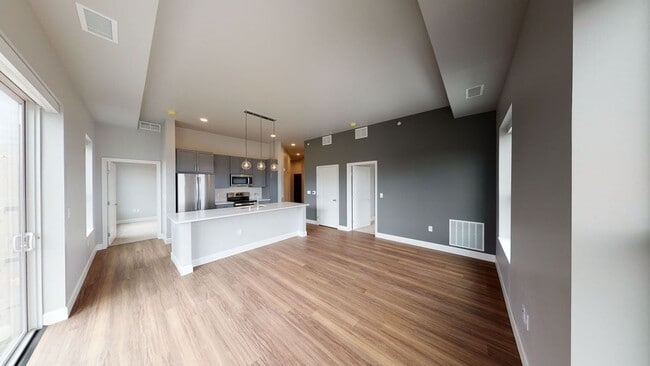
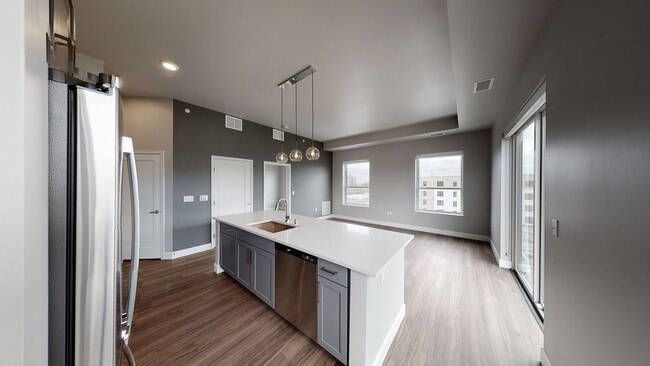
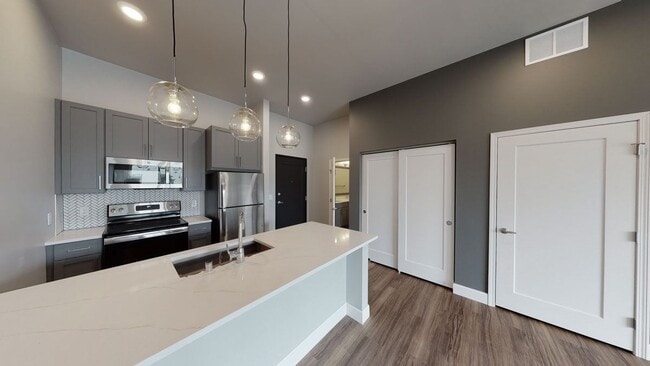
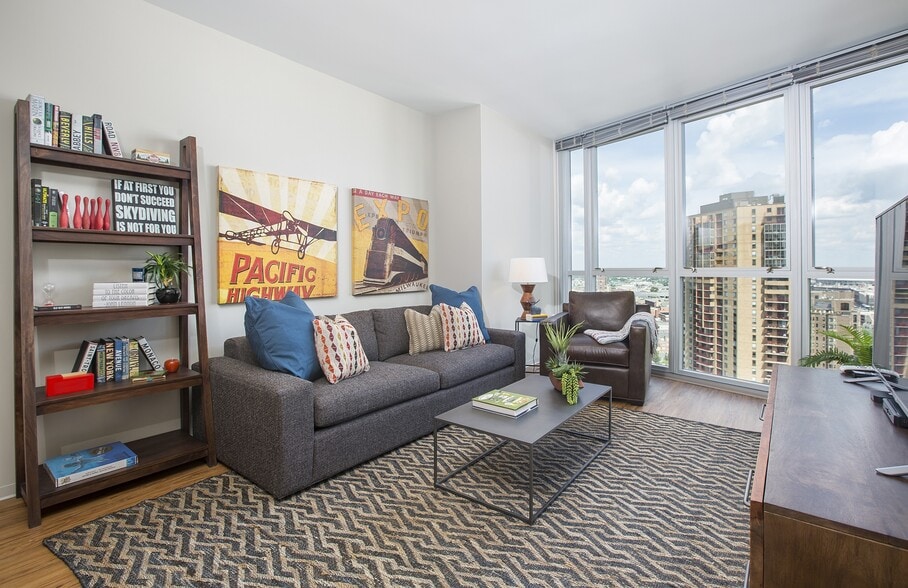
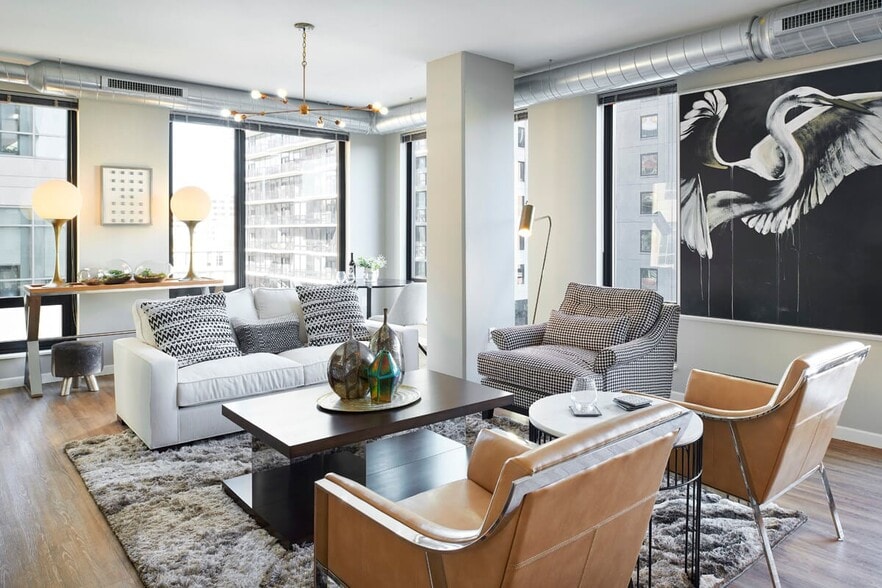
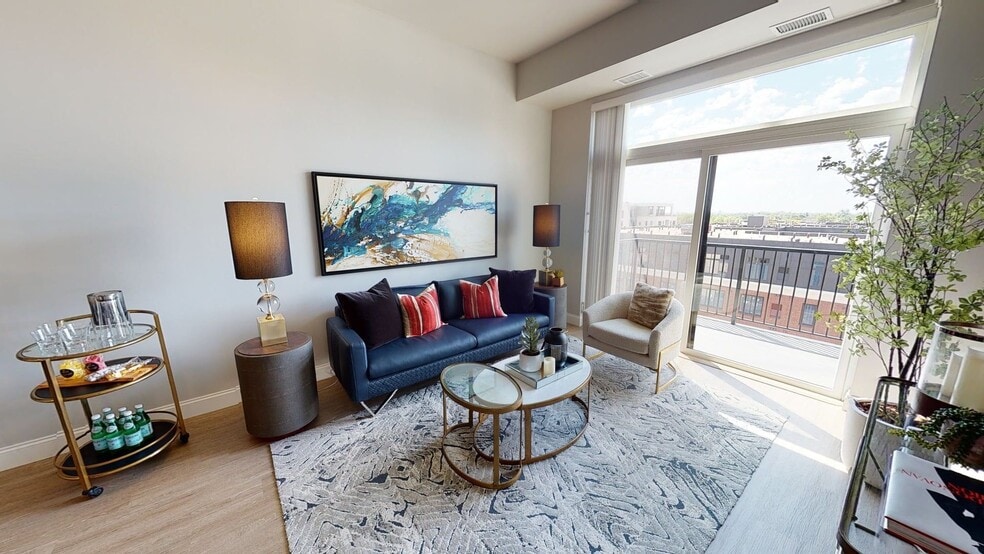
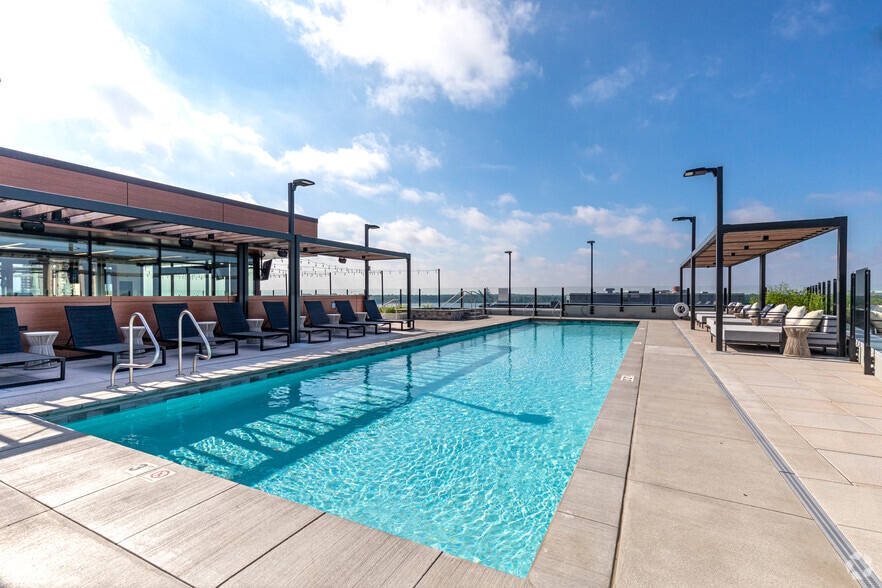
The Collection at Highland Bridge offers premier shopping, world-class recreation, and delicious restaurants steps outside your front door in St. Paul, MN. Our community offers stunning studio, 1 and 2-bedroom homes that offer designer finishes and… open-concept designs with a gourmet kitchen, a full appliance package, a large soaking tub, and oversized walk-in closets. The Collection at Highland Bridge lets you take in St. Paul's natural beauty with miles of walking and biking paths surrounding a manufactured water feature where you can paddleboard or kayak on a private water feature. Running errands or grabbing a quick bite is a breeze, with direct access to over 150,000 square feet of retailers and restaurants beneath your home.Term Fees: 1 Month's Rent, App Fee ($50) Security Deposit ($500), Move-In($175) NSF($55) Pet Rent 1 ($50), Pet Rent 2 ($50), Pet Deposit($400) Pet Fee($400) Fob Fee($175) Remote/Garage($50) Lock Change($200) Transfer Fee($500)
The Collection at Highland Bridge offers premier shopping, world-class recreation, and delicious restaurants steps outside your front door in St. Paul, MN. Our community offers stunning studio, 1 and 2-bedroom homes that offer designer finishes and open-concept designs with a gourmet kitchen, a full appliance package, a large soaking tub, and oversized walk-in closets. The Collection at Highland Bridge lets you take in St. Paul's natural beauty with miles of walking and biking paths surrounding a manufactured water feature where you can paddleboard or kayak on a private water feature. Running errands or grabbing a quick bite is a breeze, with direct access to over 150,000 square feet of retailers and restaurants beneath your home.Term Fees: 1 Month's Rent, App Fee ($50) Security Deposit ($500), Move-In($175) NSF($55) Pet Rent 1 ($50), Pet Rent 2 ($50), Pet Deposit($400) Pet Fee($400) Fob Fee($175) Remote/Garage($50) Lock Change($200) Transfer Fee($500)
The Collection at Highland Bridge is an apartment community in Saint Paul, MN
Contact
Saint Paul, MN 55116
- Sunday Closed
- Monday 9:00 AM – 5:00 PM
- Tuesday 9:00 AM – 5:00 PM
- Wednesday 9:00 AM – 5:00 PM
- Thursday 9:00 AM – 5:00 PM
- Friday 9:00 AM – 5:00 PM
- Saturday 9:00 AM – 3:00 PM

Renter Reviews
For The Collection at Highland Bridge
1 Rating & Review
-
5/4/23
Why I Love The Collection
The management team here has been first rate, beginning with the tour I took months before I moved in. They respond to requests quickly, enjoy meeting pets, and plan interesting social events. They send out e-mails that alert residents to any unusual events or changes.
The apartments are beautiful. The Lunds and Byerlys is extremely convenient. There are multiple excellent walking trails. Shops, restaurants, medical clinics, and pharmacies are a short walk away.Review from Apartments.com
Property Manager at The Collection at Highland Bridge responded to this review
Hi!
Reviews like this really put a smile on the faces of every single member of our team, and so we’d like to give you a big thank you from our family to yours! We’re so lucky to have you as a member of our community, and we’re so happy to hear… that you’re enjoying your time here. If there’s anything you need then please let us know, we want to do anything we can to keep giving you the 5-star experience for years to come!
With much gratitude,
The team at The Collection at Highland Bridge
The Collection at Highland Bridge Gallery


Nearby Properties You Might Like
Within 50 Miles of The Collection at Highland Bridge
Find More Rentals in Saint Paul
Bedrooms
Other Types of Rentals
Saint Paul Apartments by Amenity
- Pet-Friendly Apartments in Saint Paul
- Furnished Apartments in Saint Paul
- Waterfront Apartments in Saint Paul
- Apartments with a Pool in Saint Paul
- Apartments with Wheelchair Access in Saint Paul
- Apartments with Washer & Dryer in Saint Paul
- Apartments with Utilities Included in Saint Paul
- Apartments with a Garage in Saint Paul
- Apartments with EV Charging in Saint Paul
- Apartments with a Virtual Tour in Saint Paul
Apartment Specialties
Apartments in your Budget
- Saint Paul Move-in Specials
- Cheap Apartments in Saint Paul
- Luxury Apartments in Saint Paul
- Apartments under $700 in Saint Paul
- Apartments under $900 in Saint Paul
- Apartments under $1000 in Saint Paul
- Apartments under $1500 in Saint Paul
- Apartments under $2000 in Saint Paul
- Apartments under $2500 in Saint Paul
Find More Rentals Nearby…
Cities
Neighborhoods
Contact This Property
(651) 390-7536Languages: English
Open 9:00 AM – 5:00 PM Today