Managed By

- Bedrooms
- 1 - 31 - 3 Beds
- Bathrooms
- 1 - 2.51 - 2.5 Baths
- Sq. Ft.
- 676 - 2,078 sq ft
Pricing and Floor Plans
Eden
Show Floor Plan Details Hide Floor Plan Details
Unable to load floor plan details.
311
$2,300
790 Sq. Ft.
Now
213
$2,250
790 Sq. Ft.
Now
317
$2,300
790 Sq. Ft.
Now
Laguna
Show Floor Plan Details Hide Floor Plan Details
Unable to load floor plan details.
310
$2,850
832 Sq. Ft.
Now
314
$2,850
832 Sq. Ft.
Now
318
$2,850
830 Sq. Ft.
Now
Lotus
Show Floor Plan Details Hide Floor Plan Details
Unable to load floor plan details.
505
$2,450
775 Sq. Ft.
Now
305
$2,250
775 Sq. Ft.
Now
303
$2,250
776 Sq. Ft.
Now
Dune
Show Floor Plan Details Hide Floor Plan Details
Unable to load floor plan details.
312
$2,250
773 Sq. Ft.
Now
418
$2,400
771 Sq. Ft.
Now
512
$2,450
773 Sq. Ft.
Now
Cascade
Show Floor Plan Details Hide Floor Plan Details
Unable to load floor plan details.
322
$2,900
857 Sq. Ft.
Now
522
$2,950
857 Sq. Ft.
Now
324
$2,950
857 Sq. Ft.
Now
Cove
Show Floor Plan Details Hide Floor Plan Details
Unable to load floor plan details.
619
$3,135
931 Sq. Ft.
Now
232
$2,975
894 Sq. Ft.
Now
319
$3,025
934 Sq. Ft.
Now
Haven
Show Floor Plan Details Hide Floor Plan Details
Unable to load floor plan details.
124
$2,675
784 Sq. Ft.
Now
122
$2,675
784 Sq. Ft.
Now
26
$2,700
794 Sq. Ft.
Now
126
$2,750
794 Sq. Ft.
Now
Cyprus
Show Floor Plan Details Hide Floor Plan Details
Unable to load floor plan details.
307
$2,860
834 Sq. Ft.
Now
407
$2,850
834 Sq. Ft.
Now
207
$2,950
839 Sq. Ft.
Now
120
$3,200
972 Sq. Ft.
Now
Gaia
Show Floor Plan Details Hide Floor Plan Details
Unable to load floor plan details.
225
$2,960
871 Sq. Ft.
Now
227
$2,960
871 Sq. Ft.
Now
229
$2,960
871 Sq. Ft.
Now
Birch
Show Floor Plan Details Hide Floor Plan Details
Unable to load floor plan details.
201
$2,975
891 Sq. Ft.
Now
301
$2,975
891 Sq. Ft.
Now
401
$2,975
891 Sq. Ft.
Now
Isla
Show Floor Plan Details Hide Floor Plan Details
Unable to load floor plan details.
325
$2,300
676 Sq. Ft.
Now
327
$2,300
676 Sq. Ft.
Now
Flora
Show Floor Plan Details Hide Floor Plan Details
Unable to load floor plan details.
128
$2,700
789 Sq. Ft.
Now
28
$2,750
789 Sq. Ft.
Now
Driftwood
Show Floor Plan Details Hide Floor Plan Details
Unable to load floor plan details.
323
$2,930
885 Sq. Ft.
Now
223
$2,975
906 Sq. Ft.
Now
Palm
Show Floor Plan Details Hide Floor Plan Details
Unable to load floor plan details.
509
$3,150
1,013 Sq. Ft.
Now
309
$3,225
1,013 Sq. Ft.
Now
Terra
Show Floor Plan Details Hide Floor Plan Details
Unable to load floor plan details.
130
$3,110
942 Sq. Ft.
Now
Bloom
Show Floor Plan Details Hide Floor Plan Details
Unable to load floor plan details.
Cleo
Show Floor Plan Details Hide Floor Plan Details
Unable to load floor plan details.
Aloe
Show Floor Plan Details Hide Floor Plan Details
Unable to load floor plan details.
Zephyr
Show Floor Plan Details Hide Floor Plan Details
Unable to load floor plan details.
Ember
Show Floor Plan Details Hide Floor Plan Details
Unable to load floor plan details.
421
$3,600
1,196 Sq. Ft.
Now
404
$3,610
1,196 Sq. Ft.
Now
521
$3,650
1,196 Sq. Ft.
Now
Clara
Show Floor Plan Details Hide Floor Plan Details
Unable to load floor plan details.
202
$3,000
1,075 Sq. Ft.
Now
302
$3,460
1,075 Sq. Ft.
Now
402
$3,460
1,075 Sq. Ft.
Now
Soma Townhome
Show Floor Plan Details Hide Floor Plan Details
Unable to load floor plan details.
B
$5,300
1,640 Sq. Ft.
Now
C
$5,300
1,640 Sq. Ft.
Now
D
$5,300
1,640 Sq. Ft.
Now
Aurora
Show Floor Plan Details Hide Floor Plan Details
Unable to load floor plan details.
526
$4,300
1,330 Sq. Ft.
Now
226
$4,310
1,332 Sq. Ft.
Now
426
$4,310
1,330 Sq. Ft.
Now
326
$4,410
1,332 Sq. Ft.
Now
Sol
Show Floor Plan Details Hide Floor Plan Details
Unable to load floor plan details.
523
$3,800
1,214 Sq. Ft.
Now
423
$3,810
1,214 Sq. Ft.
Now
Lumen
Show Floor Plan Details Hide Floor Plan Details
Unable to load floor plan details.
334
$3,860
1,196 Sq. Ft.
Now
Halo
Show Floor Plan Details Hide Floor Plan Details
Unable to load floor plan details.
206
$4,035
1,251 Sq. Ft.
Now
Celeste
Show Floor Plan Details Hide Floor Plan Details
Unable to load floor plan details.
Liora
Show Floor Plan Details Hide Floor Plan Details
Unable to load floor plan details.
Vesper
Show Floor Plan Details Hide Floor Plan Details
Unable to load floor plan details.
Maris
Show Floor Plan Details Hide Floor Plan Details
Unable to load floor plan details.
Opaline
Show Floor Plan Details Hide Floor Plan Details
Unable to load floor plan details.
Mente Townhome
Show Floor Plan Details Hide Floor Plan Details
Unable to load floor plan details.
Alma Townhome
Show Floor Plan Details Hide Floor Plan Details
Unable to load floor plan details.
H
$5,575
1,835 Sq. Ft.
Now
I
$5,575
1,835 Sq. Ft.
Now
Holos
Show Floor Plan Details Hide Floor Plan Details
Unable to load floor plan details.
Property Map
Select a unit to view pricing and availability
Details
Property Information
- Built in 2026
- 151 units7 stories
Fees & Policies
The fees below are based on community-supplied data and may exclude additional fees and utilities.
Utilities & Essentials
-
One-Bedroom Bundled Rate$100 / mo
-
Two-Bedroom Bundled Rate$125 / mo
-
Three-Bedroom Bundled Rate$135 / mo
-
High-Speed Internet$60 / mo
One-Time Basics
Due at Application
-
Administrative Fee$400
-
Security Deposit - Non-Refundable$500
-
Application Fee Per Applicant$60
Due at Move-In
-
Parking Card Activation$25
-
Occupancy Permit$90
Garage
-
Parking Fee$135 / mo
Comments
First parking space is $135. Additional unreserved parking spot is $150. Reserved EV parking is $175.
Dogs Allowed
-
Dog Deposit$300
-
Dog Rent$30 / mo
50 lbs. Weight Limit
Restrictions
None
Cats Allowed
-
Cat Deposit$300
-
Cat Rent$30 / mo
50 lbs. Weight Limit
Restrictions
None
Storage Locker
-
Storage Fee$35 / mo
Property Fee Disclaimer: Based on community-supplied data and independent market research. Subject to change without notice. May exclude fees for mandatory or optional services and usage-based utilities.
Explore Commute Options
Property Highlights
- Air Conditioner
- Carpeting
- Large Closets
- LG Energy-Star Kitchen Appliances
- Luxury Plank Flooring
- Patio/Balcony
- Spanish Speaking Staff
- View
- Wheelchair Access
Apartment Features
- Air Conditioning
- Balcony
- Carpet
- Ceiling Fans
- Dishwasher
- Disposal
- Floor to Ceiling Windows
- Freezer
- Furnished
- High Ceilings
- High Speed Internet Access
- Island Kitchen
- Kitchen
- Microwave
- Oven
- Patio
- Quartz Countertops
- Refrigerator
- Stainless Steel Appliances
- Tub/Shower
- Views
- Vinyl Flooring
- Walk-In Closets
- Washer/Dryer
- Wheelchair Accessible (Rooms)
- Window Coverings
Community Features
- Breakfast/Coffee Concierge
- Community-Wide WiFi
- Conference Rooms
- Controlled Access
- Corporate Suites
- Courtyard
- Dog Park
- Elevator
- Fitness Center
- Garages
- Grill
- Guest Apartment
- Lounge
- Maintenance on site
- Package Service
- Pet Washing Station
- Pool
- Property Manager on Site
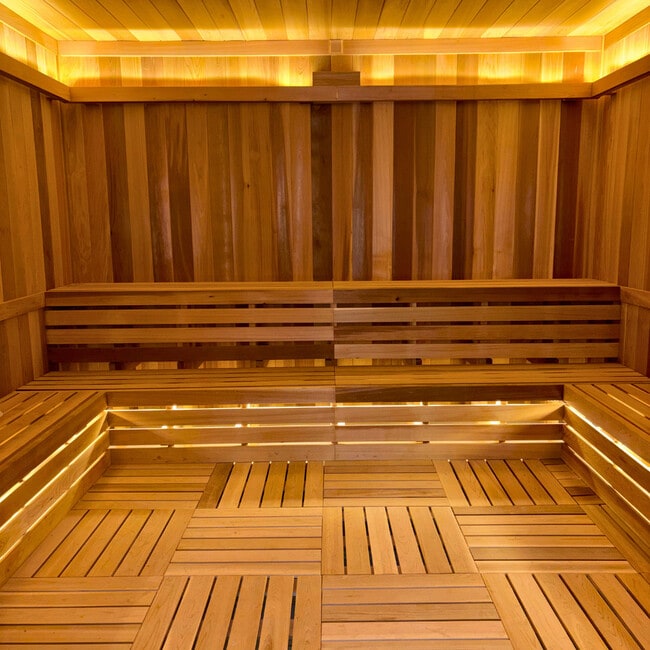
- Sauna
- Spa
- Wheelchair Accessible
Map of Vivienne
Area Scores
Walkability
Moderately walkable
Transit
Some public transit
Driveability
Moderately drivable
Bikeability
Fairly bikeable
Walkability measures the walking distance to day-to-day needs.
Transit measures access to public transportation.
Driveability measures congestion, parking availability, and access to major roads.
Bikeability measures the suitability for cycling.
Soundscore™
Active
A Sound Score rating aggregates noise caused by vehicle traffic, airplane traffic and local sources.
Transit
Commuter Rail
2 min Drive
Commuter Rail
3 min Drive
Airport
14 min Drive

Airport
51 min Drive

Moving to Downtown Clayton, Clayton, MO
Shopping Centers
Shoppers will appreciate Vivienne proximity to Ladue Crossing and Saint Louis Galleria. Ladue Crossing is 1.1 miles away, and Saint Louis Galleria is within a 32 minute walk.
Commuting
With a TransitScore of 40, Vivienne has some public transit, including 5 transit stops within 2.5 miles. Transit options include Clayton Metrolink Station and Forsyth Metrolink Station.
Parks and Recreation
Recreational activities near Vivienne are plentiful. Discover 2 parks within 3.7 miles, including Saint Louis Zoo and Tilles Park.
Airports
Living in Downtown Clayton provides easy access to St Louis Lambert International, located just 14 minutes from Vivienne. Another nearby airport is Scott AFB/Midamerica St Louis, located 34.7 miles away.
Local Education
Primary and Secondary Schools

Meramec Elementary
Grades K-5
Public

Wilkinson Early Childhood Center
Grades PK-5
Public
Central Christian School
Grades PK-5
Private

Wydown Middle School
Grades 6-8
Public

Brittany Woods
Grades 6-8
Public
Our Lady of Lourdes School
Grades PK-8
Private
Clayton High
Grades 9-12
Public
Esther Miller Bais Yaakov
Grades 9-12
Private
Data provided by GreatSchools.org © 2026. All rights reserved.

Colleges and Universities
| School | Commute Time (Distance) |
|---|---|
| Wash. Univ. in St. Louis | Drive: 5 min (2.1 mi) |
| Saint Louis C.C., Forest Park | Drive: 10 min (4.8 mi) |
| Univ. of Missouri, St. Louis | Drive: 11 min (5.5 mi) |
| Saint Louis University | Drive: 13 min (7.8 mi) |
About Vivienne
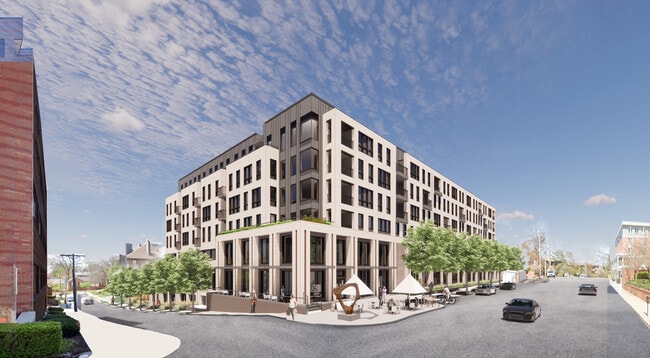
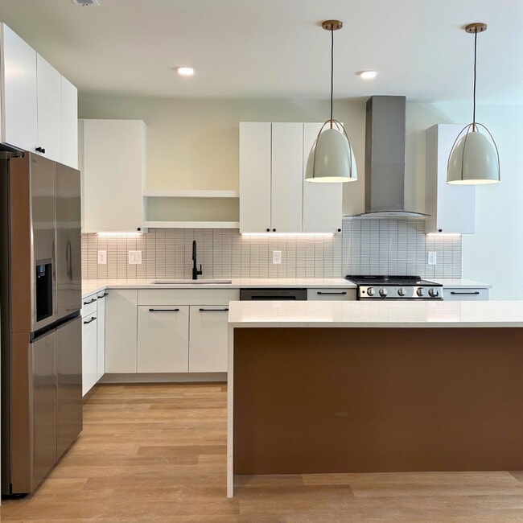
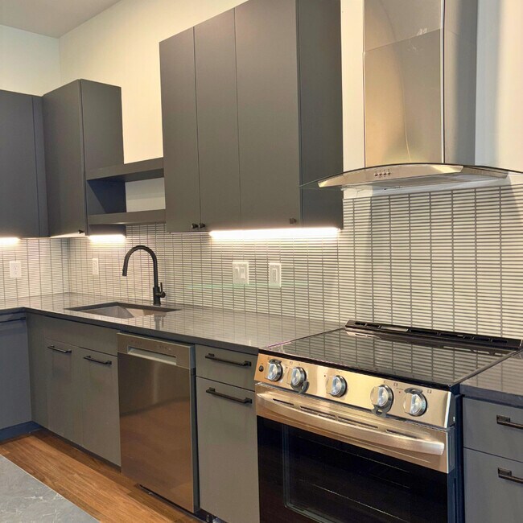
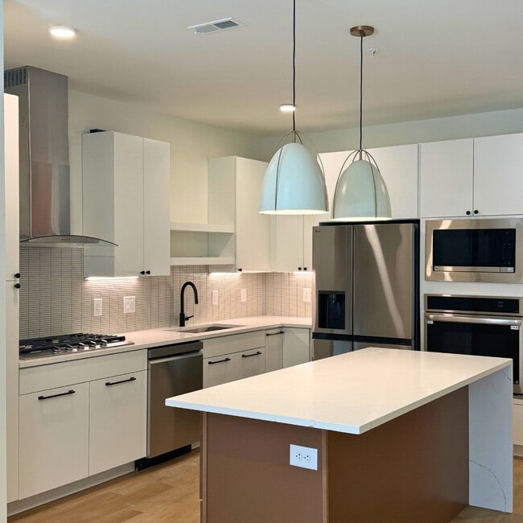
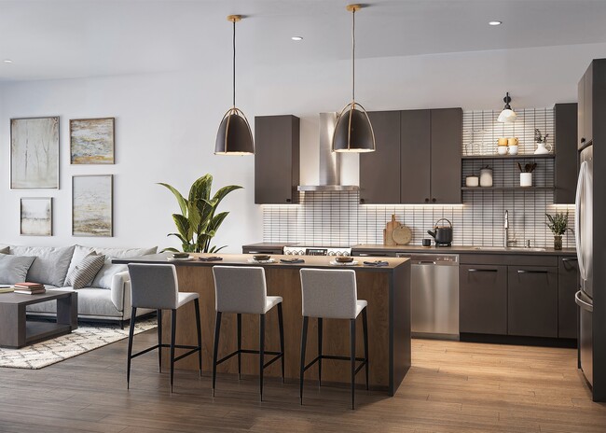
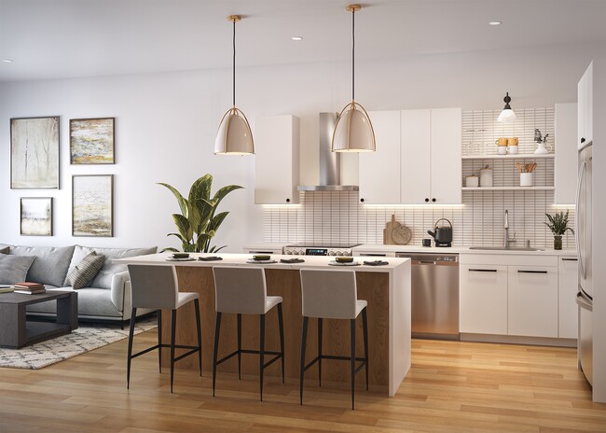
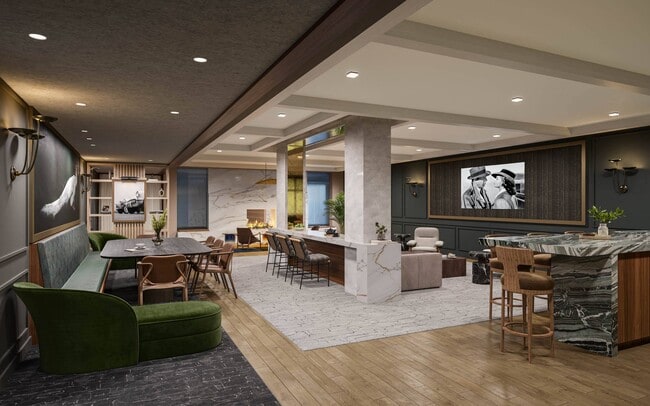
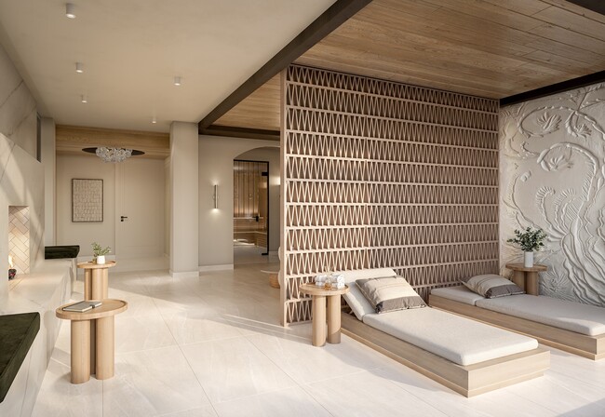
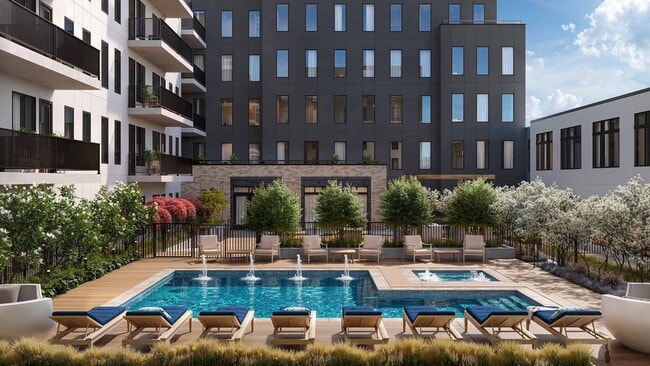
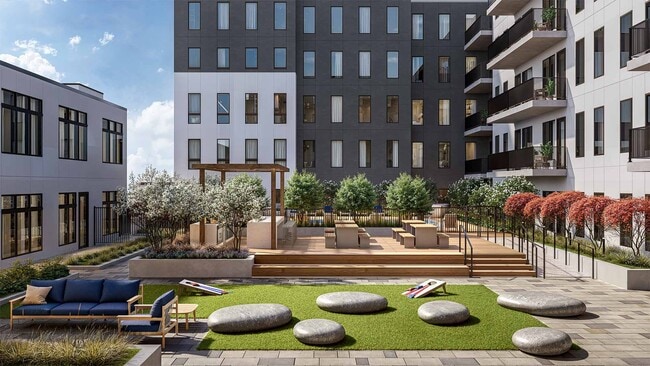
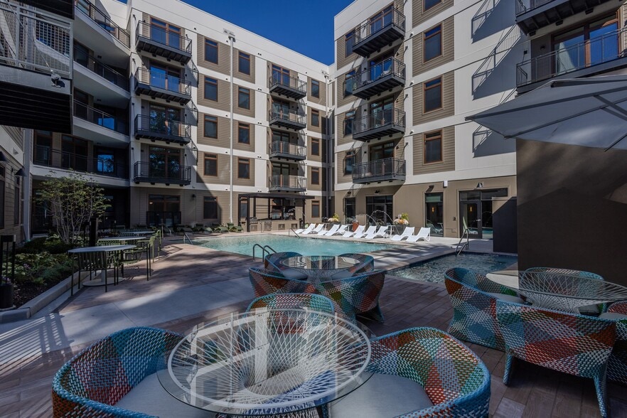
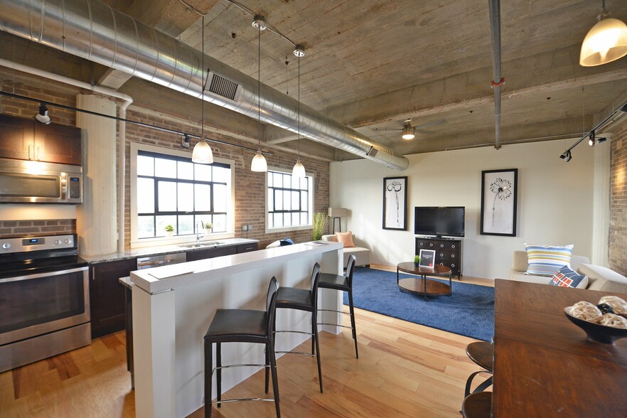
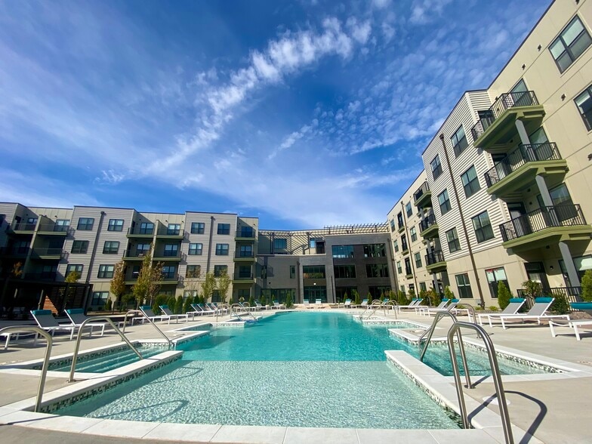
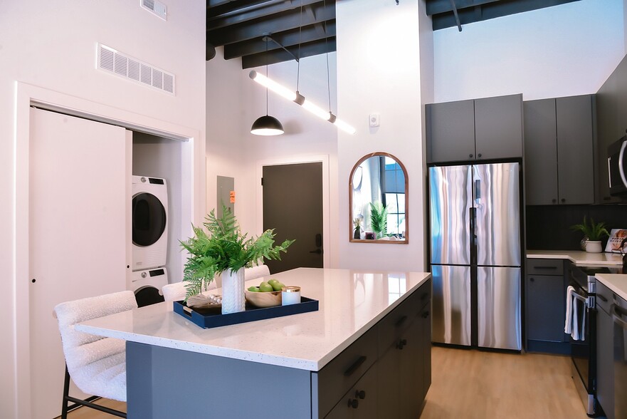
Vivienne introduces a new standard of luxury apartment living in the heart of Clayton, where refined design and everyday ease come together seamlessly. Offering thoughtfully designed one-, two-, and three-bedroom residences, each home features… open-concept layouts, quartz countertops, LG appliances, and a choice of light or dark finishes to suit your style. Community amenities are curated to elevate daily life, from a resort-style pool and spa to a state-of-the-art fitness center, yoga studio, and elegant lounges designed for connection and relaxation. Dedicated co-working spaces and a private speakeasy provide both productivity and retreat, while a pet spa ensures every resident is considered.Vivienne is professionally managed and owned by Keeley Properties. To lease, prospective residents must provide 3x the monthly base rent and pass our universal credit and background check.
Vivienne introduces a new standard of luxury apartment living in the heart of Clayton, where refined design and everyday ease come together seamlessly. Offering thoughtfully designed one-, two-, and three-bedroom residences, each home features open-concept layouts, quartz countertops, LG appliances, and a choice of light or dark finishes to suit your style. Community amenities are curated to elevate daily life, from a resort-style pool and spa to a state-of-the-art fitness center, yoga studio, and elegant lounges designed for connection and relaxation. Dedicated co-working spaces and a private speakeasy provide both productivity and retreat, while a pet spa ensures every resident is considered.Vivienne is professionally managed and owned by Keeley Properties. To lease, prospective residents must provide 3x the monthly base rent and pass our universal credit and background check.
Vivienne is an apartment community in Clayton, MO
Contact
Clayton, MO 63105
- Sunday Closed
- Monday 9:00 AM – 5:00 PM
- Tuesday 9:00 AM – 5:00 PM
- Wednesday 9:00 AM – 5:00 PM
- Thursday 9:00 AM – 5:00 PM
- Friday 9:00 AM – 5:00 PM
- Saturday Closed
Renter Reviews
For Vivienne
1 Rating & Review
-
7/30/26
Beautiful Property
Beautiful community with lots of unique amenities. Looking forward to the property opening in September!
Review from Apartments.com
Property Manager at Vivienne responded to this review
Thank you for the kind words! We are excited to welcome our residents home.
Vivienne Gallery
Nearby Properties You Might Like
Within 50 Miles of Vivienne
Find More Rentals in Clayton
Bedrooms
Other Types of Rentals
Clayton Apartments by Amenity
- Pet-Friendly Apartments in Clayton
- Furnished Apartments in Clayton
- Apartments with a Pool in Clayton
- Apartments with Wheelchair Access in Clayton
- Apartments with Washer & Dryer in Clayton
- Apartments with Utilities Included in Clayton
- Apartments with a Garage in Clayton
- Apartments with EV Charging in Clayton
- Apartments with a Virtual Tour in Clayton
Apartment Specialties
Find More Rentals Nearby…
Cities
Neighborhoods
Contact This Property
(314) 237-0069Languages: English, Spanish
Closed Today