
Managed By

- Bedrooms
- 1 - 21 - 2 Beds
- Bathrooms
- 1 - 21 - 2 Baths
- Sq. Ft.
- 537 - 1,920 sq ft
Pricing and Floor Plans
B-1
Show Floor Plan Details Hide Floor Plan Details
Unable to load floor plan details.
314
$1,999
790 Sq. Ft.
Now
B-7
Show Floor Plan Details Hide Floor Plan Details
Unable to load floor plan details.
921
$2,386
828 Sq. Ft.
Now
B-4c
Show Floor Plan Details Hide Floor Plan Details
Unable to load floor plan details.
506
$2,141
750 Sq. Ft.
Oct. 4
AA-2
Show Floor Plan Details Hide Floor Plan Details
Unable to load floor plan details.
1021
$1,895
592 Sq. Ft.
Oct. 6
B-4
Show Floor Plan Details Hide Floor Plan Details
Unable to load floor plan details.
902
$2,171
735 Sq. Ft.
Nov. 7
B-4a
Show Floor Plan Details Hide Floor Plan Details
Unable to load floor plan details.
B-3/B-3a
Show Floor Plan Details Hide Floor Plan Details
Unable to load floor plan details.
B-4cPH
Show Floor Plan Details Hide Floor Plan Details
Unable to load floor plan details.
B-4bPH
Show Floor Plan Details Hide Floor Plan Details
Unable to load floor plan details.
B-2b
Show Floor Plan Details Hide Floor Plan Details
Unable to load floor plan details.
B-2aPH
Show Floor Plan Details Hide Floor Plan Details
Unable to load floor plan details.
B-2a
Show Floor Plan Details Hide Floor Plan Details
Unable to load floor plan details.
B-6PH
Show Floor Plan Details Hide Floor Plan Details
Unable to load floor plan details.
AA-4
Show Floor Plan Details Hide Floor Plan Details
Unable to load floor plan details.
AA-1
Show Floor Plan Details Hide Floor Plan Details
Unable to load floor plan details.
C-5b
Show Floor Plan Details Hide Floor Plan Details
Unable to load floor plan details.
AA-1PH
Show Floor Plan Details Hide Floor Plan Details
Unable to load floor plan details.
AA-2aPH
Show Floor Plan Details Hide Floor Plan Details
Unable to load floor plan details.
AA-2a
Show Floor Plan Details Hide Floor Plan Details
Unable to load floor plan details.
AA-2PH
Show Floor Plan Details Hide Floor Plan Details
Unable to load floor plan details.
AA-3PH
Show Floor Plan Details Hide Floor Plan Details
Unable to load floor plan details.
AA-3
Show Floor Plan Details Hide Floor Plan Details
Unable to load floor plan details.
AA-3a
Show Floor Plan Details Hide Floor Plan Details
Unable to load floor plan details.
B-3PH
Show Floor Plan Details Hide Floor Plan Details
Unable to load floor plan details.
B-4b
Show Floor Plan Details Hide Floor Plan Details
Unable to load floor plan details.
AA-5PH
Show Floor Plan Details Hide Floor Plan Details
Unable to load floor plan details.
B-2
Show Floor Plan Details Hide Floor Plan Details
Unable to load floor plan details.
AA-5
Show Floor Plan Details Hide Floor Plan Details
Unable to load floor plan details.
B-7PH
Show Floor Plan Details Hide Floor Plan Details
Unable to load floor plan details.
C-5/C-5a
Show Floor Plan Details Hide Floor Plan Details
Unable to load floor plan details.
416
$2,999
1,289 Sq. Ft.
Now
716
$2,999
1,289 Sq. Ft.
Now
516
$2,999
1,289 Sq. Ft.
Now
C-13
Show Floor Plan Details Hide Floor Plan Details
Unable to load floor plan details.
415
$3,249
1,429 Sq. Ft.
Now
615
$3,649
1,429 Sq. Ft.
Now
1013
$4,059
1,429 Sq. Ft.
Now
C-1a
Show Floor Plan Details Hide Floor Plan Details
Unable to load floor plan details.
403
$2,749
1,100 Sq. Ft.
Now
1003
$3,135
1,100 Sq. Ft.
Oct. 18
C-1
Show Floor Plan Details Hide Floor Plan Details
Unable to load floor plan details.
519
$2,842
1,108 Sq. Ft.
Now
719
$3,143
1,108 Sq. Ft.
Nov. 28
C-2
Show Floor Plan Details Hide Floor Plan Details
Unable to load floor plan details.
408
$2,749
1,099 Sq. Ft.
Now
C-3
Show Floor Plan Details Hide Floor Plan Details
Unable to load floor plan details.
918
$3,155
1,113 Sq. Ft.
Now
C-5PH
Show Floor Plan Details Hide Floor Plan Details
Unable to load floor plan details.
1113
$3,677
1,274 Sq. Ft.
Now
C-9
Show Floor Plan Details Hide Floor Plan Details
Unable to load floor plan details.
1010
$4,349
1,560 Sq. Ft.
Now
C-9PH
Show Floor Plan Details Hide Floor Plan Details
Unable to load floor plan details.
1109
$4,499
1,554 Sq. Ft.
Now
C-4
Show Floor Plan Details Hide Floor Plan Details
Unable to load floor plan details.
604
$3,219
1,162 Sq. Ft.
Sep. 26
C-6
Show Floor Plan Details Hide Floor Plan Details
Unable to load floor plan details.
1009
$3,651
1,302 Sq. Ft.
Oct. 2
C-12PH
Show Floor Plan Details Hide Floor Plan Details
Unable to load floor plan details.
C-11PH
Show Floor Plan Details Hide Floor Plan Details
Unable to load floor plan details.
C-2PH
Show Floor Plan Details Hide Floor Plan Details
Unable to load floor plan details.
C-6aPH
Show Floor Plan Details Hide Floor Plan Details
Unable to load floor plan details.
C-6PH
Show Floor Plan Details Hide Floor Plan Details
Unable to load floor plan details.
C-9aPH
Show Floor Plan Details Hide Floor Plan Details
Unable to load floor plan details.
C-7PH
Show Floor Plan Details Hide Floor Plan Details
Unable to load floor plan details.
C-13PH
Show Floor Plan Details Hide Floor Plan Details
Unable to load floor plan details.
C-8PH
Show Floor Plan Details Hide Floor Plan Details
Unable to load floor plan details.
C-12aPH
Show Floor Plan Details Hide Floor Plan Details
Unable to load floor plan details.
C-14PH
Show Floor Plan Details Hide Floor Plan Details
Unable to load floor plan details.
Property Map
Select a unit to view pricing and availability
Details
Property Information
- Built in 2017
- 217 units12 stories
Fees & Policies
The fees below are based on community-supplied data and may exclude additional fees and utilities.
One-Time Basics
Due at Application
-
Application Fee Per Applicant$50
Due at Move-In
-
Administrative Fee$250
-
Other
Bike Storage
-
Storage DepositN/A
-
Storage RentN/A
Small Storage
-
Storage DepositN/A
-
Storage Rent$25 / mo
Large Storage
-
Storage DepositN/A
-
Storage Rent$50 / mo
Property Fee Disclaimer: Based on community-supplied data and independent market research. Subject to change without notice. May exclude fees for mandatory or optional services and usage-based utilities.
Matterport 3D Tours
Explore Commute Options
Property Highlights
- 10'-12' Ceilings
- 24-Hour Emergency Maintenance
- Bike Maintenance Area
- Bike Storage
- Bottom Drawer Freezers
- Built in Wine Rack*
- Ceramic Tile Flooring
- Coffee Bar
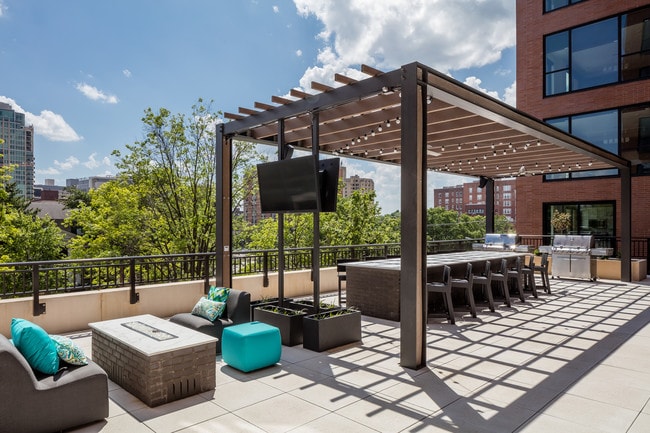
- Community Fire Pit
- Community Terrace
- Contemporary Vinyl Plank Flooring
- Curved Shower Rods
- EV Charging Stations
- First Floor Retail
- Furnished Guest Suites
- Furnished Workspaces
- Gas Fireplace*
- Gas Ranges*
- Gourmet Community Kitchen
- Granite Countertops with Tile Backsplash
- Integrated Open Shelving Island*
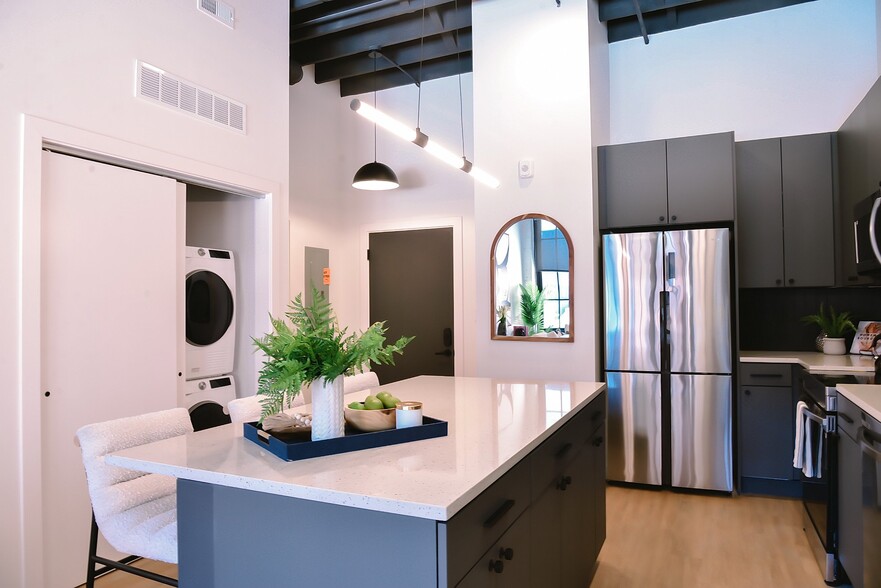
- In-unit Laundry
- Large Closets
- Multiple Interior Color Schemes
- Outdoor Kitchen with Grilling Area
- Outdoor Patio Pergola
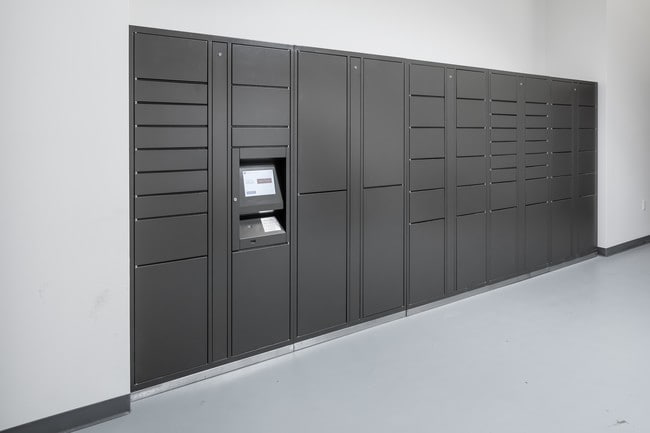
- Package Management System
- Penthouses Available
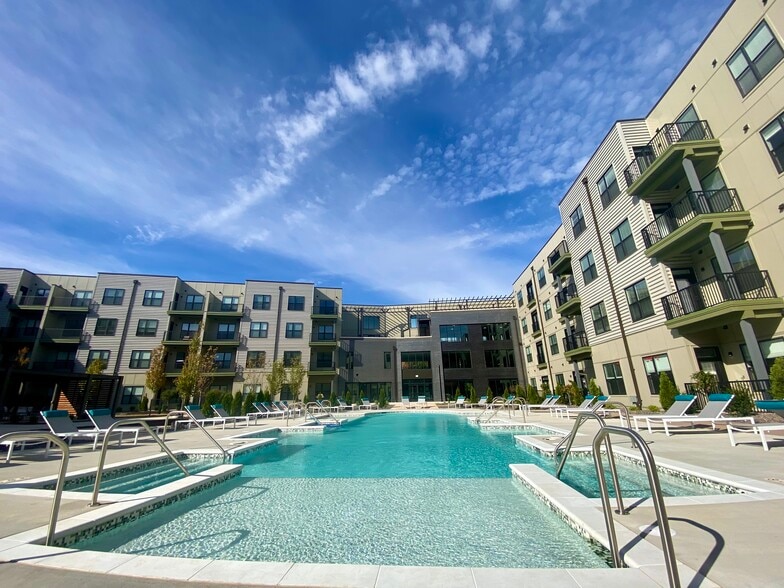
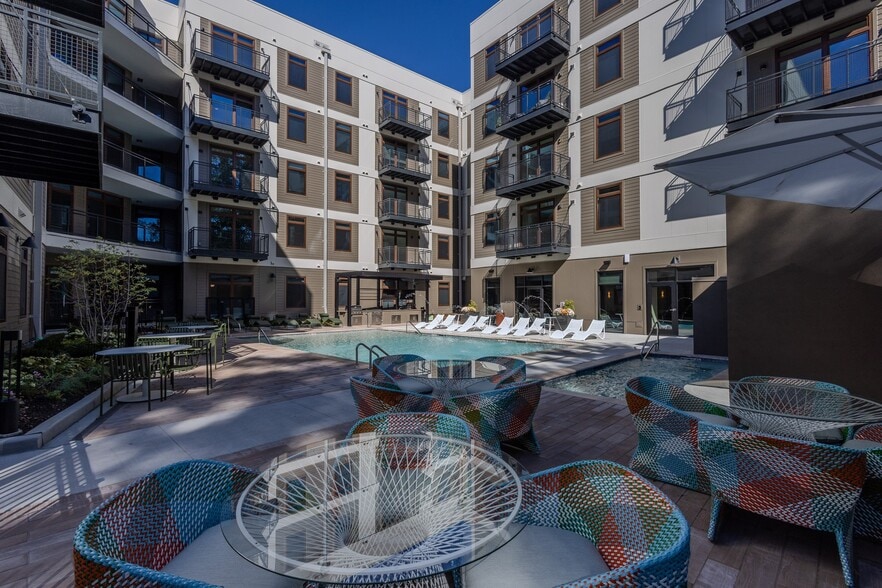
- Pool with Tanning Shelf
- Private Balconies with Spectacular Views
- Rain Shower Heads*
- Reservable Community Spaces
- Resident Lounge with Billiards
- Second Floor Guest Parking
- Smart Wi-Fi Thermostats with Remote Access
- Stainless Steel Whirlpool Appliances
- TULU Smart Rental Store
- Under Cabinet Lighting*
- Views of Central West End
- Work From Home Pods
- Wrap Around Private Patios*
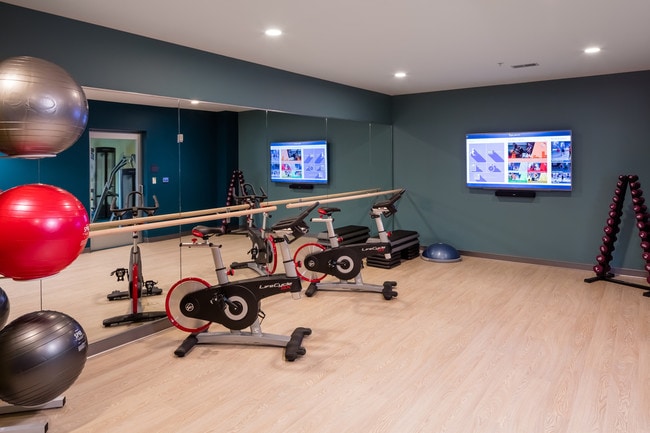
- Yoga Studio
Apartment Features
- Balcony
- Fireplace
- Freezer
- Granite Countertops
- Kitchen
- Patio
- Range
- Tile Floors
- Wi-Fi
Community Features
- Bicycle Storage
- Car Charging Station
- Fitness Center
- Furnished Units Available
- Gated
- Lounge
- Maintenance on site
- Pet Washing Station
- Pool
- Property Manager on Site
Map of Citizen Park Apartments
Area Scores
Walkability
Exceptionally walkable
Transit
Some public transit
Driveability
Fairly drivable
Bikeability
Very bikeable
Walkability measures the walking distance to day-to-day needs.
Transit measures access to public transportation.
Driveability measures congestion, parking availability, and access to major roads.
Bikeability measures the suitability for cycling.
Soundscore™
Active
A Sound Score rating aggregates noise caused by vehicle traffic, airplane traffic and local sources.
Transit
Commuter Rail
1 min Drive
Commuter Rail
4 min Drive
Airport
20 min Drive

Airport
46 min Drive

Moving to Central West End, Saint Louis, MO
Shopping Centers
Shoppers will appreciate Citizen Park Apartments proximity to Forest Park Center and Lindell Marketplace. Forest Park Center is 0.6 miles away, and Lindell Marketplace is within an 18 minute walk.
Commuting
With a TransitScore of 50, Citizen Park Apartments has some public transit, including 5 transit stops within 2.7 miles. Transit options include Central West End Metrolink Station and Cortex Metrolink Station.
Parks and Recreation
Recreational activities near Citizen Park Apartments are plentiful. Discover 5 parks within 3.9 miles, including St. Louis Science Center, Saint Louis Zoo, and Missouri Botanical Garden.
Airports
Living in Central West End provides easy access to St Louis Lambert International, located just 20 minutes from Citizen Park Apartments. Another nearby airport is Scott AFB/Midamerica St Louis, located 29.7 miles away.
Local Education
Primary and Secondary Schools

Ralph M. Captain Elementary
Grades K-5
Public

New City School
Grades PK-5
Private

Adams Elementary School
Grades PK-5
Public
Wydown Middle School
Grades 6-8
Public

Long Middle Community Ed. Center
Grades 6-8
Public
Loyola Academy Of St Louis
Grades 6-8
Private

Roosevelt High School
Grades 9-12
Public
Rosati-Kain High School
Grades 9-12
Private

Collegiate School of Med/Bio
Grades 9-12
Public

Mckinley Classical Leadership Academy
Grades 6-12
Public
Data provided by GreatSchools.org © 2026. All rights reserved.

Colleges and Universities
| School | Commute Time (Distance) |
|---|---|
| University of Health Sciences | Walk: 10 min (0.5 mi) |
| Ranken Technical College | Drive: 3 min (1.3 mi) |
| Saint Louis C.C., Forest Park | Drive: 6 min (2.2 mi) |
| Saint Louis University | Drive: 5 min (2.7 mi) |
About Citizen Park Apartments
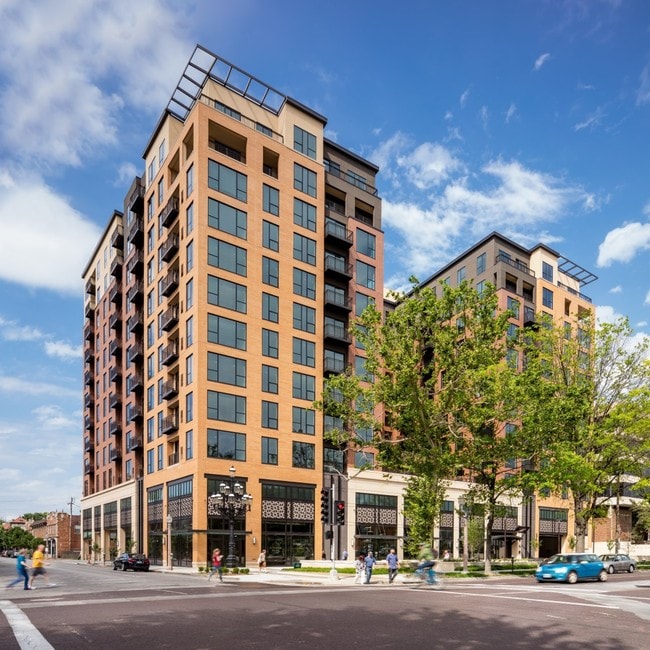
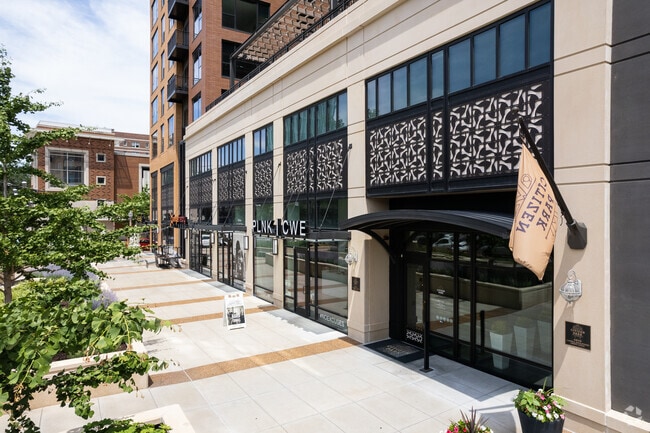
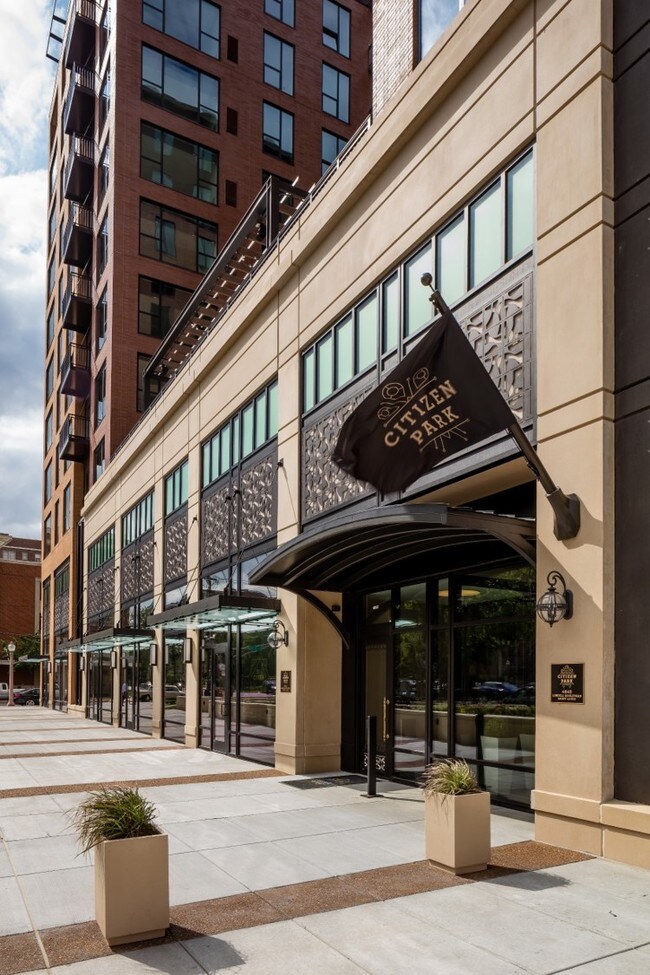
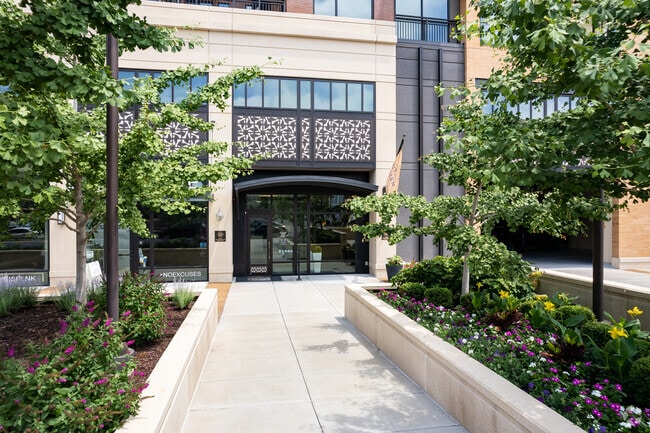
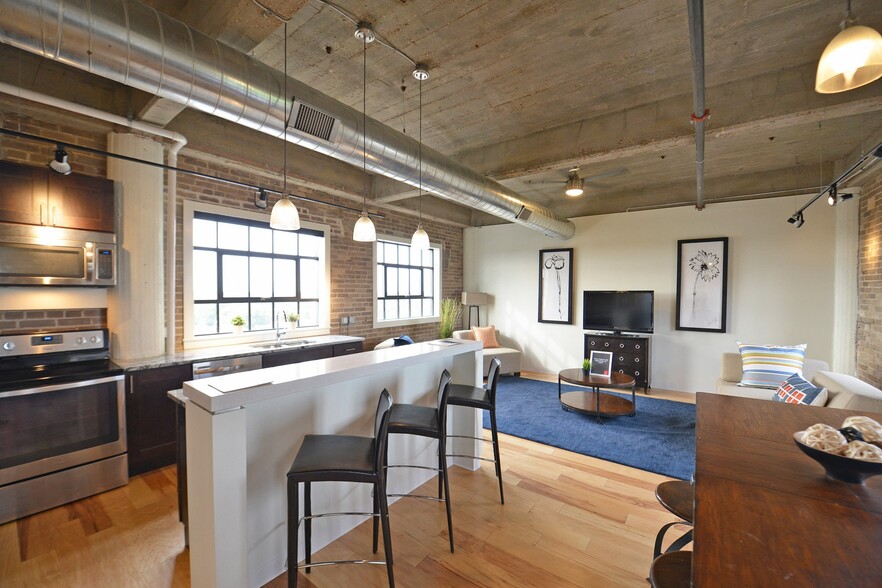
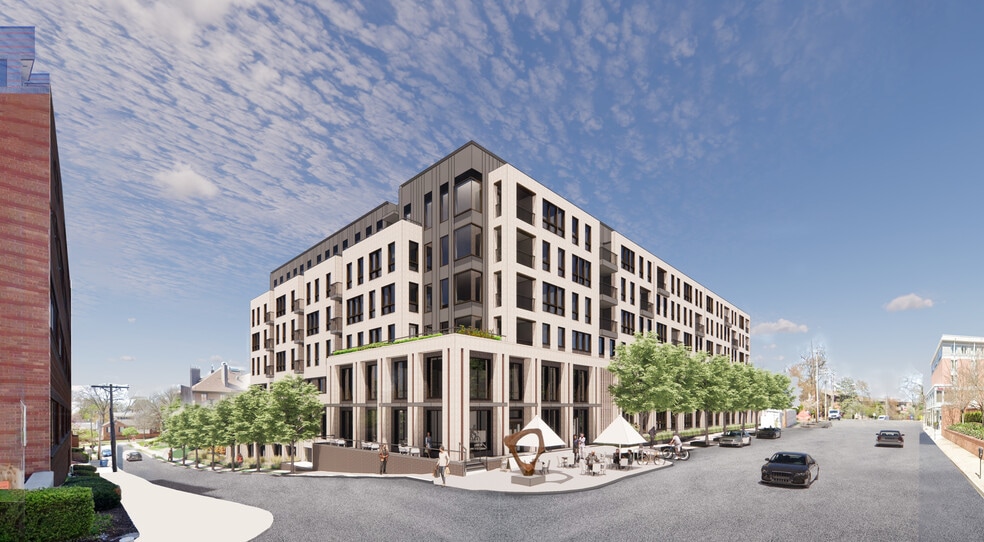
Welcome to Citizen Park, where elevated living meets one of St. Louis' most iconic neighborhoods. Located in the heart of the Central West End, Citizen Park offers sophisticated studio, one-, and two-bedroom apartment homes just steps from Forest… Park and minutes from Barnes-Jewish Hospital, Washington University School of Medicine, top dining, shopping, and entertainment.Designed with modern comfort in mind, each residence features thoughtfully crafted layouts, upscale finishes, expansive windows, and stylish interiors that create a home that feels both refined and effortless. Select homes offer sweeping neighborhood views and spacious living areas perfect for relaxing or entertaining.
Welcome to Citizen Park, where elevated living meets one of St. Louis' most iconic neighborhoods. Located in the heart of the Central West End, Citizen Park offers sophisticated studio, one-, and two-bedroom apartment homes just steps from Forest Park and minutes from Barnes-Jewish Hospital, Washington University School of Medicine, top dining, shopping, and entertainment.Designed with modern comfort in mind, each residence features thoughtfully crafted layouts, upscale finishes, expansive windows, and stylish interiors that create a home that feels both refined and effortless. Select homes offer sweeping neighborhood views and spacious living areas perfect for relaxing or entertaining.
Citizen Park Apartments is an apartment community in Saint Louis, MO
Contact
Saint Louis, MO 63108
- Sunday Closed
- Monday 9:00 AM – 6:00 PM
- Tuesday 9:00 AM – 6:00 PM
- Wednesday 9:00 AM – 6:00 PM
- Thursday 9:00 AM – 6:00 PM
- Friday 9:00 AM – 6:00 PM
- Saturday 10:00 AM – 3:00 PM
Renter Reviews
For Citizen Park Apartments
25 Ratings & Reviews
-
8/10/26
Great apt and front office staff!
I had a very streamlined process moving in thanks to Conor in the front office. I’m thankful he went above and beyond to ensure the apt met my expectations and that I had all the documents in place before moving in. So far, the apt has been great and I have enjoyed being in this location. Seems the hot water issue has also been resolved which is good to know for future potential residents. The amenities seem nice as well. Excited to live here!
Review from Apartments.com
Property Manager at Citizen Park Apartments responded to this review
Thank you for the kind words about our team and community! We are thrilled that your living experience has been five-star worthy. Welcome home to the community!
Citizen Park Apartments Gallery
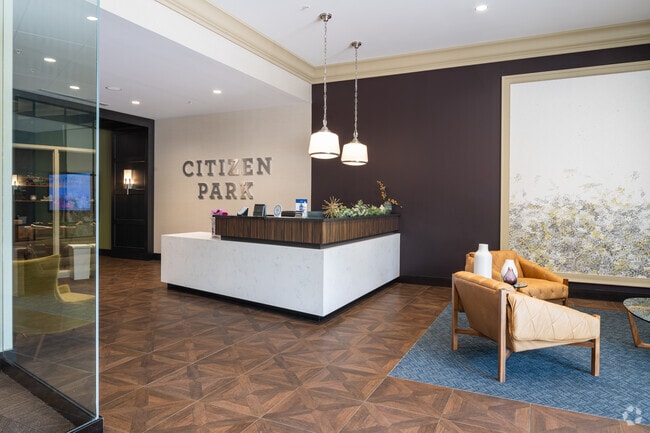
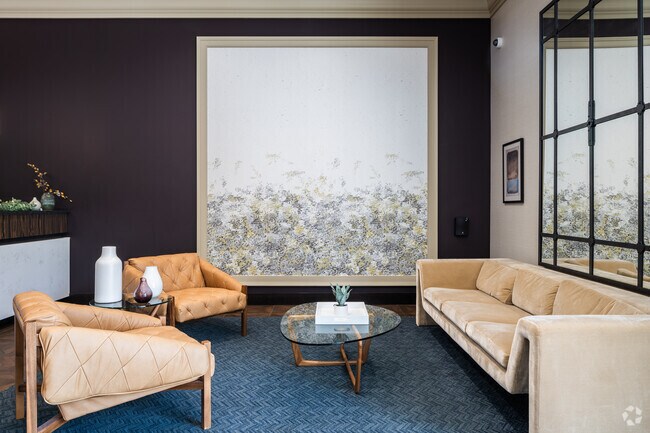
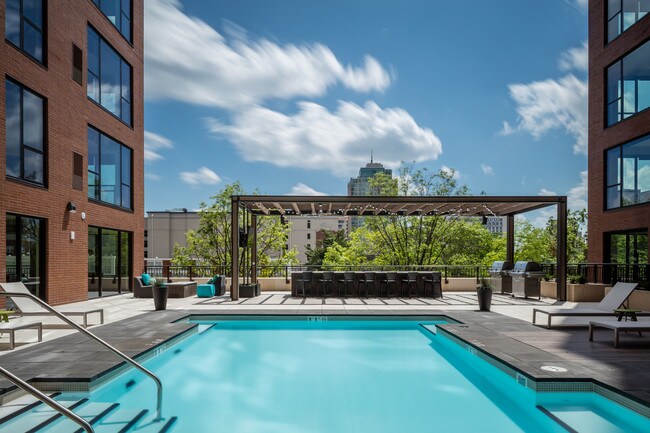
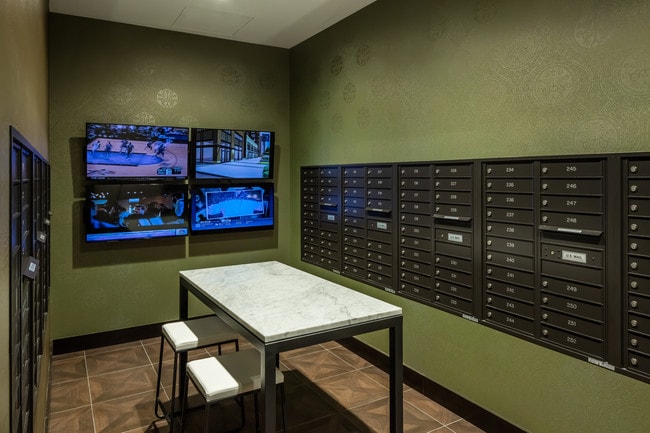
Nearby Properties You Might Like
Within 50 Miles of Citizen Park Apartments
Find More Rentals in Saint Louis
Bedrooms
Other Types of Rentals
Saint Louis Apartments by Amenity
- Pet-Friendly Apartments in Saint Louis
- Furnished Apartments in Saint Louis
- Waterfront Apartments in Saint Louis
- Apartments with a Pool in Saint Louis
- Apartments with Wheelchair Access in Saint Louis
- Apartments with Washer & Dryer in Saint Louis
- Apartments with Utilities Included in Saint Louis
- Apartments with a Garage in Saint Louis
- Apartments with EV Charging in Saint Louis
- Apartments with a Virtual Tour in Saint Louis
Apartment Specialties
Apartments in your Budget
- Saint Louis Move-in Specials
- Cheap Apartments in Saint Louis
- Luxury Apartments in Saint Louis
- Apartments under $700 in Saint Louis
- Apartments under $900 in Saint Louis
- Apartments under $1000 in Saint Louis
- Apartments under $1500 in Saint Louis
- Apartments under $2000 in Saint Louis
- Apartments under $2500 in Saint Louis
Find More Rentals Nearby…
Neighborhoods
Contact This Property
(314) 907-2194Languages: English
Open 10:00 AM – 3:00 PM Today