
Managed By

- Bedrooms
- 1 - 21 - 2 Beds
- Bathrooms
- 1 - 21 - 2 Baths
- Sq. Ft.
- 640 - 1,050 sq ft
Pricing and Floor Plans
Sarrinen
Show Floor Plan Details Hide Floor Plan Details
Unable to load floor plan details.
309
$1,395
670 Sq. Ft.
Now
209
$1,395
670 Sq. Ft.
Now
Earnes
Show Floor Plan Details Hide Floor Plan Details
Unable to load floor plan details.
219
$1,335
690 Sq. Ft.
Now
Weber
Show Floor Plan Details Hide Floor Plan Details
Unable to load floor plan details.
123
$1,350
735 Sq. Ft.
Now
Lee
Show Floor Plan Details Hide Floor Plan Details
Unable to load floor plan details.
301
$1,495
733 Sq. Ft.
Now
Phul
Show Floor Plan Details Hide Floor Plan Details
Unable to load floor plan details.
111
$1,395
760 Sq. Ft.
Oct. 10
Jones
Show Floor Plan Details Hide Floor Plan Details
Unable to load floor plan details.
Cassilly
Show Floor Plan Details Hide Floor Plan Details
Unable to load floor plan details.
Gleeson
Show Floor Plan Details Hide Floor Plan Details
Unable to load floor plan details.
Gibson
Show Floor Plan Details Hide Floor Plan Details
Unable to load floor plan details.
Alexander
Show Floor Plan Details Hide Floor Plan Details
Unable to load floor plan details.
Link
Show Floor Plan Details Hide Floor Plan Details
Unable to load floor plan details.
Benton
Show Floor Plan Details Hide Floor Plan Details
Unable to load floor plan details.
Beckmann
Show Floor Plan Details Hide Floor Plan Details
Unable to load floor plan details.
Joplin
Show Floor Plan Details Hide Floor Plan Details
Unable to load floor plan details.
Bernoudy
Show Floor Plan Details Hide Floor Plan Details
Unable to load floor plan details.
125
$1,695
895 Sq. Ft.
Now
Armstrong
Show Floor Plan Details Hide Floor Plan Details
Unable to load floor plan details.
220
$1,795
1,014 Sq. Ft.
Now
Wright
Show Floor Plan Details Hide Floor Plan Details
Unable to load floor plan details.
Barnett
Show Floor Plan Details Hide Floor Plan Details
Unable to load floor plan details.
Friedman
Show Floor Plan Details Hide Floor Plan Details
Unable to load floor plan details.
Sullivan
Show Floor Plan Details Hide Floor Plan Details
Unable to load floor plan details.
Easterly
Show Floor Plan Details Hide Floor Plan Details
Unable to load floor plan details.
Details
Property Information
- Built in 2025
- 65 units3 stories
Fees & Policies
The fees below are based on community-supplied data and may exclude additional fees and utilities.
One-Time Basics
-
DepositVaries by unit
-
Other
Dogs Allowed
-
Dog Fee$250
-
Dog Rent$25 / mo
Restrictions
None
Comments
| Restrictions: None
Cats Allowed
-
Cat Fee$250
-
Cat Rent$25 / mo
Restrictions
None
Comments
| Restrictions: None
Property Fee Disclaimer: Based on community-supplied data and independent market research. Subject to change without notice. May exclude fees for mandatory or optional services and usage-based utilities.
Matterport 3D Tours
Explore Commute Options
Property Highlights
- 42
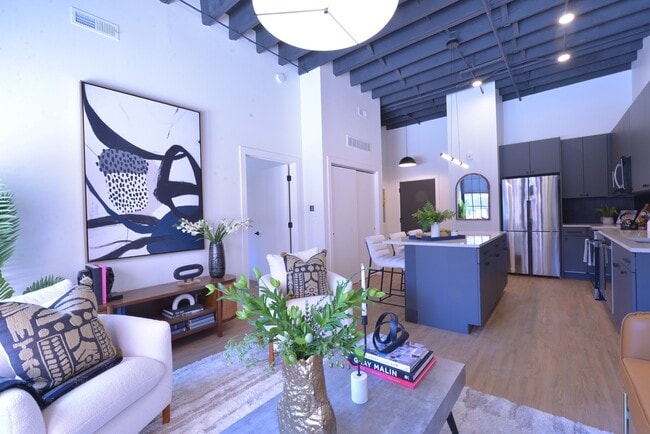
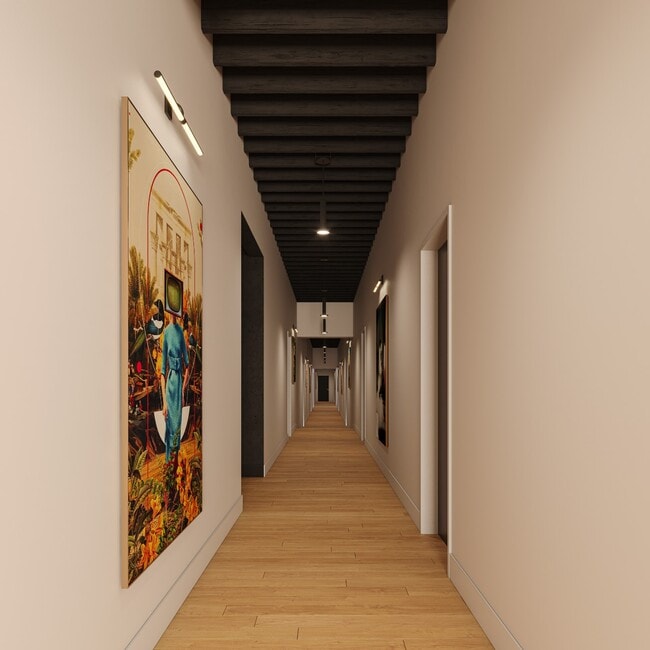
- Art Gallery Inspired Interiors
- Bathroom Vanity Storage
- Bike Storage
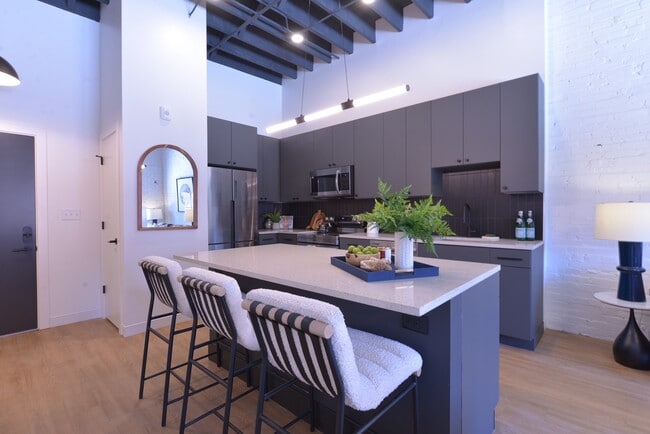
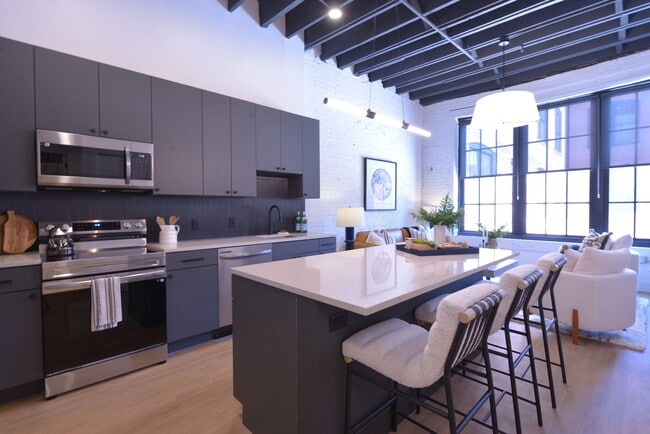
- Center Island with Quartz Countertops
- Clubroom with Dedicated Workspaces
- Community Courtyard
- Custom Lighting Package
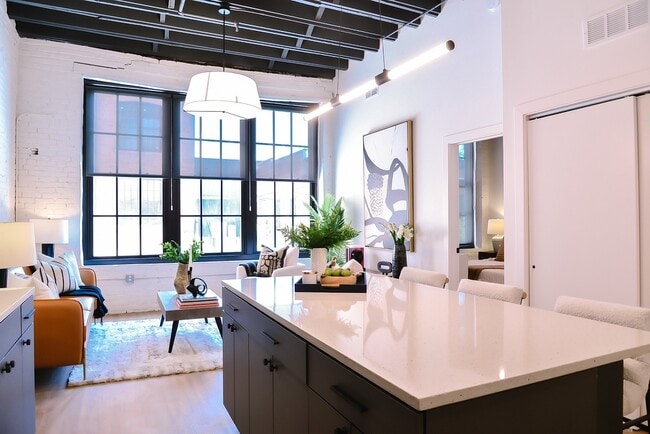
- Dual-Pane Windows with Solar Window Coverings
- EV Charging
- Fiber Internet
- Full-Size Washer + Dryer
- Gated Parking
- High-Speed Internet Available
- Historic Building
- Luxury Plank Flooring
- Mailroom + Package Concierge
- Matte Black Faucets + Fixtures
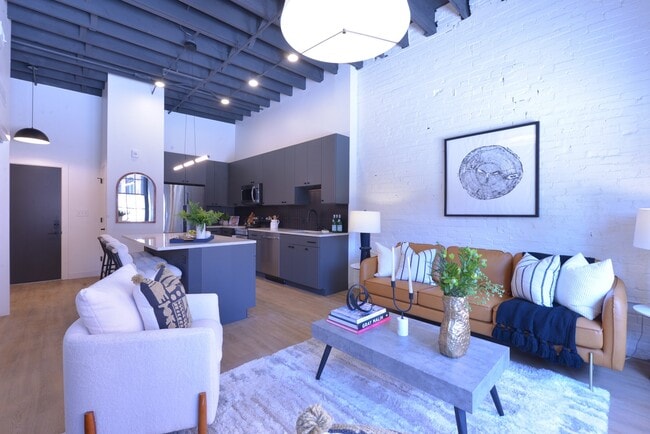
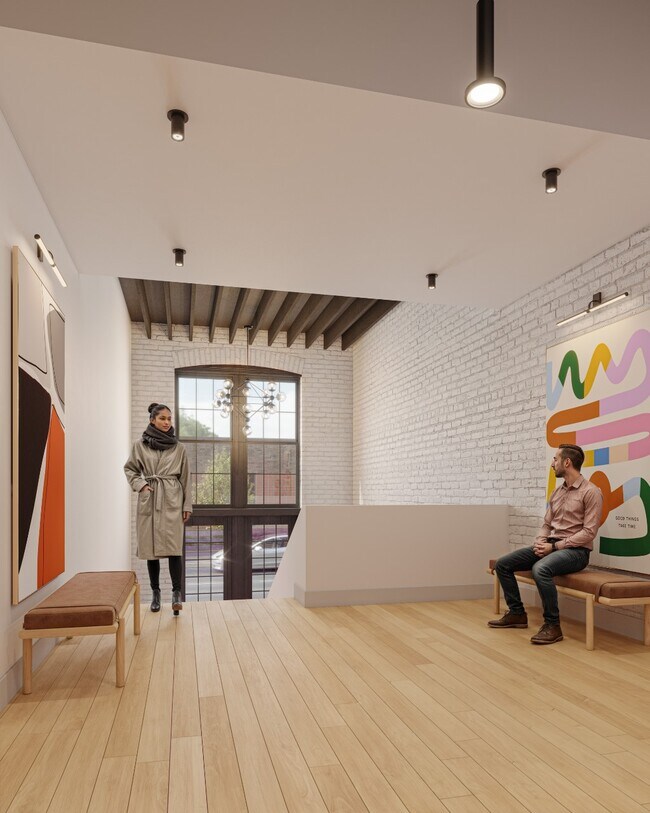
- Original Exposed Brick
- Oversized Walk-in Closets (Most Units)
- Secure LATCH Entry System
- Smart Thermostats
- Soft-Close Cabinetry + Drawers
- Stainless Steel Appliances with Built-In Microwave
- Storage Units
- Tall Ceilings for Open Layout
- Tiled Shower/Tub Combo
- Trash Rooms on Every Floor
Apartment Features
- Air Conditioning
- Balcony
- Ceiling Fans
- Dishwasher
- Freezer
- Heating
- High Ceilings
- High Speed Internet Access
- Island Kitchen
- Loft Layout
- Microwave
- Oven
- Patio
- Quartz Countertops
- Range
- Refrigerator
- Storage Space
- Tub/Shower
- Vinyl Flooring
- Walk-In Closets
- Washer/Dryer
- Wi-Fi
- Window Coverings
Community Features
- Bicycle Storage
- Car Charging Station
- Clubhouse
- Concierge
- Controlled Access
- Corporate Suites
- Courtyard
- Elevator
- Fitness Center
- Gated
- Lounge
- Maintenance on site
- Multi Use Room
- Pet Washing Station
- Property Manager on Site
- Storage Space
Map of The Koken on Ohio
Area Scores
Walkability
Moderately walkable
Transit
Some public transit
Driveability
Moderately drivable
Bikeability
Moderately bikeable
Walkability measures the walking distance to day-to-day needs.
Transit measures access to public transportation.
Driveability measures congestion, parking availability, and access to major roads.
Bikeability measures the suitability for cycling.
Soundscore™
Active
A Sound Score rating aggregates noise caused by vehicle traffic, airplane traffic and local sources.
Transit
Commuter Rail
5 min Drive

Commuter Rail
5 min Drive
Airport
25 min Drive

Airport
41 min Drive

Moving to Fox Park, Saint Louis, MO
Commuting
With a TransitScore of 40, The Koken on Ohio has some public transit, including 5 transit stops within 2.6 miles. Transit options include Union Station Metrolink Station and Civic Center Metrolink Station.
Parks and Recreation
Recreational activities near The Koken on Ohio are plentiful. Discover 4 parks within 2.8 miles, including Lafayette Park, Tower Grove Park, and Missouri Botanical Garden.
Airports
Living in Fox Park provides easy access to St Louis Lambert International, located just 26 minutes from The Koken on Ohio. Another nearby airport is Scott AFB/Midamerica St Louis, located 27.3 miles away.
Local Education
Primary and Secondary Schools

KIPP Wisdom Academy
Grades K-5
Public

Sigel Elementary Community Ed. Center
Grades PK-5
Public

Long Middle Community Ed. Center
Grades 6-8
Public

Notre Dame Elementary School
Grades K-8
Private

Roosevelt High School
Grades 9-12
Public
Gateway Christian High School
Grades K-12
Private
Gateway Christian Elementary School
Grades PK-12
Private
Data provided by GreatSchools.org © 2026. All rights reserved.

Colleges and Universities
| School | Commute Time (Distance) |
|---|---|
| Saint Louis University | Drive: 5 min (2.4 mi) |
| Harris-Stowe State University | Drive: 5 min (2.6 mi) |
| Saint Louis C.C., Forest Park | Drive: 10 min (4.7 mi) |
| Univ. of Missouri, St. Louis | Drive: 19 min (10.6 mi) |
About The Koken on Ohio
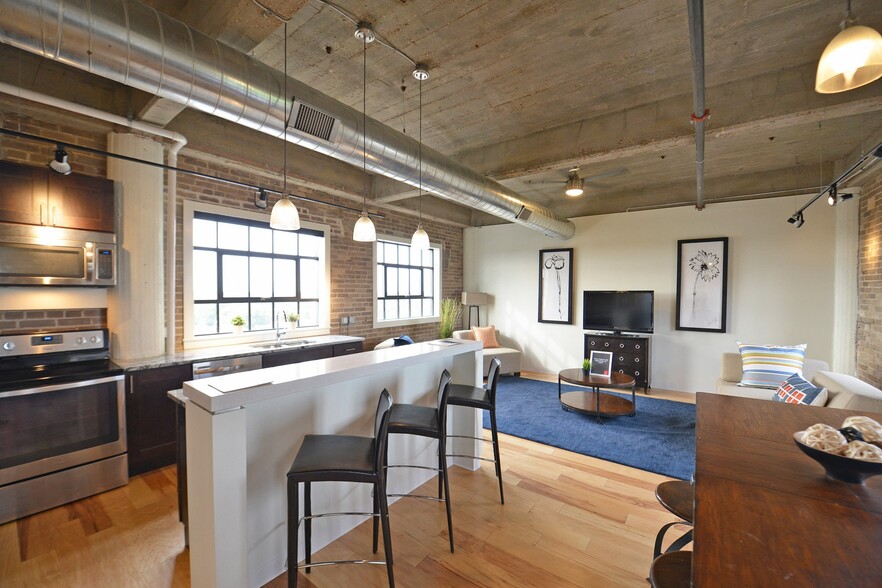
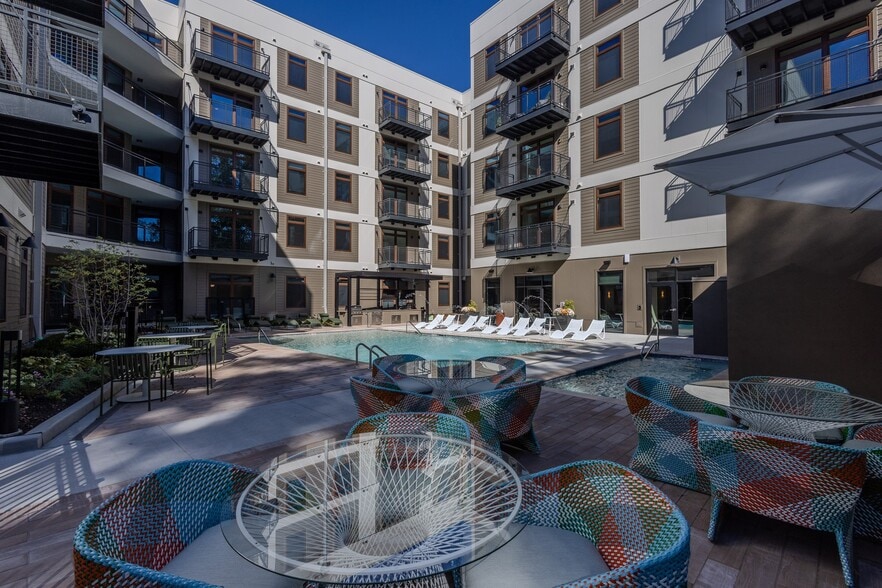
A fresh new take on loft living, The Koken on Ohio blends urban edge with refined polish to create a community that is as unique as you. Offering a range of 1 and 2-bedroom apartment homes and a full suite of amenities, The Koken on Ohio is where… your next chapter begins.Ask about our Founders Club to receive special savings as one of our first residents!We encourage you to apply! To live at The Koken on Ohio, our requirements are listed below. Reach out to our team for more information!- 18+ years of age- Completed full background check (criminal, credit, employment, residence)- Proof of income (3x the monthly base rent)(Security Deposit: ranging from $500 - $1,375)
A fresh new take on loft living, The Koken on Ohio blends urban edge with refined polish to create a community that is as unique as you. Offering a range of 1 and 2-bedroom apartment homes and a full suite of amenities, The Koken on Ohio is where your next chapter begins.Ask about our Founders Club to receive special savings as one of our first residents!We encourage you to apply! To live at The Koken on Ohio, our requirements are listed below. Reach out to our team for more information!- 18+ years of age- Completed full background check (criminal, credit, employment, residence)- Proof of income (3x the monthly base rent)(Security Deposit: ranging from $500 - $1,375)
The Koken on Ohio is an apartment community in Saint Louis, MO
Contact
Saint Louis, MO 63104
- Sunday Closed
- Monday 9:00 AM – 6:00 PM
- Tuesday 9:00 AM – 6:00 PM
- Wednesday 9:00 AM – 6:00 PM
- Thursday 9:00 AM – 6:00 PM
- Friday 9:00 AM – 6:00 PM
- Saturday Closed
Renter Reviews
For The Koken on Ohio
1 Rating & Review
-
6/11/26
You'll want to live here!
The aparments at The Koken on Ohio are definitely the nicest units in St. Louis for the price! I looked at places that were $500+/month more that didn't compare. Elaina and Brittany have been great to work with. The fitness center is huge and really well equiped. Additional storage, the gated parking, and the awesome courtyard are all great amenities! Plus, the common areas are beautiful!
Review from Apartments.com
Property Manager at The Koken on Ohio responded to this review
Thank you for the kind words! We are thrilled to hear how much you love our community and team. We always strive to create a five-star living experience for all residents!
The Koken on Ohio Gallery




Nearby Properties You Might Like
Within 50 Miles of The Koken on Ohio



Find More Rentals in Saint Louis
Bedrooms
Other Types of Rentals
Saint Louis Apartments by Amenity
- Pet-Friendly Apartments in Saint Louis
- Furnished Apartments in Saint Louis
- Waterfront Apartments in Saint Louis
- Apartments with a Pool in Saint Louis
- Apartments with Wheelchair Access in Saint Louis
- Apartments with Washer & Dryer in Saint Louis
- Apartments with Utilities Included in Saint Louis
- Apartments with a Garage in Saint Louis
- Apartments with EV Charging in Saint Louis
- Apartments with a Virtual Tour in Saint Louis
Apartment Specialties
Apartments in your Budget
- Saint Louis Move-in Specials
- Cheap Apartments in Saint Louis
- Luxury Apartments in Saint Louis
- Apartments under $700 in Saint Louis
- Apartments under $900 in Saint Louis
- Apartments under $1000 in Saint Louis
- Apartments under $1500 in Saint Louis
- Apartments under $2000 in Saint Louis
- Apartments under $2500 in Saint Louis
Find More Rentals Nearby…
Neighborhoods
Contact This Property
(314) 584-5944Languages: English
Closed Today