Managed By

- Bedrooms
- Studio - 2Studio - 2 Beds
- Bathrooms
- 1 - 21 - 2 Baths
- Sq. Ft.
- 381 - 1,288 sq ft
Pricing and Floor Plans
Moreno
Show Floor Plan Details Hide Floor Plan Details
Unable to load floor plan details.
734
$1,750
388 Sq. Ft.
Now
Exclusive-208
Show Floor Plan Details Hide Floor Plan Details
Unable to load floor plan details.
Chaplin
Show Floor Plan Details Hide Floor Plan Details
Unable to load floor plan details.
618
$2,000
590 Sq. Ft.
Now
414
$2,000
612 Sq. Ft.
Nov. 8
Dandridge
Show Floor Plan Details Hide Floor Plan Details
Unable to load floor plan details.
703
$2,550
842 Sq. Ft.
Now
New
523
$2,450
727 Sq. Ft.
Dec. 4
New
Horne
Show Floor Plan Details Hide Floor Plan Details
Unable to load floor plan details.
433
$2,175
723 Sq. Ft.
Now
Channing
Show Floor Plan Details Hide Floor Plan Details
Unable to load floor plan details.
405
$2,015
618 Sq. Ft.
Oct. 18
Astaire
Show Floor Plan Details Hide Floor Plan Details
Unable to load floor plan details.
313
$2,050
623 Sq. Ft.
Oct. 26
Hepburn
Show Floor Plan Details Hide Floor Plan Details
Unable to load floor plan details.
512
$2,450
735 Sq. Ft.
Nov. 9
Holden
Show Floor Plan Details Hide Floor Plan Details
Unable to load floor plan details.
626
$2,450
751 Sq. Ft.
Nov. 22
New
Bogart
Show Floor Plan Details Hide Floor Plan Details
Unable to load floor plan details.
Bacall
Show Floor Plan Details Hide Floor Plan Details
Unable to load floor plan details.
Monroe
Show Floor Plan Details Hide Floor Plan Details
Unable to load floor plan details.
Gable
Show Floor Plan Details Hide Floor Plan Details
Unable to load floor plan details.
Brando
Show Floor Plan Details Hide Floor Plan Details
Unable to load floor plan details.
Dean
Show Floor Plan Details Hide Floor Plan Details
Unable to load floor plan details.
Grant
Show Floor Plan Details Hide Floor Plan Details
Unable to load floor plan details.
Exclusive-303
Show Floor Plan Details Hide Floor Plan Details
Unable to load floor plan details.
Property Map
Select a unit to view pricing and availability
Details
Property Information
- Built in 2022
- 205 units7 stories
Fees & Policies
The fees below are based on community-supplied data and may exclude additional fees and utilities.
One-Time Basics
Due at Application
-
Application Fee Per Applicant$60
Due at Move-In
-
Administrative Fee$200
-
Other
-
Garage
Dogs Allowed
-
One-Time Pet Fee$500
-
Pet DepositN/A
-
Monthly Pet Fee$30 / mo
50 lbs. Weight Limit
Restrictions
Please ask Marlowe Leasing Team for our restricted breed list
Cats Allowed
-
One-Time Pet Fee$500
-
Pet DepositN/A
-
Monthly Pet Fee$30 / mo
Bike Storage
-
Storage DepositN/A
-
Storage Rent$15 / mo
Storage Locker
-
Storage DepositN/A
-
Storage Rent$50 / mo
Property Fee Disclaimer: Based on community-supplied data and independent market research. Subject to change without notice. May exclude fees for mandatory or optional services and usage-based utilities.
Matterport 3D Tours
Explore Commute Options
Property Highlights
- 9-foot ceilings
- ADA Compliant
- Air Conditioner
- Art Gallery
- Balconies & terraces (select apartments)
- Bark Park & Pet Spa
- Bike Room
- Center island with granite countertop
- Choice of dark or light kitchen finish options
- Electric car charging
- Enclosed Dog Park
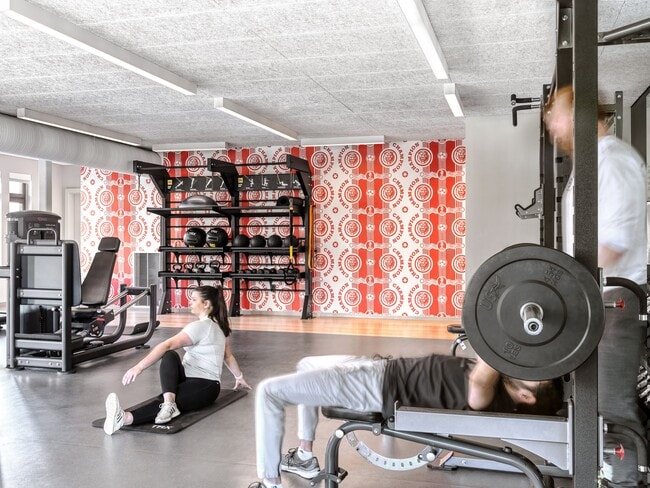
- Fitness Studio
- Full-size GE Energy-Star washer & dryer
- Furnished Units Available
- Glass shower doors and curved shower/tub rods
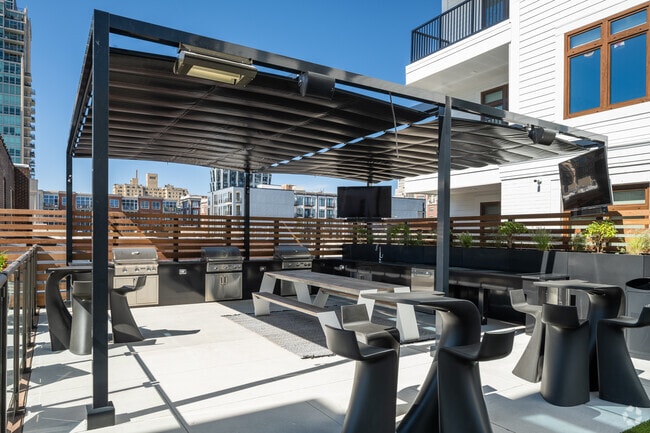
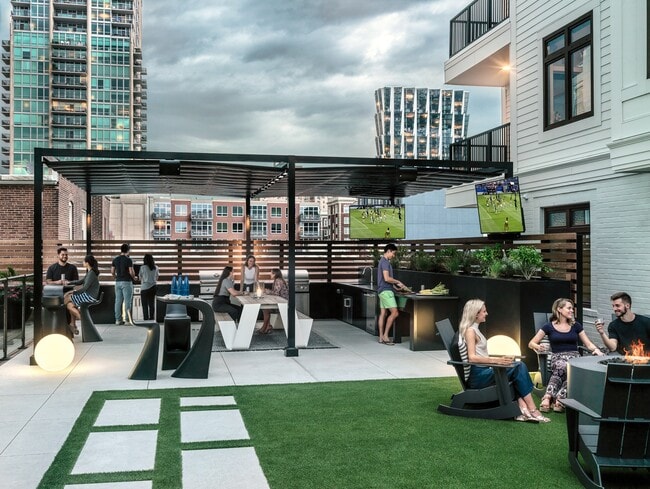
- Grilling patio
- Mail room & package concierge
- Matte black faucets & fixtures in bathrooms
- Mecho high-performance solar window shades
- Meeting Lounge
- Multi-function Italian windows & glass doors
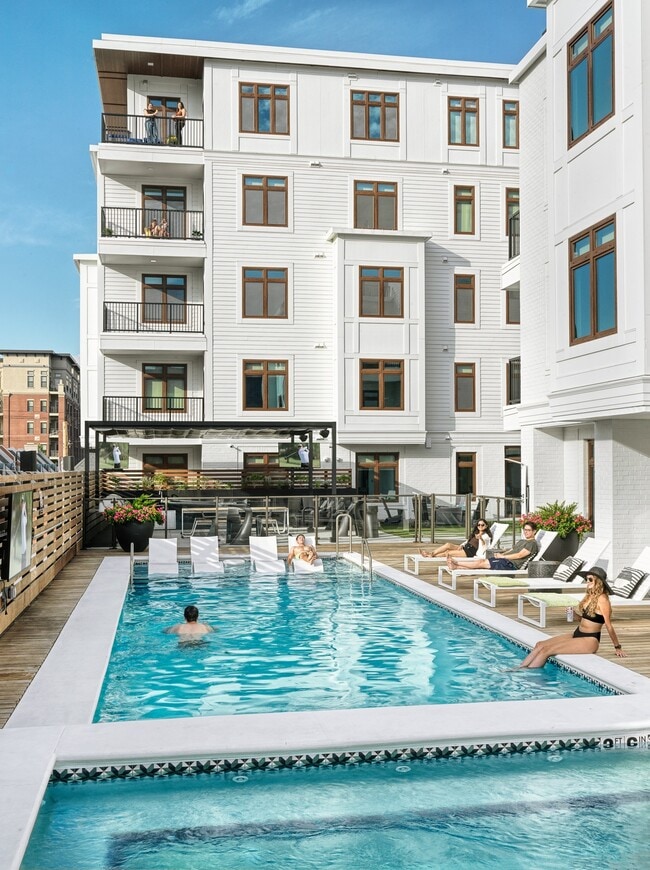
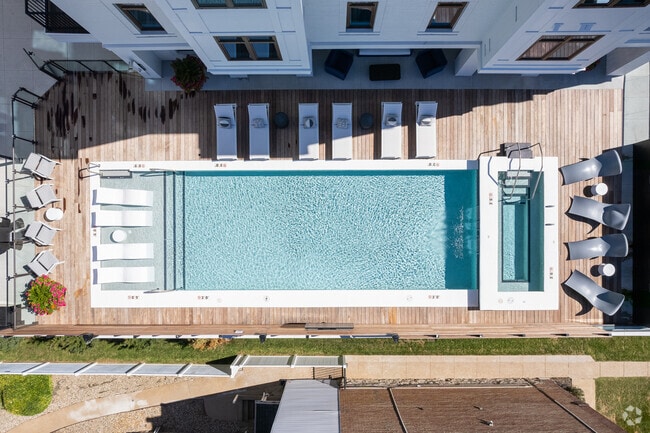
- Pool & spa with sun deck
- Slate GE Energy-Star kitchen appliances
- Soft-close cabinetry & drawers
- Speakeasy
- Sundries market
- Sunken lounge & reading nook
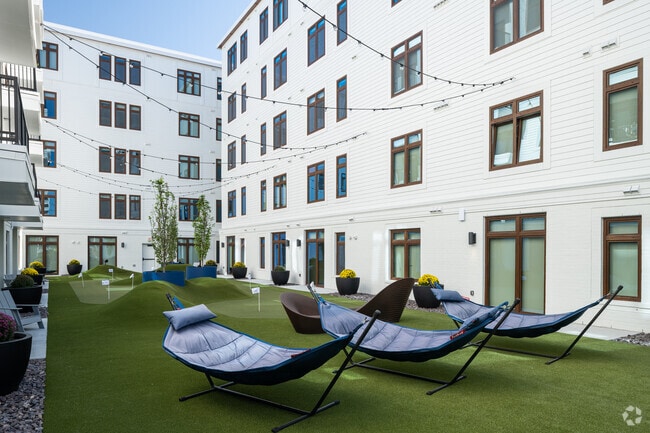
- The Lawn with golf green, firepit, & hammocks
- The Salon club room & lounge
- The Vesper speakeasy
- Two Executive Conference Rooms
- Two strategy rooms
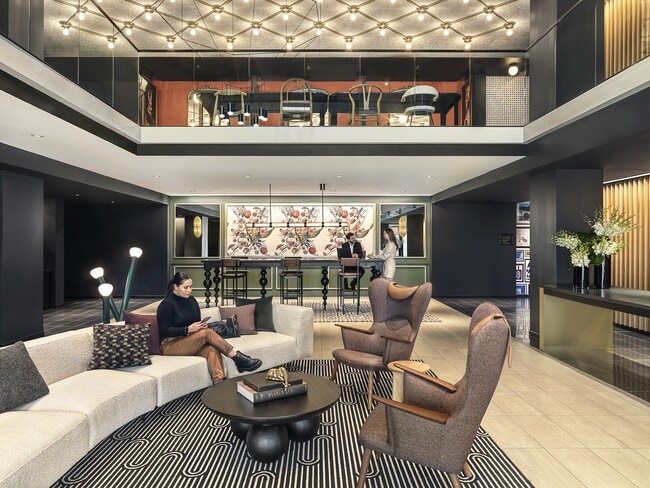
- Two-story hotel-inspired lobby
- Upgraded lighting package
Apartment Features
- Air Conditioning
- Balcony
- Furnished
- Granite Countertops
- High Speed Internet Access
- Kitchen
- Lawn
- Office
- Patio
- Smoke Free
- Storage Space
- Tub/Shower
- Washer/Dryer
- Wheelchair Accessible (Rooms)
- Wi-Fi
Community Features
- 24 Hour Access
- Bicycle Storage
- Breakfast/Coffee Concierge
- Business Center
- Cabana
- Car Charging Station
- Community-Wide WiFi
- Concierge
- Conference Rooms
- Controlled Access
- Corporate Suites
- Courtyard
- Disposal Chutes
- Dry Cleaning Service
- Elevator
- Fitness Center
- Furnished Units Available
- Garages
- Gated
- Grill
- Guest Apartment
- Key Fob Entry
- Laundry Service
- Lounge
- Maid Service
- Maintenance on site
- Multi Use Room
- Package Service
- Pet Care
- Pet Play Area
- Pet Washing Station
- Planned Social Activities
- Pool
- Property Manager on Site
- Putting Greens
- Recycling
- Roof Terrace
- Spa
- Storage Space
- Sundeck
- Utilities Included
- Zen Garden
Map of Marlowe
Area Scores
Walkability
Exceptionally walkable
Transit
Some public transit
Driveability
Moderately drivable
Bikeability
Very bikeable
Walkability measures the walking distance to day-to-day needs.
Transit measures access to public transportation.
Driveability measures congestion, parking availability, and access to major roads.
Bikeability measures the suitability for cycling.
Soundscore™
Active
A Sound Score rating aggregates noise caused by vehicle traffic, airplane traffic and local sources.
Transit
Commuter Rail
1 min Drive
Commuter Rail
4 min Drive
Airport
20 min Drive

Airport
46 min Drive

Moving to Central West End, Saint Louis, MO
Shopping Centers
Shoppers will appreciate Marlowe proximity to Forest Park Center, Lindell Marketplace, and The City Foundry. Forest Park Center is 0.2 miles away, and Lindell Marketplace is within an 18 minute walk.
Commuting
With a TransitScore of 50, Marlowe has some public transit, including 5 transit stops within 2.9 miles. Transit options include Central West End Metrolink Station and Cortex Metrolink Station.
Parks and Recreation
Recreational activities near Marlowe are plentiful. Discover 5 parks within 3.8 miles, including St. Louis Science Center, Saint Louis Zoo, and Missouri Botanical Garden.
Airports
Living in Central West End provides easy access to St Louis Lambert International, located just 21 minutes from Marlowe. Another nearby airport is Scott AFB/Midamerica St Louis, located 29.6 miles away.
Local Education
Primary and Secondary Schools

Adams Elementary School
Grades PK-5
Public

Long Middle Community Ed. Center
Grades 6-8
Public

Cathedral Basilica School Of St Louis
Grades PK-8
Private

Roosevelt High School
Grades 9-12
Public
Cardinal Ritter College Prep High School
Grades 9-12
Private
Data provided by GreatSchools.org © 2026. All rights reserved.

Colleges and Universities
| School | Commute Time (Distance) |
|---|---|
| University of Health Sciences | Walk: 7 min (0.4 mi) |
| Ranken Technical College | Drive: 3 min (1.3 mi) |
| Saint Louis C.C., Forest Park | Drive: 7 min (2.4 mi) |
| Saint Louis University | Drive: 5 min (2.7 mi) |
About Marlowe
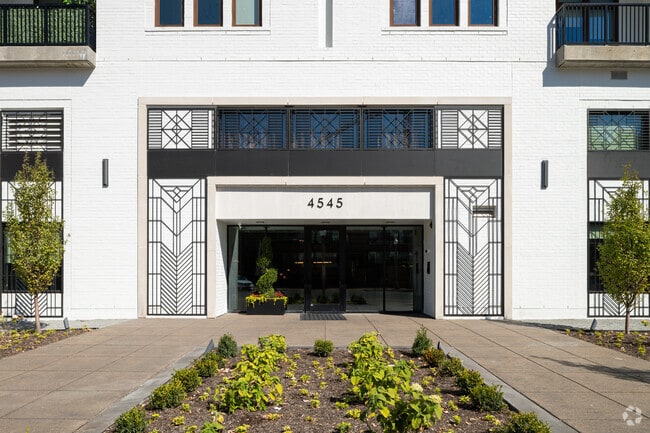
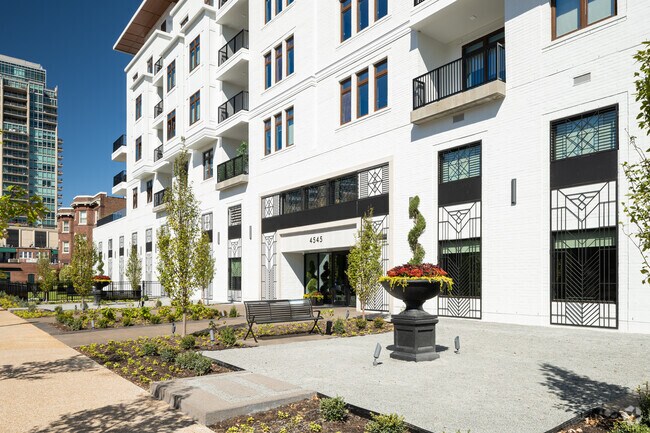
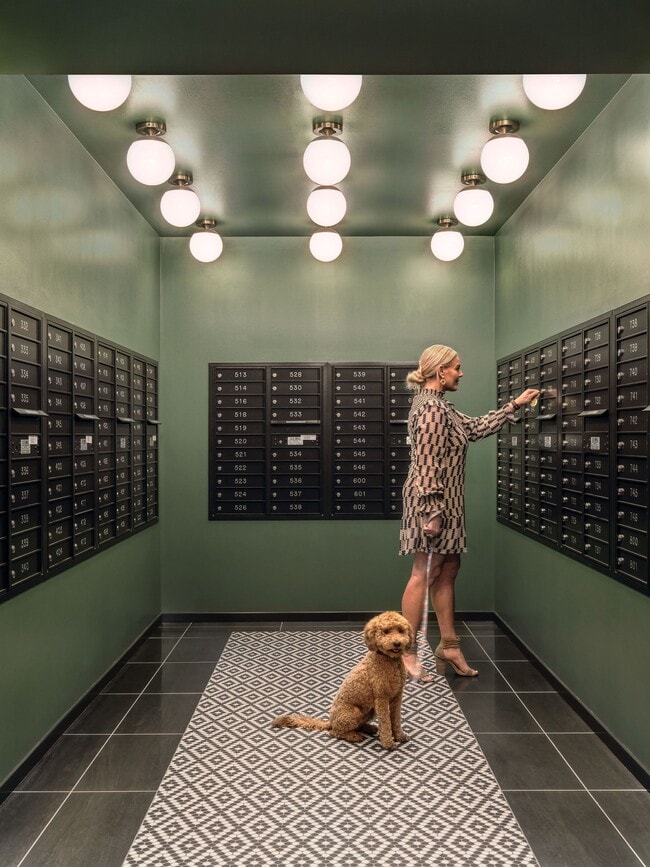
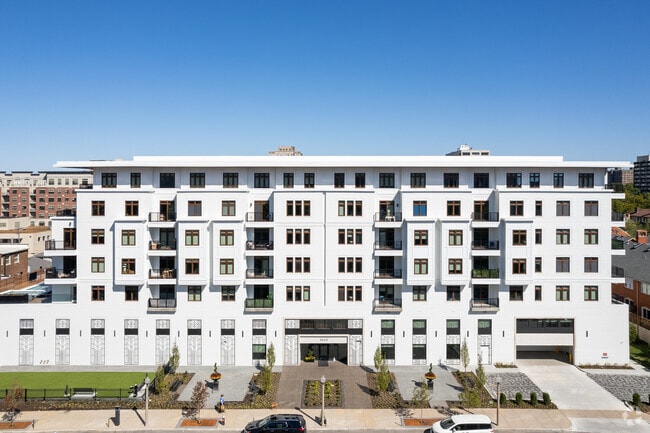
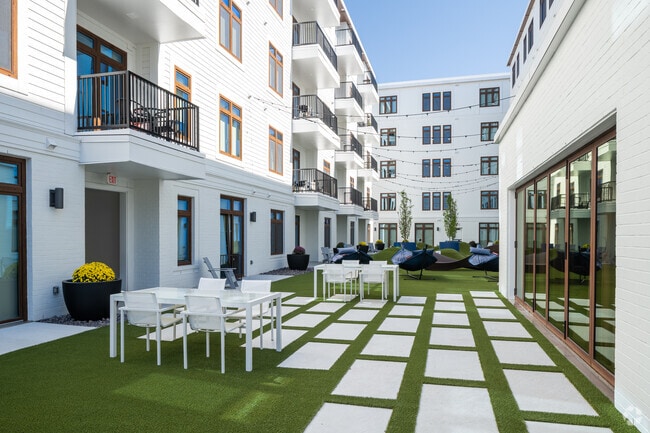
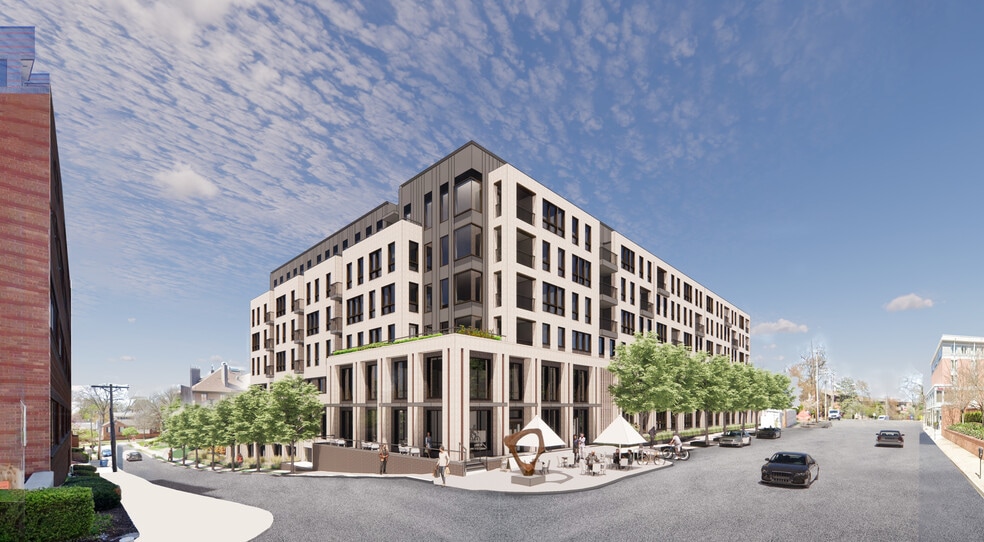
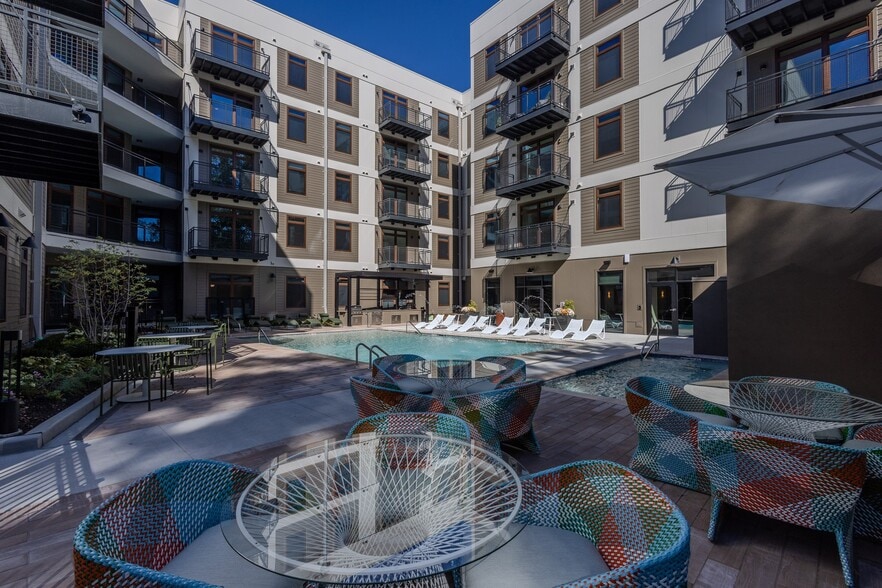
Brand new boutique apartments ready for move-in today. Inspired by the Uffizi Gallery in Italy, the Marlowe's architecture is classical with modern aesthetic, designed to create a community that reflects the energy and charm of the Central West End.… Within walking distance to BJC, Whole Foods, Forest Park and so much more! This highly curated boutique mid-rise offers 205 studio, 1, & 2 bedroom apartment homes with unexpected amenities including a hearth room, speakeasy lounge, pool terrace, golfing green, fitness studio, dog park & pet spa, & first-of-its-kind flex office mezzanine. Marlowe also offers corporate clients a comprehensive program of long- and short-term temporary housing for traveling and relocating executives and employees. Marlowe is professionally managed and owned by Keeley Properties. To lease, prospective residents must provide 3x the monthly base rent and pass our universal credit and background check.
Brand new boutique apartments ready for move-in today. Inspired by the Uffizi Gallery in Italy, the Marlowe's architecture is classical with modern aesthetic, designed to create a community that reflects the energy and charm of the Central West End. Within walking distance to BJC, Whole Foods, Forest Park and so much more! This highly curated boutique mid-rise offers 205 studio, 1, & 2 bedroom apartment homes with unexpected amenities including a hearth room, speakeasy lounge, pool terrace, golfing green, fitness studio, dog park & pet spa, & first-of-its-kind flex office mezzanine. Marlowe also offers corporate clients a comprehensive program of long- and short-term temporary housing for traveling and relocating executives and employees. Marlowe is professionally managed and owned by Keeley Properties. To lease, prospective residents must provide 3x the monthly base rent and pass our universal credit and background check.
Marlowe is an apartment community in Saint Louis, MO
Contact
Saint Louis, MO 63108
- Sunday Closed
- Monday 9:00 AM – 5:00 PM
- Tuesday 9:00 AM – 5:00 PM
- Wednesday 9:00 AM – 5:00 PM
- Thursday 9:00 AM – 5:00 PM
- Friday 9:00 AM – 5:00 PM
- Saturday Closed
Renter Reviews
For Marlowe
19 Ratings & Reviews
-
4/29/24
Great experience
Beautiful building, amazing and responsive management. We chose Marlowe for the location, which can't be beat, but fell in love because of the wonderful people. Top amenities and so pet friendly. Highly recommend
Review from Apartments.com
Property Manager at Marlowe responded to this review
We completely agree - Central West End is a beautiful neighborhood. We love hearing about your exceptional living experience at the Marlowe, and greatly appreciate you taking the time to leave this beloved community a review!
Marlowe Gallery
Nearby Properties You Might Like
Within 50 Miles of Marlowe
Find More Rentals in Saint Louis
Bedrooms
Other Types of Rentals
Saint Louis Apartments by Amenity
- Pet-Friendly Apartments in Saint Louis
- Furnished Apartments in Saint Louis
- Waterfront Apartments in Saint Louis
- Apartments with a Pool in Saint Louis
- Apartments with Wheelchair Access in Saint Louis
- Apartments with Washer & Dryer in Saint Louis
- Apartments with Utilities Included in Saint Louis
- Apartments with a Garage in Saint Louis
- Apartments with EV Charging in Saint Louis
- Apartments with a Virtual Tour in Saint Louis
Apartment Specialties
Apartments in your Budget
- Saint Louis Move-in Specials
- Cheap Apartments in Saint Louis
- Luxury Apartments in Saint Louis
- Apartments under $700 in Saint Louis
- Apartments under $900 in Saint Louis
- Apartments under $1000 in Saint Louis
- Apartments under $1500 in Saint Louis
- Apartments under $2000 in Saint Louis
- Apartments under $2500 in Saint Louis
Find More Rentals Nearby…
Neighborhoods
Contact This Property
(314) 866-4280Languages: English
Closed Today