

Managed By

- Bedrooms
- Studio - 3Studio - 3 Beds
- Bathrooms
- 1 - 21 - 2 Baths
- Sq. Ft.
- 543 - 1,715 sq ft
Pricing and Floor Plans
Papin
Show Floor Plan Details Hide Floor Plan Details
Unable to load floor plan details.
Market
Show Floor Plan Details Hide Floor Plan Details
Unable to load floor plan details.
Washington
Show Floor Plan Details Hide Floor Plan Details
Unable to load floor plan details.
Chestnut
Show Floor Plan Details Hide Floor Plan Details
Unable to load floor plan details.
Olive
Show Floor Plan Details Hide Floor Plan Details
Unable to load floor plan details.
Spruce
Show Floor Plan Details Hide Floor Plan Details
Unable to load floor plan details.
Pine
Show Floor Plan Details Hide Floor Plan Details
Unable to load floor plan details.
Walnut
Show Floor Plan Details Hide Floor Plan Details
Unable to load floor plan details.
Clark
Show Floor Plan Details Hide Floor Plan Details
Unable to load floor plan details.
Locust
Show Floor Plan Details Hide Floor Plan Details
Unable to load floor plan details.
Lucas
Show Floor Plan Details Hide Floor Plan Details
Unable to load floor plan details.
Delmar
Show Floor Plan Details Hide Floor Plan Details
Unable to load floor plan details.
Broadway
Show Floor Plan Details Hide Floor Plan Details
Unable to load floor plan details.
Gratiot
Show Floor Plan Details Hide Floor Plan Details
Unable to load floor plan details.
Tucker
Show Floor Plan Details Hide Floor Plan Details
Unable to load floor plan details.
Cole
Show Floor Plan Details Hide Floor Plan Details
Unable to load floor plan details.
Jefferson
Show Floor Plan Details Hide Floor Plan Details
Unable to load floor plan details.
Laclede
Show Floor Plan Details Hide Floor Plan Details
Unable to load floor plan details.
Lindell
Show Floor Plan Details Hide Floor Plan Details
Unable to load floor plan details.
Vandeventer
Show Floor Plan Details Hide Floor Plan Details
Unable to load floor plan details.
Details
Property Information
- Built in 1909
- 88 units10 stories
Fees & Policies
The fees below are based on community-supplied data and may exclude additional fees and utilities.
One-Time Basics
-
DepositVaries by unit
Due at Application
-
Application Fee Per Applicant$50
Due at Move-In
-
Administrative Fee$150
-
Other
-
Garage
Dogs Allowed
-
Dog Fee$500
-
Dog Rent$30 / mo
50 lbs. Weight Limit
Restrictions
None
Comments
| Restrictions: None
Cats Allowed
-
Cat Fee$500
-
Cat Rent$30 / mo
Restrictions
None
Comments
| Restrictions: None
Storage Unit
-
Storage DepositN/A
-
Storage Rent$75 / mo
Property Fee Disclaimer: Based on community-supplied data and independent market research. Subject to change without notice. May exclude fees for mandatory or optional services and usage-based utilities.
Matterport 3D Tours
Explore Commute Options
Property Highlights
- Air Conditioner
- Clubroom
- Complimentary WiFi
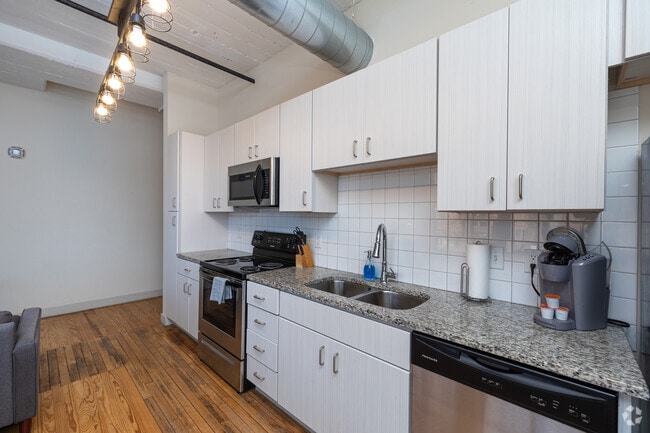
- Entertaining Kitchen & Coffee Bar
- Media Lounge
- Original Brick Walls
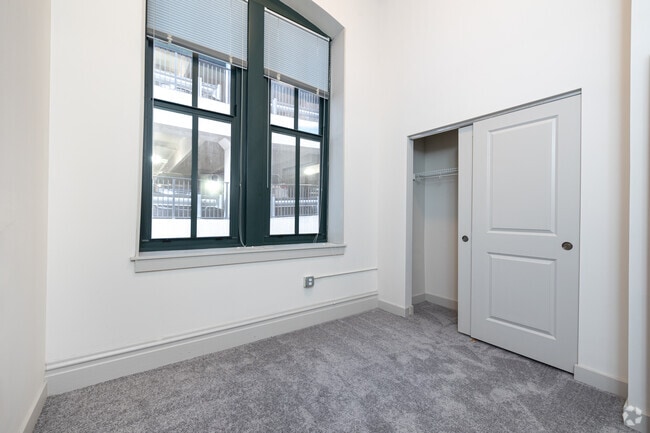
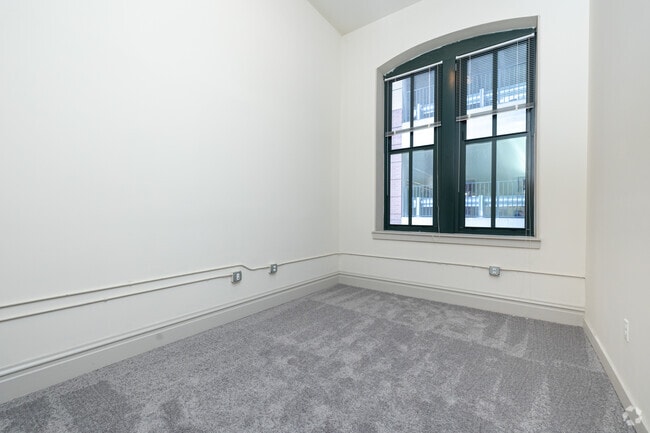
- Oversized Windows for Natural Lighting
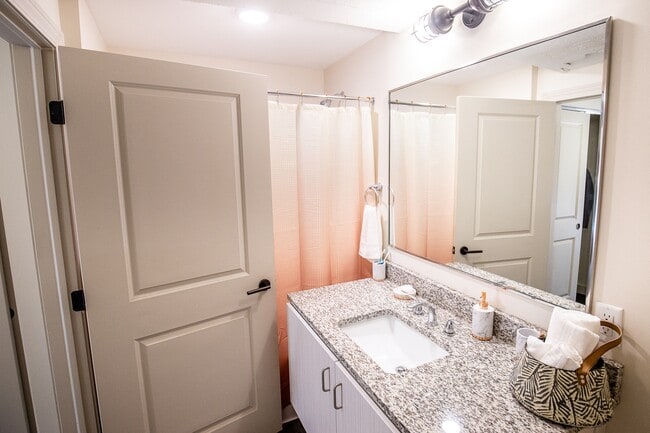
- Shower/Tub Combo with Shower Rod*
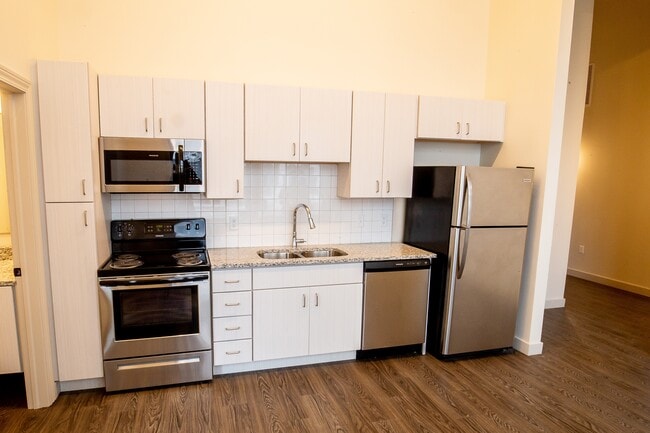
- Stainless Steel Kitchen Appliances
- Tile Backsplashes
Apartment Features
- Air Conditioning
- Cable Ready
- Carpet
- Ceiling Fans
- Dishwasher
- Double Vanities
- Freezer
- Furnished
- Hardwood Floors
- High Ceilings
- Island Kitchen
- Kitchen
- Loft Layout
- Microwave
- Office
- Oven
- Pantry
- Quartz Countertops
- Range
- Refrigerator
- Smoke Free
- Stainless Steel Appliances
- Storage Space
- Tub/Shower
- Views
- Walk-In Closets
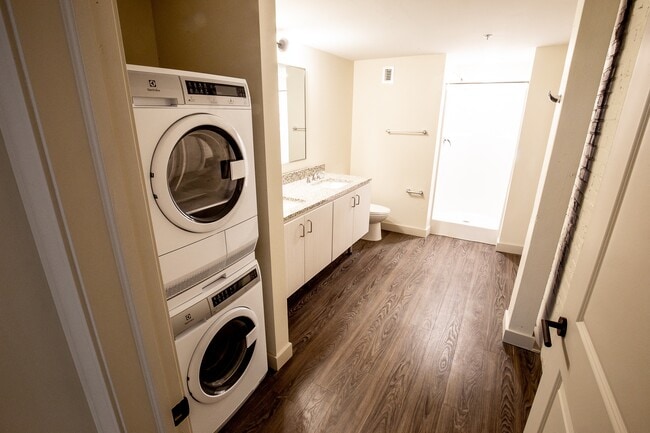
- Washer/Dryer
- Wi-Fi
Community Features
- 24 Hour Access
- Bicycle Storage
- Business Center
- Conference Rooms
- Controlled Access
- Corporate Suites
- Elevator
- Fitness Center
- Furnished Units Available
- Garages
- Gated
- Key Fob Entry
- Lounge
- Maintenance on site
- Media Center/Movie Theatre
- Package Service
- Property Manager on Site
- Storage Space
- Wheelchair Accessible
Map of The Shelby
Area Scores
Walkability
Exceptionally walkable
Transit
Good public transit
Driveability
Moderately drivable
Bikeability
Moderately bikeable
Walkability measures the walking distance to day-to-day needs.
Transit measures access to public transportation.
Driveability measures congestion, parking availability, and access to major roads.
Bikeability measures the suitability for cycling.
Soundscore™
Active
A Sound Score rating aggregates noise caused by vehicle traffic, airplane traffic and local sources.
Transit
Commuter Rail
Commuter Rail
5 min Walk
Airport
22 min Drive

Airport
38 min Drive

Moving to Convention Center, Saint Louis, MO
Shopping Centers
Shoppers will appreciate The Shelby proximity to Kiener Plaza and St Louis Union Station. Kiener Plaza is 0.4 miles away, and St Louis Union Station is within a 23 minute walk.
Commuting
With a TransitScore of 70, The Shelby has good public transit, including 5 transit stops within 0.8 miles. Transit options include 8Th & Pine Metrolink Station and Convention Center Metrolink Station.
Parks and Recreation
Recreational activities near The Shelby are plentiful. Discover 4 parks within 4.8 miles, including Serra Sculpture Park, Jefferson National Expansion Memorial, and Lafayette Park.
Airports
Living in Convention Center provides easy access to St Louis Lambert International, located just 22 minutes from The Shelby. Another nearby airport is Scott AFB/Midamerica St Louis, located 24.8 miles away.
Local Education
Primary and Secondary Schools

Henry Elementary School
Grades PK-5
Public

Concordia Elementary School
Grades PK-5
Private

Yeatman-Liddell Middle School
Grades 6-8
Public
Central Catholic School And Academy
Grades K-8
Private
Vo. Tech. Tuition
Grades 9-12
Public

Vashon High School
Grades 9-12
Public
Gateway Christian Elementary School
Grades PK-12
Private
Data provided by GreatSchools.org © 2026. All rights reserved.

Colleges and Universities
| School | Commute Time (Distance) |
|---|---|
| Harris-Stowe State University | Drive: 4 min (2 mi) |
| Saint Louis University | Drive: 6 min (3.1 mi) |
| Ranken Technical College | Drive: 9 min (4.2 mi) |
| University of Health Sciences | Drive: 8 min (4.3 mi) |
About The Shelby
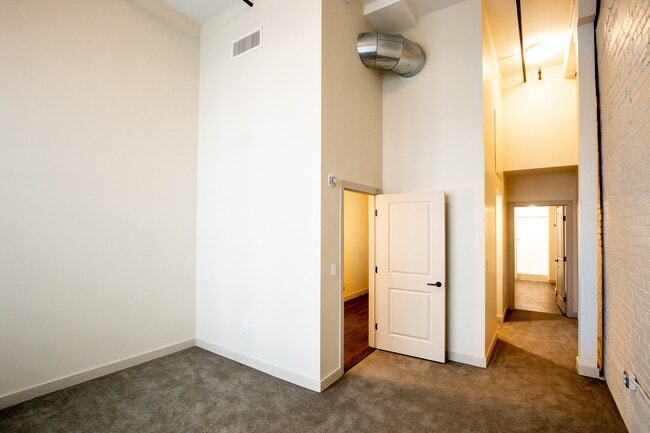
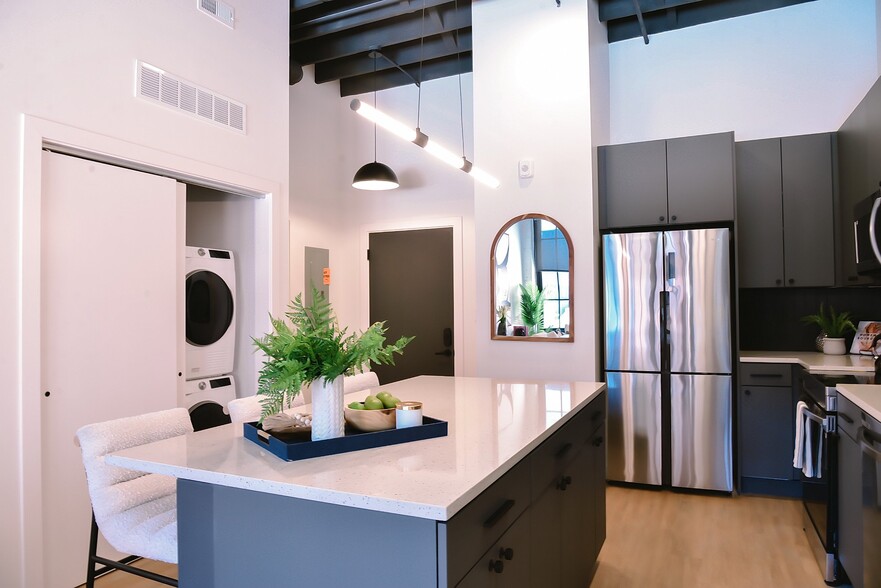
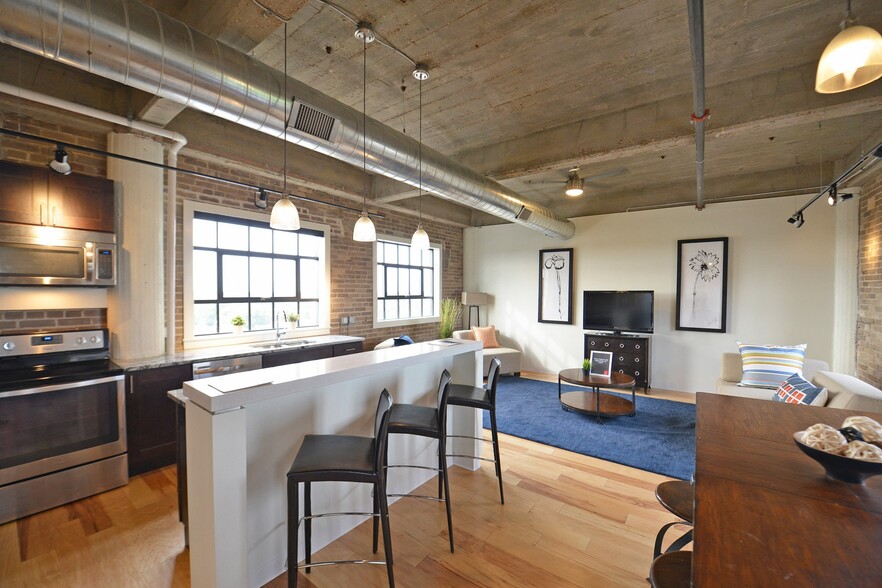
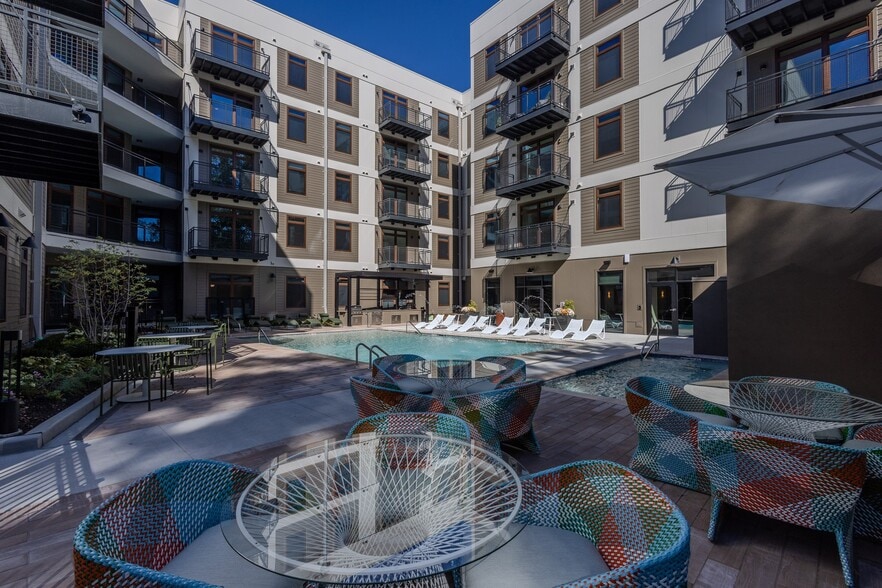
The Shelby offers studio, 1, 2, and 3-bedroom loft-style apartments. Each apartment home has been thoughtfully designed to create a feeling of home and community. Unit features include stainless steel appliances, in-unit washer and dryer, and… oversized windows and ceilings. The Shelby offers some of the best amenities in Downtown St. Louis. Enjoy spots like our TV lounge and billiards table or break a sweat at our modern fitness center. At The Shelby, everything you need is minutes away. Get groceries across the street at Schnucks or walk to nearby restaurants like Sugarfire Smoke House and Bridge Tap House and Wine Bar. Additionally, Busch Stadium, Enterprise Center, Gateway Arch, The City Museum are less than a mile away. Experience the best of city living at The Shelby!
The Shelby offers studio, 1, 2, and 3-bedroom loft-style apartments. Each apartment home has been thoughtfully designed to create a feeling of home and community. Unit features include stainless steel appliances, in-unit washer and dryer, and oversized windows and ceilings. The Shelby offers some of the best amenities in Downtown St. Louis. Enjoy spots like our TV lounge and billiards table or break a sweat at our modern fitness center. At The Shelby, everything you need is minutes away. Get groceries across the street at Schnucks or walk to nearby restaurants like Sugarfire Smoke House and Bridge Tap House and Wine Bar. Additionally, Busch Stadium, Enterprise Center, Gateway Arch, The City Museum are less than a mile away. Experience the best of city living at The Shelby!
The Shelby is an apartment community in Saint Louis, MO
Contact
Saint Louis, MO 63101
- Sunday Closed
- Monday 9:00 AM – 6:00 PM
- Tuesday 9:00 AM – 6:00 PM
- Wednesday 9:00 AM – 6:00 PM
- Thursday 9:00 AM – 6:00 PM
- Friday 9:00 AM – 6:00 PM
- Saturday Closed
Renter Reviews
For The Shelby
5 Ratings & Reviews
-
4/11/25
On the come up!
I’ve been a resident since 2023.
AT FIRST, there was leasing office issues (hard to reach someone, maintenance requests took long to be resolved) BUT NOW this is becoming a solid place to live. Building amenities are now accessible, and, there are grocery/smoke shops, restaurants, social places and public transportation nearby. The property manager T. Wiggins is always reliable and communicates effectively.
4 stars for street parking; a minor hassle when there are events in the area… .
Nonetheless, tour & book!Review from Apartments.com
1 Person Found This Helpful
Property Manager at The Shelby responded to this review
Thank you for sharing your experience as a resident at The Shelby. We're delighted to hear that you've noticed improvements in our services and amenities. It's wonderful to know that our property manager, T. Wiggins, has made a positive impact with… their reliable communication. We appreciate your feedback on the street parking and are glad that the location's convenience adds to your overall satisfaction.
The Shelby Gallery



Nearby Properties You Might Like
Within 50 Miles of The Shelby
Find More Rentals in Saint Louis
Bedrooms
Other Types of Rentals
Saint Louis Apartments by Amenity
- Pet-Friendly Apartments in Saint Louis
- Furnished Apartments in Saint Louis
- Waterfront Apartments in Saint Louis
- Apartments with a Pool in Saint Louis
- Apartments with Wheelchair Access in Saint Louis
- Apartments with Washer & Dryer in Saint Louis
- Apartments with Utilities Included in Saint Louis
- Apartments with a Garage in Saint Louis
- Apartments with EV Charging in Saint Louis
- Apartments with a Virtual Tour in Saint Louis
Apartment Specialties
Apartments in your Budget
- Saint Louis Move-in Specials
- Cheap Apartments in Saint Louis
- Luxury Apartments in Saint Louis
- Apartments under $700 in Saint Louis
- Apartments under $900 in Saint Louis
- Apartments under $1000 in Saint Louis
- Apartments under $1500 in Saint Louis
- Apartments under $2000 in Saint Louis
- Apartments under $2500 in Saint Louis
Find More Rentals Nearby…
Neighborhoods
Contact This Property
(314) 597-9040Languages: English
Closed Today