Managed By

- Bedrooms
- Studio - 2Studio - 2 Beds
- Bathrooms
- 1 - 21 - 2 Baths
- Sq. Ft.
- 546 - 1,325 sq ft
Pricing and Floor Plans
S9
Show Floor Plan Details Hide Floor Plan Details
Unable to load floor plan details.
108
$1,388
788 Sq. Ft.
Now
107
$1,438
788 Sq. Ft.
Now
106
$1,388
788 Sq. Ft.
Now
S8
Show Floor Plan Details Hide Floor Plan Details
Unable to load floor plan details.
473
$1,377
758 Sq. Ft.
Oct. 4
371
$1,270
758 Sq. Ft.
Nov. 13
S3
Show Floor Plan Details Hide Floor Plan Details
Unable to load floor plan details.
126
$1,287
602 Sq. Ft.
Oct. 16
668
$1,250
602 Sq. Ft.
Dec. 23
S6
Show Floor Plan Details Hide Floor Plan Details
Unable to load floor plan details.
435
$1,272
657 Sq. Ft.
Now
New
S1
Show Floor Plan Details Hide Floor Plan Details
Unable to load floor plan details.
416
$1,187
546 Sq. Ft.
Oct. 9
New
S2
Show Floor Plan Details Hide Floor Plan Details
Unable to load floor plan details.
S7
Show Floor Plan Details Hide Floor Plan Details
Unable to load floor plan details.
S5
Show Floor Plan Details Hide Floor Plan Details
Unable to load floor plan details.
S4
Show Floor Plan Details Hide Floor Plan Details
Unable to load floor plan details.
L1
Show Floor Plan Details Hide Floor Plan Details
Unable to load floor plan details.
509
$1,530
901 Sq. Ft.
Now
511
$1,530
901 Sq. Ft.
Now
512
$1,526
901 Sq. Ft.
Now
A4
Show Floor Plan Details Hide Floor Plan Details
Unable to load floor plan details.
121
$1,431
736 Sq. Ft.
Sep. 29
421
$1,431
736 Sq. Ft.
Oct. 3
A5
Show Floor Plan Details Hide Floor Plan Details
Unable to load floor plan details.
127
$1,431
737 Sq. Ft.
Nov. 11
520
$1,441
737 Sq. Ft.
Nov. 21
L2
Show Floor Plan Details Hide Floor Plan Details
Unable to load floor plan details.
506
$1,540
1,026 Sq. Ft.
Now
A1
Show Floor Plan Details Hide Floor Plan Details
Unable to load floor plan details.
A3
Show Floor Plan Details Hide Floor Plan Details
Unable to load floor plan details.
A6
Show Floor Plan Details Hide Floor Plan Details
Unable to load floor plan details.
A7
Show Floor Plan Details Hide Floor Plan Details
Unable to load floor plan details.
A8
Show Floor Plan Details Hide Floor Plan Details
Unable to load floor plan details.
A2
Show Floor Plan Details Hide Floor Plan Details
Unable to load floor plan details.
A9
Show Floor Plan Details Hide Floor Plan Details
Unable to load floor plan details.
B2
Show Floor Plan Details Hide Floor Plan Details
Unable to load floor plan details.
672
$1,851
1,056 Sq. Ft.
Now
328
$1,732
1,056 Sq. Ft.
Oct. 2
538
$1,767
1,056 Sq. Ft.
Oct. 16
B1
Show Floor Plan Details Hide Floor Plan Details
Unable to load floor plan details.
339
$1,751
1,049 Sq. Ft.
Now
B6
Show Floor Plan Details Hide Floor Plan Details
Unable to load floor plan details.
631
$2,006
1,152 Sq. Ft.
Now
B3
Show Floor Plan Details Hide Floor Plan Details
Unable to load floor plan details.
555
$1,832
1,095 Sq. Ft.
Oct. 23
B4
Show Floor Plan Details Hide Floor Plan Details
Unable to load floor plan details.
B5
Show Floor Plan Details Hide Floor Plan Details
Unable to load floor plan details.
B7
Show Floor Plan Details Hide Floor Plan Details
Unable to load floor plan details.
Details
Lease Term Options
- 7 - 13 Month Leases
Property Information
- Built in 2018
- 323 units5 stories
Fees & Policies
The fees below are based on community-supplied data and may exclude additional fees and utilities.
One-Time Basics
Due at Application
-
Application Fee Per Applicant$60
Due at Move-In
-
Administrative Fee$150
Covered
-
Parking DepositN/A
Comments
Resident parking is available inside our gated garage. There is a one-time parking sticker fee paid upon move-in. One spot per leaseholder. Additional parking can be purchased for $50 a month. Reserved parking is $75 a month. Pay to Park visitor spaces available on the top floor parking deck for $5 a night.
Additional Parking Options
-
Garage
Dogs Allowed
-
Monthly Pet Fee$20
-
One-Time Pet Fee$300
75 lbs. Weight Limit
Restrictions
Overton Row is a pet friendly community. We proudly accept up to 2 pets per apartment home. There is a $300 non-refundable pet fee for 1 pet, $500 for 2 pets and a monthly pet rent of $20 per pet. Please contact management for the complete pet policy. Breed restrictions do apply.
Comments
Pet rent is $20 per pet. $300 one-time pet fee for first pet, $500 one-time pet fee for two pets
Cats Allowed
-
Monthly Pet Fee$20
-
One-Time Pet Fee$300
75 lbs. Weight Limit
Restrictions
Overton Row is a pet friendly community. We proudly accept up to 2 pets per apartment home. There is a $300 non-refundable pet fee for 1 pet, $500 for 2 pets and a monthly pet rent of $20 per pet. Please contact management for the complete pet policy. Breed restrictions do apply.
Comments
Pet rent is $20 per pet. $300 one-time pet fee for first pet, $500 one-time pet fee for two pets
Birds Allowed
-
Monthly Pet Fee$20
-
One-Time Pet Fee$300
Restrictions
Overton Row is a pet friendly community. We proudly accept up to 2 pets per apartment home. There is a $300 non-refundable pet fee for 1 pet, $500 for 2 pets and a monthly pet rent of $20 per pet. Please contact management for the complete pet policy. Breed restrictions do apply.
Comments
Pet rent is $20 per pet. $300 one-time pet fee for first pet, $500 one-time pet fee for two pets
Fish Allowed
-
Monthly Pet Fee$20
-
One-Time Pet Fee$300
Restrictions
Overton Row is a pet friendly community. We proudly accept up to 2 pets per apartment home. There is a $300 non-refundable pet fee for 1 pet, $500 for 2 pets and a monthly pet rent of $20 per pet. Please contact management for the complete pet policy. Breed restrictions do apply.
Comments
Pet rent is $20 per pet. $300 one-time pet fee for first pet, $500 one-time pet fee for two pets
Property Fee Disclaimer: Based on community-supplied data and independent market research. Subject to change without notice. May exclude fees for mandatory or optional services and usage-based utilities.
Matterport 3D Tours
Explore Commute Options
Property Highlights
- 9 Ft Ceilings
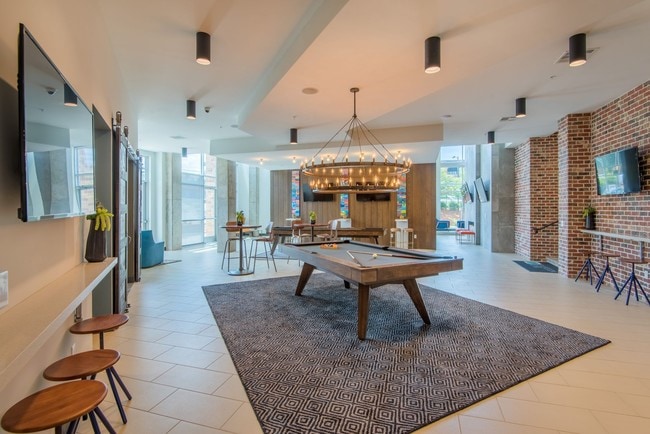
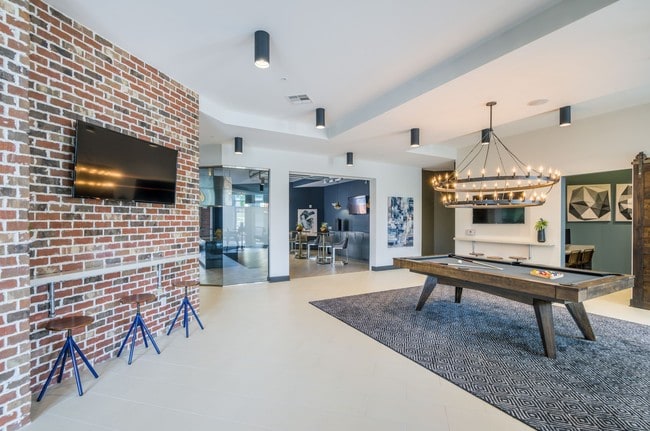
- Billiards Table
- Climate-Controlled Rideshare Lounge
- Courtyard View
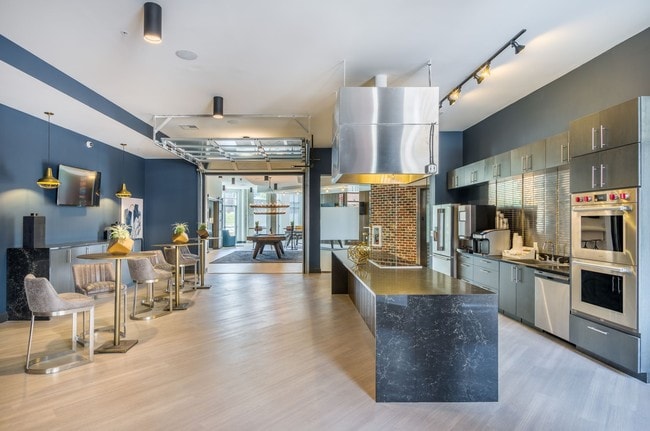
- Demonstration Kitchen in Clubhouse
- Electric Car Charging Station
- Electric Car Stations
- Fitness On Demand
- Gated Entry
- Gooseneck Farmhouse Sink
- Kitchen Island
- Mail Center
- Modern Design Quartz Countertops
- Open Kitchen
- Outdoor Firepit
- Outdoor Kitchen with Grill
- Pet Screening
- Plank Flooring
- Pool View
- Private Entry
- Rooftop Dog Run
- Valet Trash Service
- Walk-in Closet
- Washer & Dryer
- White Subway Tile
Apartment Features
- Air Conditioning
- Balcony
- Ceiling Fans
- Dishwasher
- Disposal
- Freezer
- High Speed Internet Access
- Kitchen
- Oven
- Refrigerator
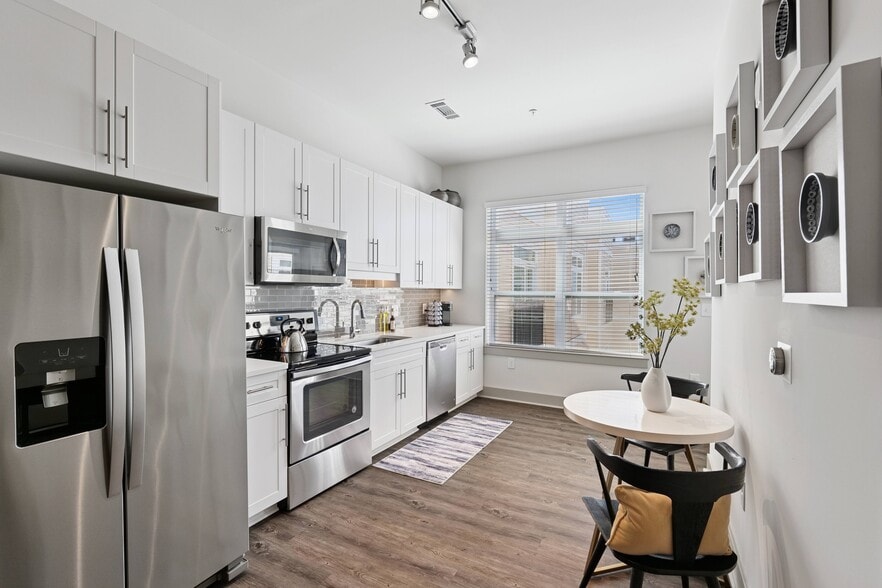
- Stainless Steel Appliances
- Washer/Dryer
Community Features
- Business Center
- Car Charging Station
- Clubhouse
- Dog Park
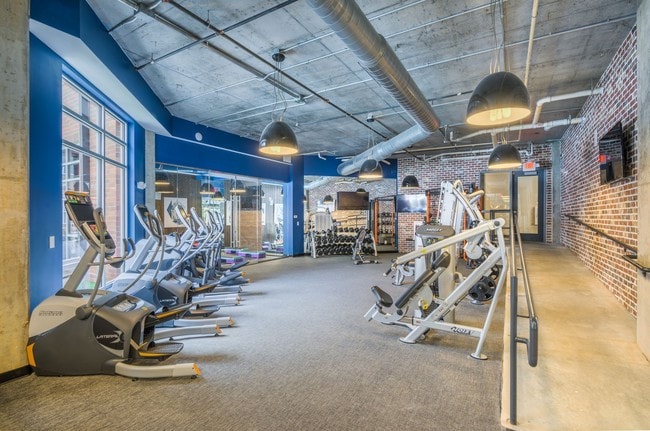
- Fitness Center
- Garages
- Gated
- Grill
- Lounge
- Package Service
- Pet Washing Station
- Pool
- Storage Space
Map of Overton Row
Area Scores
Walkability
Very walkable
Transit
Good public transit
Driveability
Exceptionally drivable
Bikeability
Fairly bikeable
Walkability measures the walking distance to day-to-day needs.
Transit measures access to public transportation.
Driveability measures congestion, parking availability, and access to major roads.
Bikeability measures the suitability for cycling.
Soundscore™
Active
A Sound Score rating aggregates noise caused by vehicle traffic, airplane traffic and local sources.
Transit
Subway
1 min Walk
Subway
6 min Walk
Subway
2 min Drive
Subway
2 min Drive
Subway
2 min Drive
Commuter Rail
5 min Drive

Airport
19 min Drive

Airport
26 min Drive
Moving to Plaza Midwood, Charlotte, NC
Shopping Centers
Shoppers will appreciate Overton Row proximity to Central Crossing, Central Square Shopping Center, and Born to Style Beauty Care Mall. Central Crossing is 0.1 miles away, and Central Square Shopping Center is within a 2 minute walk.
Commuting
With a TransitScore of 60, Overton Row has good public transit, including 8 transit stops within 25.7 miles. Transit options include Sunnyside St Citylynx and Hawthorne Ln & 8Th St Citylynx.
Parks and Recreation
Recreational activities near Overton Row are plentiful. Discover 5 parks within 4.3 miles, including Discovery Place, Charlotte Nature Museum, and Wing Haven Gardens & Bird Sanctuary.
Airports
Living in Plaza Midwood provides easy access to Charlotte/Douglas International, located just 18 minutes from Overton Row. Another nearby airport is Concord-Padgett Regional, located 15.3 miles away.
Local Education
Primary and Secondary Schools

Villa Heights Elementary
Grades K-5
Public

Christ Church Kindergarten
Grades PK-5
Private

Eastway Middle
Grades 6-8
Public
Trinity Episcopal School
Grades K-8
Private

Garinger High School
Grades 9-12
Public
Metro School
Grades PK-12
Public
Data provided by GreatSchools.org © 2026. All rights reserved.

Colleges and Universities
| School | Commute Time (Distance) |
|---|---|
| Central Piedmont C.C., Central | Walk: 19 min (1 mi) |
| Johnson & Wales U., Charlotte | Drive: 4 min (2.4 mi) |
| Queens University of Charlotte | Drive: 7 min (3 mi) |
| Johnson C Smith University | Drive: 8 min (3.9 mi) |
About Overton Row

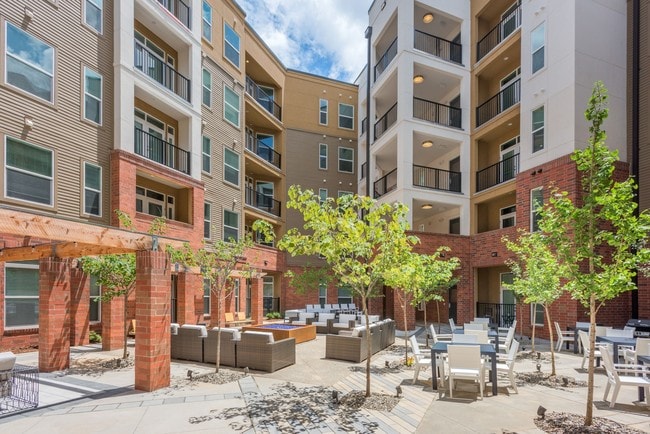
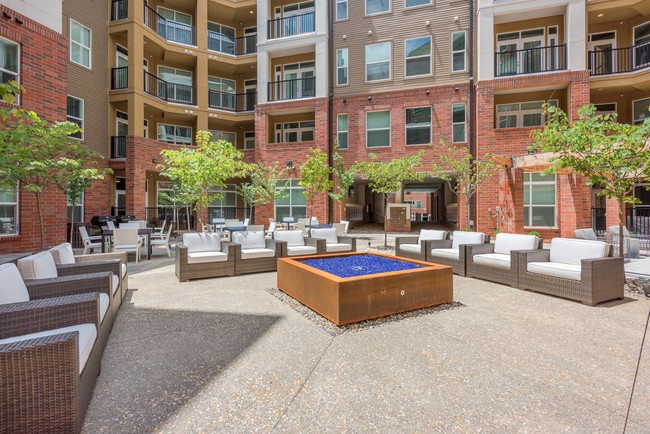
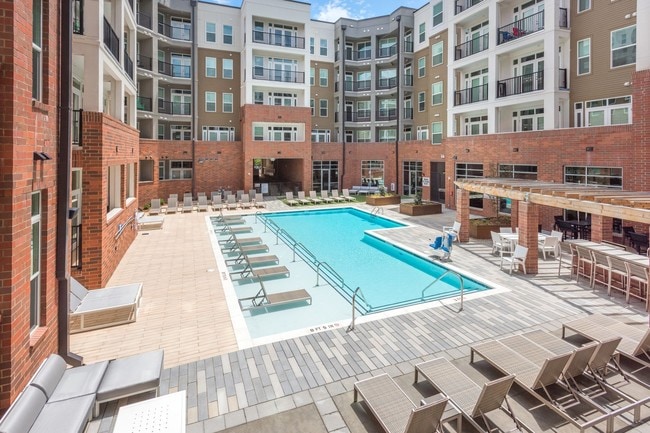
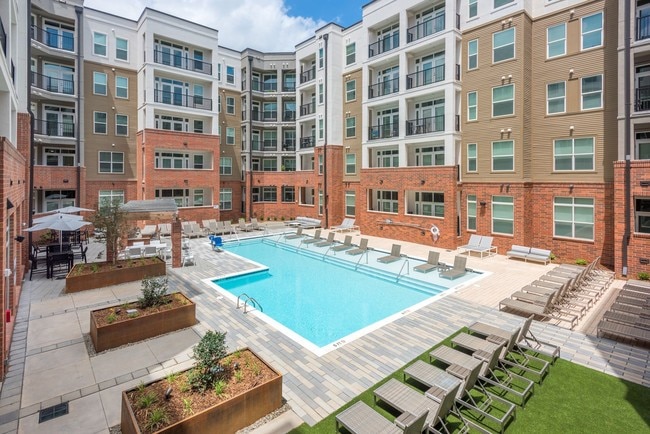
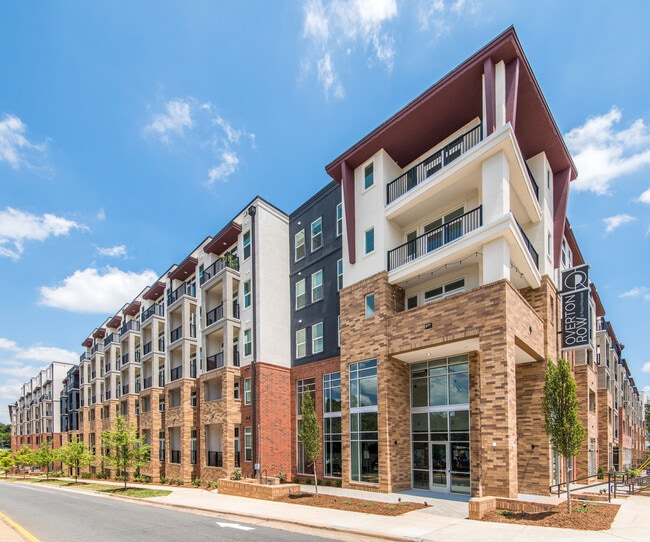
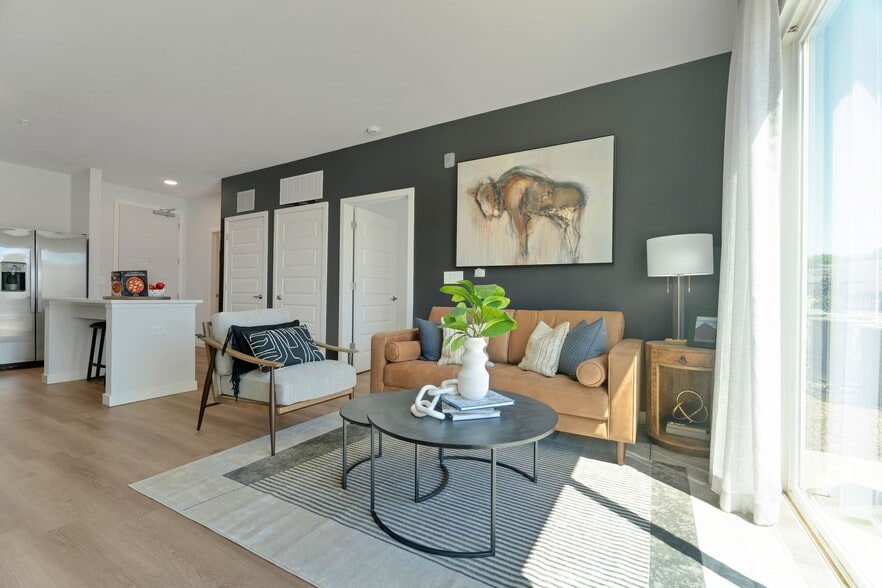
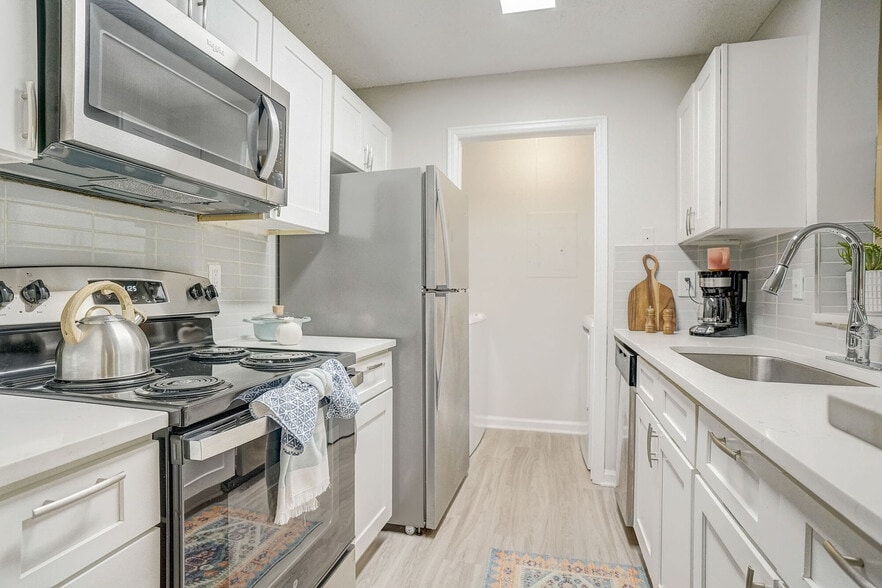
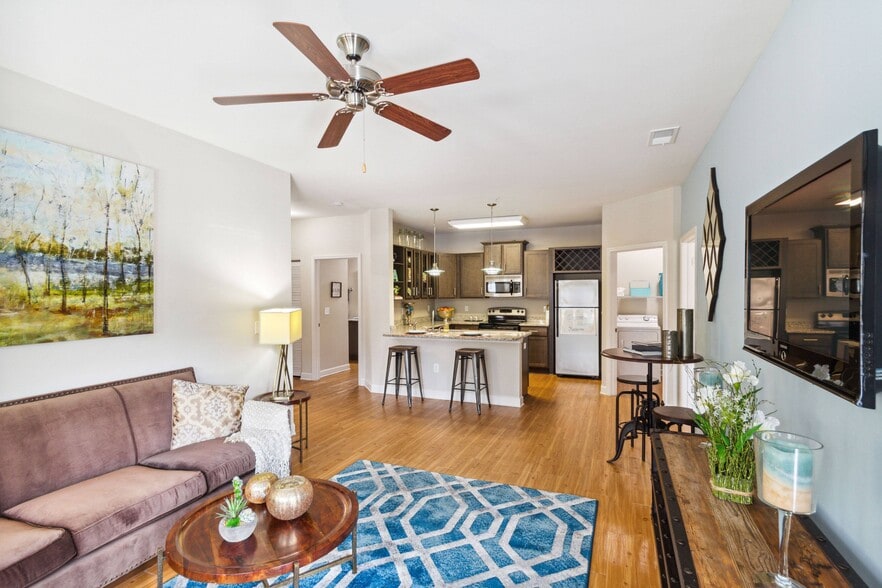
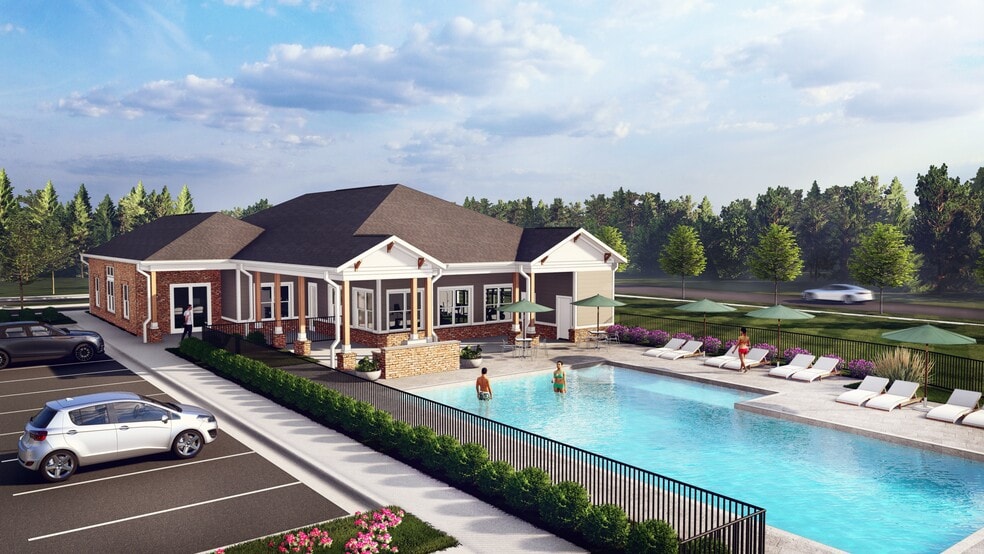
Introducing Charlotte's most sought-after community - Overton Row at Plaza Midwood. Our modern mid-rise community offers stunning, pet-friendly apartments with studio, one-bedroom and two-bedroom floor plans in Charlotte's desirable Plaza Midwood… neighborhood. All residences include stylish interior features and contemporary open-concept layouts. Residents will also indulge in first-class amenities and services surrounded by impressive views of Central Avenue. Discover how we've elevated the apartment community lifestyle and come over to the better side of living.
Introducing Charlotte's most sought-after community - Overton Row at Plaza Midwood. Our modern mid-rise community offers stunning, pet-friendly apartments with studio, one-bedroom and two-bedroom floor plans in Charlotte's desirable Plaza Midwood neighborhood. All residences include stylish interior features and contemporary open-concept layouts. Residents will also indulge in first-class amenities and services surrounded by impressive views of Central Avenue. Discover how we've elevated the apartment community lifestyle and come over to the better side of living.
Overton Row is an apartment community in Charlotte, NC
Contact
Charlotte, NC 28204
- Sunday Closed
- Monday 9:00 AM – 6:00 PM
- Tuesday 9:00 AM – 6:00 PM
- Wednesday 9:00 AM – 6:00 PM
- Thursday 9:00 AM – 6:00 PM
- Friday 9:00 AM – 6:00 PM
- Saturday 10:00 AM – 5:00 PM
Renter Reviews
For Overton Row
152 Ratings & Reviews
-
8/27/26
Verified Renter
Submitted by a verified resident of the apartment community. Participating residents may receive reward points in exchange for posting a review during their lease term, regardless of the nature of the review.Great location but with raising my rent despite my AC going out several times this year and the annoying construction seems unwarranted. Will not be renewing my lease.
Review from Apartments.com
Property Manager at Overton Row responded to this review
Kendall,
Thank you for sharing your feedback. We're glad to hear you enjoyed the location, but we're sorry to learn that your experience with the AC issues impacted your overall satisfaction.
We understand how frustrating repeated maintenance… concerns can be and our team works as quickly as possible to resolve them, especially when they affect your daily comfort. We're sad to hear you won't be staying. We appreciate the opportunity to have had you as a resident and thank you for your patience throughout your residency. Please reach out to us at any time should you need assistance. Team Overton Row 980-585-3225
Overton Row Gallery


Nearby Properties You Might Like
Within 50 Miles of Overton Row
Find More Rentals in Charlotte
Bedrooms
Other Types of Rentals
Charlotte Apartments by Amenity
- Pet-Friendly Apartments in Charlotte
- Furnished Apartments in Charlotte
- Waterfront Apartments in Charlotte
- Apartments with a Pool in Charlotte
- Apartments with Wheelchair Access in Charlotte
- Apartments with Washer & Dryer in Charlotte
- Apartments with Utilities Included in Charlotte
- Apartments with a Garage in Charlotte
- Apartments with EV Charging in Charlotte
- Apartments with a Virtual Tour in Charlotte
Apartment Specialties
Apartments in your Budget
- Charlotte Move-in Specials
- Cheap Apartments in Charlotte
- Luxury Apartments in Charlotte
- Apartments under $700 in Charlotte
- Apartments under $900 in Charlotte
- Apartments under $1000 in Charlotte
- Apartments under $1500 in Charlotte
- Apartments under $2000 in Charlotte
- Apartments under $2500 in Charlotte
Find More Rentals Nearby…
Cities
Neighborhoods
Contact This Property
(980) 890-5241Languages: English
Open 9:00 AM – 6:00 PM Today