
- Total Monthly Price
- $1,335 - $2,335
- Bedrooms
- Studio - 2Studio - 2 Beds
- Bathrooms
- 1 - 21 - 2 Baths
- Sq. Ft.
- 494 - 1,618 sq ft
Pricing and Floor Plans
E2
Show Floor Plan Details Hide Floor Plan Details
Unable to load floor plan details.
1072
$1,335
524 Sq. Ft.
Now
3032
$1,335
524 Sq. Ft.
Now
1039
$1,335
524 Sq. Ft.
Now
E1
Show Floor Plan Details Hide Floor Plan Details
Unable to load floor plan details.
E3
Show Floor Plan Details Hide Floor Plan Details
Unable to load floor plan details.
A2
Show Floor Plan Details Hide Floor Plan Details
Unable to load floor plan details.
1041
$1,745
816 Sq. Ft.
Now
1042
$1,640
816 Sq. Ft.
Now
1048
$1,745
816 Sq. Ft.
Oct. 7
A3
Show Floor Plan Details Hide Floor Plan Details
Unable to load floor plan details.
4089
$1,815
848 Sq. Ft.
Now
1010
$1,680
848 Sq. Ft.
Now
2012
$1,680
848 Sq. Ft.
Now
A1
Show Floor Plan Details Hide Floor Plan Details
Unable to load floor plan details.
3064
$1,525
704 Sq. Ft.
Now
4064
$1,505
704 Sq. Ft.
Now
1027
$1,640
704 Sq. Ft.
Now
A6
Show Floor Plan Details Hide Floor Plan Details
Unable to load floor plan details.
1059
$1,905
967 Sq. Ft.
Sep. 25
A5
Show Floor Plan Details Hide Floor Plan Details
Unable to load floor plan details.
B10
Show Floor Plan Details Hide Floor Plan Details
Unable to load floor plan details.
2069
$1,810
901 Sq. Ft.
Now
3056
$1,810
901 Sq. Ft.
Oct. 17
3076
$1,810
901 Sq. Ft.
Oct. 19
4069
$1,840
901 Sq. Ft.
Nov. 27
B1
Show Floor Plan Details Hide Floor Plan Details
Unable to load floor plan details.
3075
$2,290
1,172 Sq. Ft.
Oct. 1
New
3087
$2,290
1,172 Sq. Ft.
Dec. 18
New
B5
Show Floor Plan Details Hide Floor Plan Details
Unable to load floor plan details.
2021
$2,210
1,481 Sq. Ft.
Now
B2
Show Floor Plan Details Hide Floor Plan Details
Unable to load floor plan details.
1084
$2,335
1,213 Sq. Ft.
Now
B4
Show Floor Plan Details Hide Floor Plan Details
Unable to load floor plan details.
2082
$2,120
1,344 Sq. Ft.
Oct. 16
B11
Show Floor Plan Details Hide Floor Plan Details
Unable to load floor plan details.
1091
$1,970
1,170 Sq. Ft.
Oct. 30
B6
Show Floor Plan Details Hide Floor Plan Details
Unable to load floor plan details.
B3
Show Floor Plan Details Hide Floor Plan Details
Unable to load floor plan details.
B12
Show Floor Plan Details Hide Floor Plan Details
Unable to load floor plan details.
Details
Lease Term Options
- 3 - 16 Month Leases
Property Information
- Built in 2009
- 396 units4 stories
Fees & Policies
The fees below are based on community-supplied data and may exclude additional fees and utilities.
Utilities & Essentials
-
Property Protection$22 / mo
-
Pest$3 / mo
-
Valet Trash$30 / mo
-
Utility Processing Fee$5 / mo
-
Internet$70 / mo
-
Utility Storm WaterVaries / mo
-
Utility WaterVaries / mo
-
RentPlus Credit Reporting FeeVaries / mo
-
Utility Admin FeeVaries / mo
-
Utility SewerVaries / mo
One-Time Basics
Due at Application
-
Administrative Fee$309
-
100 Screening Fee$50.72
Other
-
Reserved Parking - Parking$35 / mo
Other Pets Allowed
-
Non-Refundable Pet Fee$350
-
Monthly Pet Rent$15 / mo
Cats Allowed
-
Cats Allowed
Max of 2
Restrictions
We implement a 2-pet limit per apartment home. Please contact the office for pet fee and pet rent amounts required for each pet. Not approved but not limited to, Pit Bull Terriers, Staffordshire Terriers, Rottweilers, German Shepherd, Presa Canarios, Chow Chow, Doberman Pinschers, Akitas, Wolf hybrids, Mastiffs, Cane Corsos, Great Danes, Alaskan Malamutes, Siberian Huskies. Including any mix of the breeds listed above.
Comments
Standard breed restrictions; limit 2 pets
Dogs Allowed
-
Dogs Allowed
Max of 2
Restrictions
We implement a 2-pet limit per apartment home. Please contact the office for pet fee and pet rent amounts required for each pet. Not approved but not limited to, Pit Bull Terriers, Staffordshire Terriers, Rottweilers, German Shepherd, Presa Canarios, Chow Chow, Doberman Pinschers, Akitas, Wolf hybrids, Mastiffs, Cane Corsos, Great Danes, Alaskan Malamutes, Siberian Huskies. Including any mix of the breeds listed above.
Comments
Standard breed restrictions; limit 2 pets
Storage Unit
-
Storage DepositN/A
-
Storage RentN/A
Other Storage Fees
-
Large Storage - Storage$45 / mo
-
Small Storage - Storage$45 / mo
Situational
-
Roommate Change Fee$250
-
Conditional Admin Fee$250
-
End of Lease Term Transfer Fee$300
-
NSF Fee$50
-
Month To Month Charges$500
-
Mid-Term Transfer Fee$750
-
Late Fee10% of base rent
-
Lease Termination Fee200% of base rent
-
Application Reletting Fee85% of base rent
Property Fee Disclaimer: Based on community-supplied data and independent market research. Subject to change without notice. May exclude fees for mandatory or optional services and usage-based utilities.
Matterport 3D Tours
Explore Commute Options
Property Highlights
- 24-hour Fitness Center
- 24-hour Package Lockers
- 4th Floor
- Alarm System
- Backsplash
- Brown Wood Style Flooring
- Brushed Nickel Hardware
- Built-In Computer Desk
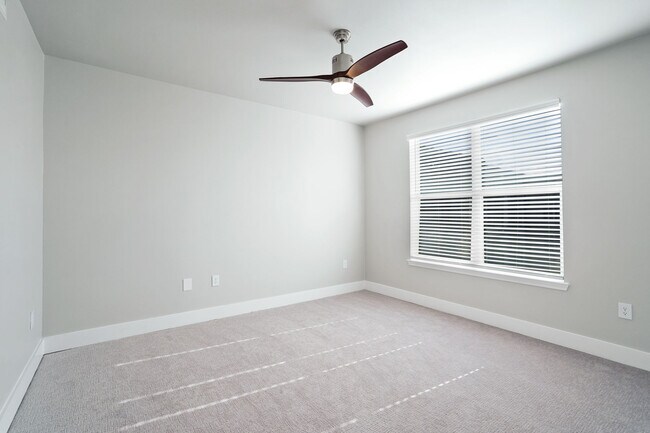
- Carpet in Bedrooms
- Ceiling fans
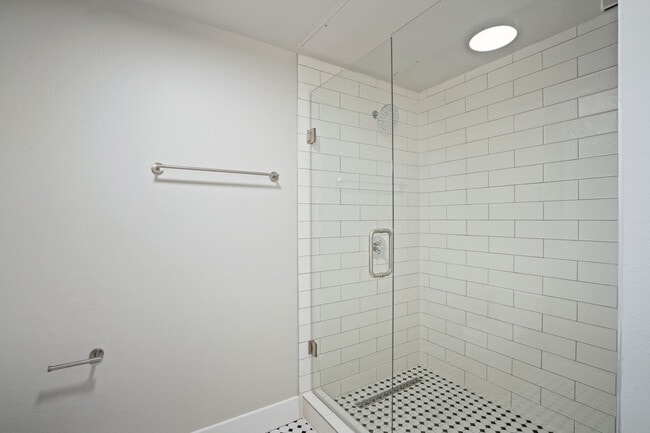
- Ceramic Tile Tub
- City skyline view
- Community Clubhouse
- Community Grilling Stations
- Computer desk
- Connected WiFi Lounge
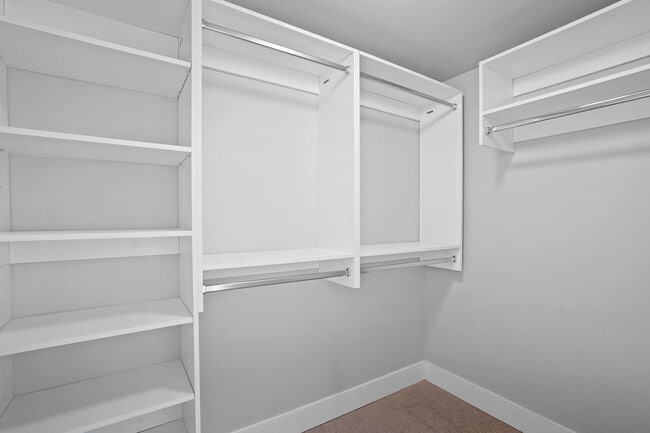
- Custom Closets
- Door to Door Valet Trash
- Dry Bar
- Dry Cleaning Locker Service
- Electric Vehicle Charging
- Elevator Access
- Full Size Washer & Dryer
- Full Size Washer/Dryer
- Garages
- Gold Hardware
- Granite Countertops
- Gray Wood Style Flooring
- Landscaped Courtyards
- Large patio/balcony
- On Call Emergency Maintenance
- On-site Storage
- Open Kitchen Concept
- Oversized separate shower
- Peloton Bikes
- Pool view
- Poolside Cabana
- Private Balcony and Patios
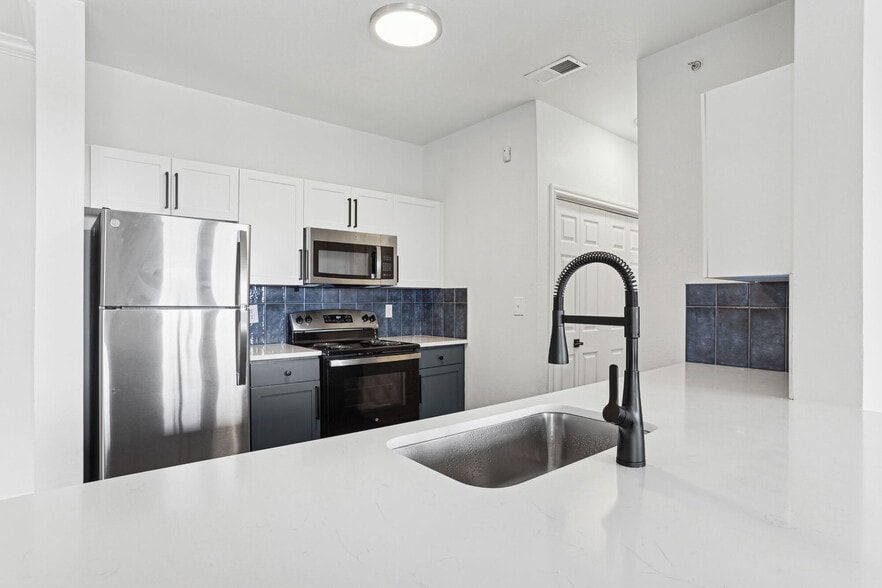
- Quartz countertops
- Resort Style Pool
- Spruce Lifestyle Services
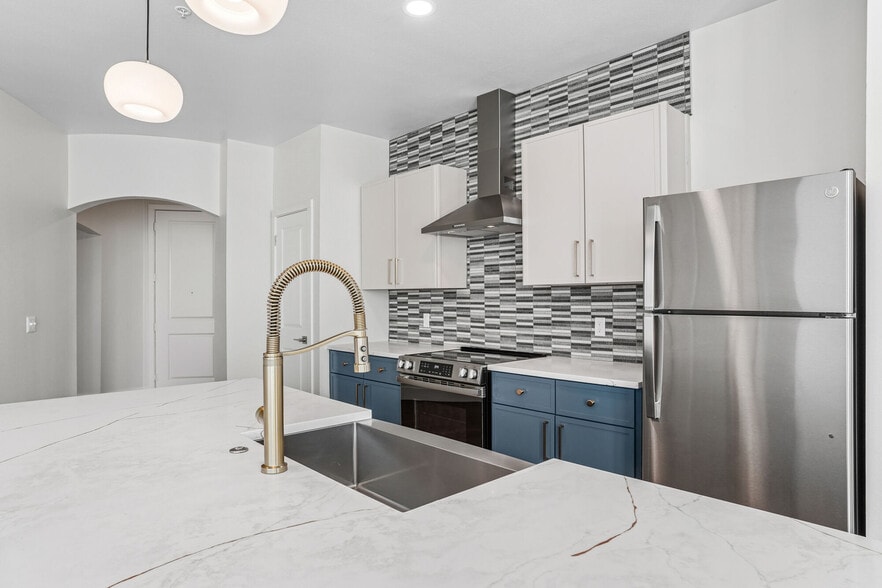
- Stainless steel appliances
- Stainless Steel Range Hood
- Undermount Sink
- Upgrade 1 bedroom
- Upgraded front cabinets
- Wi-Fi at the Clubhouse
Apartment Features
- Air Conditioning
- Balcony
- Cable Ready
- Carpet
- Ceiling Fans
- Den
- Dishwasher
- Disposal
- Framed Mirrors
- Granite Countertops
- Hardwood Floors
- Heating
- High Speed Internet Access
- Ice Maker
- Island Kitchen
- Kitchen
- Linen Closet
- Loft Layout
- Microwave
- Office
- Oven
- Pantry
- Patio
- Quartz Countertops
- Range
- Refrigerator
- Stainless Steel Appliances
- Storage Space
- Tub/Shower
- Vinyl Flooring
- Walk-In Closets
- Washer/Dryer
Community Features
- 24 Hour Access
- Business Center
- Clubhouse
- Conference Rooms
- Courtyard
- Dog Park
- Elevator
- Fitness Center
- Gameroom
- Maintenance on site
- Online Services
- Package Service
- Pet Play Area
- Planned Social Activities
- Pool
- Property Manager on Site
- Short Term Lease
- Trash Pickup - Door to Door
- Wi-Fi
Map of Archer Medical District
Area Scores
Walkability
Very walkable
Transit
Exceptional public transit
Driveability
Moderately drivable
Bikeability
Moderately bikeable
Walkability measures the walking distance to day-to-day needs.
Transit measures access to public transportation.
Driveability measures congestion, parking availability, and access to major roads.
Bikeability measures the suitability for cycling.
Soundscore™
Active
A Sound Score rating aggregates noise caused by vehicle traffic, airplane traffic and local sources.
Transit
Subway
2 min Drive

Subway
2 min Drive
Subway
3 min Drive
Commuter Rail
2 min Drive
Commuter Rail
6 min Drive
Airport
7 min Drive

Airport
23 min Drive

Moving to Medical District, Dallas, TX
Shopping Centers
Shoppers will appreciate Archer Medical District proximity to SHOPS AT 4800, Maple Crossing, and Trinity Industrial Distri. SHOPS AT 4800 is 0.6 miles away, and Maple Crossing is within an 8 minute walk.
Commuting
With top-notch public transportation and a TransitScore of 90, Medical District is exceptional public transit. Within 7.3 miles of Archer Medical District, you’ll find Southwest Medical District/Parkland, Inwood/Love Field Station, and Market Center Station.
Parks and Recreation
Recreational activities near Archer Medical District are plentiful. Discover 5 parks within 4.6 miles, including Klyde Warren Park, Nasher Sculpture Center, and Dallas World Aquarium.
Airports
Living in Medical District provides easy access to Dallas Love Field, located just 7 minutes from Archer Medical District. Another nearby airport is Dallas-Fort Worth International, located 17.7 miles away.
Local Education
Primary and Secondary Schools

Esperanza Hope Medrano Elementary School
Grades PK-5
Public

Ur Powers Kids
Grades PK-5
Private

Thomas J Rusk Middle School
Grades 6-8
Public
Holy Trinity Catholic School
Grades PK-8
Private

North Dallas High School
Grades 9-12
Public
Uplift Heights Preparatory High School
Grades 9-12
Public
Resolute Academy
Grades 9-12
Private
Data provided by GreatSchools.org © 2026. All rights reserved.

Colleges and Universities
| School | Commute Time (Distance) |
|---|---|
| UT Southwestern | Walk: 11 min (0.6 mi) |
| El Centro College, West Campus | Drive: 7 min (3.4 mi) |
| El Centro College, Downtown | Drive: 7 min (3.4 mi) |
| Dallas Theological Seminary | Drive: 9 min (4.4 mi) |
About Archer Medical District
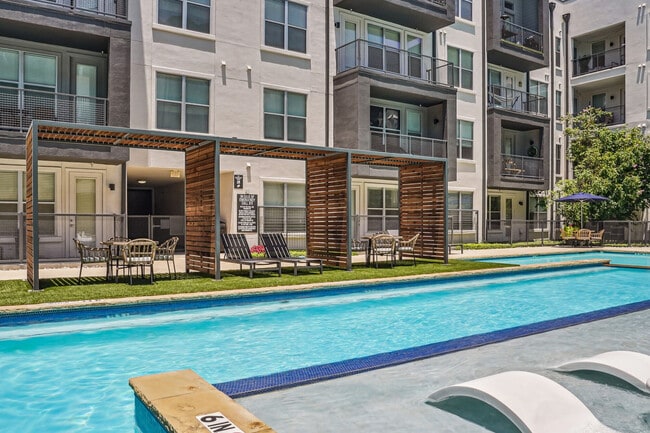
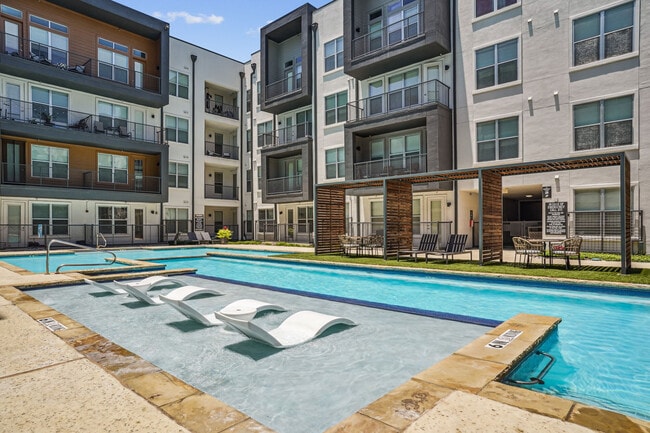
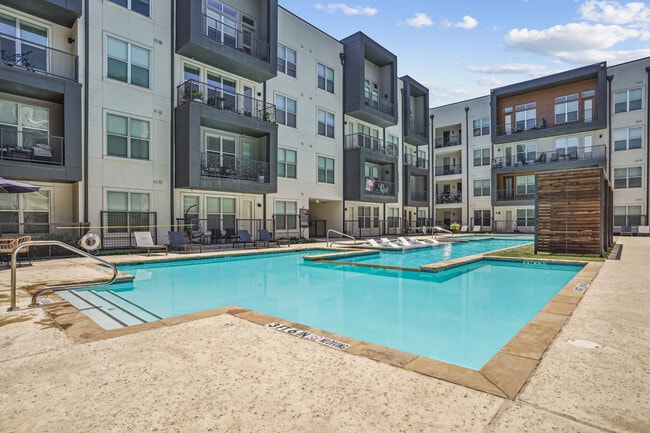
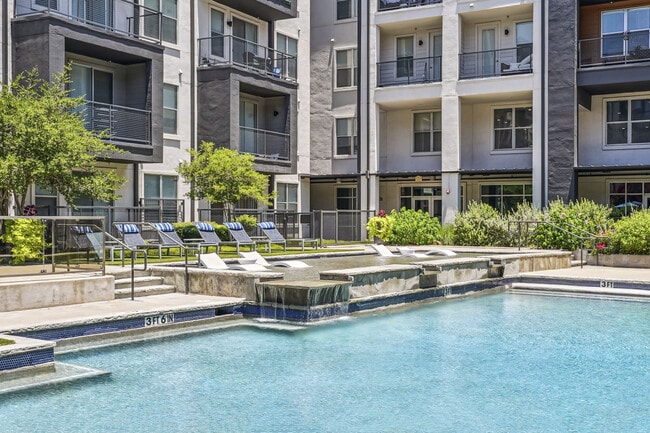
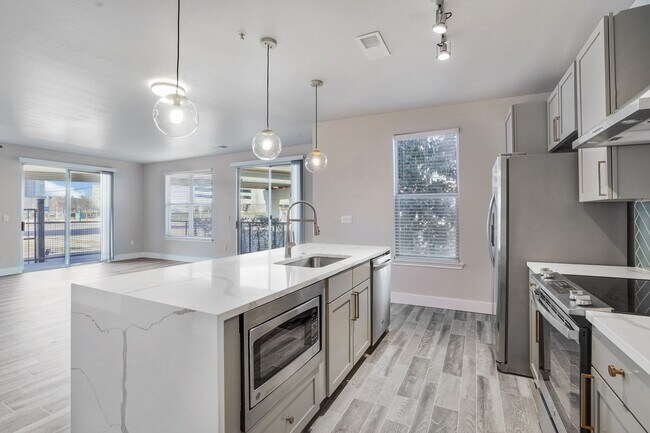
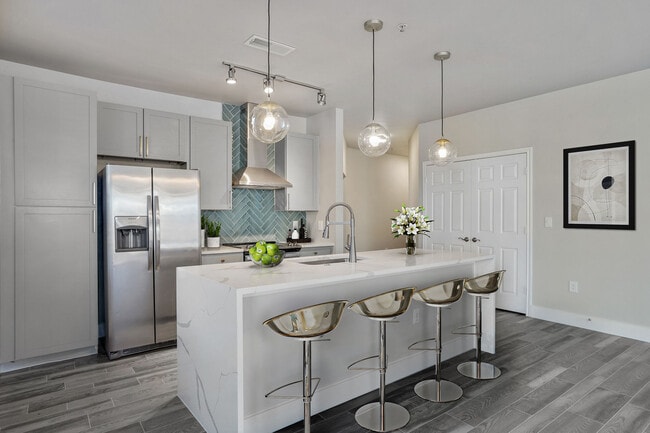
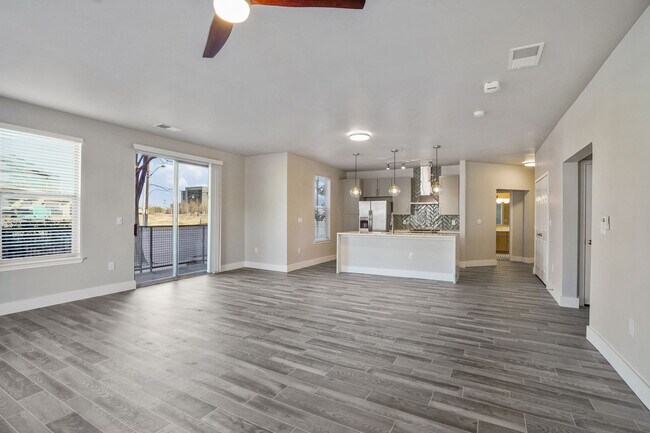
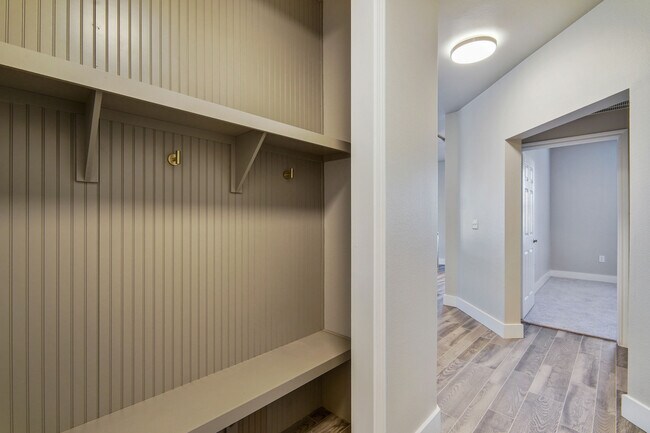
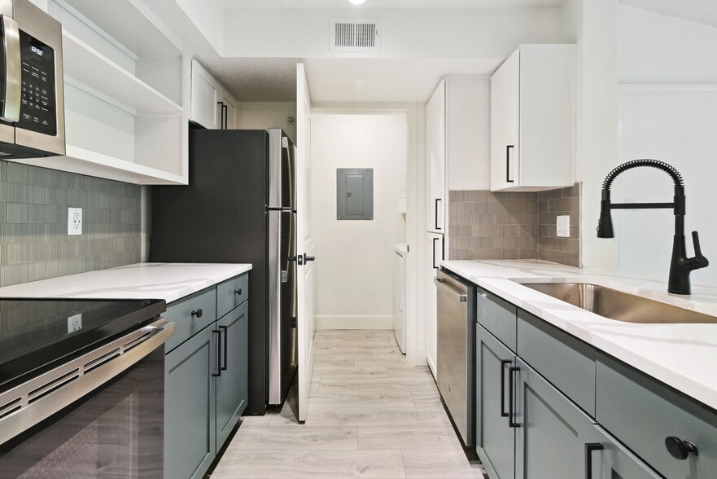
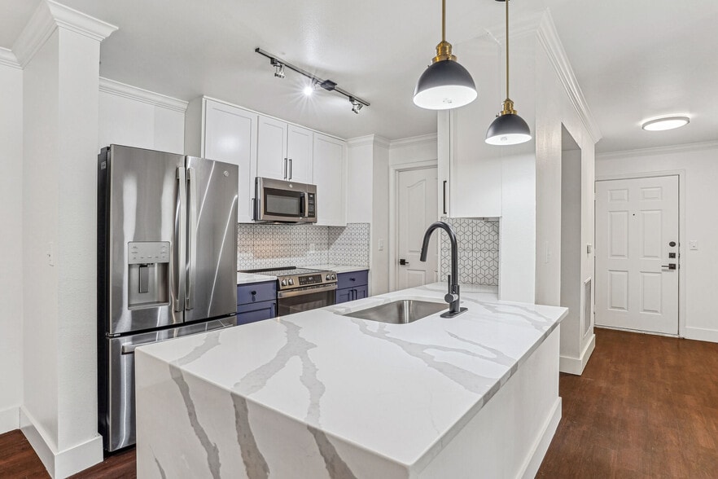
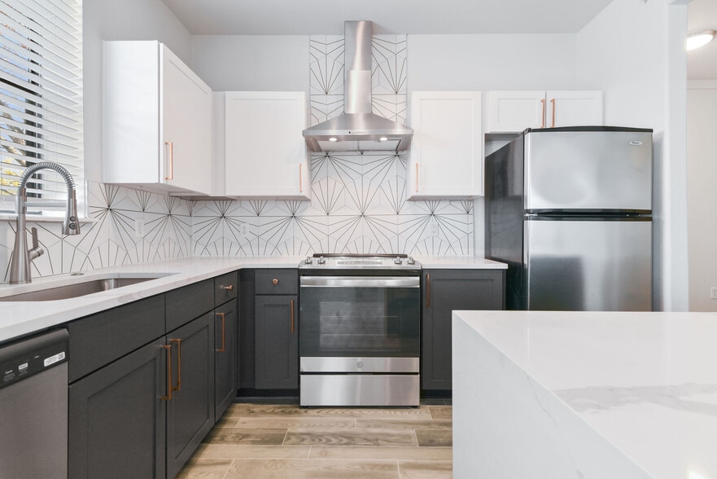
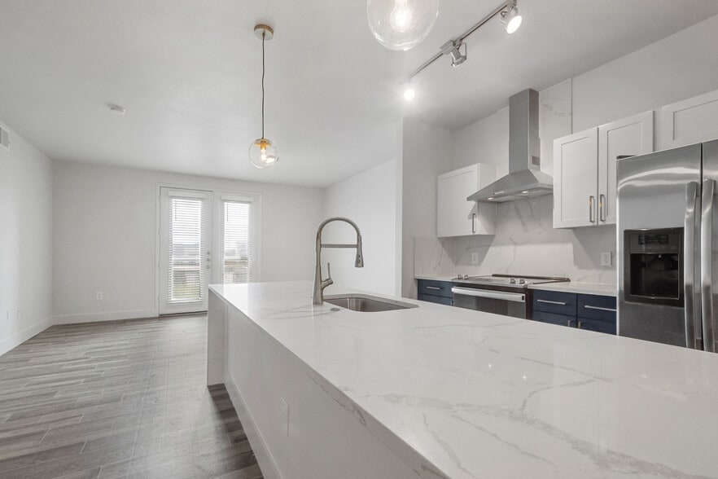
Perfect for anyone who works in Dallas, Archer Medical District is home to studio, one-bedroom or two-bedroom apartments, as well as some of the finest amenities around. Our luxury apartments are in the Medical District of Dallas and close to the… city’s finest shopping, dining and entertainment options. Tour our community today! Archer Medical District Apartments floor plans range from studio to spacious two-bedroom apartments. There are a variety of styles and upgrades available (Quartz and Full). Features you’ll find in our Dallas luxury apartments include new flooring, new cabinet doors, new baseboards, quartz countertops, modern backsplashes, new stainless steel appliances, upgraded fixtures and custom closets. You’re sure to love whatever floor plan you choose. Amenities at Archer Medical District include a sun deck, state-of-the-art gym and athletic center. There is an outdoor grilling area, as well as large courtyards that are perfect for long conversations. Other amenities include valet trash service, elevators, a game area with shuffleboard and billiards, a social lounge with media and WiFi, a parking garage, conference room and more. We also have a resort-style swimming pool that’s popular with residents. Location is another one of the high points at Archer. Not only are we right by a variety of medical facilities (like Children’s Medical Center Dallas, UT Southwestern and Parkland Hospital), but we’re also close to some of the most sought-after attractions in downtown Dallas. You’ll be minutes from the American Airlines Center, the Dallas Museum of Art, the Dallas World Aquarium and much more. Top-rated restaurants, shopping centers, and other destinations are close by, as are multiple highways and easy access to public transportation. Have pets? We have a beautiful bark park and welcome up to two per apartment. A variety of breeds are allowed. Tour Archer Medical District Apartments today!
Perfect for anyone who works in Dallas, Archer Medical District is home to studio, one-bedroom or two-bedroom apartments, as well as some of the finest amenities around. Our luxury apartments are in the Medical District of Dallas and close to the city’s finest shopping, dining and entertainment options. Tour our community today! Archer Medical District Apartments floor plans range from studio to spacious two-bedroom apartments. There are a variety of styles and upgrades available (Quartz and Full). Features you’ll find in our Dallas luxury apartments include new flooring, new cabinet doors, new baseboards, quartz countertops, modern backsplashes, new stainless steel appliances, upgraded fixtures and custom closets. You’re sure to love whatever floor plan you choose. Amenities at Archer Medical District include a sun deck, state-of-the-art gym and athletic center. There is an outdoor grilling area, as well as large courtyards that are perfect for long conversations. Other amenities include valet trash service, elevators, a game area with shuffleboard and billiards, a social lounge with media and WiFi, a parking garage, conference room and more. We also have a resort-style swimming pool that’s popular with residents. Location is another one of the high points at Archer. Not only are we right by a variety of medical facilities (like Children’s Medical Center Dallas, UT Southwestern and Parkland Hospital), but we’re also close to some of the most sought-after attractions in downtown Dallas. You’ll be minutes from the American Airlines Center, the Dallas Museum of Art, the Dallas World Aquarium and much more. Top-rated restaurants, shopping centers, and other destinations are close by, as are multiple highways and easy access to public transportation. Have pets? We have a beautiful bark park and welcome up to two per apartment. A variety of breeds are allowed. Tour Archer Medical District Apartments today!
Archer Medical District is an apartment community in Dallas, TX
Contact
Dallas, TX 75235
- Sunday Closed
- Monday 9:00 AM – 6:00 PM
- Tuesday 9:00 AM – 6:00 PM
- Wednesday 9:00 AM – 6:00 PM
- Thursday 9:00 AM – 6:00 PM
- Friday 9:00 AM – 6:00 PM
- Saturday 10:00 AM – 5:00 PM

Renter Reviews
For Archer Medical District
57 Ratings & Reviews
-
3/12/26
Beautiful commuinty
This community is in a great location and well maintained. The staff works hard to provide great customer service to the people that live there.
Review from Apartments.com
Archer Medical District Gallery
Nearby Properties You Might Like
Within 50 Miles of Archer Medical District
Find More Rentals in Dallas
Bedrooms
Other Types of Rentals
Dallas Apartments by Amenity
- Pet-Friendly Apartments in Dallas
- Furnished Apartments in Dallas
- Waterfront Apartments in Dallas
- Apartments with a Pool in Dallas
- Apartments with Wheelchair Access in Dallas
- Apartments with Washer & Dryer in Dallas
- Apartments with Utilities Included in Dallas
- Apartments with a Garage in Dallas
- Apartments with EV Charging in Dallas
- Apartments with a Virtual Tour in Dallas
Apartment Specialties
Apartments in your Budget
Find More Rentals Nearby…
Cities
Neighborhoods
Contact This Property
(469) 949-1136Languages: English
Open 9:00 AM – 6:00 PM Today