



Managed By

- Bedrooms
- 1 - 31 - 3 Beds
- Bathrooms
- 1 - 21 - 2 Baths
- Sq. Ft.
- 648 - 1,384 sq ft
Pricing and Floor Plans
A1
Show Floor Plan Details Hide Floor Plan Details
Unable to load floor plan details.
05405
$1,157
648 Sq. Ft.
Now
01523
$1,159
648 Sq. Ft.
Now
14104
$1,159
648 Sq. Ft.
Now
A3
Show Floor Plan Details Hide Floor Plan Details
Unable to load floor plan details.
11305
$1,204
752 Sq. Ft.
Now
07204
$1,204
752 Sq. Ft.
Now
00233
$1,204
752 Sq. Ft.
Now
A2
Show Floor Plan Details Hide Floor Plan Details
Unable to load floor plan details.
15403
$1,291
724 Sq. Ft.
Now
03404
$1,291
724 Sq. Ft.
Now
08104
$1,390
724 Sq. Ft.
Now
B1
Show Floor Plan Details Hide Floor Plan Details
Unable to load floor plan details.
01537
$1,566
916 Sq. Ft.
Now
01737
$1,566
916 Sq. Ft.
Now
14302
$1,566
916 Sq. Ft.
Now
B2
Show Floor Plan Details Hide Floor Plan Details
Unable to load floor plan details.
00827
$1,653
1,069 Sq. Ft.
Now
01338
$1,773
1,069 Sq. Ft.
Now
01132
$1,773
1,069 Sq. Ft.
Now
B3
Show Floor Plan Details Hide Floor Plan Details
Unable to load floor plan details.
00218
$1,762
1,211 Sq. Ft.
Now
10108
$1,762
1,211 Sq. Ft.
Now
01427
$1,762
1,211 Sq. Ft.
Now
C1
Show Floor Plan Details Hide Floor Plan Details
Unable to load floor plan details.
Property Map
Select a unit to view pricing and availability
Details
Property Information
- Built in 1994
- 662 units3 stories
Fees & Policies
The fees below are based on community-supplied data and may exclude additional fees and utilities.
Utilities & Essentials
-
CAM Fee$162 / mo
-
Utility - WaterUsage-Based / mo
-
Utility - SewerUsage-Based / mo
-
Utility - GasUsage-Based / mo
-
Utility - ElectricUsage-Based / mo
One-Time Basics
Due at Application
-
Administrative Fee$150
-
Security Deposit - Refundable$250
-
Application Fee Per Applicant$75
Situational
-
Returned Payment Fees (NSF)$50 / occurrence
-
Transfer & Sublet$500 / occurrence
-
Month to Month Fees$500 / occurrence
-
Late Fee10% of base rent / occurrence
-
Early Lease Termination/CancellationVaries / occurrence
-
Attorney FeesVaries / occurrence
-
Cleaning and Damage FeesVaries / occurrence
Property Fee Disclaimer: Based on community-supplied data and independent market research. Subject to change without notice. May exclude fees for mandatory or optional services and usage-based utilities.
Matterport 3D Tours
Explore Commute Options
Property Highlights
- 5 Minutes to Galleria Mall
- 9 Foot Ceilings with Crown Molding
- ADA Accessible
- Brushed Nickel Fixtures
- Brushed Nickel Hardware
- Built - in Bookshelves*
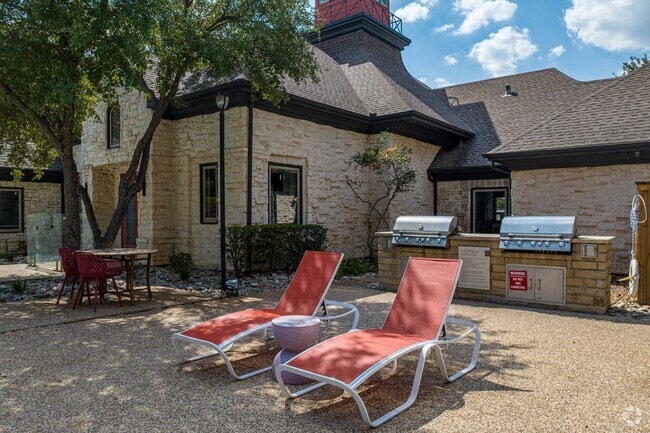
- Courtyards With Grill / Outdoor Kitchen
- Curved Shower Rods
- Designer Color Schemes with Vaulted Ceilings
- Designer Granite Counters Throughout Stainless Steel GE Appliances or (App
- Dual Sink Vanity*
- Easy Access to i-635 and Dallas Tollway
- Exterior Storage Available
- Faux Wood
- Faux Wood Blinds
- Full-Size Washer/Dryer Connections
- Garage-Single Car
- Garden Level
- Garden Tubs & Separate Showers*
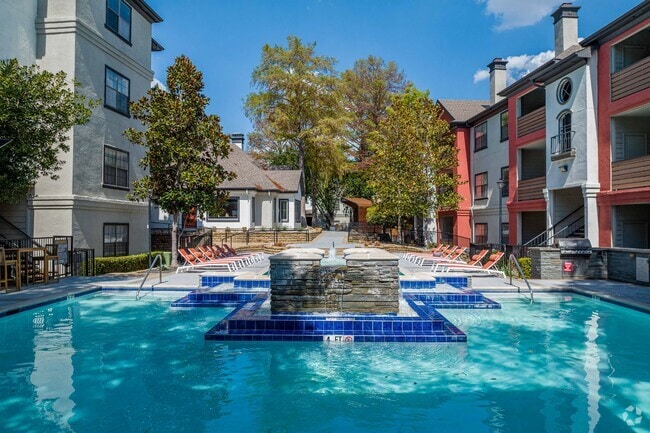
- Gas Grills at each Pool Area
- Greenbelt
- Ground Floor
- Java Bar
- Jogging Trails along White Rock Creek
- Kitchen Islands* & Pantries*
- Linen* & Spacious Closets
- Modern Light Fixtures
- Multi-Cycle Dishwashers
- Picnic Area with BBQ Grills
- Planned Resident Social Activities and Events
- Private Fenced Backyards*
- Private fenced in yard in select units*.
- Private Patios & Balconies
- Quartz Counters
- Running / Biking Trail
- Self-Cleaning Ovens
- Spacious Kitchen with Dark Wood Cabinets
- SS Appliances
- Stainless Steel Sinks
- Tile Carpet In 2nd &3rd Story Bedrooms
- Two Dog Parks
- Valet Trash Pick-Up
- Valet Trash Service
- Vertical Blinds
- View-Creek
- Wood-Burning Fireplace*
- Wood-Like Flooring
- Yard-Small
Apartment Features
- Air Conditioning
- Balcony
- Built-In Bookshelves
- Carpet
- Ceiling Fans
- Crown Molding
- Den
- Dining Room
- Dishwasher
- Disposal
- Double Vanities
- Eat-in Kitchen
- Fireplace
- Freezer
- Granite Countertops
- Hardwood Floors
- Heating
- High Ceilings
- High Speed Internet Access
- Ice Maker
- Kitchen
- Linen Closet
- Microwave
- Oven
- Pantry
- Patio
- Range
- Refrigerator
- Sprinkler System
- Stainless Steel Appliances
- Storage Space
- Tub/Shower
- Vaulted Ceiling
- Views
- Vinyl Flooring
- Walk-In Closets
- Washer/Dryer Hookup
- Wheelchair Accessible (Rooms)
- Wi-Fi
- Yard
Community Features
- Business Center
- Cabana
- Clubhouse
- Concierge
- Conference Rooms
- Controlled Access
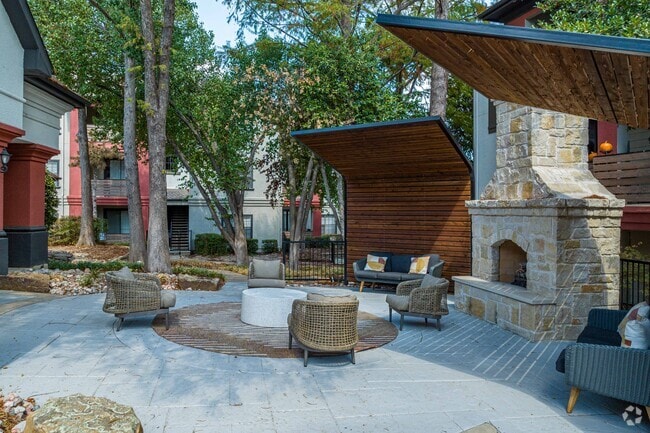
- Courtyard
- Dog Park
- Fitness Center
- Gated
- Grill
- Laundry Facilities
- Maintenance on site
- Multi Use Room
- Online Services
- Package Service
- Pet Play Area
- Picnic Area
- Pool
- Property Manager on Site
- Trash Pickup - Door to Door
- Walk-Up
- Walking/Biking Trails
- Wi-Fi
Map of The Lana
Area Scores
Walkability
Moderately walkable
Transit
Limited public transit
Driveability
Moderately drivable
Bikeability
Fairly bikeable
Walkability measures the walking distance to day-to-day needs.
Transit measures access to public transportation.
Driveability measures congestion, parking availability, and access to major roads.
Bikeability measures the suitability for cycling.
Soundscore™
Active
A Sound Score rating aggregates noise caused by vehicle traffic, airplane traffic and local sources.
Transit
Airport
17 min Drive

Airport
26 min Drive

Moving to Prestonwood, Dallas, TX
Shopping Centers
Shoppers will appreciate The Lana proximity to Montfort Corners, Prestonwood Place, and Davenport Shopping Center. Montfort Corners is 0.5 miles away, and Prestonwood Place is within a 14 minute walk.
Commuting
With a TransitScore of 30, The Lana has limited public transit, including 10 transit stops within 15 miles. Transit options include Spring Valley and Sherman Pocket Track.
Parks and Recreation
Recreational activities near The Lana are plentiful. Discover 2 parks within 3.9 miles, including Beckert Park and Cottonwood Park.
Airports
Living in Prestonwood provides easy access to Dallas Love Field, located just 18 minutes from The Lana. Another nearby airport is Dallas-Fort Worth International, located 19.8 miles away.
Local Education
Primary and Secondary Schools

Anne Frank Elementary School
Grades PK-5
Public

Prestonwood Elementary School
Grades PK-5
Public

Mona Montessori Greentree Billiance
Grades PK-5
Private

Benjamin Franklin Middle School
Grades 6-8
Public

Ewell D Walker Middle
Grades 6-8
Public
Hillcrest High School
Grades 9-12
Public
W T White High School
Grades 9-12
Public
Data provided by GreatSchools.org © 2026. All rights reserved.

Colleges and Universities
| School | Commute Time (Distance) |
|---|---|
| Brookhaven College | Drive: 9 min (3.3 mi) |
| The Chicago School | Drive: 11 min (6.9 mi) |
| Richland College | Drive: 15 min (7 mi) |
| UT Dallas | Drive: 15 min (7.1 mi) |
About The Lana
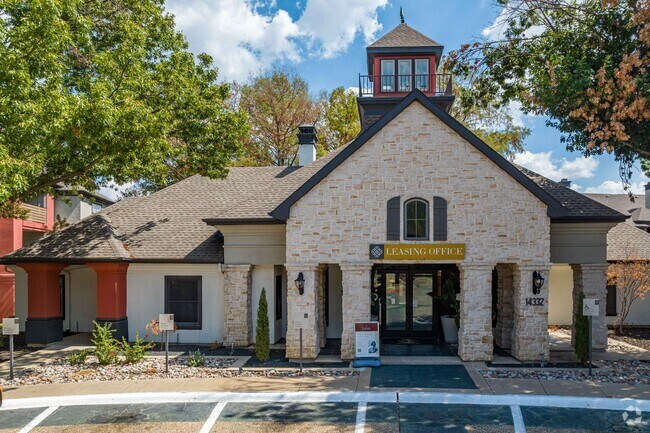
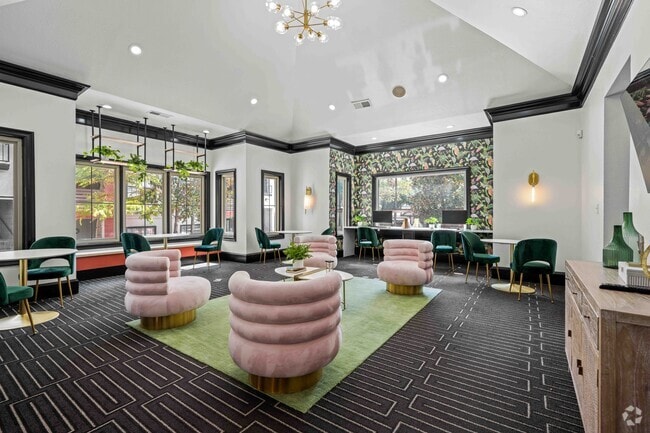
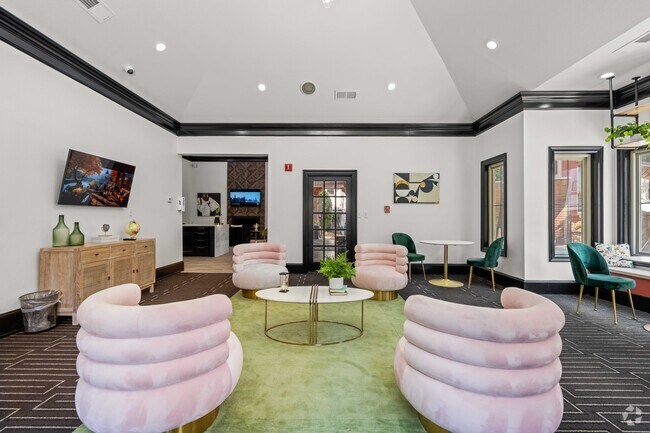
Immerse yourself in the serene charm of North Dallas at The Lana. Nestled in the peaceful Hidden Springs neighborhood, our community offers a perfect blend of tranquility and convenience. Explore nearby shops, restaurants, and nature trails, or… unwind by your private patio or balcony. The Lana boasts stylish apartment homes with modern features and inviting spaces, providing the ideal environment for your relaxed North Dallas lifestyle.
Immerse yourself in the serene charm of North Dallas at The Lana. Nestled in the peaceful Hidden Springs neighborhood, our community offers a perfect blend of tranquility and convenience. Explore nearby shops, restaurants, and nature trails, or unwind by your private patio or balcony. The Lana boasts stylish apartment homes with modern features and inviting spaces, providing the ideal environment for your relaxed North Dallas lifestyle.
The Lana is an apartment community in Dallas, TX
Contact
Dallas, TX 75254
- Sunday Closed
- Monday 9:00 AM – 6:00 PM
- Tuesday 9:00 AM – 6:00 PM
- Wednesday 9:00 AM – 6:00 PM
- Thursday 9:00 AM – 6:00 PM
- Friday 9:00 AM – 6:00 PM
- Saturday 10:00 AM – 5:00 PM
Renter Reviews
For The Lana
23 Ratings & Reviews
-
7/10/24
terrible management
I am extremely disappointed with my experience at this apartment. The office staff is unprofessional and unhelpful. Living here has been incredibly frustrating due to the lack of support and assistance. If you are considering moving here, I strongly advise you to think twice. Don't even try to move here; it's not worth the hassle.
Review from Apartments.com
3 People Found This Helpful
Property Manager at The Lana responded to this review
We sincerely apologize for your negative experience and understand your frustrations. Our aim is to provide the best service and we clearly missed the mark. We're committed to improving our staff training moving forward to better support our… residents.
The Lana Gallery


Nearby Properties You Might Like
Within 50 Miles of The Lana
Find More Rentals in Dallas
Bedrooms
Other Types of Rentals
Dallas Apartments by Amenity
- Pet-Friendly Apartments in Dallas
- Furnished Apartments in Dallas
- Waterfront Apartments in Dallas
- Apartments with a Pool in Dallas
- Apartments with Wheelchair Access in Dallas
- Apartments with Washer & Dryer in Dallas
- Apartments with Utilities Included in Dallas
- Apartments with a Garage in Dallas
- Apartments with EV Charging in Dallas
- Apartments with a Virtual Tour in Dallas
Apartment Specialties
Apartments in your Budget
Find More Rentals Nearby…
Cities
Neighborhoods
Contact This Property
(469) 829-6032Languages: English
Open 9:00 AM – 6:00 PM Today