Cost Calculator: Estimate your monthly and one-time fees.
1 Bed, 1 Bath
$1,046 - $2,114
1 Bed, 1 Bath
, 1,017 Sq. Ft.
Show Floor Plan Details
23 Rentals Available
Unit
Price
Sq. Ft.
Available
18-1831
$1,066
1,017 Sq. Ft.
Now
21-2133
$1,066
1,017 Sq. Ft.
Now
24-2432
$1,066
1,017 Sq. Ft.
Now
1 Bed, 1 Bath Upgraded
$1,163 - $2,223
1 Bed, 1 Bath
, 1,017 Sq. Ft.
Show Floor Plan Details
5 Rentals Available
Unit
Price
Sq. Ft.
Available
32-3231
$1,167
1,017 Sq. Ft.
Now
2-233
$1,167
1,017 Sq. Ft.
Now
21-2122
$1,242
1,017 Sq. Ft.
Now
1 Bed, 1 Bath (60% Income Restricted)
$961 - $1,248
1 Bed, 1 Bath
, 1,017 Sq. Ft.
Show Floor Plan Details
3 Rentals Available
Unit
Price
Sq. Ft.
Available
7-733
$961
1,017 Sq. Ft.
Now
24-2423
$1,033
1,017 Sq. Ft.
Now
17-1711
$1,061
1,017 Sq. Ft.
Now
1 Bed, 1 Bath (80% Income Restricted)
$981 - $1,664
1 Bed, 1 Bath
, 1,017 Sq. Ft.
Show Floor Plan Details
3 Rentals Available
Unit
Price
Sq. Ft.
Available
19-1933
$981
1,017 Sq. Ft.
Now
4-424
$1,056
1,017 Sq. Ft.
Now
15-1513
$1,081
1,017 Sq. Ft.
Now
1 Bed, 1 Bath Upgraded (60% Income Restricted)
$1,063 - $1,248
1 Bed, 1 Bath
, 1,017 Sq. Ft.
Show Floor Plan Details
Sep. 8
Unit
Price
Sq. Ft.
Available
29-2934
$1,063
1,017 Sq. Ft.
9/8/26
2 Bed, 2 Bath (80% Income Restricted)
$1,345 - $1,872
2 Beds, 2 Baths
, 1,332 Sq. Ft.
Show Floor Plan Details
5 Rentals Available
Unit
Price
Sq. Ft.
Available
10-1014
$1,445
1,332 Sq. Ft.
Now
9-921
$1,426
1,332 Sq. Ft.
8/24/26
20-2024
$1,426
1,332 Sq. Ft.
8/26/26
2 Bed, 2 Bath
$1,395 - $2,435
2 Beds, 2 Baths
, 1,332 Sq. Ft.
Show Floor Plan Details
5 Rentals Available
Unit
Price
Sq. Ft.
Available
25-2532
$1,395
1,332 Sq. Ft.
Now
11-1123
$1,477
1,332 Sq. Ft.
Now
27-2713
$1,495
1,332 Sq. Ft.
Now
2 Bed, 2 Bath (60% Income Restricted)
$1,345 - $1,404
2 Beds, 2 Baths
, 1,332 Sq. Ft.
Show Floor Plan Details
Nov. 8
Unit
Price
Sq. Ft.
Available
11-1133
$1,345
1,332 Sq. Ft.
11/8/26
New
* Price shown is total price based on community-supplied monthly required fees. Excludes user-selected optional fees and variable or usage-based fees and required charges due at or prior to move-in or at move-out. View Fees and Policies for details. Price, availability, fees, and any applicable rent special are subject to change without notice. * Square footage definitions vary. Displayed square footage is approximate.
* Price shown is total price based on community-supplied monthly required fees. Excludes user-selected optional fees and variable or usage-based fees and required charges due at or prior to move-in or at move-out. View Fees and Policies for details. Price, availability, fees, and any applicable rent special are subject to change without notice. * Square footage definitions vary. Displayed square footage is approximate.
* Price shown is total price based on community-supplied monthly required fees. Excludes user-selected optional fees and variable or usage-based fees and required charges due at or prior to move-in or at move-out. View Fees and Policies for details. Price, availability, fees, and any applicable rent special are subject to change without notice. * Square footage definitions vary. Displayed square footage is approximate.
Income Restrictions
Income restrictions apply to some or all residents. Contact the community for more information.
How To Qualify
Based on the size of your household, your Maximum Annual Income must be equal to or less than the amount listed in this chart.
1 Person Household
% AMI
Income Limit
60%
$43,680
80%
$58,240
2 Person Household
% AMI
Income Limit
60%
$49,920
80%
$66,560
3 Person Household
% AMI
Income Limit
60%
$56,160
80%
$74,880
4 Person Household
% AMI
Income Limit
60%
$62,400
80%
$83,200
5 Person Household
% AMI
Income Limit
60%
$67,380
80%
$89,840
6 Person Household
% AMI
Income Limit
60%
$72,360
80%
$96,480
Details
Lease Term Options
3 - 15 Month Leases
Property Information
Built in 2008
396 units / 3 stories
Fees and Policies
The fees below are based on community-supplied data and may exclude additional fees and utilities.
Utilities & Essentials
Community Amenity Maintenance Fee
$10 / mo
Trash Service Fee
$10 / mo
Damage Waiver
$14 / mo
Valet Trash Service
$25 / mo
Pest Control Fees
$5 / mo
One-Time Basics
Due at Application
Administrative Fee
$150
Application Fee
$75
Parking
Parking
$45 / mo
Additional Parking Options
Carport
Pet Fees
Pet Deposit
$250
Pet Fees and Charges
$250
Monthly Pet Rent
$25 / mo
Dogs
Dogs Allowed
Max of 2, 0 lbs. Weight Limit
Cats
Cats Allowed
Max of 2, 0 lbs. Weight Limit
Birds
Birds Allowed
Max of 999, 0 lbs. Weight Limit
Property Fee Disclaimer Based on community-supplied data and independent market research. Subject to change without notice. May exclude fees for mandatory or optional services and usage-based utilities.
Matterport 3D Tours
Explore Commute Options
Destination Address
Drive Time
--
Walk Time
--
Bike Ride Time
--
Public Transit
--
Property Highlights
Bay Window in Dining Room
Ceramic Tile Tub
Energy Efficient Appliances
Gooseneck Faucet With Pull Out Sprayer*
Granite Countertops*
Individual 50-Gallon Water Heater
Outdoor Lounge Area
Picnic Area with Barbecue
Planned Activities and Social Events
Scenic Garden Landscaping
Stainless Steel Appliance Package*
Two Tone Paint For A Custom Home look*
Upgraded Appliance Packages*
Apartment Features
Air Conditioning
Balcony
Cable Ready
Carpet
Ceiling Fans
Dining Room
Dishwasher
Disposal
Double Vanities
Freezer
Granite Countertops
Hardwood Floors
High Ceilings
Ice Maker
Kitchen
Large Bedrooms
Linen Closet
Microwave
Oven
Pantry
Patio
Range
Refrigerator
Security System
Smoke Free
Sprinkler System
Stainless Steel Appliances
Tile Floors
Tub/Shower
Walk-In Closets
Washer/Dryer
Wi-Fi
Window Coverings
Community Features
24 Hour Access
Breakfast/Coffee Concierge
Business Center
Cabana
Clubhouse
Dog Park
Fenced Lot
Fitness Center
Gated
Grill
Key Fob Entry
Maintenance on site
Package Service
Pet Care
Pet Play Area
Picnic Area
Playground
Pool
Property Manager on Site
Renters Insurance Program
Sundeck
Trash Pickup - Door to Door
Walk-Up
Map of Towne West
Loading...
Eat & Drink
Groceries
Coffee
Banks
Shopping
Fitness
Points of Interest
Area Scores
Walkability
Fairly walkable50 / 100
Transit
Limited public transit20 / 100
Driveability
Exceptionally drivable90 / 100
Bikeability
Moderately bikeable60 / 100
Scores provided by
Soundscore ™
Active68 / 100
Scores provided by
HowLoud
Transit
Airport
William P Hobby
47 min Drive
Airport
George Bush Intcntl/Houston
49 min Drive
Moving to Briar Village, Houston, TX
Shopping Centers
Shoppers will appreciate Towne West proximity to Shoppes on Highway 6, Westpark Crossing, and 4010 Highway 6 S. Shoppes on Highway 6 is 0.7 miles away, and Westpark Crossing is within an 11 minute walk.
Airports
Living in Briar Village provides easy access to William P Hobby, located just 46 minutes from Towne West. Another nearby airport is George Bush Intcntl/Houston, located 37.8 miles away.
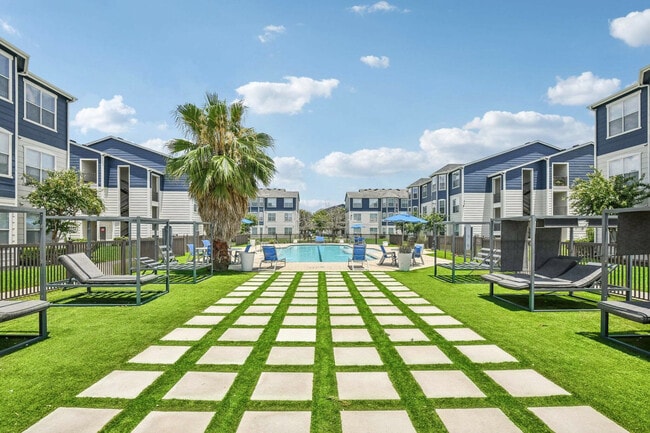
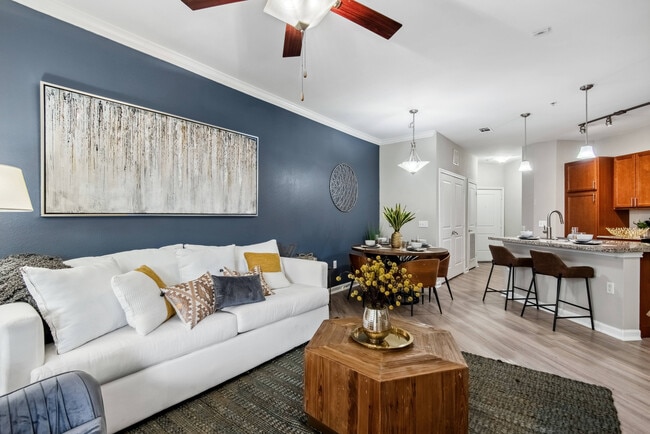

Live comfortably and affordably at Towne West Apartments, located in West Houston's Alief neighborhood, just minutes from West Oaks Mall, Highway 6, and Beltway 8. Our spacious one- and two-bedroom apartments feature walk-in closets, modern... appliances, open-concept kitchens, and private balconies or patios.
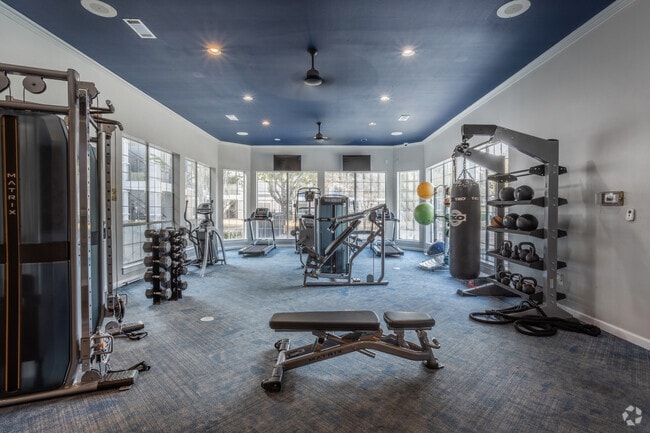
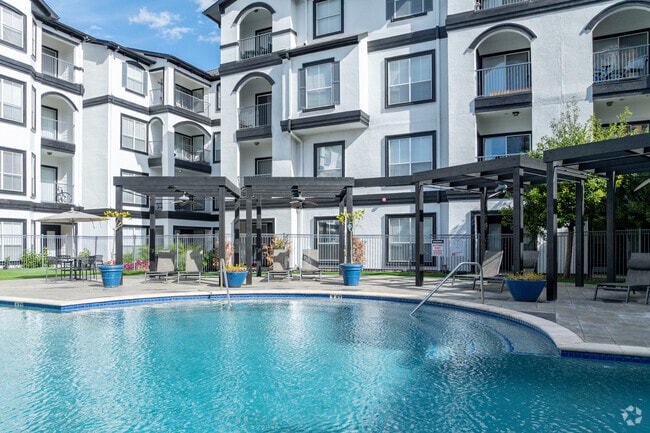

Enjoy exceptional amenities including a resort-style pool, on-site fitness center, resident clubhouse, and professional on-site management. Our pet-friendly community also offers lush green spaces perfect for relaxing or walking your dog.
Whether you're commuting to the Energy Corridor or exploring nearby dining and shopping, Towne West puts you right where you want to be. Schedule your tour today and discover your next home.
Live comfortably and affordably at Towne West Apartments, located in West Houston's Alief neighborhood, just minutes from West Oaks Mall, Highway 6, and Beltway 8. Our spacious one- and two-bedroom apartments feature walk-in closets, modern appliances, open-concept kitchens, and private balconies or patios.
Enjoy exceptional amenities including a resort-style pool, on-site fitness center, resident clubhouse, and professional on-site management. Our pet-friendly community also offers lush green spaces perfect for relaxing or walking your dog.
Whether you're commuting to the Energy Corridor or exploring nearby dining and shopping, Towne West puts you right where you want to be. Schedule your tour today and discover your next home.
Towne West is an apartment community in Houston, TX
Move in was very easy , front desk was helpful with every step, apart was cleaned out nice , porch areas very dirty and lots of spider webs and bird poop , but overall inside was cleaned
Review from Apartments.com
Was this helpful?
Property Manager at Towne West responded to this review
Your review is appreciated. We are glad to hear that your move-in was easy and that the front desk was helpful. We will address the cleanliness of the porch areas soon. Thank you for your feedback!
6/8/26
Verified Renter
Apartamentos muy confortables. El complejo es tranquilo, seguro, las zonas comunes están limpias. En la oficina el personal es amable y eficiente
Review from Apartments.com
Was this helpful?
4/21/26
Verified Renter
Buenas personas la atención es muy buena tuve una buena experiencia con Lina y otra persona que no recuerdo su nombre(que solo habla inglés pero hizo todo lo posible por encontrar una solución y entenderme ??
Review from Apartments.com
Was this helpful?
Property Manager at Towne West responded to this review
Muchísimas gracias por destacar el excelente servicio de Lina. ¡Nos complace haber podido ayudar!
4/10/26
Verified Renter
Very beautiful property with great apartment sizes. The online application process was quick and the front office staff was willing to assist and answer any questions. I look forward to a long journey at this property.
Review from Apartments.com
Was this helpful?
3/31/26
Verified Renter
A fantastic place to live,however in the last 6 months things like parking have become a major issue! Staff are wonderful people. Just renewed my lease