Managed By

- Total Monthly Price
- $2,538 - $4,762
- Bedrooms
- Studio - 2Studio - 2 Beds
- Bathrooms
- 1 - 2.51 - 2.5 Baths
- Sq. Ft.
- 455 - 1,260 sq ft
Pricing and Floor Plans
Studio-S1
Show Floor Plan Details Hide Floor Plan Details
Unable to load floor plan details.
2128
$2,672
455 Sq. Ft.
Now
1328
$2,627
455 Sq. Ft.
Dec. 13
1 Bed/1 Bath-A7
Show Floor Plan Details Hide Floor Plan Details
Unable to load floor plan details.
1625
$2,925
650 Sq. Ft.
Oct. 6
1725
$2,930
650 Sq. Ft.
Oct. 7
1 Bed/1 Bath-A6
Show Floor Plan Details Hide Floor Plan Details
Unable to load floor plan details.
1606
$2,803
577 Sq. Ft.
Oct. 21
1506
$2,798
577 Sq. Ft.
Oct. 24
JR 1 Bed/1 Bath-A3
Show Floor Plan Details Hide Floor Plan Details
Unable to load floor plan details.
1403
$2,538
574 Sq. Ft.
Now
New
1 Bed/1 Bath-A10
Show Floor Plan Details Hide Floor Plan Details
Unable to load floor plan details.
1122
$3,117
675 Sq. Ft.
Oct. 21
JR 1 Bed/1 Bath-A1
Show Floor Plan Details Hide Floor Plan Details
Unable to load floor plan details.
1302
$2,682
566 Sq. Ft.
Nov. 17
1 Bed/1 Bath-A8
Show Floor Plan Details Hide Floor Plan Details
Unable to load floor plan details.
1527
$3,016
656 Sq. Ft.
Nov. 27
New
JR 1 Bed/1 Bath-A2
Show Floor Plan Details Hide Floor Plan Details
Unable to load floor plan details.
2013
$2,622
566 Sq. Ft.
Dec. 21
1 Bed/1 Bath-A5
Show Floor Plan Details Hide Floor Plan Details
Unable to load floor plan details.
JR 1 Bed/1 Bath-A4
Show Floor Plan Details Hide Floor Plan Details
Unable to load floor plan details.
1 Bed/1 Bath-A9
Show Floor Plan Details Hide Floor Plan Details
Unable to load floor plan details.
1 Bed/1 Bath-A9a
Show Floor Plan Details Hide Floor Plan Details
Unable to load floor plan details.
1 Bed/1 Bath-A11
Show Floor Plan Details Hide Floor Plan Details
Unable to load floor plan details.
1 Bed/1 Bath-A12
Show Floor Plan Details Hide Floor Plan Details
Unable to load floor plan details.
1 Bed/1 Bath-A13
Show Floor Plan Details Hide Floor Plan Details
Unable to load floor plan details.
2 Bed/2 Bath-B3
Show Floor Plan Details Hide Floor Plan Details
Unable to load floor plan details.
1308
$4,439
1,006 Sq. Ft.
Now
1208
$4,626
1,006 Sq. Ft.
Oct. 2
2 Bed/2 Bath-B5
Show Floor Plan Details Hide Floor Plan Details
Unable to load floor plan details.
1125
$4,242
1,063 Sq. Ft.
Now
2 Bed/2 Bath-B2
Show Floor Plan Details Hide Floor Plan Details
Unable to load floor plan details.
2101
$4,282
990 Sq. Ft.
Now
2 Bed/2 Bath-B4
Show Floor Plan Details Hide Floor Plan Details
Unable to load floor plan details.
1218
$4,762
1,043 Sq. Ft.
Now
2 Bed/2 Bath Den-C1
Show Floor Plan Details Hide Floor Plan Details
Unable to load floor plan details.
2 Bed/2.5 Bath-B1
Show Floor Plan Details Hide Floor Plan Details
Unable to load floor plan details.
Property Map
Select a unit to view pricing and availability
Details
Property Information
- Built in 2020
- 250 units12 stories
Fees & Policies
The fees below are based on community-supplied data and may exclude additional fees and utilities.
Utilities & Essentials
-
Utility - Trash Service$20 / mo
-
Utility - Administrative Billing Fee$6.64 / mo
-
Utility - Sewer ServiceUsage-Based / mo
-
Utility - Water ServiceUsage-Based / mo
-
Utility - Electric ServiceVaries / mo
-
Renter Provided Liability InsuranceVaries / mo
One-Time Basics
Due at Application
-
Application - Reservation/Holding Fee$300
-
Application - Fee$50.72
Due at Move-In
-
Utility - New Account Fee$11
-
Security Deposit - Standard$300
-
Amenity Fee - First Lease$500 / lease
Due at Move-Out
-
Utility - Final Bill Fee$5
Parking
-
Parking - Unreserved$175 - $235 / mo
Comments
Max of 2
Other Pets Allowed
-
Pet Fee (non-refundable)$500
-
Pet Rent$50 / mo
-
Rentable Item - Storage Space$45 - $105 / mo
Personalized Add-Ons
-
Renters Liability Insurance - Property Program$12.36 / mo
-
Utility - Cable TV ServiceVaries / mo
-
Utility - Internet Service (Optional)Varies / mo
Property Fee Disclaimer: Based on community-supplied data and independent market research. Subject to change without notice. May exclude fees for mandatory or optional services and usage-based utilities.
Matterport 3D Tours
Explore Commute Options
Property Highlights
- Controlled Access
Apartment Features
- Air Conditioning
- Balcony
- Cable Ready
- Dishwasher
- Disposal
- Freezer
- Granite Countertops
- Hardwood Floors
- Heating
- High Speed Internet Access
- Ice Maker
- Instant Hot Water
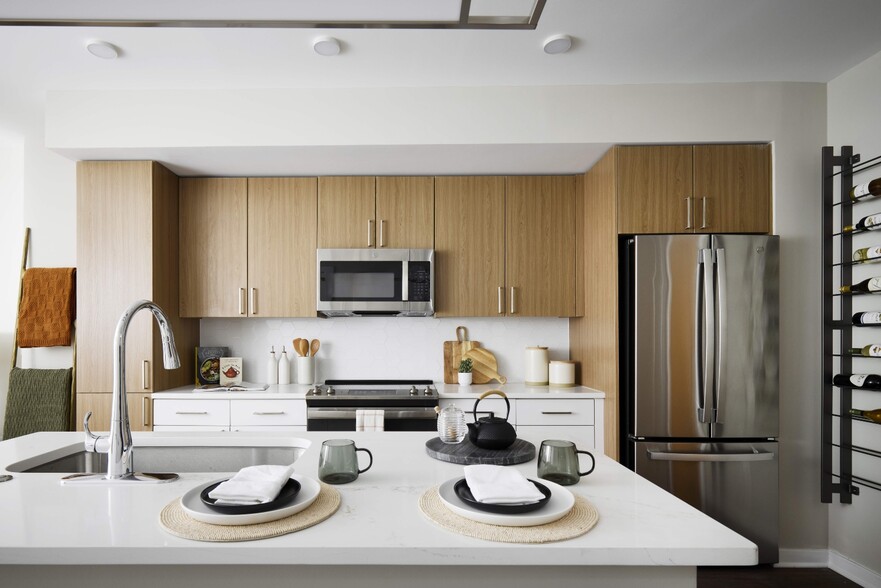
- Kitchen
- Large Bedrooms
- Linen Closet
- Microwave
- Oven
- Pantry
- Patio
- Range
- Refrigerator
- Smoke Free
- Sprinkler System
- Stainless Steel Appliances
- Trash Compactor
- Tub/Shower
- Views
- Vinyl Flooring
- Walk-In Closets
- Washer/Dryer
- Wheelchair Accessible (Rooms)
- Window Coverings
Community Features
- 24 Hour Access
- Bicycle Storage
- Cabana
- Car Charging Station
- Clubhouse
- Community-Wide WiFi
- Concierge
- Conference Rooms
- Controlled Access
- Elevator
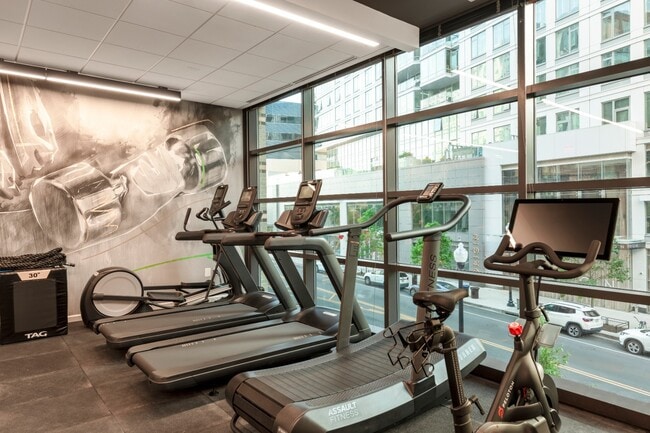
- Fitness Center
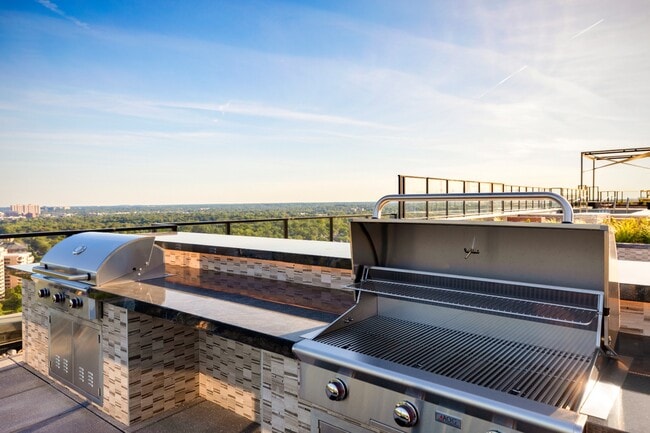
- Grill
- Key Fob Entry
- Lounge
- Maid Service
- Maintenance on site
- Package Service
- Planned Social Activities
- Pool
- Property Manager on Site
- Public Transportation
- Recycling
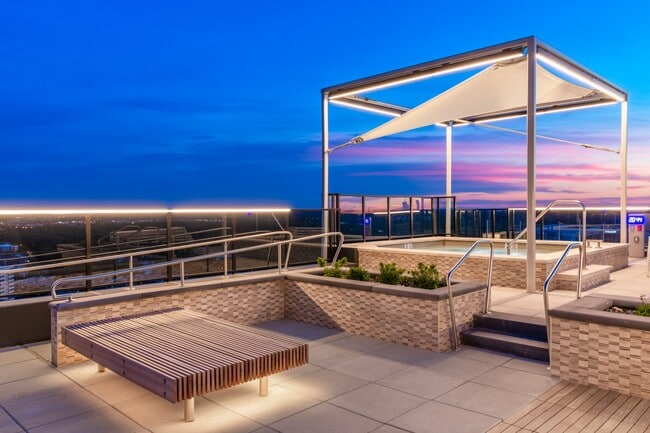
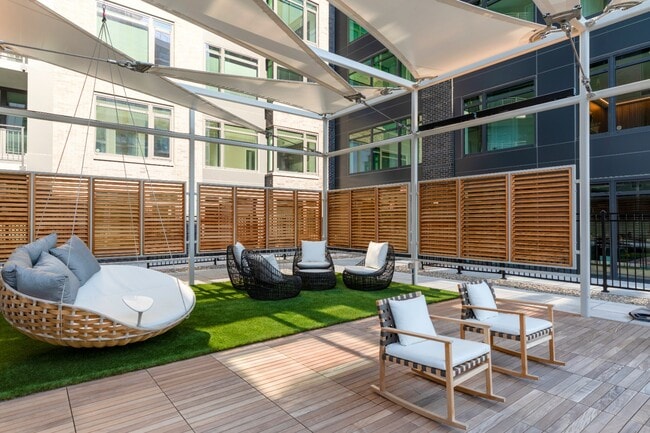
- Roof Terrace
- Spa
- Sundeck
- Walking/Biking Trails
Map of 4040 Wilson
Area Scores
Walkability
Exceptionally walkable
Transit
Exceptional public transit
Driveability
Moderately drivable
Bikeability
Moderately bikeable
Walkability measures the walking distance to day-to-day needs.
Transit measures access to public transportation.
Driveability measures congestion, parking availability, and access to major roads.
Bikeability measures the suitability for cycling.
Soundscore™
Active
A Sound Score rating aggregates noise caused by vehicle traffic, airplane traffic and local sources.
Transit
Subway
1 min Drive


Subway
1 min Drive
Subway
3 min Drive
Commuter Rail
10 min Drive

Commuter Rail
12 min Drive
Airport
14 min Drive

Airport
36 min Drive

Moving to Ballston/Virginia Square, Arlington, VA
Shopping Centers
Shoppers will appreciate 4040 Wilson proximity to Ballston Quarter (Ballston Common Mall), Hyde Park Plaza, and Buckingham Center. Ballston Quarter (Ballston Common Mall) is 0.3 miles away, and Hyde Park Plaza is within a 4 minute walk.
Commuting
With top-notch public transportation and a TransitScore of 90, Ballston/Virginia Square is exceptional public transit. Within 6.8 miles of 4040 Wilson, you’ll find Ballston-Mu, Virginia Square-Gmu, and Clarendon.
Parks and Recreation
Recreational activities near 4040 Wilson are plentiful. Discover 5 parks within 5 miles, including David M. Brown Planetarium, Ballston Beaver Pond Park, and Cherry Valley Park.
Airports
Living in Ballston/Virginia Square provides easy access to Ronald Reagan Washington Ntl, located just 14 minutes from 4040 Wilson. Another nearby airport is Washington Dulles International, located 22.2 miles away.
Local Education
Primary and Secondary Schools

Long Branch Elementary School
Grades PK-5
Public

Jefferson Middle School
Grades 6-8
Public

St. Thomas More Cathedral School
Grades PK-8
Private

Washington Liberty High School
Grades 9-12
Public
The Sycamore School
Grades K-12
Private
Data provided by GreatSchools.org © 2026. All rights reserved.

Colleges and Universities
| School | Commute Time (Distance) |
|---|---|
| George Mason Univ., Arlington | Walk: 12 min (0.6 mi) |
| Marymount University | Drive: 6 min (2.3 mi) |
| NOVA, Alexandria Campus | Drive: 10 min (3.7 mi) |
| Georgetown University | Drive: 10 min (5 mi) |
About 4040 Wilson
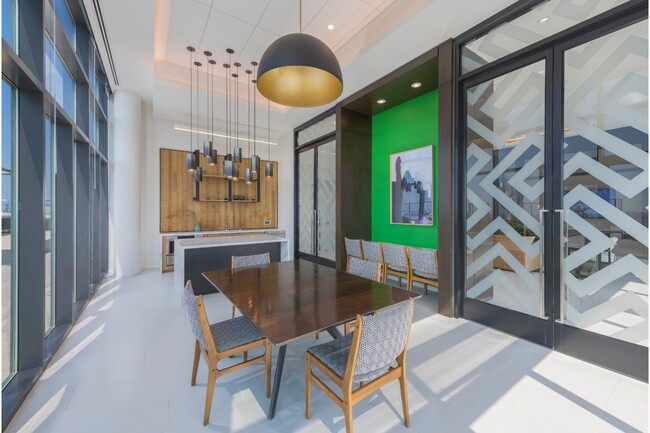
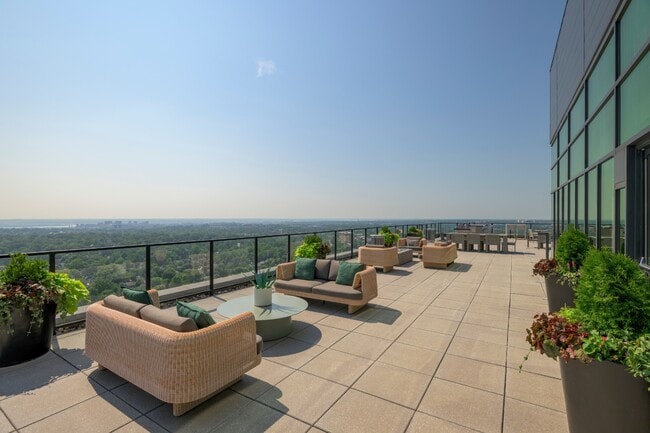
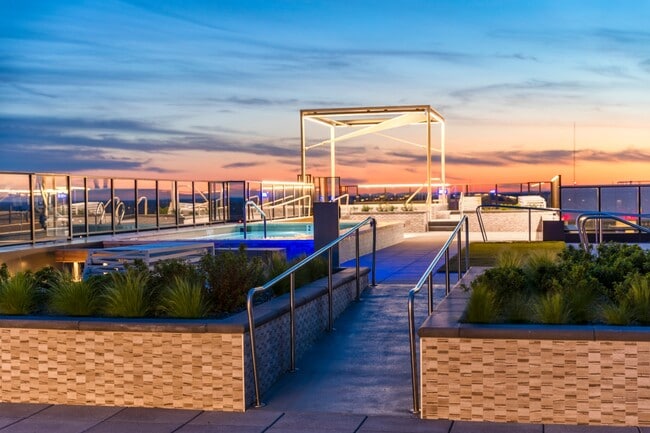
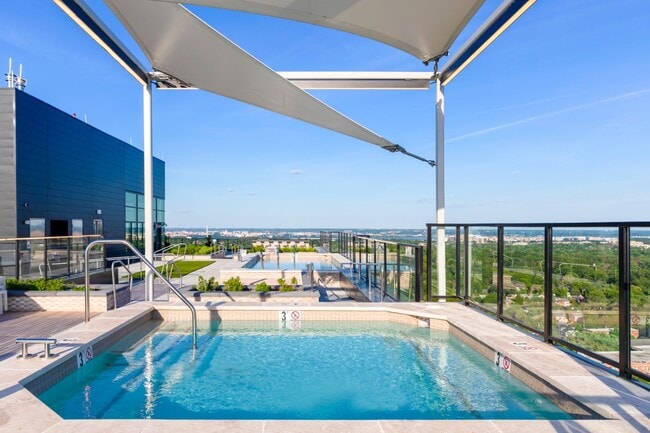
Take that top-of-your-game feeling and bottle it up in a building. Life at 4040 comes footsteps from the area?s best dining and retail, including the newly revamped Ballston Quarter and on-site access to VIDA Fitness and award-winning restaurant, The…
Salt Line. As Ballston?s tallest apartment building, 4040 Wilson is a place that reflects exactly where you are in life: high ambitions, high expectation. With all apartments starting at the 11th story, prepare for penthouse views at every level. It only gets better from here.
This information is a general overview of potential costs. For a complete list of fees, visit our property website. Prices are subject to change and may vary based on move-in date and lease term. Some apartment homes may require prequalification if required by any applicable affordability program. Standard security deposit subject to change based on screening results; total security deposit(s) will not exceed any maximum prescribed by applicable law. Resident may be responsible for maintaining insurance or covering related costs. Some fees may not apply to apartment homes receiving subsidies or subject to an affordability program. Resident is responsible for damages that exceed ordinary wear and tear. Some items may be taxed under applicable law. This form does not modify the lease, and all fees are subject to the lease. Additional fees may apply as detailed in the lease. A sample lease may be requested prior to application. Residents may be responsible for utilities and related fees, per the lease. Lease terms and available options are subject to change and may vary based on apartment home availability and any applicable program requirements. In the event of any informational conflict, the lease governs.
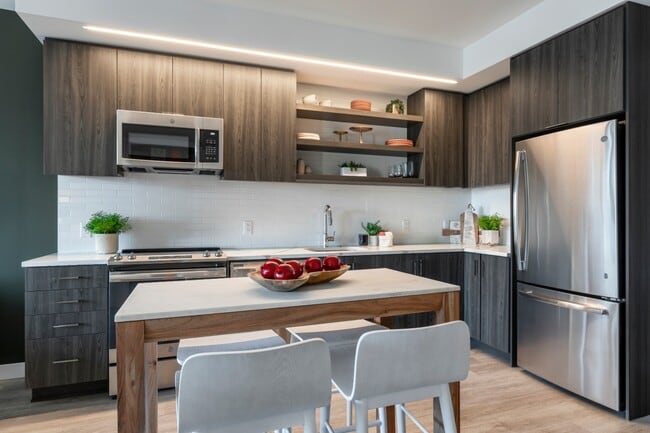
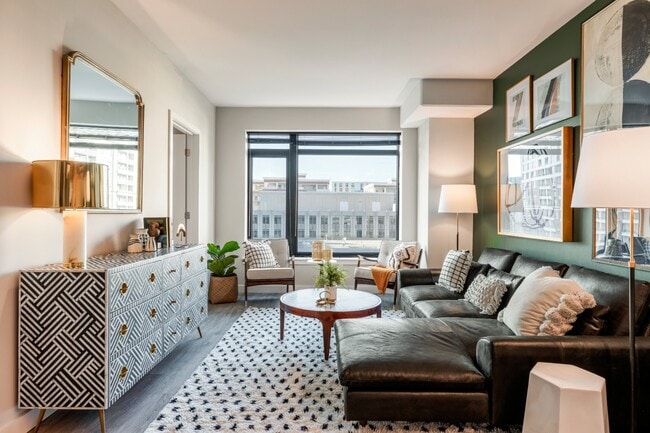
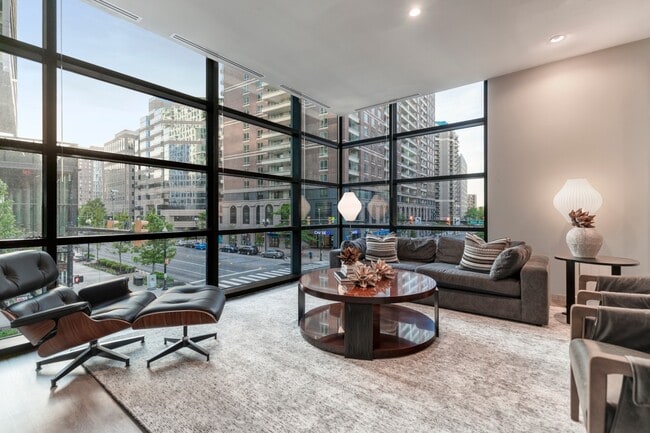
Take that top-of-your-game feeling and bottle it up in a building. Life at 4040 comes footsteps from the area?s best dining and retail, including the newly revamped Ballston Quarter and on-site access to VIDA Fitness and award-winning restaurant, The Salt Line. As Ballston?s tallest apartment building, 4040 Wilson is a place that reflects exactly where you are in life: high ambitions, high expectation. With all apartments starting at the 11th story, prepare for penthouse views at every level. It only gets better from here.
This information is a general overview of potential costs. For a complete list of fees, visit our property website. Prices are subject to change and may vary based on move-in date and lease term. Some apartment homes may require prequalification if required by any applicable affordability program. Standard security deposit subject to change based on screening results; total security deposit(s) will not exceed any maximum prescribed by applicable law. Resident may be responsible for maintaining insurance or covering related costs. Some fees may not apply to apartment homes receiving subsidies or subject to an affordability program. Resident is responsible for damages that exceed ordinary wear and tear. Some items may be taxed under applicable law. This form does not modify the lease, and all fees are subject to the lease. Additional fees may apply as detailed in the lease. A sample lease may be requested prior to application. Residents may be responsible for utilities and related fees, per the lease. Lease terms and available options are subject to change and may vary based on apartment home availability and any applicable program requirements. In the event of any informational conflict, the lease governs.
4040 Wilson is an apartment community in Arlington, VA
Contact
Arlington, VA 22203
- Sunday Closed
- Monday 9:00 AM – 6:00 PM
- Tuesday 9:00 AM – 6:00 PM
- Wednesday 11:00 AM – 6:00 PM
- Thursday 9:00 AM – 6:00 PM
- Friday 9:00 AM – 5:00 PM
- Saturday 10:00 AM – 5:00 PM
Renter Reviews
For 4040 Wilson
58 Ratings & Reviews
-
12/8/24
Verified Renter
Submitted by a verified resident of the apartment community. Participating residents may receive reward points in exchange for posting a review during their lease term, regardless of the nature of the review.Overall I love living here and I just renewed my lease for another year. I do wish that there was more equipment in the gym, and the in-unit dryer was able to dry things faster, but overall very satisfied.
Review from Apartments.com
1 Person Found This Helpful
Property Manager at 4040 Wilson responded to this review
Thank you for your feedback and for renewing your lease with us! We're so happy to hear that you love living here. We appreciate your suggestions regarding the gym equipment and the dryer, and we will definitely take them into consideration as we… continue to improve the community. We're grateful for having you as a resident and look forward to another great year with you!
Best Regards, The 4040 Wilson Team
4040 Wilson Gallery
Nearby Properties You Might Like
Within 50 Miles of 4040 Wilson





Find More Rentals in Arlington
Bedrooms
Other Types of Rentals
Arlington Apartments by Amenity
- Pet-Friendly Apartments in Arlington
- Furnished Apartments in Arlington
- Apartments with a Pool in Arlington
- Apartments with Wheelchair Access in Arlington
- Apartments with Washer & Dryer in Arlington
- Apartments with Utilities Included in Arlington
- Apartments with a Garage in Arlington
- Apartments with EV Charging in Arlington
- Apartments with a Virtual Tour in Arlington
Apartment Specialties
Find More Rentals Nearby…
Cities
Neighborhoods
Contact This Property
(301) 753-8993Languages: English, Spanish
Open 10:00 AM – 5:00 PM Today