


Managed By

- Total Monthly Price
- $2,122 - $5,088
- Bedrooms
- Studio - 3Studio - 3 Beds
- Bathrooms
- 1 - 21 - 2 Baths
- Sq. Ft.
- 532 - 1,390 sq ft
Pricing and Floor Plans
Studio - aas2
Show Floor Plan Details Hide Floor Plan Details
Unable to load floor plan details.
0901
$2,122
565 Sq. Ft.
Oct. 10
Studio - aas1
Show Floor Plan Details Hide Floor Plan Details
Unable to load floor plan details.
1020
$2,215
532 Sq. Ft.
Oct. 11
1 Bed/1 Bath - aa1
Show Floor Plan Details Hide Floor Plan Details
Unable to load floor plan details.
0307
$2,383
739 Sq. Ft.
Now
1621
$2,350
739 Sq. Ft.
Oct. 10
0121
$2,240
739 Sq. Ft.
Oct. 18
1 Bed/1 Bath - aa6
Show Floor Plan Details Hide Floor Plan Details
Unable to load floor plan details.
0814
$2,493
816 Sq. Ft.
Now
1214
$2,478
816 Sq. Ft.
Nov. 3
1 Bed/1 Bath - aad5
Show Floor Plan Details Hide Floor Plan Details
Unable to load floor plan details.
1311
$2,871
1,088 Sq. Ft.
Oct. 7
0811
$2,861
1,088 Sq. Ft.
Nov. 6
1 Bed/1 Bath - aa2
Show Floor Plan Details Hide Floor Plan Details
Unable to load floor plan details.
0313
$2,396
739 Sq. Ft.
Now
1 Bed/1 Bath - aa8
Show Floor Plan Details Hide Floor Plan Details
Unable to load floor plan details.
0410
$2,598
885 Sq. Ft.
Now
1 Bed/1 Bath - aad4
Show Floor Plan Details Hide Floor Plan Details
Unable to load floor plan details.
1319
$3,033
1,063 Sq. Ft.
Now
1 Bed/1 Bath - aad3
Show Floor Plan Details Hide Floor Plan Details
Unable to load floor plan details.
1618
$2,842
1,051 Sq. Ft.
Oct. 7
1 Bed/1 Bath - aad2
Show Floor Plan Details Hide Floor Plan Details
Unable to load floor plan details.
1702
$3,074
1,005 Sq. Ft.
Nov. 2
1 Bed/1 Bath - aaj3
Show Floor Plan Details Hide Floor Plan Details
Unable to load floor plan details.
1023
$2,390
688 Sq. Ft.
Nov. 6
1 Bed/1 Bath - aa3
Show Floor Plan Details Hide Floor Plan Details
Unable to load floor plan details.
0308
$2,461
739 Sq. Ft.
Nov. 25
1 Bed/1 Bath - aaj1
Show Floor Plan Details Hide Floor Plan Details
Unable to load floor plan details.
2 Bed/2 Bath - bc10
Show Floor Plan Details Hide Floor Plan Details
Unable to load floor plan details.
0709
$3,301
1,332 Sq. Ft.
Now
0409
$3,312
1,332 Sq. Ft.
Oct. 7
0509
$3,322
1,332 Sq. Ft.
Oct. 7
2 Bed/2 Bath - bcj3
Show Floor Plan Details Hide Floor Plan Details
Unable to load floor plan details.
0402
$3,101
995 Sq. Ft.
Oct. 7
0302
$3,057
995 Sq. Ft.
Nov. 11
2 Bed/2 Bath - bcj1
Show Floor Plan Details Hide Floor Plan Details
Unable to load floor plan details.
1409
$3,338
982 Sq. Ft.
Now
2 Bed/2 Bath - bc2
Show Floor Plan Details Hide Floor Plan Details
Unable to load floor plan details.
1709
$3,381
1,105 Sq. Ft.
Now
2 Bed/2 Bath Den - bcd3
Show Floor Plan Details Hide Floor Plan Details
Unable to load floor plan details.
1717
$5,088
1,390 Sq. Ft.
Now
2 Bed/2 Bath - bcj4
Show Floor Plan Details Hide Floor Plan Details
Unable to load floor plan details.
1622
$3,161
1,088 Sq. Ft.
Oct. 3
2 Bed/2 Bath - bc3
Show Floor Plan Details Hide Floor Plan Details
Unable to load floor plan details.
1704
$3,555
1,115 Sq. Ft.
Oct. 7
2 Bed/2 Bath - bc4
Show Floor Plan Details Hide Floor Plan Details
Unable to load floor plan details.
1804
$3,555
1,115 Sq. Ft.
Oct. 21
3 Bed/2 Bath Den - bcd1
Show Floor Plan Details Hide Floor Plan Details
Unable to load floor plan details.
1811
$4,258
1,384 Sq. Ft.
Oct. 14
Property Map
Select a unit to view pricing and availability
Details
Property Information
- Built in 2007
- 413 units18 stories
Fees & Policies
The fees below are based on community-supplied data and may exclude additional fees and utilities.
Utilities & Essentials
-
Utility - Trash Service$10 / mo
-
Utility - Administrative Billing Fee$3.78 / mo
-
Utility - Sewer ServiceUsage-Based / mo
-
Utility - HVAC ServiceUsage-Based / mo
-
Utility - Water ServiceUsage-Based / mo
-
Utility - Electric ServiceVaries / mo
-
Utility - Gas ServiceVaries / mo
-
Renter Provided Liability InsuranceVaries / mo
One-Time Basics
Due at Application
-
Application - Reservation/Holding Fee$200
-
Application - Fee$50.72
Due at Move-In
-
Utility - New Account Fee$15
-
Security Deposit - Standard$200
-
Amenity Fee - First Lease$450 / lease
Parking
-
Parking - Unreserved$100 - $150 / mo
-
Parking - Reserved$200 - $300 / mo
Comments
Max of 10
Other Pets Allowed
-
Pet Fee (non-refundable)$500
-
Pet Rent$50 / mo
-
Rentable Item - Storage Space$50 - $200 / mo
Personalized Add-Ons
-
Renters Liability Insurance - Property Program$12.36 / mo
-
Utility - Cable TV ServiceVaries / mo
-
Utility - Internet Service (Optional)Varies / mo
Property Fee Disclaimer: Based on community-supplied data and independent market research. Subject to change without notice. May exclude fees for mandatory or optional services and usage-based utilities.
Matterport 3D Tours
Explore Commute Options
Property Highlights
- 3-15 Month Lease Terms
- Amenity Fee $450.00
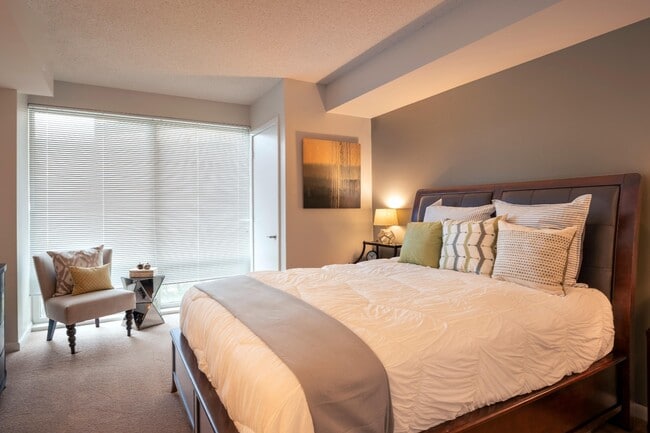
- Carpeted Bedrooms
- Controlled Access
- Courtyard
- Individually Metered Utilities
- Parking: Starting at $100.00 per Month
- Rooftop Lounge
- Trash Fee $10.00 per Month
- Vinyl Plank Flooring
Apartment Features
- Air Conditioning
- Balcony
- Cable Ready
- Carpet
- Dishwasher
- Disposal
- Fireplace
- Garden
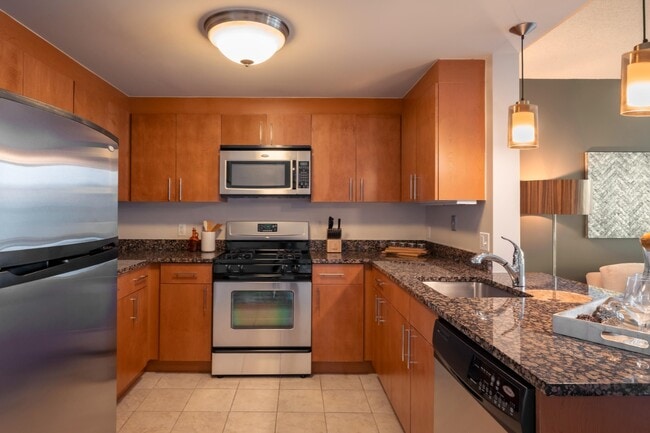
- Granite Countertops
- Heating
- High Speed Internet Access
- Microwave
- Patio
- Range
- Refrigerator
- Smoke Free
- Stainless Steel Appliances
- Storage Space
- Tile Floors
- Vaulted Ceiling
- Views
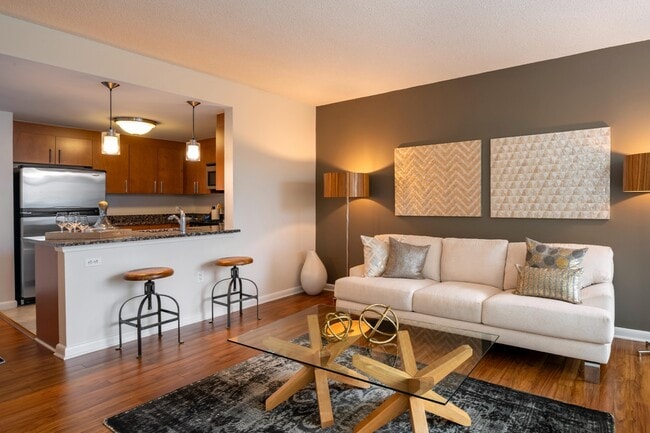
- Vinyl Flooring
- Walk-In Closets
- Washer/Dryer
- Wheelchair Accessible (Rooms)
- Wi-Fi
Community Features
- Bicycle Storage
- Breakfast/Coffee Concierge
- Business Center
- Car Charging Station
- Clubhouse
- Concierge
- Conference Rooms
- Controlled Access
- Courtyard
- Dry Cleaning Service
- Elevator
- Fitness Center
- Grocery Service
- Guest Apartment
- Lounge
- Maintenance on site
- On-Site Retail
- Package Service
- Pool
- Property Manager on Site
- Recycling
- Sauna
- Storage Space
Map of Concord Crystal City
Area Scores
Walkability
Moderately walkable
Transit
Good public transit
Driveability
Exceptionally drivable
Bikeability
Moderately bikeable
Walkability measures the walking distance to day-to-day needs.
Transit measures access to public transportation.
Driveability measures congestion, parking availability, and access to major roads.
Bikeability measures the suitability for cycling.
Soundscore™
Busy
A Sound Score rating aggregates noise caused by vehicle traffic, airplane traffic and local sources.
Transit
Subway
1 min Drive


Subway
4 min Drive

Subway
4 min Drive
Commuter Rail
2 min Drive

Commuter Rail
6 min Drive
Airport
4 min Drive

Airport
45 min Drive

Moving to Crystal City, Arlington, VA
Shopping Centers
Shoppers will appreciate Concord Crystal City proximity to Market Square - National Gateway and National Landing Water Park. Market Square - National Gateway is 0.8 miles away, and National Landing Water Park is within a 12 minute walk.
Commuting
With a TransitScore of 70, Concord Crystal City has good public transit, including 10 transit stops within 5.3 miles. Transit options include Crystal City and Ronald Reagan Washington National Airport, Yellow/Blue Line Track 1 Platform-Trains North Washington Dc & Maryland Via Virginia.
Parks and Recreation
Recreational activities near Concord Crystal City are plentiful. Discover 5 parks within 4.3 miles, including Four Mile Run Park, Shirlington Park, and Douglas Park.
Airports
Living in Crystal City provides easy access to Ronald Reagan Washington Ntl, located just 4 minutes from Concord Crystal City. Another nearby airport is Washington Dulles International, located 28.4 miles away.
Local Education
Primary and Secondary Schools

Oakridge Elementary School
Grades PK-5
Public

Gunston Middle School
Grades 6-8
Public

St Rita School
Grades PK-8
Private

Wakefield High School
Grades 9-12
Public

Arlington Mill High School
Grades 9-12
Public
Veritas Collegiate Academy
Grades K-12
Private
Data provided by GreatSchools.org © 2026. All rights reserved.

Colleges and Universities
| School | Commute Time (Distance) |
|---|---|
| The Chicago School | Drive: 7 min (4.3 mi) |
| George Mason Univ., Arlington | Drive: 10 min (4.8 mi) |
| NOVA, Alexandria Campus | Drive: 10 min (5 mi) |
| GWU, Foggy Bottom | Drive: 9 min (5.1 mi) |
About Concord Crystal City
Concord Crystal City is home to a sparkling array of eclectic shops, elevated restaurants, and hidden art to discover. Make it your home at Concord Crystal City. Our luxury apartment community in Arlington, VA provides perfection in both location and…
amenities. Enjoy a glass-enclosed swimming pool, sauna to relax you and a courtyard garden with a reflecting pool to soak up the sun. Take a stroll down tree-lined walkways or watch planes come and go from our panoramic rooftop overlooking National Airport. Grab dinner at our onsite restaurant, Bozzellis. You can have it all at Concord.
This information is a general overview of potential costs. For a complete list of fees, visit our property website. Prices are subject to change and may vary based on move-in date and lease term. Some apartment homes may require prequalification if required by any applicable affordability program. Standard security deposit subject to change based on screening results; total security deposit(s) will not exceed any maximum prescribed by applicable law. Resident may be responsible for maintaining insurance or covering related costs. Some fees may not apply to apartment homes receiving subsidies or subject to an affordability program. Resident is responsible for damages that exceed ordinary wear and tear. Some items may be taxed under applicable law. This form does not modify the lease, and all fees are subject to the lease. Additional fees may apply as detailed in the lease. A sample lease may be requested prior to application. Residents may be responsible for utilities and related fees, per the lease. Lease terms and available options are subject to change and may vary based on apartment home availability and any applicable program requirements. In the event of any informational conflict, the lease governs.
Concord Crystal City is home to a sparkling array of eclectic shops, elevated restaurants, and hidden art to discover. Make it your home at Concord Crystal City. Our luxury apartment community in Arlington, VA provides perfection in both location and amenities. Enjoy a glass-enclosed swimming pool, sauna to relax you and a courtyard garden with a reflecting pool to soak up the sun. Take a stroll down tree-lined walkways or watch planes come and go from our panoramic rooftop overlooking National Airport. Grab dinner at our onsite restaurant, Bozzellis. You can have it all at Concord.
This information is a general overview of potential costs. For a complete list of fees, visit our property website. Prices are subject to change and may vary based on move-in date and lease term. Some apartment homes may require prequalification if required by any applicable affordability program. Standard security deposit subject to change based on screening results; total security deposit(s) will not exceed any maximum prescribed by applicable law. Resident may be responsible for maintaining insurance or covering related costs. Some fees may not apply to apartment homes receiving subsidies or subject to an affordability program. Resident is responsible for damages that exceed ordinary wear and tear. Some items may be taxed under applicable law. This form does not modify the lease, and all fees are subject to the lease. Additional fees may apply as detailed in the lease. A sample lease may be requested prior to application. Residents may be responsible for utilities and related fees, per the lease. Lease terms and available options are subject to change and may vary based on apartment home availability and any applicable program requirements. In the event of any informational conflict, the lease governs.
Concord Crystal City is an apartment community in Arlington, VA
Contact
Arlington, VA 22202
- Sunday 12:00 PM – 5:00 PM
- Monday 9:00 AM – 6:00 PM
- Tuesday 9:00 AM – 6:00 PM
- Wednesday 11:00 AM – 6:00 PM
- Thursday 9:00 AM – 6:00 PM
- Friday 9:00 AM – 5:00 PM
- Saturday 10:00 AM – 5:00 PM
Renter Reviews
For Concord Crystal City
248 Ratings & Reviews
-
9/9/26
Great Location and Amenities, but the People Make It Feel Like Home
QUICK SNAPSHOT:
We moved in June 2025 and recently renewed our lease, which says a lot about how much we enjoy living here. Great location and amenities, kind neighbors, excellent communication, a clean property, and an amazing staff. We recently had an apartment emergency after hours on a weekend, and the staff responded incredibly quickly and professionally, with the issue being worked on into the early morning. Above all, the warmth and kindness of the staff makes this place feel like home… .
THE LONGER REVIEW:
We moved here in June 2025 and recently renewed our lease because we genuinely enjoy living here. The location is extremely convenient—the bus stop is directly across from the entrance, the Metro is less than a 15-minute walk, and there are plenty of restaurants nearby. There’s also ample garage parking, a 24/7 concierge, fitness classes, frequent community events, weekly food trucks, and an amazing rooftop terrace with views of Crystal City, DCA, and Washington, D.C. The property is consistently clean, and communication from the staff is excellent.
What really makes this building stand out is the people. Our neighbors are friendly, and everyone we’ve interacted with across the leasing, maintenance, and concierge teams has consistently been warm, kind, professional, and helpful. I thought about naming the employees who have stood out, but when I started making the list, I realized I was basically naming everyone. I think that says a lot about the team here.
We recently experienced a plumbing emergency after hours on a weekend, and the response was incredibly quick. I want to specifically recognize Erlin and Jason, who came in after hours and worked into the early hours of Sunday morning to get the situation under control. It was stressful, but the care, communication, and responsiveness of the staff made a tremendous difference. Seeing how the team responds when something goes wrong made us appreciate living here even more.
If I could change one small thing, I’d love a little more pet-relief space right outside the building, as the areas closest to the building get a lot of use. There are additional options within a short walk, so this is a minor convenience we’d love to have in an urban setting.
Overall, we’re very happy here. The location and amenities are fantastic, but the staff and sense of community are what make this place special. After more than a year here, we were happy to renew our lease and continue calling it home.Review from Apartments.com
Property Manager at Concord Crystal City responded to this review
Thank you so much for taking the time to share such a thoughtful review! We are thrilled to hear that you have enjoyed your experience at Concord and have decided to call Concord home for another year. It means so much to our entire team to know that… our efforts across our leasing, maintenance, cleaning and concierge teams have made a positive impact on your experience. We are dedicated to making everyday life more convenient for our residents, so it is wonderful to hear how much you have enjoyed everything Concord has to offer. From our convenient location near the Metro to our resident events, fitness classes and many amenities, we are happy to know these have all contributed to your experience. Most of all, we are incredibly grateful for your kind words about our team. Hearing that the warmth and kindness of our staff is what makes Concord feel like home is especially meaningful, as creating a welcoming community is something we strive for every day. We will also be sure to share your recognition with Erlin and Jason. We know how stressful an after-hours emergency can be, and we are glad they were able to respond quickly and remain on-site through the early morning to help get everything under control. Your recognition of their care and dedication means so much. We also appreciate your feedback regarding additional pet relief spaces outside the building. We are always grateful to hear from our residents about ways we can continue improving the community for everyone, including our four-legged residents. Thank you again for your continued trust in our team and for being such a valued part of the Concord community. We are so happy to have you here and look forward to making the rest of your time at Concord just as wonderful as your first year!
Warm regards,
Hanna Esubalew SMA
Concord Crystal City
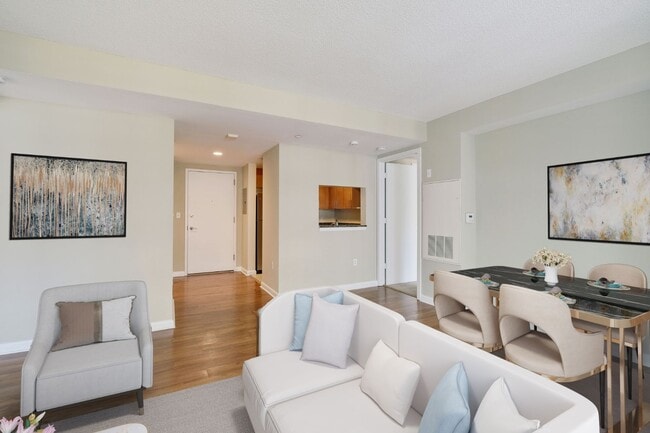
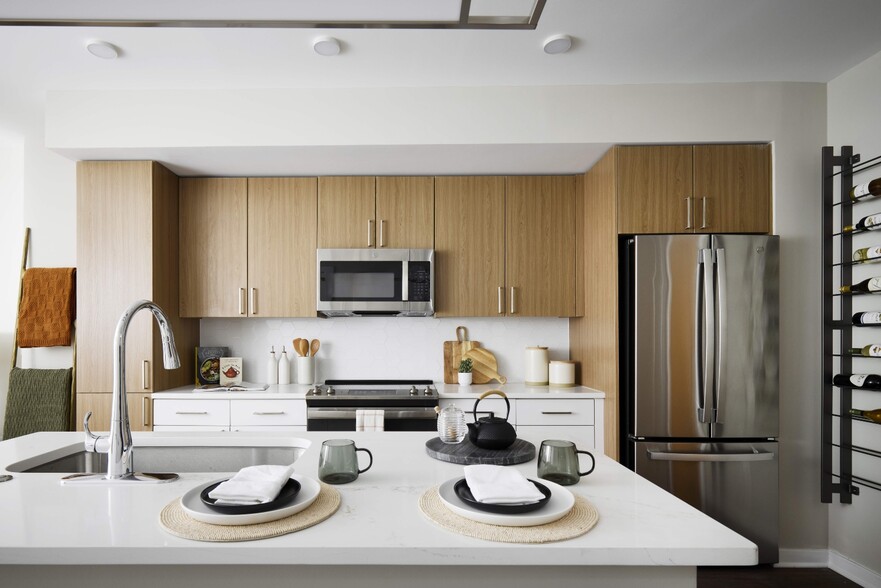
Concord Crystal City Gallery




Nearby Properties You Might Like
Within 50 Miles of Concord Crystal City





Find More Rentals in Arlington
Bedrooms
Other Types of Rentals
Arlington Apartments by Amenity
- Pet-Friendly Apartments in Arlington
- Furnished Apartments in Arlington
- Apartments with a Pool in Arlington
- Apartments with Wheelchair Access in Arlington
- Apartments with Washer & Dryer in Arlington
- Apartments with Utilities Included in Arlington
- Apartments with a Garage in Arlington
- Apartments with EV Charging in Arlington
- Apartments with a Virtual Tour in Arlington
Apartment Specialties
Find More Rentals Nearby…
Cities
Neighborhoods
Contact This Property
(240) 414-4449Languages: English
Open 9:00 AM – 6:00 PM Today