Managed By

- Total Monthly Price
- $2,254 - $4,301
- 12 Month Lease
- Bedrooms
- Studio - 2Studio - 2 Beds
- Bathrooms
- 1 - 21 - 2 Baths
- Sq. Ft.
- 546 - 1,202 sq ft
Pricing and Floor Plans
Studio-S1
Show Floor Plan Details Hide Floor Plan Details
Unable to load floor plan details.
1707
$2,527
546 Sq. Ft.
Now
1 Bed Loft/1 Bath-ADL
Show Floor Plan Details Hide Floor Plan Details
Unable to load floor plan details.
1413
$3,523
917 Sq. Ft.
Now
0413
$3,426
917 Sq. Ft.
Now
0213
$3,464
917 Sq. Ft.
Now
1013
$3,603
917 Sq. Ft.
Oct. 22
1 Bed/1 Bath-A4
Show Floor Plan Details Hide Floor Plan Details
Unable to load floor plan details.
0201
$2,898
681 Sq. Ft.
Now
1301
$3,067
681 Sq. Ft.
Now
S3 1Bed/1Bath-Junior
Show Floor Plan Details Hide Floor Plan Details
Unable to load floor plan details.
1111
$2,334
587 Sq. Ft.
Oct. 15
0311
$2,299
587 Sq. Ft.
Nov. 26
1 Bed/1Bath-Junior-S4
Show Floor Plan Details Hide Floor Plan Details
Unable to load floor plan details.
0209
$2,344
602 Sq. Ft.
Oct. 1
1 Bed/1 Bath-A10
Show Floor Plan Details Hide Floor Plan Details
Unable to load floor plan details.
1505
$3,574
812 Sq. Ft.
Oct. 10
New
1 Bed/1 Bath-A5
Show Floor Plan Details Hide Floor Plan Details
Unable to load floor plan details.
1715
$3,043
703 Sq. Ft.
Oct. 25
1 Bed/1 Bath-A11
Show Floor Plan Details Hide Floor Plan Details
Unable to load floor plan details.
1512
$3,224
781 Sq. Ft.
Oct. 27
1 Bed/1 Bath-junior-S2
Show Floor Plan Details Hide Floor Plan Details
Unable to load floor plan details.
1417
$2,254
554 Sq. Ft.
Oct. 31
1 Bed/1 Bath-A1
Show Floor Plan Details Hide Floor Plan Details
Unable to load floor plan details.
1 Bed/1 Bath-A2
Show Floor Plan Details Hide Floor Plan Details
Unable to load floor plan details.
1 Bed/1 Bath-A3
Show Floor Plan Details Hide Floor Plan Details
Unable to load floor plan details.
1 Bed/1 Bath-A6
Show Floor Plan Details Hide Floor Plan Details
Unable to load floor plan details.
1 Bed/1 Bath-A7
Show Floor Plan Details Hide Floor Plan Details
Unable to load floor plan details.
1 Bed/1 Bath-A8
Show Floor Plan Details Hide Floor Plan Details
Unable to load floor plan details.
1 Bed/1 Bath-A9
Show Floor Plan Details Hide Floor Plan Details
Unable to load floor plan details.
1 Bed + Den/1 Bath-AD1
Show Floor Plan Details Hide Floor Plan Details
Unable to load floor plan details.
1 Bed + Den/1 Bath-AD2
Show Floor Plan Details Hide Floor Plan Details
Unable to load floor plan details.
1 Bed + Den/1 Bath-AD3
Show Floor Plan Details Hide Floor Plan Details
Unable to load floor plan details.
2 Bed/2 Bath-B4 1035
Show Floor Plan Details Hide Floor Plan Details
Unable to load floor plan details.
1504
$4,043
1,035 Sq. Ft.
Now
2 Bed/2 Bath-B5
Show Floor Plan Details Hide Floor Plan Details
Unable to load floor plan details.
0410
$4,301
1,202 Sq. Ft.
Now
2 Bed/2 Bath-B1
Show Floor Plan Details Hide Floor Plan Details
Unable to load floor plan details.
2 Bed/2 Bath-B2
Show Floor Plan Details Hide Floor Plan Details
Unable to load floor plan details.
2 Bed/2 Bath-B4 1025
Show Floor Plan Details Hide Floor Plan Details
Unable to load floor plan details.
2 Bed/2 Bath-B3
Show Floor Plan Details Hide Floor Plan Details
Unable to load floor plan details.
Property Map
Select a unit to view pricing and availability
Details
Lease Term Options
- 12 mo
Property Information
- Built in 2013
- 257 units17 stories
Fees & Policies
The fees below are based on community-supplied data and may exclude additional fees and utilities.
Utilities & Essentials
-
Utility - Trash Service$17 / mo
-
Utility - Administrative Billing Fee$6.64 / mo
-
Utility - Sewer ServiceUsage-Based / mo
-
Utility - Water ServiceUsage-Based / mo
-
Utility - Electric ServiceVaries / mo
-
Renter Provided Liability InsuranceVaries / mo
One-Time Basics
Due at Application
-
Application - Reservation/Holding Fee$300
-
Application - Fee$50
Due at Move-In
-
Utility - New Account Fee$11
-
Security Deposit - Standard$300
-
Amenity Fee - First Lease$500 / lease
Due at Move-Out
-
Utility - Final Bill Fee$5
Motorcycle
-
Parking - Motorcycle$50 / mo
Comments
Max of 1
Parking
-
Parking - Reserved$175 - $225 / moMax chargeable amount: $225
Comments
Max of 2
Other Pets Allowed
-
Pet Fee (non-refundable)$500
-
Pet Rent$50 / mo
Personalized Add-Ons
-
Renters Liability Insurance - Property Program$12.36 / mo
-
Utility - Internet Service (Optional)Varies / mo
-
Utility - Cable TV ServiceVaries / mo
Property Fee Disclaimer: Based on community-supplied data and independent market research. Subject to change without notice. May exclude fees for mandatory or optional services and usage-based utilities.
Matterport 3D Tours
Explore Commute Options
Property Highlights
- Controlled Access
Apartment Features
- Air Conditioning
- Balcony
- Cable Ready
- Deck
- Den
- Dishwasher
- Disposal
- Double Pane Windows
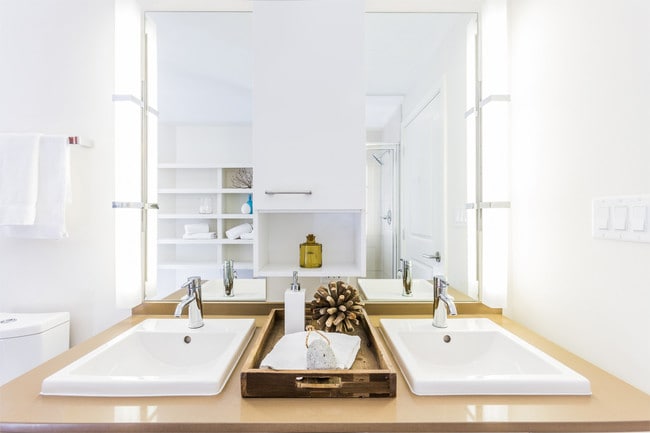
- Double Vanities
- Freezer
- Handrails
- Hardwood Floors
- Heating
- High Speed Internet Access
- Ice Maker
- Instant Hot Water
- Kitchen
- Linen Closet
- Loft Layout
- Microwave
- Oven
- Pantry
- Patio
- Range
- Recreation Room
- Refrigerator
- Smoke Free
- Sprinkler System
- Stainless Steel Appliances
- Storage Space
- Trash Compactor
- Tub/Shower
- Vaulted Ceiling
- Views
- Vinyl Flooring
- Walk-In Closets
- Washer/Dryer
- Wheelchair Accessible (Rooms)
- Wi-Fi
Community Features
- 24 Hour Access
- Bicycle Storage
- Breakfast/Coffee Concierge
- Business Center
- Car Charging Station
- Clubhouse
- Community-Wide WiFi
- Concierge
- Controlled Access
- Corporate Suites
- Courtyard
- Disposal Chutes
- Doorman
- Dry Cleaning Service
- Elevator
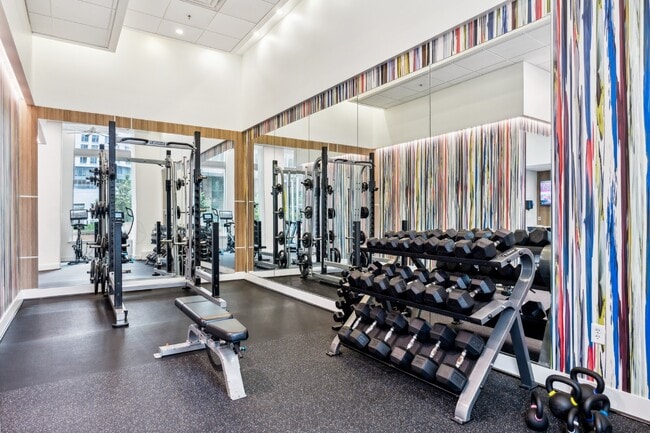
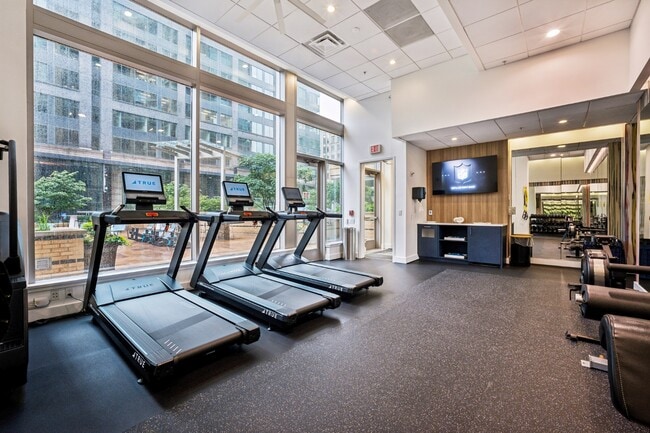
- Fitness Center
- Gameroom
- Grill
- Guest Apartment
- House Sitter Services
- Lounge
- Maintenance on site
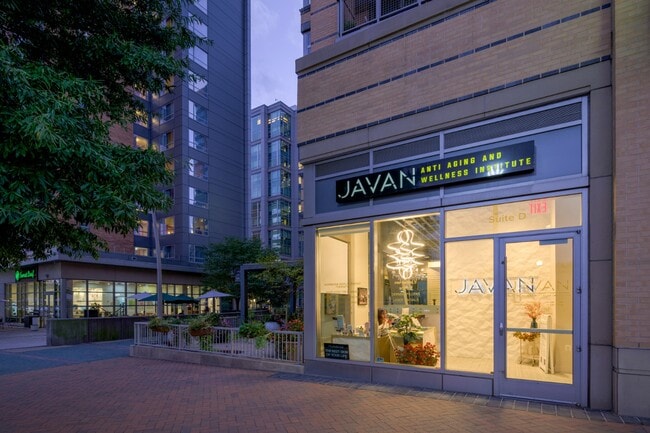
- On-Site Retail
- Online Services
- Planned Social Activities
- Pool
- Property Manager on Site
- Public Transportation
- Recycling
- Renters Insurance Program
- Roof Terrace
- Spa
- Storage Space
- Sundeck
- Vision Impaired Accessible
- Wi-Fi
Map of The View Ballston
Area Scores
Walkability
Exceptionally walkable
Transit
Exceptional public transit
Driveability
Moderately drivable
Bikeability
Moderately bikeable
Walkability measures the walking distance to day-to-day needs.
Transit measures access to public transportation.
Driveability measures congestion, parking availability, and access to major roads.
Bikeability measures the suitability for cycling.
Soundscore™
Busy
A Sound Score rating aggregates noise caused by vehicle traffic, airplane traffic and local sources.
Transit
Subway
1 min Drive


Subway
1 min Drive
Subway
3 min Drive
Commuter Rail
10 min Drive

Commuter Rail
12 min Drive
Airport
14 min Drive

Airport
36 min Drive

Moving to Ballston/Virginia Square, Arlington, VA
Shopping Centers
Shoppers will appreciate The View Ballston proximity to Ballston Quarter (Ballston Common Mall), Hyde Park Plaza, and Buckingham Center. Ballston Quarter (Ballston Common Mall) is 0.4 miles away, and Hyde Park Plaza is within a 5 minute walk.
Commuting
With top-notch public transportation and a TransitScore of 90, Ballston/Virginia Square is exceptional public transit. Within 6.8 miles of The View Ballston, you’ll find Ballston-Mu, Virginia Square-Gmu, and Clarendon.
Parks and Recreation
Recreational activities near The View Ballston are plentiful. Discover 4 parks within 1.1 miles, including David M. Brown Planetarium, Cherry Valley Park, and Lubber Run Park.
Airports
Living in Ballston/Virginia Square provides easy access to Ronald Reagan Washington Ntl, located just 13 minutes from The View Ballston. Another nearby airport is Washington Dulles International, located 22.3 miles away.
Local Education
Primary and Secondary Schools

Long Branch Elementary School
Grades PK-5
Public

Jefferson Middle School
Grades 6-8
Public

St. Thomas More Cathedral School
Grades PK-8
Private

Washington Liberty High School
Grades 9-12
Public
The Sycamore School
Grades K-12
Private
Data provided by GreatSchools.org © 2026. All rights reserved.

Colleges and Universities
| School | Commute Time (Distance) |
|---|---|
| George Mason Univ., Arlington | Walk: 11 min (0.6 mi) |
| Marymount University | Drive: 6 min (2.4 mi) |
| NOVA, Alexandria Campus | Drive: 10 min (3.6 mi) |
| Georgetown University | Drive: 11 min (5 mi) |
About The View Ballston
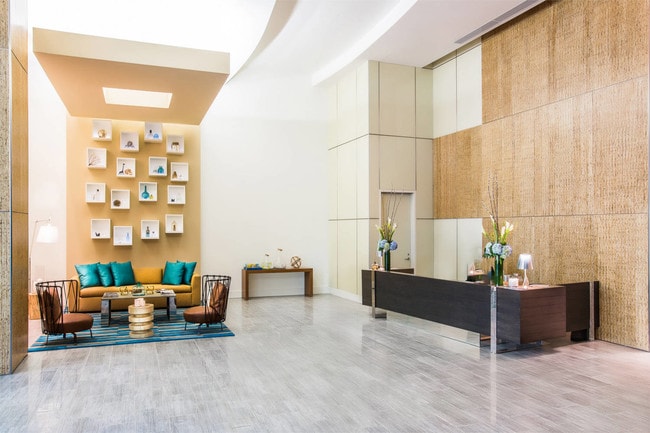
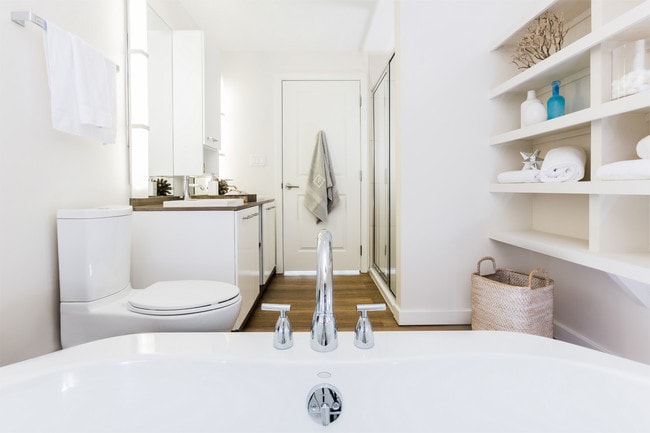
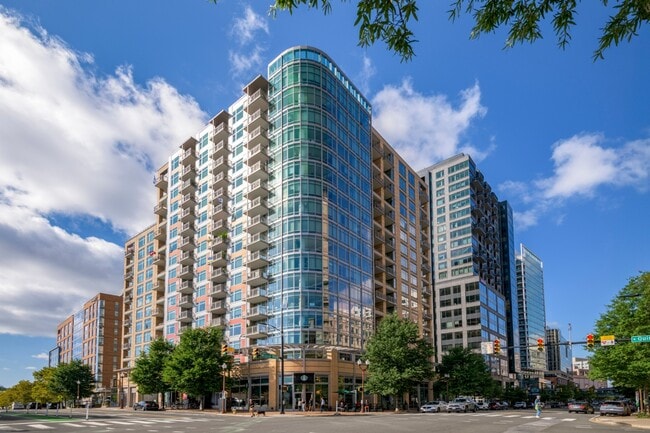
Nestled in the heart of Ballston, The View at Liberty Center offers premier services and amenities with a picture-perfect Arlington location. Featuring a luxe-lobby with 24-hour concierge services and a Walk Score of 92, The View is a stylish option…
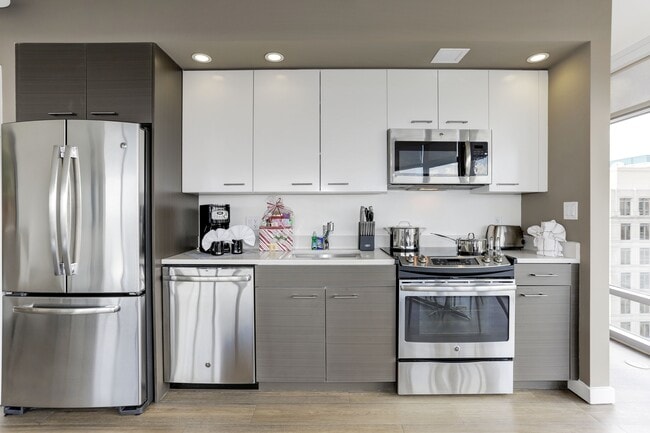
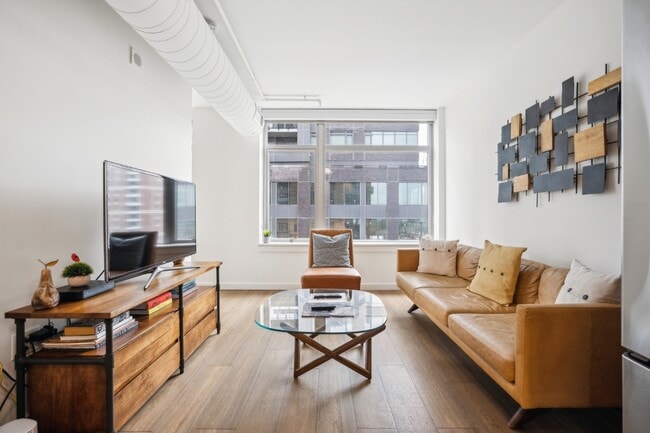
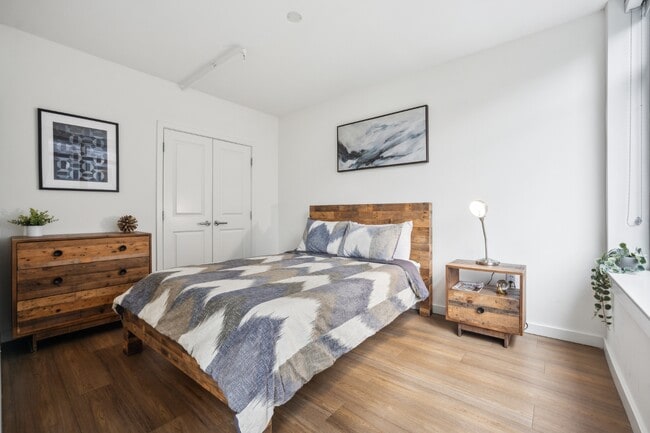
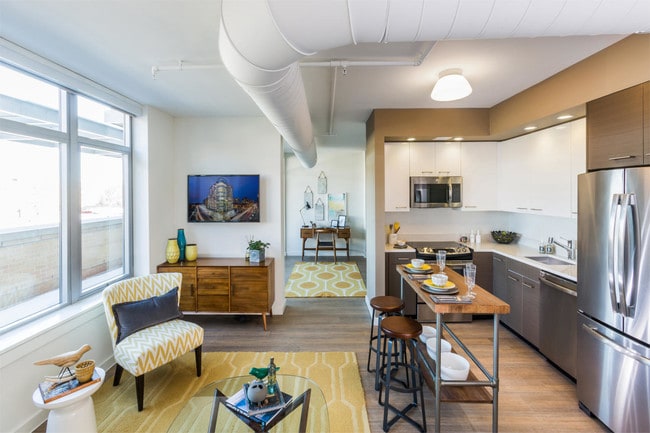
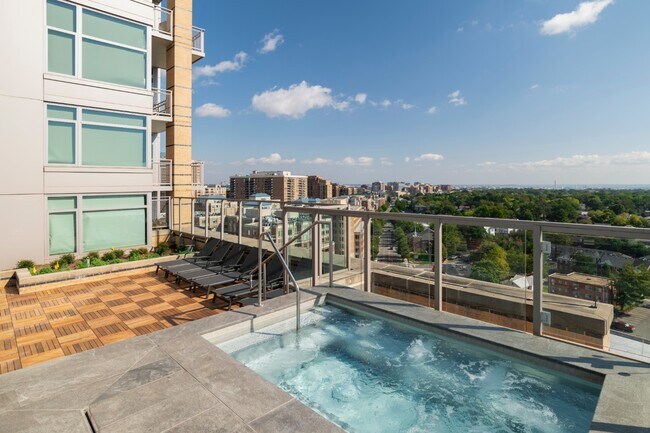
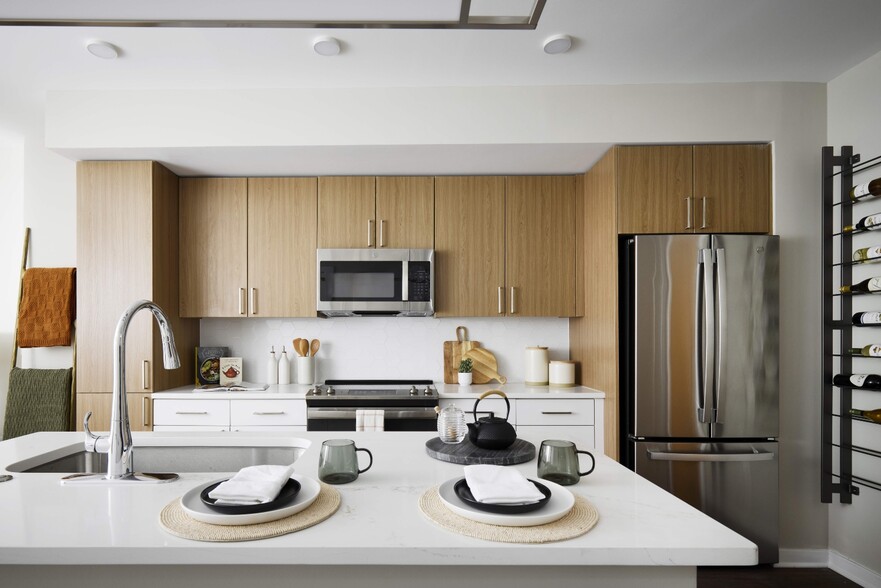
just moments outside of DC. Enjoy amenities like a rooftop deck and fire pit, year-round plunge pools and underground garage parking. Come home to LEED Gold certified apartments adorned with floor-to-ceiling windows, wood-style flooring, stainless steel GE appliances and Nest thermostats. Discover limitless living at The View.
This information is a general overview of potential costs. For a complete list of fees, visit our property website. Prices are subject to change and may vary based on move-in date and lease term. Some apartment homes may require prequalification if required by any applicable affordability program. Standard security deposit subject to change based on screening results; total security deposit(s) will not exceed any maximum prescribed by applicable law. Resident may be responsible for maintaining insurance or covering related costs. Some fees may not apply to apartment homes receiving subsidies or subject to an affordability program. Resident is responsible for damages that exceed ordinary wear and tear. Some items may be taxed under applicable law. This form does not modify the lease, and all fees are subject to the lease. Additional fees may apply as detailed in the lease. A sample lease may be requested prior to application. Residents may be responsible for utilities and related fees, per the lease. Lease terms and available options are subject to change and may vary based on apartment home availability and any applicable program requirements. In the event of any informational conflict, the lease governs.
Nestled in the heart of Ballston, The View at Liberty Center offers premier services and amenities with a picture-perfect Arlington location. Featuring a luxe-lobby with 24-hour concierge services and a Walk Score of 92, The View is a stylish option just moments outside of DC. Enjoy amenities like a rooftop deck and fire pit, year-round plunge pools and underground garage parking. Come home to LEED Gold certified apartments adorned with floor-to-ceiling windows, wood-style flooring, stainless steel GE appliances and Nest thermostats. Discover limitless living at The View.
This information is a general overview of potential costs. For a complete list of fees, visit our property website. Prices are subject to change and may vary based on move-in date and lease term. Some apartment homes may require prequalification if required by any applicable affordability program. Standard security deposit subject to change based on screening results; total security deposit(s) will not exceed any maximum prescribed by applicable law. Resident may be responsible for maintaining insurance or covering related costs. Some fees may not apply to apartment homes receiving subsidies or subject to an affordability program. Resident is responsible for damages that exceed ordinary wear and tear. Some items may be taxed under applicable law. This form does not modify the lease, and all fees are subject to the lease. Additional fees may apply as detailed in the lease. A sample lease may be requested prior to application. Residents may be responsible for utilities and related fees, per the lease. Lease terms and available options are subject to change and may vary based on apartment home availability and any applicable program requirements. In the event of any informational conflict, the lease governs.
The View Ballston is an apartment community in Arlington, VA
Contact
Arlington, VA 22203
- Sunday Closed
- Monday 9:00 AM – 6:00 PM
- Tuesday 9:00 AM – 6:00 PM
- Wednesday 11:00 AM – 6:00 PM
- Thursday 9:00 AM – 6:00 PM
- Friday 9:00 AM – 5:00 PM
- Saturday 10:00 AM – 5:00 PM
Renter Reviews
For The View Ballston
65 Ratings & Reviews
-
8/21/26
Nery is incredible
Nery was so helpful. What a joy to be around. She really made me feel at home.
Review from Apartments.com
Property Manager at The View Ballston responded to this review
Thank you so much for your wonderful review! We’re thrilled to hear that I made such a positive impression and helped make you feel right at home. I am delighted to know my helpfulness and positive energy made your experience special.
We truly… appreciate you taking the time to share your experience and are grateful for your words!- Nery Rios- Assistant Property Manager
The View Ballston Gallery
Nearby Properties You Might Like
Within 50 Miles of The View Ballston





Find More Rentals in Arlington
Bedrooms
Other Types of Rentals
Arlington Apartments by Amenity
- Pet-Friendly Apartments in Arlington
- Furnished Apartments in Arlington
- Apartments with a Pool in Arlington
- Apartments with Wheelchair Access in Arlington
- Apartments with Washer & Dryer in Arlington
- Apartments with Utilities Included in Arlington
- Apartments with a Garage in Arlington
- Apartments with EV Charging in Arlington
- Apartments with a Virtual Tour in Arlington
Apartment Specialties
Find More Rentals Nearby…
Cities
Neighborhoods
Contact This Property
(202) 929-1769Languages: English
Open 10:00 AM – 5:00 PM Today