


Managed By

- Total Monthly Price
- $1,932 - $3,278
- Bedrooms
- Studio - 2Studio - 2 Beds
- Bathrooms
- 1 - 21 - 2 Baths
- Sq. Ft.
- 519 - 1,348 sq ft
Pricing and Floor Plans
Lofts-S08
Show Floor Plan Details Hide Floor Plan Details
Unable to load floor plan details.
27-328
$2,135
533 Sq. Ft.
Now
27-534
$1,963
533 Sq. Ft.
Now
27-212
$2,128
533 Sq. Ft.
Sep. 29
Studio_WDU_80_S06_Lotus
Show Floor Plan Details Hide Floor Plan Details
Unable to load floor plan details.
29-428
$1,932
537 Sq. Ft.
Now
New
Lofts-S10
Show Floor Plan Details Hide Floor Plan Details
Unable to load floor plan details.
27-613
$2,055
579 Sq. Ft.
Dec. 1
New
Lofts-S09
Show Floor Plan Details Hide Floor Plan Details
Unable to load floor plan details.
Lotus-S06
Show Floor Plan Details Hide Floor Plan Details
Unable to load floor plan details.
Studio_WDU_100_S01_Lotus
Show Floor Plan Details Hide Floor Plan Details
Unable to load floor plan details.
Studio_WDU_100_S02_Lotus
Show Floor Plan Details Hide Floor Plan Details
Unable to load floor plan details.
Studio_WDU_120_S09_Lofts
Show Floor Plan Details Hide Floor Plan Details
Unable to load floor plan details.
Studio_WDU_120_S08_Lofts
Show Floor Plan Details Hide Floor Plan Details
Unable to load floor plan details.
Studio_WDU_100_S06_Lotus
Show Floor Plan Details Hide Floor Plan Details
Unable to load floor plan details.
Studio_WDU_120_S06_Lotus
Show Floor Plan Details Hide Floor Plan Details
Unable to load floor plan details.
Studio_ADU_50_S06_Lotus
Show Floor Plan Details Hide Floor Plan Details
Unable to load floor plan details.
Studio_ADU_65_S_06_Lotus
Show Floor Plan Details Hide Floor Plan Details
Unable to load floor plan details.
Lotus-A04d
Show Floor Plan Details Hide Floor Plan Details
Unable to load floor plan details.
29-219
$2,372
696 Sq. Ft.
Now
29-326
$2,337
696 Sq. Ft.
Now
29-519
$2,326
696 Sq. Ft.
Oct. 1
Lofts-A02
Show Floor Plan Details Hide Floor Plan Details
Unable to load floor plan details.
27-502
$2,216
670 Sq. Ft.
Now
27-604
$2,251
670 Sq. Ft.
Oct. 1
27-404
$2,216
670 Sq. Ft.
Oct. 31
Lofts-A26
Show Floor Plan Details Hide Floor Plan Details
Unable to load floor plan details.
27-107
$2,383
798 Sq. Ft.
Now
27-101
$2,383
798 Sq. Ft.
Now
Lofts-A04d
Show Floor Plan Details Hide Floor Plan Details
Unable to load floor plan details.
27-632
$2,326
696 Sq. Ft.
Oct. 26
27-620
$2,291
696 Sq. Ft.
Nov. 11
Lotus-A22
Show Floor Plan Details Hide Floor Plan Details
Unable to load floor plan details.
29-107
$2,312
770 Sq. Ft.
Oct. 21
Lofts-A21a
Show Floor Plan Details Hide Floor Plan Details
Unable to load floor plan details.
27-218
$2,106
592 Sq. Ft.
Nov. 13
Lofts-A21
Show Floor Plan Details Hide Floor Plan Details
Unable to load floor plan details.
27-426
$2,205
710 Sq. Ft.
Nov. 27
Lotus-A04da
Show Floor Plan Details Hide Floor Plan Details
Unable to load floor plan details.
29-401
$2,270
713 Sq. Ft.
Dec. 24
New
Lotus-A28
Show Floor Plan Details Hide Floor Plan Details
Unable to load floor plan details.
Lotus-A20
Show Floor Plan Details Hide Floor Plan Details
Unable to load floor plan details.
Lofts-A29
Show Floor Plan Details Hide Floor Plan Details
Unable to load floor plan details.
Lofts-A23a
Show Floor Plan Details Hide Floor Plan Details
Unable to load floor plan details.
Lofts-A17
Show Floor Plan Details Hide Floor Plan Details
Unable to load floor plan details.
Lofts-A19
Show Floor Plan Details Hide Floor Plan Details
Unable to load floor plan details.
Lofts-A14
Show Floor Plan Details Hide Floor Plan Details
Unable to load floor plan details.
Lotus-A07
Show Floor Plan Details Hide Floor Plan Details
Unable to load floor plan details.
Lofts-A23
Show Floor Plan Details Hide Floor Plan Details
Unable to load floor plan details.
Lotus-A10
Show Floor Plan Details Hide Floor Plan Details
Unable to load floor plan details.
Lofts-A16
Show Floor Plan Details Hide Floor Plan Details
Unable to load floor plan details.
Lotus-A09
Show Floor Plan Details Hide Floor Plan Details
Unable to load floor plan details.
1 Bed_1 Bath_ADU 65_A06_Lotus
Show Floor Plan Details Hide Floor Plan Details
Unable to load floor plan details.
1 Bed_1 Bath_ADU 50_A21_Lotus
Show Floor Plan Details Hide Floor Plan Details
Unable to load floor plan details.
1 Bed_1 Bath_ADU 50_A04_Lotus
Show Floor Plan Details Hide Floor Plan Details
Unable to load floor plan details.
1 Bed_1 Bath_ADU 65_A10_Lotus
Show Floor Plan Details Hide Floor Plan Details
Unable to load floor plan details.
1 Bed_1 Bath_ADU 50_A10_Lotus
Show Floor Plan Details Hide Floor Plan Details
Unable to load floor plan details.
1 Bed_1 Bath_ADU 65_A07_Lotus
Show Floor Plan Details Hide Floor Plan Details
Unable to load floor plan details.
1 Bed_1 Bath_ADU 65_A04d_Lotus
Show Floor Plan Details Hide Floor Plan Details
Unable to load floor plan details.
Lofts-B37
Show Floor Plan Details Hide Floor Plan Details
Unable to load floor plan details.
27-405
$2,595
893 Sq. Ft.
Now
27-403
$2,595
893 Sq. Ft.
Now
27-501
$2,829
893 Sq. Ft.
Oct. 2
27-303
$2,829
893 Sq. Ft.
Nov. 9
Lotus-B30a
Show Floor Plan Details Hide Floor Plan Details
Unable to load floor plan details.
29-639
$3,278
1,239 Sq. Ft.
Now
29-439
$3,243
1,239 Sq. Ft.
Now
Lotus-B37a
Show Floor Plan Details Hide Floor Plan Details
Unable to load floor plan details.
29-523
$3,046
891 Sq. Ft.
Oct. 24
29-323
$3,046
891 Sq. Ft.
Nov. 7
Lofts-B13a
Show Floor Plan Details Hide Floor Plan Details
Unable to load floor plan details.
27-530
$3,105
1,153 Sq. Ft.
Oct. 29
27-213
$3,119
1,153 Sq. Ft.
Nov. 26
Lofts-B11
Show Floor Plan Details Hide Floor Plan Details
Unable to load floor plan details.
27-236
$3,008
1,030 Sq. Ft.
Now
Lotus-B28
Show Floor Plan Details Hide Floor Plan Details
Unable to load floor plan details.
29-313
$3,039
1,088 Sq. Ft.
Now
Lofts-B39
Show Floor Plan Details Hide Floor Plan Details
Unable to load floor plan details.
27-111
$3,040
1,082 Sq. Ft.
Now
Lotus-B37
Show Floor Plan Details Hide Floor Plan Details
Unable to load floor plan details.
29-522
$2,854
893 Sq. Ft.
Sep. 28
Lotus-B13
Show Floor Plan Details Hide Floor Plan Details
Unable to load floor plan details.
Lofts-B38
Show Floor Plan Details Hide Floor Plan Details
Unable to load floor plan details.
Lofts-B10
Show Floor Plan Details Hide Floor Plan Details
Unable to load floor plan details.
Lotus-B29
Show Floor Plan Details Hide Floor Plan Details
Unable to load floor plan details.
Lotus-B02ba
Show Floor Plan Details Hide Floor Plan Details
Unable to load floor plan details.
Lofts-B02c
Show Floor Plan Details Hide Floor Plan Details
Unable to load floor plan details.
Lofts-B06
Show Floor Plan Details Hide Floor Plan Details
Unable to load floor plan details.
Lotus-B30
Show Floor Plan Details Hide Floor Plan Details
Unable to load floor plan details.
Lotus-B31
Show Floor Plan Details Hide Floor Plan Details
Unable to load floor plan details.
Lotus-B03
Show Floor Plan Details Hide Floor Plan Details
Unable to load floor plan details.
Lofts-C15
Show Floor Plan Details Hide Floor Plan Details
Unable to load floor plan details.
Lofts-C18
Show Floor Plan Details Hide Floor Plan Details
Unable to load floor plan details.
Lotus-B02b
Show Floor Plan Details Hide Floor Plan Details
Unable to load floor plan details.
Lofts-B28
Show Floor Plan Details Hide Floor Plan Details
Unable to load floor plan details.
Lotus-C08
Show Floor Plan Details Hide Floor Plan Details
Unable to load floor plan details.
2 Bed_1 Bath_ADU 50_C08_Lotus
Show Floor Plan Details Hide Floor Plan Details
Unable to load floor plan details.
2 Bed_1 Bath_ADU 65_C18_Lofts
Show Floor Plan Details Hide Floor Plan Details
Unable to load floor plan details.
2 Bed_1 Bath_ADU 65_C08_Lotus
Show Floor Plan Details Hide Floor Plan Details
Unable to load floor plan details.
2 Bed_2 Bath_ADU 65_B02c_Lofts
Show Floor Plan Details Hide Floor Plan Details
Unable to load floor plan details.
2 Bed_2 Bath_ADU 50_B02_Lotus
Show Floor Plan Details Hide Floor Plan Details
Unable to load floor plan details.
Property Map
Select a unit to view pricing and availability
Details
Property Information
- Built in 2012
- 436 units6 stories
Fees & Policies
The fees below are based on community-supplied data and may exclude additional fees and utilities.
Utilities & Essentials
-
Utility - Trash Service$15 / mo
-
Utility - Administrative Billing Fee$4.05 / mo
-
Utility - Stormwater ServiceUsage-Based / mo
-
Utility - Sewer ServiceUsage-Based / mo
-
Utility - Water ServiceUsage-Based / mo
-
Utility - Electric ServiceVaries / mo
-
Renter Provided Liability InsuranceVaries / mo
One-Time Basics
Due at Application
-
Third Party Pre Screening Fee$50.72
Due at Move-In
-
Utility - New Account Fee$10
-
Security Deposit - Standard$300
-
Amenity Fee - First Lease$500 / lease
Due at Move-Out
-
Utility - Final Bill Fee$10
Motorcycle
-
Parking - Motorcycle$75 / mo
Comments
Max of 2
Parking
-
Parking - Unreserved$100 - $135 / mo
Comments
Max of 4
Other Pets Allowed
-
Pet Fee (non-refundable)$500
-
Pet Rent$50 / mo
Personalized Add-Ons
-
Renters Liability Insurance - Property Program$12.36 / mo
-
Utility - Cable TV ServiceVaries / mo
-
Utility - Internet Service (Optional)Varies / mo
Property Fee Disclaimer: Based on community-supplied data and independent market research. Subject to change without notice. May exclude fees for mandatory or optional services and usage-based utilities.
Matterport 3D Tours
Explore Commute Options
Property Highlights
- Bike Share Station
- Blue Tooth Sound Systems
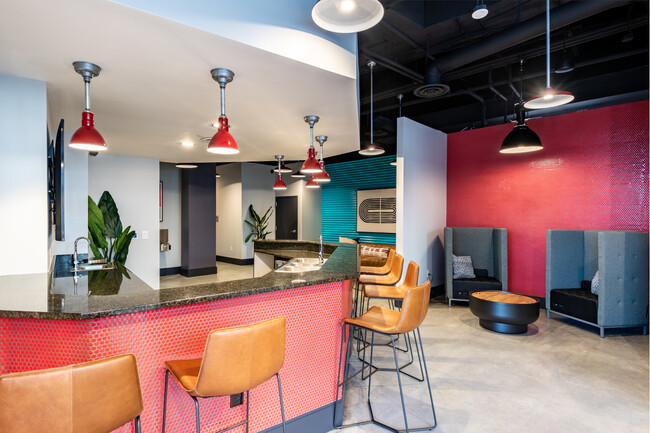
- Club Room
- Controlled Access
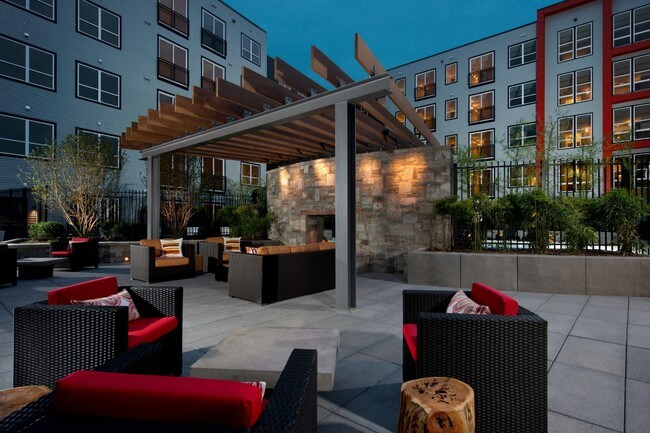
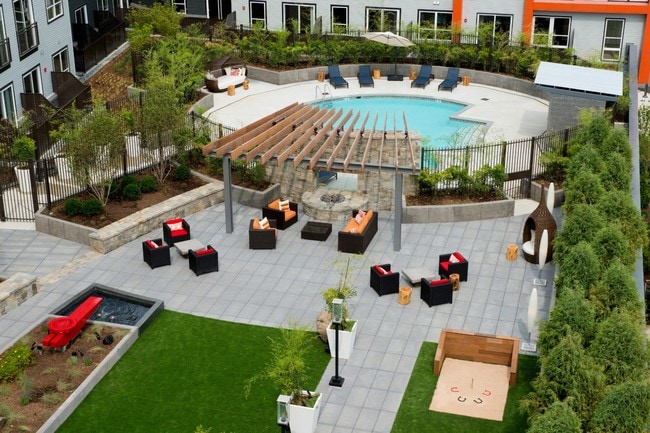
- Fire Pit
- Granite Countertops
- Grills
- NEST Thermostats
- Peloton Spin Bikes
- Square Works
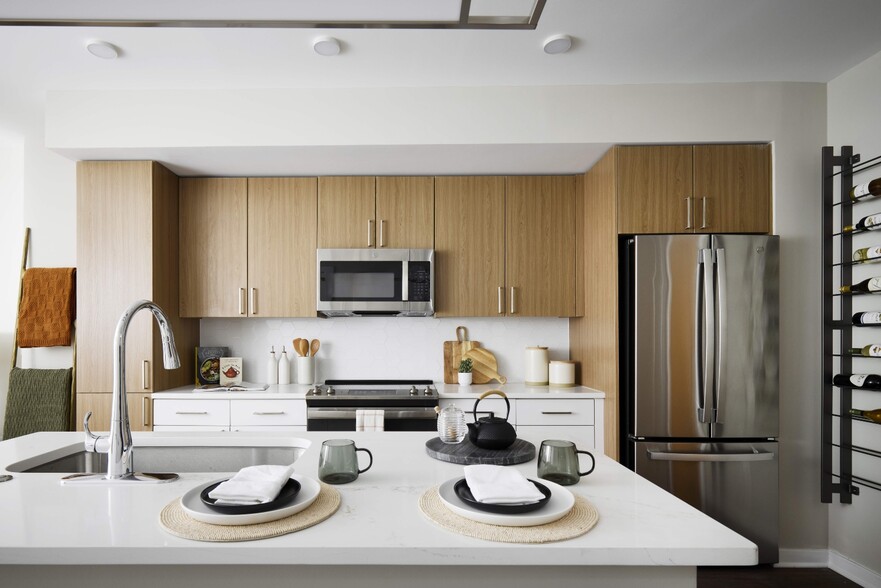
- Stainless Steel Appliances
Apartment Features
- Air Conditioning
- Balcony
- Cable Ready
- Carpet
- Dishwasher
- Disposal
- Double Vanities
- Granite Countertops
- Hardwood Floors
- Heating
- Island Kitchen
- Microwave
- Patio
- Range
- Refrigerator
- Smoke Free
- Stainless Steel Appliances
- Vinyl Flooring
- Walk-In Closets
- Washer/Dryer
- Wheelchair Accessible (Rooms)
Community Features
- Basketball Court
- Bicycle Storage
- Business Center
- Concierge
- Conference Rooms
- Controlled Access
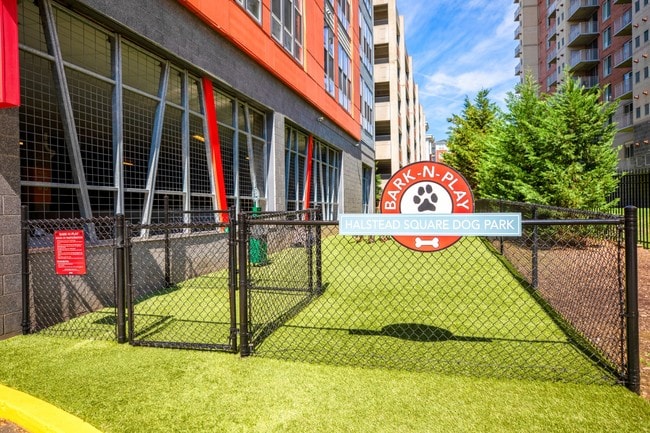
- Dog Park
- Dry Cleaning Service
- Elevator
- Fitness Center
- Guest Apartment
- Income Restricted
- Lounge
- Maintenance on site
- Media Center/Movie Theatre
- On-Site Retail
- Package Service
- Pool
- Property Manager on Site
- Recycling
- Short Term Lease
- Walking/Biking Trails
Map of Halstead Square - Lotus & Lofts
Area Scores
Walkability
Very walkable
Transit
Some public transit
Driveability
Very drivable
Bikeability
Moderately bikeable
Walkability measures the walking distance to day-to-day needs.
Transit measures access to public transportation.
Driveability measures congestion, parking availability, and access to major roads.
Bikeability measures the suitability for cycling.
Soundscore™
Active
A Sound Score rating aggregates noise caused by vehicle traffic, airplane traffic and local sources.
Transit
Subway
9 min Drive


Commuter Rail
16 min Drive

Commuter Rail
16 min Drive
Airport
26 min Drive

Airport
31 min Drive

Moving to Merrifield, Fairfax, VA
Shopping Centers
Shoppers will appreciate Halstead Square - Lotus & Lofts proximity to The Shops at Avenir Place, Merrifield Plaza Shopping Center, and Mosaic District. The Shops at Avenir Place is 0.2 miles away, and Merrifield Plaza Shopping Center is within a 10 minute walk.
Commuting
With a TransitScore of 40, Halstead Square - Lotus & Lofts has some public transit, including 10 transit stops within 11.2 miles. Transit options include Dunn Loring-Merrifield and Vienna/Fairfax-Gmu.
Parks and Recreation
Recreational activities near Halstead Square - Lotus & Lofts are plentiful. Discover 5 parks within 4.5 miles, including Eakin Community Park, Gateway Regional Park, and Nottoway Park.
Airports
Living in Merrifield provides easy access to Ronald Reagan Washington Ntl, located just 26 minutes from Halstead Square - Lotus & Lofts. Another nearby airport is Washington Dulles International, located 17.9 miles away.
Local Education
Primary and Secondary Schools

Jollyplace Montessori School
Grades PK-5
Private

Shrevewood Elementary School
Grades PK-5
Public

Jackson Middle
Grades 6-8
Public

Kilmer Middle School
Grades 6-8
Public

Marshall High School
Grades 9-12
Public
Data provided by GreatSchools.org © 2026. All rights reserved.

Colleges and Universities
| School | Commute Time (Distance) |
|---|---|
| NOVA, Annandale Campus | Drive: 10 min (4.8 mi) |
| George Mason Univ., Fairfax | Drive: 15 min (6.5 mi) |
| Marymount University | Drive: 15 min (7.3 mi) |
| NOVA, Alexandria Campus | Drive: 16 min (8.1 mi) |
About Halstead Square - Lotus & Lofts
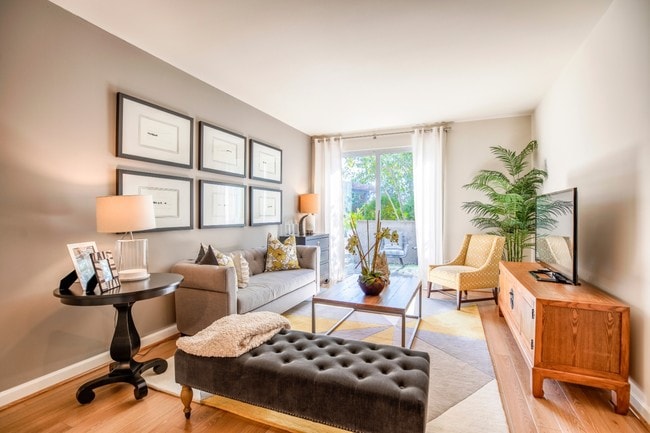
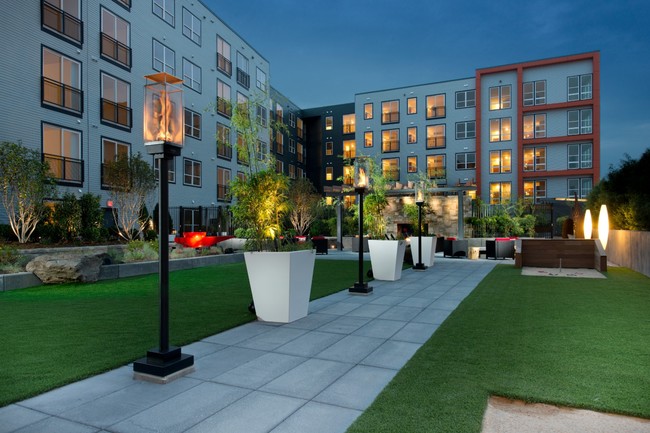
Right off the Dunn Loring Orange Line Metro in Vienna, Virginia, there's a place that has it all. Halstead Square is a vibrant, pedestrian-friendly neighborhood complete with shops, restaurants, and two distinct, luxury apartment buildings. Ample…
amenities and apartment homes with uniquely crafted finishes are the perfect place to call home. It's all that, and then some.
THE LOTUS
Its unmatched amenities and sophisticated features will take you to distant places. Make your home your getaway. Assume your position at The Lotus.
THE LOFTS
Raised ceilings. Stylish, high-end spaces. Features and amenities that are notches above the rest. Discover The Lofts. It's apartment living on a whole other level.
This information is a general overview of potential costs. For a complete list of fees, visit our property website. Prices are subject to change and may vary based on move-in date and lease term. Some apartment homes may require prequalification if required by any applicable affordability program. Standard security deposit subject to change based on screening results; total security deposit(s) will not exceed any maximum prescribed by applicable law. Resident may be responsible for maintaining insurance or covering related costs. Some fees may not apply to apartment homes receiving subsidies or subject to an affordability program. Resident is responsible for damages that exceed ordinary wear and tear. Some items may be taxed under applicable law. This form does not modify the lease, and all fees are subject to the lease. Additional fees may apply as detailed in the lease. A sample lease may be requested prior to application. Residents may be responsible for utilities and related fees, per the lease. Lease terms and available options are subject to change and may vary based on apartment home availability and any applicable program requirements. In the event of any informational conflict, the lease governs.
Right off the Dunn Loring Orange Line Metro in Vienna, Virginia, there's a place that has it all. Halstead Square is a vibrant, pedestrian-friendly neighborhood complete with shops, restaurants, and two distinct, luxury apartment buildings. Ample amenities and apartment homes with uniquely crafted finishes are the perfect place to call home. It's all that, and then some.
THE LOTUS
Its unmatched amenities and sophisticated features will take you to distant places. Make your home your getaway. Assume your position at The Lotus.
THE LOFTS
Raised ceilings. Stylish, high-end spaces. Features and amenities that are notches above the rest. Discover The Lofts. It's apartment living on a whole other level.
This information is a general overview of potential costs. For a complete list of fees, visit our property website. Prices are subject to change and may vary based on move-in date and lease term. Some apartment homes may require prequalification if required by any applicable affordability program. Standard security deposit subject to change based on screening results; total security deposit(s) will not exceed any maximum prescribed by applicable law. Resident may be responsible for maintaining insurance or covering related costs. Some fees may not apply to apartment homes receiving subsidies or subject to an affordability program. Resident is responsible for damages that exceed ordinary wear and tear. Some items may be taxed under applicable law. This form does not modify the lease, and all fees are subject to the lease. Additional fees may apply as detailed in the lease. A sample lease may be requested prior to application. Residents may be responsible for utilities and related fees, per the lease. Lease terms and available options are subject to change and may vary based on apartment home availability and any applicable program requirements. In the event of any informational conflict, the lease governs.
Halstead Square - Lotus & Lofts is an apartment community in Fairfax, VA
Contact
Fairfax, VA 22031
- Sunday Closed
- Monday 9:00 AM – 6:00 PM
- Tuesday 9:00 AM – 6:00 PM
- Wednesday 11:00 AM – 6:00 PM
- Thursday 9:00 AM – 6:00 PM
- Friday 9:00 AM – 5:00 PM
- Saturday 10:00 AM – 5:00 PM
Renter Reviews
For Halstead Square - Lotus & Lofts
172 Ratings & Reviews
-
2/5/25
Verified Renter
Submitted by a verified resident of the apartment community. Participating residents may receive reward points in exchange for posting a review during their lease term, regardless of the nature of the review.This is the best property I have ever lived at. I would highly recommend Halstead Lofts to anybody looking for an apartment in Fairfax. The proximity to the Dunn Loring Metro, Harris Teeter, and Mosaic District is incredible.
Review from Apartments.com
Property Manager at Halstead Square - Lotus & Lofts responded to this review
Hi, thank you so much for providing us with feedback on your experience here! We really appreciate your positive review. Thank you again, and have a fantastic day! Best, The Halstead Square Team
Halstead Square - Lotus & Lofts Gallery

Nearby Properties You Might Like
Within 50 Miles of Halstead Square - Lotus & Lofts





Find More Rentals in Fairfax
Bedrooms
Other Types of Rentals
Fairfax Apartments by Amenity
- Pet-Friendly Apartments in Fairfax
- Furnished Apartments in Fairfax
- Apartments with a Pool in Fairfax
- Apartments with Wheelchair Access in Fairfax
- Apartments with Washer & Dryer in Fairfax
- Apartments with Utilities Included in Fairfax
- Apartments with a Garage in Fairfax
- Apartments with EV Charging in Fairfax
- Apartments with a Virtual Tour in Fairfax
Apartment Specialties
Find More Rentals Nearby…
Cities
Neighborhoods
Contact This Property
(571) 350-3219Languages: English
Open 10:00 AM – 5:00 PM Today