

Managed By

- Total Monthly Price
- $1,806 - $3,581
- Bedrooms
- Studio - 3Studio - 3 Beds
- Bathrooms
- 1 - 21 - 2 Baths
- Sq. Ft.
- 524 - 1,857 sq ft
Pricing and Floor Plans
Studio-S
Show Floor Plan Details Hide Floor Plan Details
Unable to load floor plan details.
2-178
$1,925
524 Sq. Ft.
Now
2-113
$1,969
524 Sq. Ft.
Oct. 7
1 Bed/1 Bath-A11
Show Floor Plan Details Hide Floor Plan Details
Unable to load floor plan details.
2-295
$2,361
987 Sq. Ft.
Now
1-116
$2,080
987 Sq. Ft.
Now
2-248
$2,285
987 Sq. Ft.
Nov. 3
1-244
$2,220
987 Sq. Ft.
Nov. 7
1 Bed/1 Bath-A6
Show Floor Plan Details Hide Floor Plan Details
Unable to load floor plan details.
2-351
$2,094
834 Sq. Ft.
Now
1-442
$2,100
834 Sq. Ft.
Oct. 28
1 Bed/1 Bath-A8
Show Floor Plan Details Hide Floor Plan Details
Unable to load floor plan details.
1-230
$2,297
936 Sq. Ft.
Now
1-430
$2,214
936 Sq. Ft.
Sep. 30
1 Bed/1 Bath-A2
Show Floor Plan Details Hide Floor Plan Details
Unable to load floor plan details.
2-173
$2,025
709 Sq. Ft.
Sep. 29
New
2-485
$1,865
709 Sq. Ft.
Oct. 21
New
1 Bed/1 Bath-A1
Show Floor Plan Details Hide Floor Plan Details
Unable to load floor plan details.
2-221
$1,806
696 Sq. Ft.
Oct. 26
New
2-476
$1,958
696 Sq. Ft.
Oct. 26
1 Bed/1 Bath-A10
Show Floor Plan Details Hide Floor Plan Details
Unable to load floor plan details.
1-127
$2,310
968 Sq. Ft.
Oct. 7
2 Bed/2 Bath-B2
Show Floor Plan Details Hide Floor Plan Details
Unable to load floor plan details.
1-215
$2,947
1,184 Sq. Ft.
Now
2-357
$3,064
1,184 Sq. Ft.
Now
1-235
$2,864
1,184 Sq. Ft.
Now
2 Bed/2 Bath-B1
Show Floor Plan Details Hide Floor Plan Details
Unable to load floor plan details.
2-379
$2,994
1,112 Sq. Ft.
Now
2-141
$2,979
1,112 Sq. Ft.
Oct. 28
2-356
$2,814
1,112 Sq. Ft.
Nov. 21
2-343
$2,789
1,112 Sq. Ft.
Nov. 29
New
2 Bed/2 Bath-B4
Show Floor Plan Details Hide Floor Plan Details
Unable to load floor plan details.
2-450
$3,024
1,286 Sq. Ft.
Oct. 16
2 Bed/2 Bath-B9
Show Floor Plan Details Hide Floor Plan Details
Unable to load floor plan details.
1-431
$3,229
1,533 Sq. Ft.
Oct. 24
2 Bed/2 Bath Loft-B7L
Show Floor Plan Details Hide Floor Plan Details
Unable to load floor plan details.
1-411
$3,284
1,419 Sq. Ft.
Dec. 26
New
3 Bed/2 Bath-C1
Show Floor Plan Details Hide Floor Plan Details
Unable to load floor plan details.
1-333
$3,414
1,527 Sq. Ft.
Now
1-307
$3,449
1,527 Sq. Ft.
Now
3 Bed/2 Bath Loft-C3L
Show Floor Plan Details Hide Floor Plan Details
Unable to load floor plan details.
1-419
$3,581
1,811 Sq. Ft.
Oct. 2
Show Unavailable Floor Plans (18) Hide Unavailable Floor Plans
Unable to load floor plan details.
Property Map
Select a unit to view pricing and availability
Details
Lease Term Options
- 9 - 15 Month Leases
Property Information
- Built in 2009
- 454 units4 stories
Fees & Policies
The fees below are based on community-supplied data and may exclude additional fees and utilities.
Utilities & Essentials
-
Utility - Trash Service$12 / mo
-
Utility - Valet Trash Service (Required)$18 / mo
-
Utility - Pest Control Service$2 / mo
-
Utility - Stormwater Service$6 / mo
-
Utility - Administrative Billing Fee$6.05 / mo
-
Utility - Sewer ServiceUsage-Based / mo
-
Utility - Common Area BillingUsage-Based / mo
-
Utility - Water ServiceUsage-Based / mo
-
Utility - Gas ServiceUsage-Based / mo
-
Utility - Electric ServiceVaries / mo
-
Renter Provided Liability InsuranceVaries / mo
One-Time Basics
Due at Application
-
Application - Fee$50
Due at Move-In
-
Utility - New Account Fee$15
-
Security Deposit - Standard$300
-
Amenity Fee - First Lease$250 / lease
Due at Move-Out
-
Utility - Final Bill Fee$15
Motorcycle
-
Parking - Motorcycle$25 - $35 / mo
Comments
Max of 4
Parking
-
Parking - Unreserved$25 - $35 / mo
-
Parking - Reserved$45 / mo
Comments
Max of 4
Other Pets Allowed
-
Pet Fee (non-refundable)$500
-
Pet Rent$50 / mo
-
Rentable Item - Storage Space$30 - $100 / mo
Personalized Add-Ons
-
Renters Liability Insurance - Property Program$12.36 / mo
-
Utility - Cable TV ServiceVaries / mo
-
Utility - Internet Service (Optional)Varies / mo
Property Fee Disclaimer: Based on community-supplied data and independent market research. Subject to change without notice. May exclude fees for mandatory or optional services and usage-based utilities.
Matterport 3D Tours
Explore Commute Options
Apartment Features
- Air Conditioning
- Balcony
- Cable Ready
- Carpet
- Ceiling Fans
- Crown Molding
- Dishwasher
- Disposal
- Fireplace
- Heating
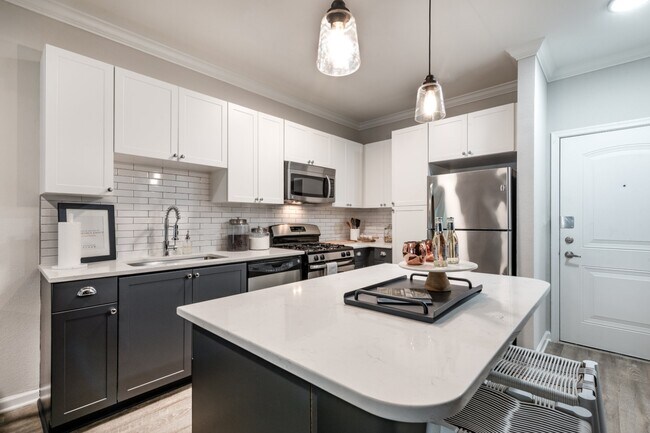
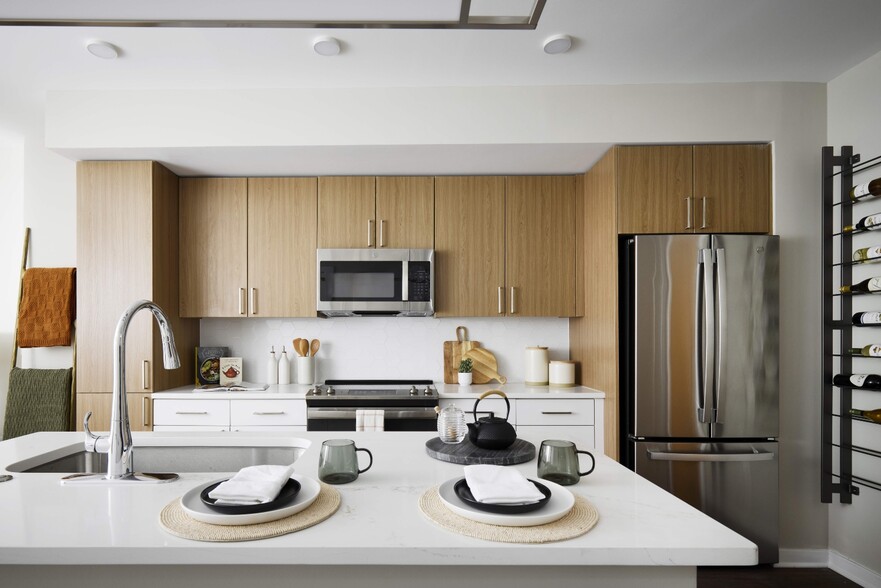
- Island Kitchen
- Kitchen
- Microwave
- Patio
- Range
- Refrigerator
- Security System
- Stainless Steel Appliances
- Tile Floors
- Vinyl Flooring
- Walk-In Closets
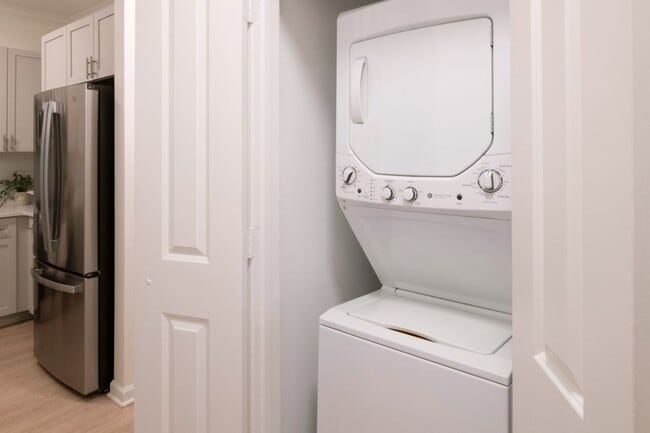
- Washer/Dryer
- Wheelchair Accessible (Rooms)
- Window Coverings
Community Features
- Bicycle Storage
- Business Center
- Clubhouse
- Courtyard
- Elevator
- Fitness Center
- Gas Range
- Grill
- Income Restricted
- Lounge
- Maintenance on site
- Package Service
- Pet Play Area
- Pool
- Property Manager on Site
- Recycling
- Storage Space
- Sundeck
Map of Ashton at Dulles Corner
Area Scores
Walkability
Fairly walkable
Transit
Limited public transit
Driveability
Exceptionally drivable
Bikeability
Fairly bikeable
Walkability measures the walking distance to day-to-day needs.
Transit measures access to public transportation.
Driveability measures congestion, parking availability, and access to major roads.
Bikeability measures the suitability for cycling.
Soundscore™
Busy
A Sound Score rating aggregates noise caused by vehicle traffic, airplane traffic and local sources.
Transit
Airport
15 min Drive

Airport
46 min Drive

Moving to Reston, Herndon, VA
Shopping Centers
Shoppers will appreciate Ashton at Dulles Corner proximity to Village Center at Dulles, Arrowbrook Centre, and Worldgate Centre. Village Center at Dulles is 1.4 miles away, and Arrowbrook Centre is within a 29 minute walk.
Commuting
With a TransitScore of 30, Ashton at Dulles Corner has limited public transit, including 10 transit stops within 21.4 miles. Transit options include Innovation Center, Silver Line Center Platform and Herndon, Silver Line Center Platform.
Parks and Recreation
Recreational activities near Ashton at Dulles Corner are plentiful. Discover 3 parks within 4.6 miles, including Frying Pan Farm Park, Kidwell Farm, and Steven F. Udvar-Hazy Center.
Airports
Living in Reston provides easy access to Washington Dulles International, located just 12 minutes from Ashton at Dulles Corner. Another nearby airport is Ronald Reagan Washington Ntl, located 27.3 miles away.
Local Education
Primary and Secondary Schools

Coates Elementary
Grades PK-5
Public

Play and Learn at Dulles Corner
Grades PK-5
Private

Carson Middle School
Grades 6-8
Public

Westfield High School
Grades 9-12
Public
Cortona Academy of Science, Technology & the Arts
Grades 6-12
Private
Data provided by GreatSchools.org © 2026. All rights reserved.

Colleges and Universities
| School | Commute Time (Distance) |
|---|---|
| NOVA, Loudoun Campus | Drive: 15 min (8.2 mi) |
| George Mason University | Drive: 15 min (8.4 mi) |
| GWU, Virginia Sci. and Tech. | Drive: 17 min (10.7 mi) |
| George Mason Univ., Fairfax | Drive: 26 min (14 mi) |
About Ashton at Dulles Corner
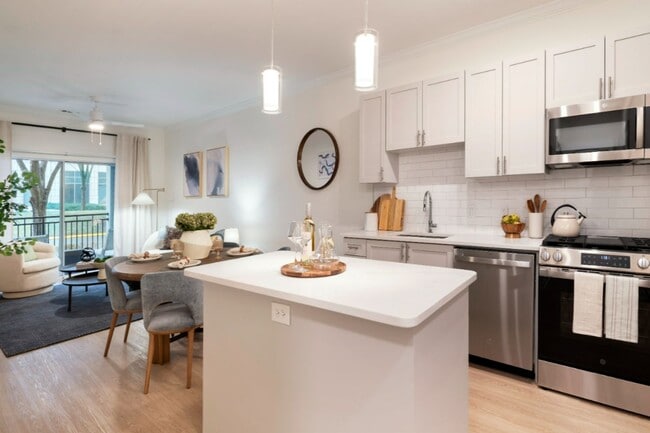
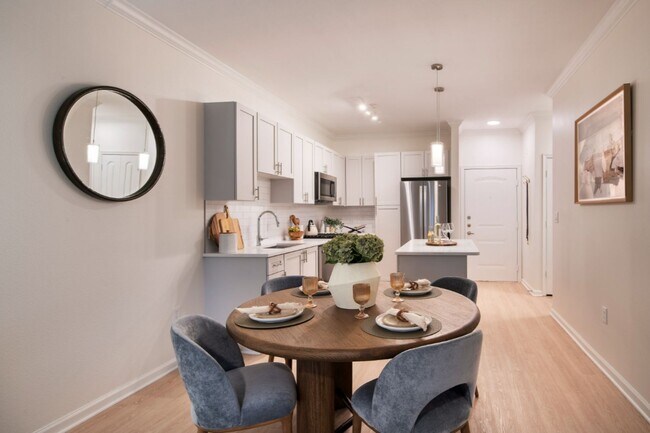
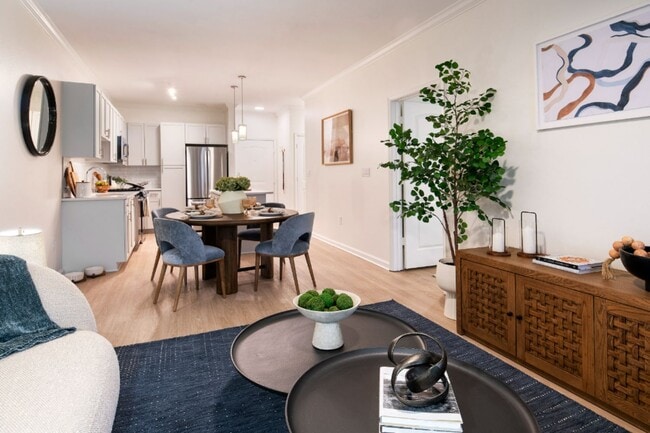
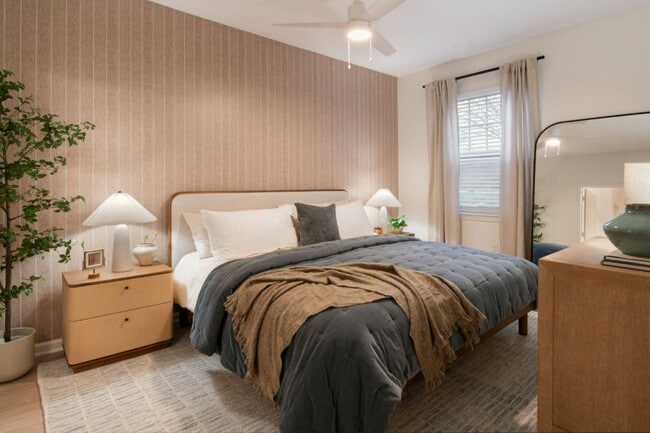
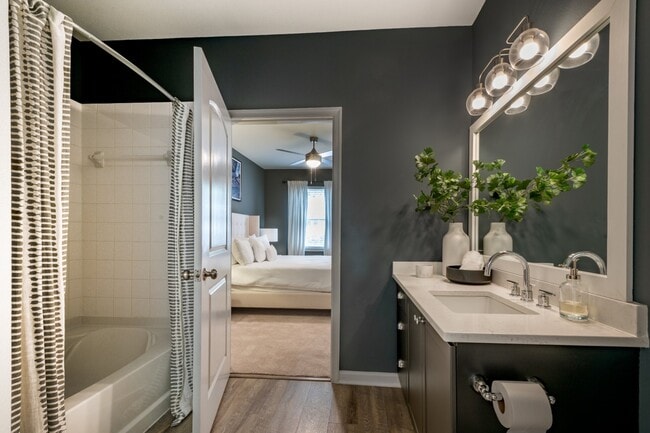
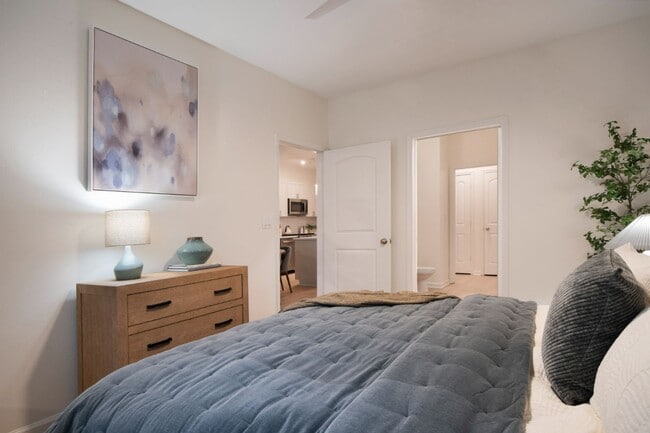
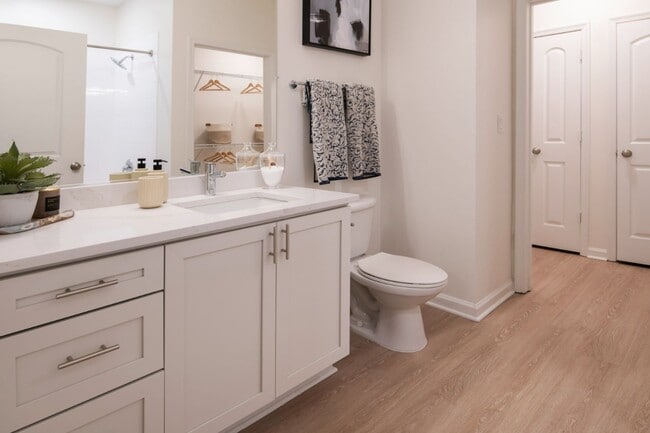
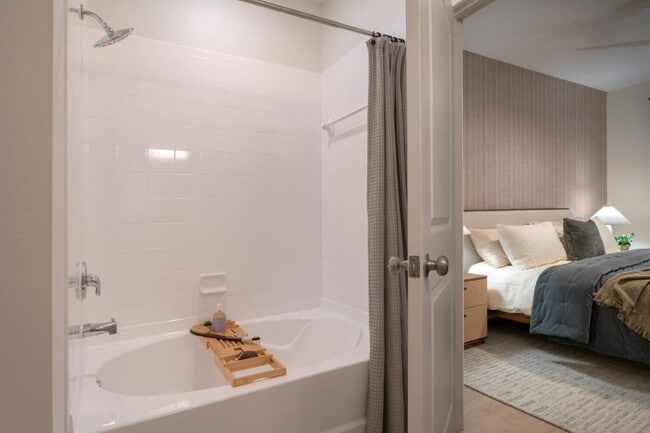
At Ashton at Dulles Corner, home is more than a destination; it is an experience designed to match your rhythm. Nestled in the vibrant heart of Herndon, these thoughtfully reimagined studio to three-bedroom residences offer a retreat where modern…
interiors meet a sense of calm. Wake to soft light glimmering through expansive windows, glide across wood-grain flooring to a sleek, open kitchen, and end your day poolside with a delicious meal on the grill. Every detail, from the curated resident lounge to the sustainable design practices, reflects a commitment to comfort, connection, and care. Here, life unfolds effortlessly while being tailored entirely to you.
This information is a general overview of potential costs. For a complete list of fees, visit our property website. Prices are subject to change and may vary based on move-in date and lease term. Some apartment homes may require prequalification if required by any applicable affordability program. Standard security deposit subject to change based on screening results; total security deposit(s) will not exceed any maximum prescribed by applicable law. Resident may be responsible for maintaining insurance or covering related costs. Some fees may not apply to apartment homes receiving subsidies or subject to an affordability program. Resident is responsible for damages that exceed ordinary wear and tear. Some items may be taxed under applicable law. This form does not modify the lease, and all fees are subject to the lease. Additional fees may apply as detailed in the lease. A sample lease may be requested prior to application. Residents may be responsible for utilities and related fees, per the lease. Lease terms and available options are subject to change and may vary based on apartment home availability and any applicable program requirements. In the event of any informational conflict, the lease governs.
At Ashton at Dulles Corner, home is more than a destination; it is an experience designed to match your rhythm. Nestled in the vibrant heart of Herndon, these thoughtfully reimagined studio to three-bedroom residences offer a retreat where modern interiors meet a sense of calm. Wake to soft light glimmering through expansive windows, glide across wood-grain flooring to a sleek, open kitchen, and end your day poolside with a delicious meal on the grill. Every detail, from the curated resident lounge to the sustainable design practices, reflects a commitment to comfort, connection, and care. Here, life unfolds effortlessly while being tailored entirely to you.
This information is a general overview of potential costs. For a complete list of fees, visit our property website. Prices are subject to change and may vary based on move-in date and lease term. Some apartment homes may require prequalification if required by any applicable affordability program. Standard security deposit subject to change based on screening results; total security deposit(s) will not exceed any maximum prescribed by applicable law. Resident may be responsible for maintaining insurance or covering related costs. Some fees may not apply to apartment homes receiving subsidies or subject to an affordability program. Resident is responsible for damages that exceed ordinary wear and tear. Some items may be taxed under applicable law. This form does not modify the lease, and all fees are subject to the lease. Additional fees may apply as detailed in the lease. A sample lease may be requested prior to application. Residents may be responsible for utilities and related fees, per the lease. Lease terms and available options are subject to change and may vary based on apartment home availability and any applicable program requirements. In the event of any informational conflict, the lease governs.
Ashton at Dulles Corner is an apartment community in Herndon, VA
Contact
Herndon, VA 20171
- Sunday Closed
- Monday 9:00 AM – 6:00 PM
- Tuesday 9:00 AM – 6:00 PM
- Wednesday 11:00 AM – 6:00 PM
- Thursday 9:00 AM – 6:00 PM
- Friday 9:00 AM – 5:00 PM
- Saturday 10:00 AM – 5:00 PM
Renter Reviews
For Ashton at Dulles Corner
135 Ratings & Reviews
-
12/24/25
Nice Units, Ongoing Maintenance and Management Problems
I lived on this property for a little over two years. Let me start by saying that I truly loved my apartment. I lived in a 2BR/2BA with a loft, and the high ceilings were wonderful. Unfortunately, that is where the positives ended.
The apartment did not cool or heat properly. Every summer, my electricity bill skyrocketed because the HVAC unit was constantly overworked trying—and failing—to cool the space. I raised this issue with both management companies (Greystar and Bozzuto), and neither… made a meaningful attempt to resolve it. I was repeatedly dismissed, passed back and forth, and ultimately expected to pay higher rent despite these unresolved issues.
The water pressure was also deplorable. After moving out and taking a shower in my new apartment, I realized just how much I had been suffering. For two years, I dealt with inconsistent, extremely low water pressure. When I raised this concern with management, I was initially blamed for the issue, which was absurd. Eventually, external plumbers were brought in, yet the problem remained unresolved. When I brought this issue to Bozzuto (new mgmt), I was given false promises that the issue would be addressed—again, contingent on paying more in rent. Absolutely not. It felt like a complete scam.
Overall, the building itself is fine, and the neighbors are pleasant. However, poor management and major unresolved maintenance issues create unnecessary stress and make the living experience uncomfortable.
One final note: the frequency of fire alarms going off is completely unacceptable. They occur at all hours of the day and night. In all my years of renting, I have never experienced anything like it.
If you are considering this building, I strongly urge you to carefully weigh the pros and cons and decide whether the downsides are something you can truly tolerate.Review from Apartments.com
2 People Found This Helpful
Property Manager at Ashton at Dulles Corner responded to this review
Thank you for sharing your experience. We’re glad to hear you enjoyed the apartment layout and community, but we sincerely apologize for the maintenance and communication issues you encountered. That’s not the experience we strive to provide. Your… feedback has been shared with our team, and we’re actively working to improve. If there’s anything further we can do or if you’d like to discuss your experience in more detail, please don’t hesitate to reach out. We’re always here to help. - Sarah Aevermann, General Manager
Ashton at Dulles Corner Gallery
Nearby Properties You Might Like
Within 50 Miles of Ashton at Dulles Corner





Find More Rentals in Herndon
Bedrooms
Other Types of Rentals
Herndon Apartments by Amenity
- Pet-Friendly Apartments in Herndon
- Furnished Apartments in Herndon
- Apartments with a Pool in Herndon
- Apartments with Wheelchair Access in Herndon
- Apartments with Washer & Dryer in Herndon
- Apartments with Utilities Included in Herndon
- Apartments with a Garage in Herndon
- Apartments with EV Charging in Herndon
- Apartments with a Virtual Tour in Herndon
Apartment Specialties
Find More Rentals Nearby…
Cities
Neighborhoods
Contact This Property
(571) 520-3069Languages: English
Closed Today