

Managed By

- Total Monthly Price
- $2,020 - $3,454
- Bedrooms
- Studio - 2Studio - 2 Beds
- Bathrooms
- 1 - 21 - 2 Baths
- Sq. Ft.
- 521 - 1,380 sq ft
Pricing and Floor Plans
Studio-S3 WDU 100%
Show Floor Plan Details Hide Floor Plan Details
Unable to load floor plan details.
537
$2,412
569 Sq. Ft.
Now
Studio-S3
Show Floor Plan Details Hide Floor Plan Details
Unable to load floor plan details.
559
$2,020
569 Sq. Ft.
Nov. 18
New
Studio-S5
Show Floor Plan Details Hide Floor Plan Details
Unable to load floor plan details.
Studio-S1 ANSI
Show Floor Plan Details Hide Floor Plan Details
Unable to load floor plan details.
Studio-S4
Show Floor Plan Details Hide Floor Plan Details
Unable to load floor plan details.
Studio-S3b WDU 80%
Show Floor Plan Details Hide Floor Plan Details
Unable to load floor plan details.
Studio-S2
Show Floor Plan Details Hide Floor Plan Details
Unable to load floor plan details.
1 Bed/1 Bath-A2a
Show Floor Plan Details Hide Floor Plan Details
Unable to load floor plan details.
653
$2,300
667 Sq. Ft.
Now
453
$2,348
667 Sq. Ft.
Now
1 Bed/1 Bath Den-B1
Show Floor Plan Details Hide Floor Plan Details
Unable to load floor plan details.
362
$2,363
816 Sq. Ft.
Oct. 8
642
$2,360
816 Sq. Ft.
Oct. 29
1 Bed/1 Bath-A2b
Show Floor Plan Details Hide Floor Plan Details
Unable to load floor plan details.
521
$2,368
660 Sq. Ft.
Now
1 Bed/1 Bath-A1c
Show Floor Plan Details Hide Floor Plan Details
Unable to load floor plan details.
274
$2,436
758 Sq. Ft.
Sep. 28
1 Bed/1 Bath-A1
Show Floor Plan Details Hide Floor Plan Details
Unable to load floor plan details.
034
$2,386
715 Sq. Ft.
Oct. 18
1 Bed/1 Bath-A1b
Show Floor Plan Details Hide Floor Plan Details
Unable to load floor plan details.
669
$2,343
722 Sq. Ft.
Nov. 8
1 Bed/1 Bath-A3
Show Floor Plan Details Hide Floor Plan Details
Unable to load floor plan details.
1 Bed/1 Bath-A4
Show Floor Plan Details Hide Floor Plan Details
Unable to load floor plan details.
1 Bed/1 Bath-A6
Show Floor Plan Details Hide Floor Plan Details
Unable to load floor plan details.
1 Bed/1 Bath-A2
Show Floor Plan Details Hide Floor Plan Details
Unable to load floor plan details.
1 Bed/1 Bath-A1a
Show Floor Plan Details Hide Floor Plan Details
Unable to load floor plan details.
1 Bed/1 Bath-A1b
Show Floor Plan Details Hide Floor Plan Details
Unable to load floor plan details.
1 Bed/1 Bath Den-B1a
Show Floor Plan Details Hide Floor Plan Details
Unable to load floor plan details.
1 Bed/1 Bath Den-B1 ANSI
Show Floor Plan Details Hide Floor Plan Details
Unable to load floor plan details.
1 Bed/1.5 Bath Den-C6
Show Floor Plan Details Hide Floor Plan Details
Unable to load floor plan details.
1 Bed/1 Bath-A2a WDU 100%
Show Floor Plan Details Hide Floor Plan Details
Unable to load floor plan details.
1 Bed/1 Bath-A3a ADU 65%
Show Floor Plan Details Hide Floor Plan Details
Unable to load floor plan details.
1 Bed/1 Bath-A2A WDU 70%
Show Floor Plan Details Hide Floor Plan Details
Unable to load floor plan details.
2 Bed/2 Bath-C1 ANSI
Show Floor Plan Details Hide Floor Plan Details
Unable to load floor plan details.
041
$2,512
1,075 Sq. Ft.
Now
2 Bed/2 Bath-C4
Show Floor Plan Details Hide Floor Plan Details
Unable to load floor plan details.
379
$2,773
1,081 Sq. Ft.
Oct. 4
2 Bed/2 Bath-C1
Show Floor Plan Details Hide Floor Plan Details
Unable to load floor plan details.
355
$2,823
1,075 Sq. Ft.
Oct. 24
2 Bed/2 Bath-C2
Show Floor Plan Details Hide Floor Plan Details
Unable to load floor plan details.
626
$2,613
1,034 Sq. Ft.
Nov. 5
2 Bed/2 Bath-C3
Show Floor Plan Details Hide Floor Plan Details
Unable to load floor plan details.
545
$2,713
1,051 Sq. Ft.
Nov. 19
2 Bed/2 Bath Den-D1
Show Floor Plan Details Hide Floor Plan Details
Unable to load floor plan details.
529
$3,454
1,380 Sq. Ft.
Nov. 24
New
2 Bed/2 Bath-C7
Show Floor Plan Details Hide Floor Plan Details
Unable to load floor plan details.
2 Bed/2 Bath-C3a
Show Floor Plan Details Hide Floor Plan Details
Unable to load floor plan details.
2 Bed/2 Bath-C8
Show Floor Plan Details Hide Floor Plan Details
Unable to load floor plan details.
2 Bed/2 Bath-C5
Show Floor Plan Details Hide Floor Plan Details
Unable to load floor plan details.
2 Bed/2 Bath Den-D3
Show Floor Plan Details Hide Floor Plan Details
Unable to load floor plan details.
2 Bed/2 Bath Den-D2
Show Floor Plan Details Hide Floor Plan Details
Unable to load floor plan details.
2 Bed/2 Bath Den-D1
Show Floor Plan Details Hide Floor Plan Details
Unable to load floor plan details.
Property Map
Select a unit to view pricing and availability
Details
Property Information
- Built in 2017
- 421 units6 stories
Fees & Policies
The fees below are based on community-supplied data and may exclude additional fees and utilities.
Utilities & Essentials
-
Utility - Trash Service$15 / mo
-
Utility - Administrative Billing Fee$6.64 / mo
-
Utility - Sewer ServiceUsage-Based / mo
-
Utility - Water ServiceUsage-Based / mo
-
Utility - Electric ServiceVaries / mo
-
Utility - Gas ServiceVaries / mo
-
Renter Provided Liability InsuranceVaries / mo
One-Time Basics
Due at Application
-
Application - Fee$50.72
-
Application - Reservation/Holding Fee$500
Due at Move-In
-
Utility - New Account Fee$11
-
Security Deposit - Standard$300
-
Amenity Fee - First Lease$500 / lease
Due at Move-Out
-
Utility - Final Bill Fee$5
Parking
-
Parking - Reserved$115 - $155 / mo
-
Parking - Unreserved$65 - $90 / mo
Comments
Max of 2
Other Pets Allowed
-
Pet Fee (non-refundable)$500
-
Pet Rent$50 / mo
-
Rentable Item - Storage Space$50 - $200 / mo
Personalized Add-Ons
-
Renters Liability Insurance - Property Program$12.36 / mo
-
Utility - Internet Service (Optional)Varies / mo
-
Utility - Cable TV ServiceVaries / mo
Property Fee Disclaimer: Based on community-supplied data and independent market research. Subject to change without notice. May exclude fees for mandatory or optional services and usage-based utilities.
Matterport 3D Tours
Explore Commute Options
Property Highlights
- Bike repair station and storage
- Controlled Access
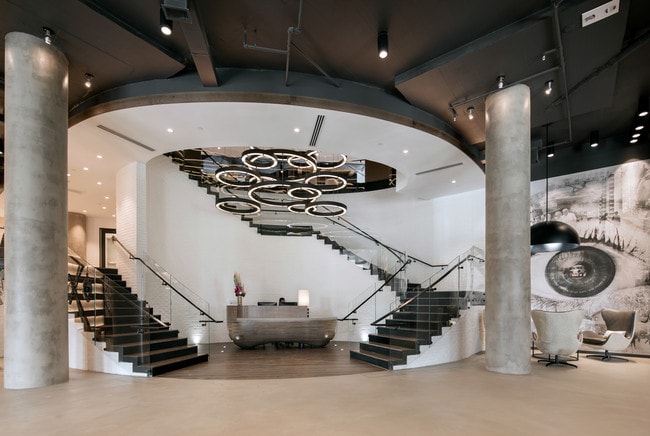
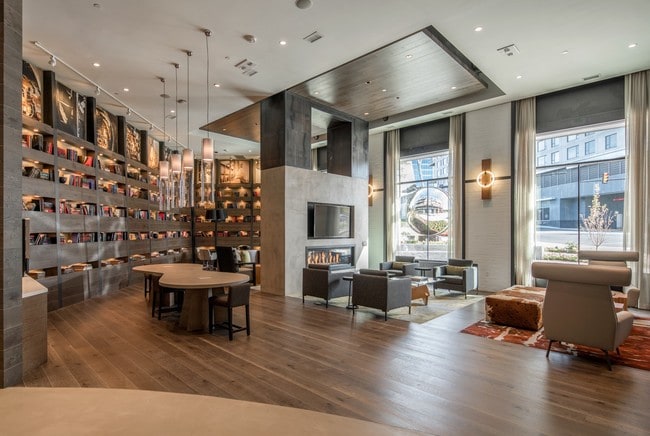
- Curated artwork throughout
- Entertainment kitchen and Communal table
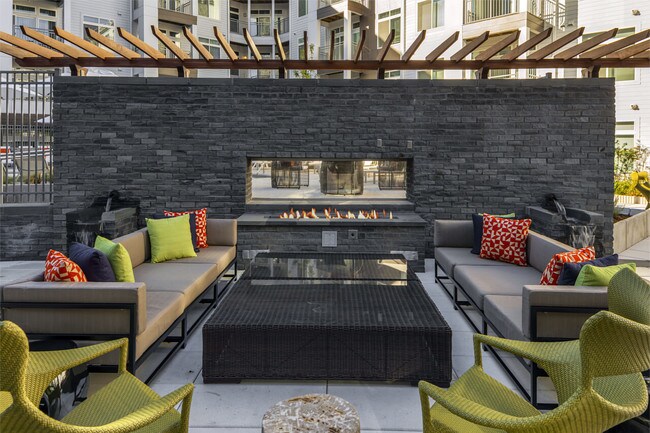
- fireplace and lounge seating
- Fitness center with yoga, weights,cardio
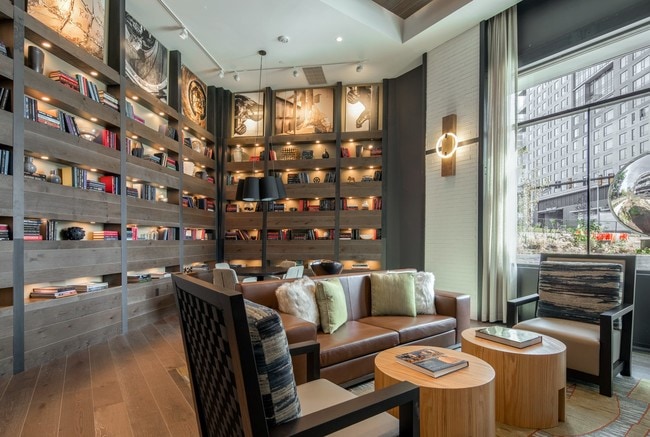
- Library
- Library (Rooms)
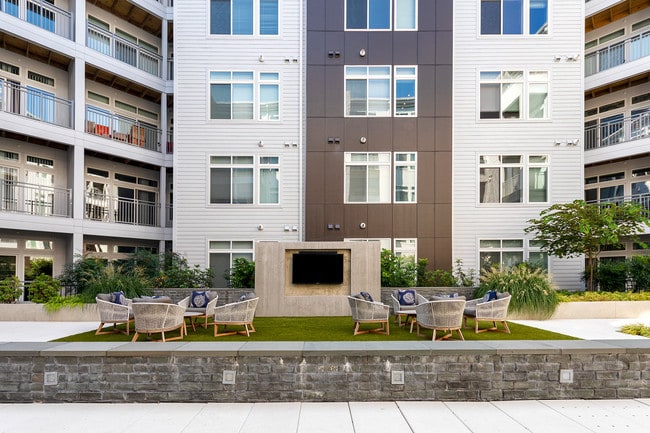
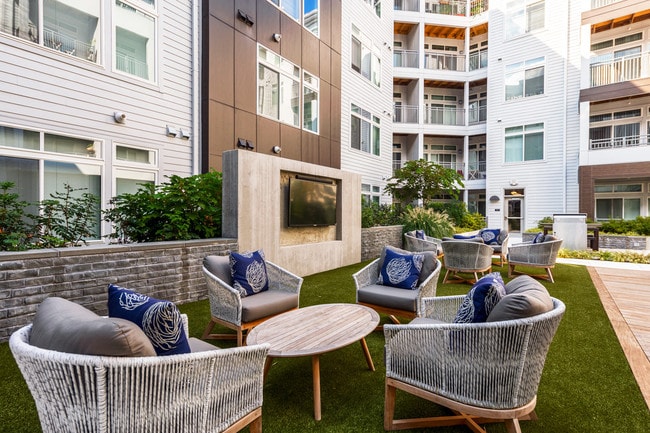
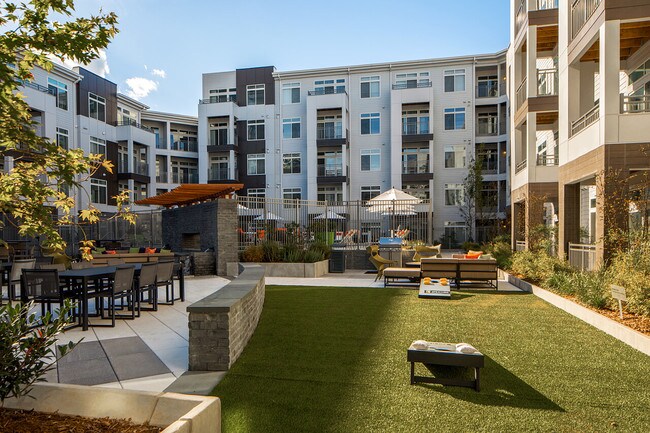
- Outdoor kitchen with firepits
- Pet play zone and pet spa
- Sparkling salt-water pool
- Two bathroom finish options
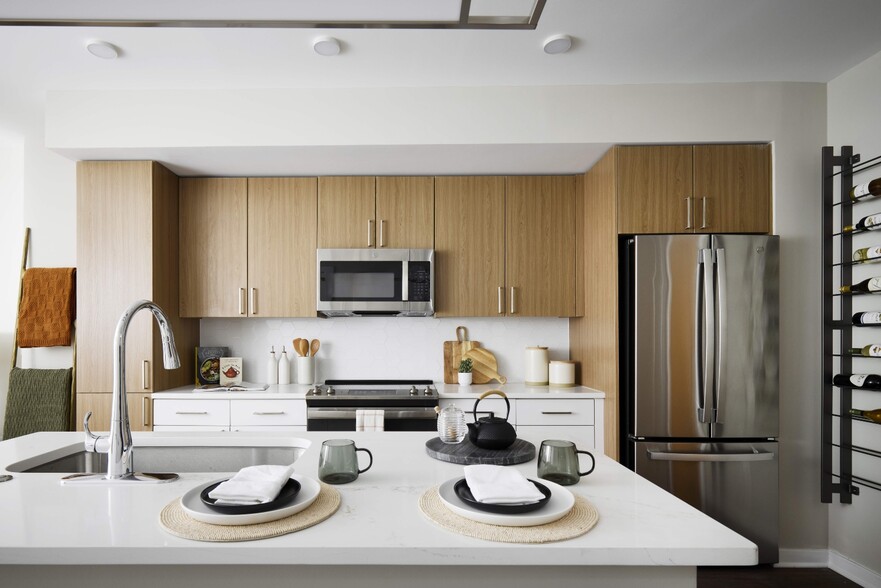
- Two kitchen finishes options
- White subway tile backsplashes
- WiFi lounge with computers
- Wood floor tile
Apartment Features
- Air Conditioning
- Cable Ready
- Carpet
- Den
- Dining Room
- Dishwasher
- Disposal
- Fireplace
- Freezer
- Hardwood Floors
- Heating
- High Speed Internet Access
- Ice Maker
- Instant Hot Water
- Island Kitchen
- Kitchen
- Microwave
- Office
- Oven
- Pantry
- Patio
- Range
- Refrigerator
- Smoke Free
- Stainless Steel Appliances
- Storage Space
- Tub/Shower
- Views
- Walk-In Closets
- Washer/Dryer
- Wheelchair Accessible (Rooms)
- Wi-Fi
Community Features
- 24 Hour Access
- Bicycle Storage
- Breakfast/Coffee Concierge
- Business Center
- Car Charging Station
- Clubhouse
- Concierge
- Conference Rooms
- Controlled Access
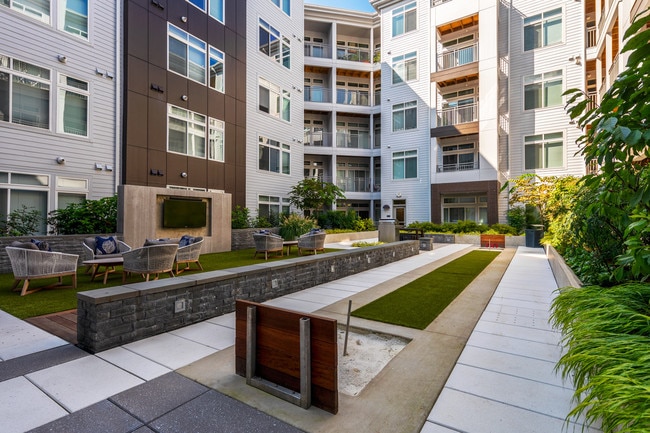
- Courtyard
- Disposal Chutes
- Dry Cleaning Service
- Elevator
- Fitness Center
- Gameroom
- Grill
- Guest Apartment
- Maintenance on site
- On-Site Retail
- Package Service
- Pet Care
- Pet Play Area
- Pet Washing Station
- Planned Social Activities
- Pool
- Property Manager on Site
- Recycling
- Renters Insurance Program
- Short Term Lease
- Storage Space
- Sundeck
- Walking/Biking Trails
- Wi-Fi
Map of Aperture
Area Scores
Walkability
Moderately walkable
Transit
Good public transit
Driveability
Moderately drivable
Bikeability
Moderately bikeable
Walkability measures the walking distance to day-to-day needs.
Transit measures access to public transportation.
Driveability measures congestion, parking availability, and access to major roads.
Bikeability measures the suitability for cycling.
Soundscore™
Active
A Sound Score rating aggregates noise caused by vehicle traffic, airplane traffic and local sources.
Transit
Subway
6 min Walk


Airport
15 min Drive

Airport
34 min Drive

Moving to Reston, Reston, VA
Shopping Centers
Shoppers will appreciate Aperture proximity to Plaza America, South Lakes Village Shopping Center, and The Spectrum At Reston Town Center. Plaza America is 1 mile away, and South Lakes Village Shopping Center is within a 24 minute walk.
Commuting
With a TransitScore of 60, Aperture has good public transit, including 10 transit stops within 21.1 miles. Transit options include Wiehle-Reston East and Reston Town Center Metrorail Station, Silver Line Center Platform.
Parks and Recreation
Recreational activities near Aperture are plentiful. Discover 5 parks within 4 miles, including Lake Thoreau, Lake Anne, and Lake Fairfax Park.
Airports
Living in Reston provides easy access to Washington Dulles International, located just 16 minutes from Aperture. Another nearby airport is Ronald Reagan Washington Ntl, located 22.3 miles away.
Local Education
Primary and Secondary Schools

Oasis School
Grades K-5
Private
Russian Kids House
Grades PK-5
Private

Sunrise Valley Elementary School
Grades PK-5
Public

Hughes Middle School
Grades 6-8
Public

South Lakes High School
Grades 9-12
Public
Dominion Christian School
Grades 6-12
Private
Data provided by GreatSchools.org © 2026. All rights reserved.

Colleges and Universities
| School | Commute Time (Distance) |
|---|---|
| George Mason University | Drive: 15 min (7.4 mi) |
| NOVA, Loudoun Campus | Drive: 15 min (7.7 mi) |
| George Mason Univ., Fairfax | Drive: 24 min (10.1 mi) |
| GWU, Virginia Sci. and Tech. | Drive: 21 min (13.7 mi) |
About Aperture
Life is about capturing great moments. Aperture's brand new apartments are informed by the ideas of nature, walkability, and community strength. It's a place where more great moments happen naturally and effortlessly. A place with plenty of light,… space, and friendly vibes to let all the good stuff in. Featuring outstanding amenities including a saltwater pool, pet play area and spa, and a complete outdoor oasis, Aperture gives you everything you need to live the life you want.
Life is about capturing great moments. Aperture's brand new apartments are informed by the ideas of nature, walkability, and community strength. It's a place where more great moments happen naturally and effortlessly. A place with plenty of light, space, and friendly vibes to let all the good stuff in. Featuring outstanding amenities including a saltwater pool, pet play area and spa, and a complete outdoor oasis, Aperture gives you everything you need to live the life you want.
Aperture is an apartment community in Reston, VA
Why you'll love Aperture
Located in the heart of Reston's bustling Wiehle-Reston East Metro district, Aperture offers studio to two-bedroom apartments with contemporary finishes including stainless steel appliances, hardwood floors, and white subway tile backsplashes. Residents enjoy resort-style amenities such as a saltwater pool, state-of-the-art fitness center with a dedicated yoga space, and specialized pet facilities including a play zone and spa. The six-story, 421-unit community features in-unit washers and dryers, controlled access entry, and outdoor social spaces complete with fire pits and kitchen areas. Situated within walking distance of the Silver Line Metro station, Aperture provides easy access to the Reston Town Center, the W&OD Trail, and the shops at Plaza America.
Contact
Reston, VA 20190
- Sunday Closed
- Monday 9:00 AM – 6:00 PM
- Tuesday 9:00 AM – 6:00 PM
- Wednesday 11:00 AM – 6:00 PM
- Thursday 9:00 AM – 6:00 PM
- Friday 9:00 AM – 5:00 PM
- Saturday 10:00 AM – 5:00 PM
Renter Reviews
For Aperture
185 Ratings & Reviews
-
7/23/26
Vehicle Theft and faulty access controls
Three cars had all 4 tires stolen leaving them on bricks and one car had it's windshield broken INSIDE the parking garages (controlled access areas). One of the garage doors was stuck open. The garage door issues have been repetitive. Aperture management is not cooperative and declined to provide support and assistance to impacted residences. This place is unsafe.
Review from Apartments.com
Aperture Gallery


Nearby Properties You Might Like
Within 50 Miles of Aperture





Find More Rentals in Reston
Bedrooms
Other Types of Rentals
Reston Apartments by Amenity
- Pet-Friendly Apartments in Reston
- Furnished Apartments in Reston
- Waterfront Apartments in Reston
- Apartments with a Pool in Reston
- Apartments with Wheelchair Access in Reston
- Apartments with Washer & Dryer in Reston
- Apartments with Utilities Included in Reston
- Apartments with a Garage in Reston
- Apartments with EV Charging in Reston
- Apartments with a Virtual Tour in Reston
Apartment Specialties
Find More Rentals Nearby…
Cities
Neighborhoods
Contact This Property
(571) 520-2582Languages: English
Open 10:00 AM – 5:00 PM Today