


Managed By

- Total Monthly Price
- $2,088 - $4,737
- Bedrooms
- Studio - 3Studio - 3 Beds
- Bathrooms
- 1 - 21 - 2 Baths
- Sq. Ft.
- 465 - 1,499 sq ft
Pricing and Floor Plans
Studio-A1
Show Floor Plan Details Hide Floor Plan Details
Unable to load floor plan details.
740W
$2,088
465 Sq. Ft.
Oct. 8
Studio-A3
Show Floor Plan Details Hide Floor Plan Details
Unable to load floor plan details.
726W
$2,097
524 Sq. Ft.
Nov. 18
New
1 Bed/1 Bath JR-B3.2 East
Show Floor Plan Details Hide Floor Plan Details
Unable to load floor plan details.
409E
$2,317
592 Sq. Ft.
Now
313E
$2,312
592 Sq. Ft.
Now
513E
$2,322
592 Sq. Ft.
Oct. 12
1 Bed/1 Bath-C1.1
Show Floor Plan Details Hide Floor Plan Details
Unable to load floor plan details.
727W
$2,416
715 Sq. Ft.
Oct. 23
223W
$2,421
715 Sq. Ft.
Nov. 2
225W
$2,416
715 Sq. Ft.
Nov. 22
1 Bed/1 Bath JR-B3
Show Floor Plan Details Hide Floor Plan Details
Unable to load floor plan details.
706W
$2,303
592 Sq. Ft.
Now
524W
$2,293
592 Sq. Ft.
Dec. 8
1 Bed/1 Bath-C5 East
Show Floor Plan Details Hide Floor Plan Details
Unable to load floor plan details.
120E
$2,589
766 Sq. Ft.
Oct. 7
410E
$2,569
766 Sq. Ft.
Oct. 27
1 Bed/1 Bath JR-B6.2 TYPE A
Show Floor Plan Details Hide Floor Plan Details
Unable to load floor plan details.
635W
$2,376
705 Sq. Ft.
Now
1 Bed/1 Bath-C1.5 East
Show Floor Plan Details Hide Floor Plan Details
Unable to load floor plan details.
401E
$2,471
734 Sq. Ft.
Now
1 Bed/1 Bath-C3 East
Show Floor Plan Details Hide Floor Plan Details
Unable to load floor plan details.
308E
$2,563
766 Sq. Ft.
Now
1 Bed/1 Bath-C3-W
Show Floor Plan Details Hide Floor Plan Details
Unable to load floor plan details.
503W
$2,560
776 Sq. Ft.
Oct. 2
1 Bed/1 Bath-C2-W
Show Floor Plan Details Hide Floor Plan Details
Unable to load floor plan details.
630W
$2,493
720 Sq. Ft.
Oct. 3
1 Bed/1 Bath JR-B5.2
Show Floor Plan Details Hide Floor Plan Details
Unable to load floor plan details.
435W
$2,371
706 Sq. Ft.
Oct. 4
1 Bed/1 Bath JR-B9 East
Show Floor Plan Details Hide Floor Plan Details
Unable to load floor plan details.
225E
$2,306
618 Sq. Ft.
Oct. 11
1 Bed/1 Bath-C4 East
Show Floor Plan Details Hide Floor Plan Details
Unable to load floor plan details.
514E
$2,573
766 Sq. Ft.
Oct. 13
1 Bed/1 Bath Den-D1
Show Floor Plan Details Hide Floor Plan Details
Unable to load floor plan details.
738W
$2,841
921 Sq. Ft.
Nov. 3
1 Bed/1 Bath JR-B3.1 East
Show Floor Plan Details Hide Floor Plan Details
Unable to load floor plan details.
111E
$2,301
590 Sq. Ft.
Nov. 11
1 Bed/1 Bath-C1.4 East
Show Floor Plan Details Hide Floor Plan Details
Unable to load floor plan details.
708E
$2,395
704 Sq. Ft.
Nov. 28
2 Bed/2 Bath-E5 WDU
Show Floor Plan Details Hide Floor Plan Details
Unable to load floor plan details.
401W
$2,790
1,107 Sq. Ft.
Now
501W
$2,790
1,107 Sq. Ft.
Now
2 Bed/2 Bath-E9
Show Floor Plan Details Hide Floor Plan Details
Unable to load floor plan details.
314W
$3,473
1,182 Sq. Ft.
Now
614W
$3,488
1,182 Sq. Ft.
Nov. 29
2 Bed/2 Bath-E13 East
Show Floor Plan Details Hide Floor Plan Details
Unable to load floor plan details.
704E
$3,276
1,197 Sq. Ft.
Sep. 30
204E
$3,291
1,197 Sq. Ft.
Oct. 25
2 Bed/2 Bath-E12 WDU East
Show Floor Plan Details Hide Floor Plan Details
Unable to load floor plan details.
519E
$2,790
1,156 Sq. Ft.
Now
New
2 Bed/2 Bath-E4
Show Floor Plan Details Hide Floor Plan Details
Unable to load floor plan details.
613W
$3,161
1,074 Sq. Ft.
Now
2 Bed/2 Bath-E4.1 East
Show Floor Plan Details Hide Floor Plan Details
Unable to load floor plan details.
502E
$2,965
1,062 Sq. Ft.
Nov. 6
2 Bed/2 Bath-E2.2
Show Floor Plan Details Hide Floor Plan Details
Unable to load floor plan details.
715W
$3,165
1,074 Sq. Ft.
Nov. 7
2 Bed/2 Bath-E12 East
Show Floor Plan Details Hide Floor Plan Details
Unable to load floor plan details.
219E
$3,275
1,156 Sq. Ft.
Dec. 5
3 Bed/2 Bath-G1
Show Floor Plan Details Hide Floor Plan Details
Unable to load floor plan details.
547W
$4,468
1,296 Sq. Ft.
Nov. 2
3 Bed/2 Bath-G2
Show Floor Plan Details Hide Floor Plan Details
Unable to load floor plan details.
533W
$4,737
1,499 Sq. Ft.
Nov. 21
Property Map
Select a unit to view pricing and availability
Details
Property Information
- Built in 2021
- 407 units7 stories
Fees & Policies
The fees below are based on community-supplied data and may exclude additional fees and utilities.
Utilities & Essentials
-
Utility - Trash Service$15 / mo
-
Utility - Administrative Billing Fee$6.64 / mo
-
Utility - Sewer ServiceUsage-Based / mo
-
Utility - Water ServiceUsage-Based / mo
-
Utility - Electric ServiceVaries / mo
-
Renter Provided Liability InsuranceVaries / mo
One-Time Basics
Due at Application
-
Application - Fee$50
-
Application - Reservation/Holding Fee$500
Due at Move-In
-
Utility - New Account Fee$11
-
Security Deposit - Standard$300
-
Amenity Fee - First Lease$500 / lease
Due at Move-Out
-
Utility - Final Bill Fee$5
Parking
-
Parking - Reserved$125 / mo
-
Parking - Unreserved$65 - $85 / mo
Comments
Max of 2
Other Pets Allowed
-
Pet Fee (non-refundable)$500Max chargeable amount: $800
-
Pet Rent$50 / mo
-
Rentable Item - Storage Space$100 - $150 / mo
Personalized Add-Ons
-
Renters Liability Insurance - Property Program$12.36 / mo
-
Utility - Cable TV ServiceVaries / mo
-
Utility - Internet Service (Optional)Varies / mo
Property Fee Disclaimer: Based on community-supplied data and independent market research. Subject to change without notice. May exclude fees for mandatory or optional services and usage-based utilities.
Matterport 3D Tours
Explore Commute Options
Property Highlights
- Active Park
- Bike Repair Space
- Commercial Kitchen
- Controlled Access
- EV Charging Stations
- Grill Stations
- Hospitality Bar
- Maker's Workshop with Private Photobooth
- Pet Spa
Apartment Features
- Air Conditioning
- Balcony
- Carpet
- Dishwasher
- Disposal
- Double Vanities
- Heating
- High Speed Internet Access
- Island Kitchen
- Microwave
- Pantry
- Quartz Countertops
- Range
- Recreation Room
- Refrigerator
- Security System
- Smoke Free
- Stainless Steel Appliances
- Vinyl Flooring
- Walk-In Closets
- Washer/Dryer
Community Features
- Bicycle Storage
- Concierge
- Controlled Access
- Elevator
- Fitness Center
- Maintenance on site
- On-Site Retail
- Package Service
- Playground
- Pool
- Property Manager on Site
- Recycling
- Short Term Lease
- Storage Space
Map of Faraday Park
Area Scores
Walkability
Fairly walkable
Transit
Some public transit
Driveability
Very drivable
Bikeability
Very bikeable
Walkability measures the walking distance to day-to-day needs.
Transit measures access to public transportation.
Driveability measures congestion, parking availability, and access to major roads.
Bikeability measures the suitability for cycling.
Soundscore™
Busy
A Sound Score rating aggregates noise caused by vehicle traffic, airplane traffic and local sources.
Transit
Subway
19 min Walk


Airport
19 min Drive

Airport
36 min Drive

Moving to Reston, Reston, VA
Shopping Centers
Shoppers will appreciate Faraday Park proximity to South Lakes Village Shopping Center and Plaza America. South Lakes Village Shopping Center is 1.3 miles away, and Plaza America is within a 25 minute walk.
Commuting
With a TransitScore of 40, Faraday Park has some public transit, including 10 transit stops within 21.2 miles. Transit options include Wiehle-Reston East and Reston Town Center Metrorail Station, Silver Line Center Platform.
Parks and Recreation
Recreational activities near Faraday Park are plentiful. Discover 5 parks within 4 miles, including Lake Thoreau, Lake Anne, and Lake Fairfax Park.
Airports
Living in Reston provides easy access to Washington Dulles International, located just 16 minutes from Faraday Park. Another nearby airport is Ronald Reagan Washington Ntl, located 22.4 miles away.
Local Education
Primary and Secondary Schools

Academy Of Christian Education
Grades PK-5
Private

Sunrise Valley Elementary School
Grades PK-5
Public

Hughes Middle School
Grades 6-8
Public

South Lakes High School
Grades 9-12
Public
Dominion Christian School
Grades 6-12
Private
Data provided by GreatSchools.org © 2026. All rights reserved.

Colleges and Universities
| School | Commute Time (Distance) |
|---|---|
| George Mason University | Drive: 15 min (7.4 mi) |
| NOVA, Loudoun Campus | Drive: 15 min (7.7 mi) |
| George Mason Univ., Fairfax | Drive: 24 min (10.4 mi) |
About Faraday Park
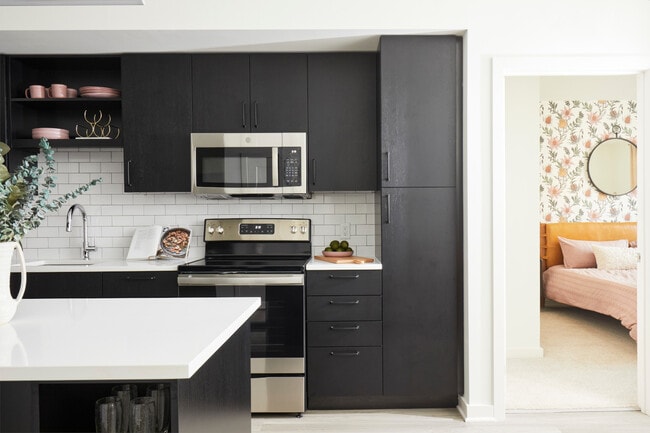
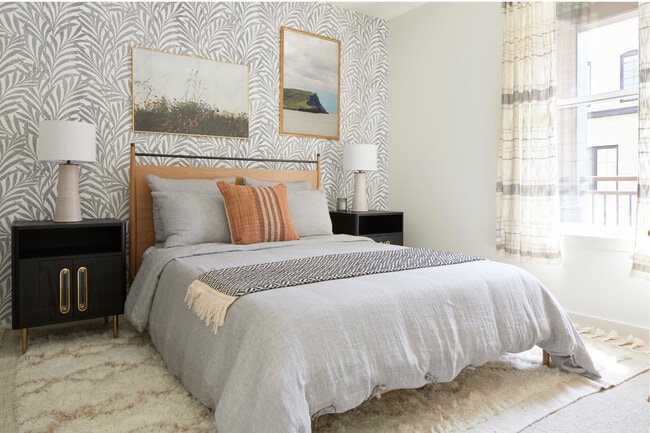
In the heart of Reston Station, Faraday Park offers green-inspired luxury residences for the ultimate urban dweller. Appreciate blissful moments that make up each day; sipping your morning coffee, taking the dog for a walk or heading out to celebrate…
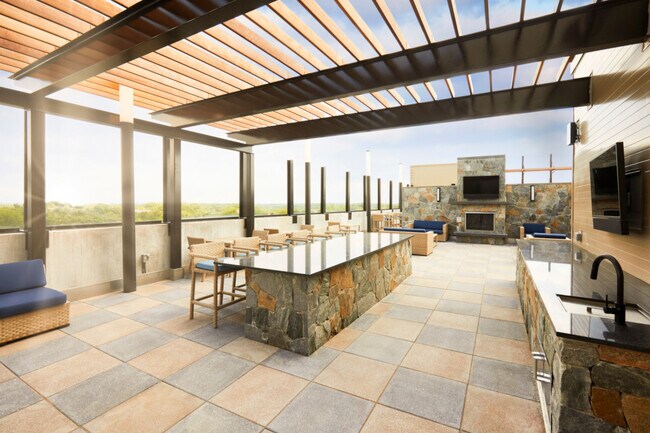
with friends. Faraday Park boasts two world-class buildings surrounded by countless amenities. Energize in the gym or break a sweat outdoors in the cross-training park. Relax poolside on the rooftop or simply hit pause on a project in our cozy co-working space. Every day is a Faraday Day.
This information is a general overview of potential costs. For a complete list of fees, visit our property website. Prices are subject to change and may vary based on move-in date and lease term. Some apartment homes may require prequalification if required by any applicable affordability program. Standard security deposit subject to change based on screening results; total security deposit(s) will not exceed any maximum prescribed by applicable law. Resident may be responsible for maintaining insurance or covering related costs. Some fees may not apply to apartment homes receiving subsidies or subject to an affordability program. Resident is responsible for damages that exceed ordinary wear and tear. Some items may be taxed under applicable law. This form does not modify the lease, and all fees are subject to the lease. Additional fees may apply as detailed in the lease. A sample lease may be requested prior to application. Residents may be responsible for utilities and related fees, per the lease. Lease terms and available options are subject to change and may vary based on apartment home availability and any applicable program requirements. In the event of any informational conflict, the lease governs.
In the heart of Reston Station, Faraday Park offers green-inspired luxury residences for the ultimate urban dweller. Appreciate blissful moments that make up each day; sipping your morning coffee, taking the dog for a walk or heading out to celebrate with friends. Faraday Park boasts two world-class buildings surrounded by countless amenities. Energize in the gym or break a sweat outdoors in the cross-training park. Relax poolside on the rooftop or simply hit pause on a project in our cozy co-working space. Every day is a Faraday Day.
This information is a general overview of potential costs. For a complete list of fees, visit our property website. Prices are subject to change and may vary based on move-in date and lease term. Some apartment homes may require prequalification if required by any applicable affordability program. Standard security deposit subject to change based on screening results; total security deposit(s) will not exceed any maximum prescribed by applicable law. Resident may be responsible for maintaining insurance or covering related costs. Some fees may not apply to apartment homes receiving subsidies or subject to an affordability program. Resident is responsible for damages that exceed ordinary wear and tear. Some items may be taxed under applicable law. This form does not modify the lease, and all fees are subject to the lease. Additional fees may apply as detailed in the lease. A sample lease may be requested prior to application. Residents may be responsible for utilities and related fees, per the lease. Lease terms and available options are subject to change and may vary based on apartment home availability and any applicable program requirements. In the event of any informational conflict, the lease governs.
Faraday Park is an apartment community in Reston, VA
Contact
Reston, VA 20190
- Sunday 12:00 PM – 5:00 PM
- Monday 9:00 AM – 6:00 PM
- Tuesday 9:00 AM – 6:00 PM
- Wednesday 11:00 AM – 6:00 PM
- Thursday 9:00 AM – 6:00 PM
- Friday 9:00 AM – 5:00 PM
- Saturday 10:00 AM – 5:00 PM
Renter Reviews
For Faraday Park
256 Ratings & Reviews
-
7/23/26
Faraday Park
Great staff, beautiful building, and great area! Best building I’ve lived at! Shane hosts amazing events! Maintenance is so quick and kind! Could not recommend a better building!
Review from Apartments.com
Property Manager at Faraday Park responded to this review
Thank you so much for your kind words and recommendation! We're thrilled to hear that you've had such a positive experience with our team, community, and location. It means a lot to know that our maintenance team has made a great impression with… their quick and friendly service, and I am delighted to hear that you've enjoyed the resident events!
Warm regards,
Shane Phillips, Executive Concierge
Faraday Park Gallery




Nearby Properties You Might Like
Within 50 Miles of Faraday Park





Find More Rentals in Reston
Bedrooms
Other Types of Rentals
Reston Apartments by Amenity
- Pet-Friendly Apartments in Reston
- Furnished Apartments in Reston
- Waterfront Apartments in Reston
- Apartments with a Pool in Reston
- Apartments with Wheelchair Access in Reston
- Apartments with Washer & Dryer in Reston
- Apartments with Utilities Included in Reston
- Apartments with a Garage in Reston
- Apartments with EV Charging in Reston
- Apartments with a Virtual Tour in Reston
Apartment Specialties
Find More Rentals Nearby…
Cities
Neighborhoods
Contact This Property
(571) 520-4563Languages: English
Open 10:00 AM – 5:00 PM Today