
Managed By

- Bedrooms
- 1 - 31 - 3 Beds
- Bathrooms
- 1 - 2.51 - 2.5 Baths
- Sq. Ft.
- 576 - 1,924 sq ft
Pricing and Floor Plans
A2
Show Floor Plan Details Hide Floor Plan Details
Unable to load floor plan details.
1601
$2,440
673 Sq. Ft.
Now
2101
$2,490
673 Sq. Ft.
Oct. 4
1201
$2,400
673 Sq. Ft.
Oct. 16
New
3401
$2,620
673 Sq. Ft.
Oct. 28
A3
Show Floor Plan Details Hide Floor Plan Details
Unable to load floor plan details.
1208
$2,520
751 Sq. Ft.
Now
2008
$2,600
751 Sq. Ft.
Oct. 3
2308
$2,630
751 Sq. Ft.
Nov. 20
A1
Show Floor Plan Details Hide Floor Plan Details
Unable to load floor plan details.
3002
$2,605
673 Sq. Ft.
Now
3602
$2,665
673 Sq. Ft.
Now
J3
Show Floor Plan Details Hide Floor Plan Details
Unable to load floor plan details.
2705
$2,000
576 Sq. Ft.
Oct. 30
J2
Show Floor Plan Details Hide Floor Plan Details
Unable to load floor plan details.
3406
$2,145
615 Sq. Ft.
Dec. 5
B2
Show Floor Plan Details Hide Floor Plan Details
Unable to load floor plan details.
0603
$4,890
1,257 Sq. Ft.
Now
0503
$4,890
1,257 Sq. Ft.
Now
1503
$5,020
1,257 Sq. Ft.
Now
B3
Show Floor Plan Details Hide Floor Plan Details
Unable to load floor plan details.
1009
$4,495
1,173 Sq. Ft.
Now
0709
$4,490
1,173 Sq. Ft.
Now
0909
$4,490
1,173 Sq. Ft.
Now
B1
Show Floor Plan Details Hide Floor Plan Details
Unable to load floor plan details.
3104
$3,920
1,137 Sq. Ft.
Now
3204
$3,930
1,137 Sq. Ft.
Now
2804
$3,790
1,137 Sq. Ft.
Now
C2
Show Floor Plan Details Hide Floor Plan Details
Unable to load floor plan details.
4202
$8,895
1,732 Sq. Ft.
Now
4302
$9,170
1,732 Sq. Ft.
Now
4402
$9,270
1,732 Sq. Ft.
Now
C1
Show Floor Plan Details Hide Floor Plan Details
Unable to load floor plan details.
2808
$8,000
1,924 Sq. Ft.
Oct. 8
3508
$8,070
1,924 Sq. Ft.
Nov. 7
C3
Show Floor Plan Details Hide Floor Plan Details
Unable to load floor plan details.
4301
$9,170
1,680 Sq. Ft.
Now
Details
Lease Term Options
- 10 - 12 Month Leases
Property Information
- Built in 2024
- 322 units3 stories
Fees & Policies
The fees below are based on community-supplied data and may exclude additional fees and utilities.
One-Time Basics
-
DepositVaries by unit
Electric Vehicle Parking
-
Parking Fee$295 / mo
Parking
-
Parking Fee$215 / mo
Tandem
-
Parking Fee$300 / mo
Additional Parking Options
-
Other
Dogs Allowed
-
Dog Fee$350
-
Dog Rent$40 / mo
Restrictions
Rottweiler, Doberman Pinscher, Pit Bull Terrier | Staffordshire Terrier, Chow, Presa Canarios, Akita, Alaskan Malamutes, Wolf-Hybrid, or any mix thereof.
Comments
Dogs and Cats
Cats Allowed
-
Cat Fee$350
-
Cat Rent$40 / mo
Restrictions
Rottweiler, Doberman Pinscher, Pit Bull Terrier | Staffordshire Terrier, Chow, Presa Canarios, Akita, Alaskan Malamutes, Wolf-Hybrid, or any mix thereof.
Comments
Dogs and Cats
Property Fee Disclaimer: Based on community-supplied data and independent market research. Subject to change without notice. May exclude fees for mandatory or optional services and usage-based utilities.
Matterport 3D Tours
Explore Commute Options
Property Highlights
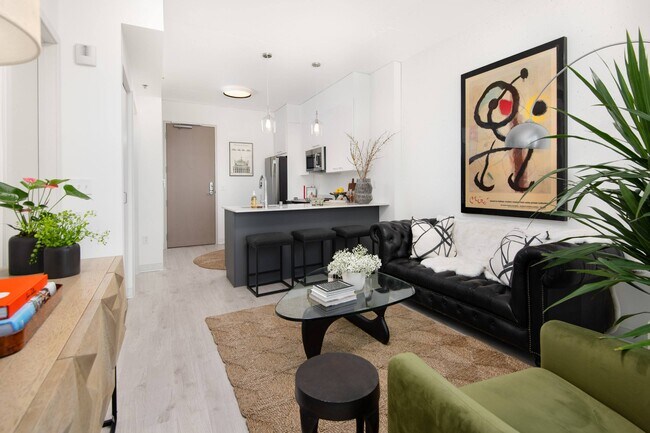
- 10 Foot Ceilings
- 24/7 Fitness Center
- 24-hour Concierge with Key Fob Building Access
- 3rd Floor Resident Green Space
- ADA Accessible
- Bark Park & Pet Washing Station
- Bike Parking & Storage
- Clubhouse & Lounge
- Custom Soft Close Cabinetry
- Eco-Friendly Transit Center
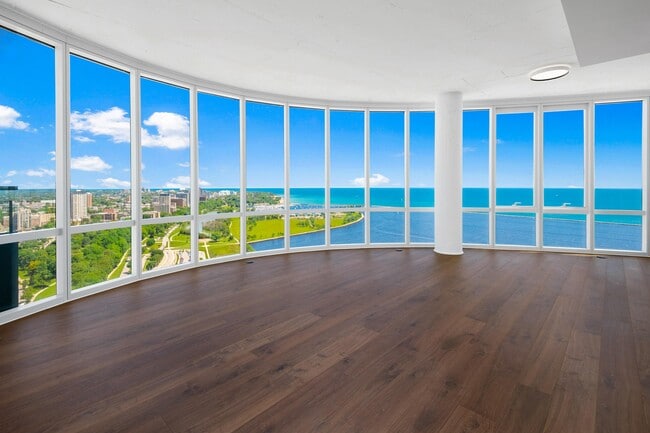
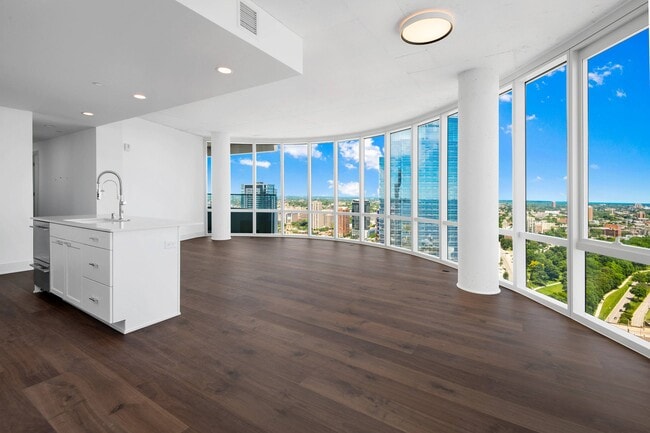
- Floor-to-Ceiling Windows - Select Units
- Four Dedicated High-Speed Residential Elevators
- Golf Simulator
- Junior 1-bedroom to 3-bedroom Layouts
- Kids Play Area
- LED Lighting
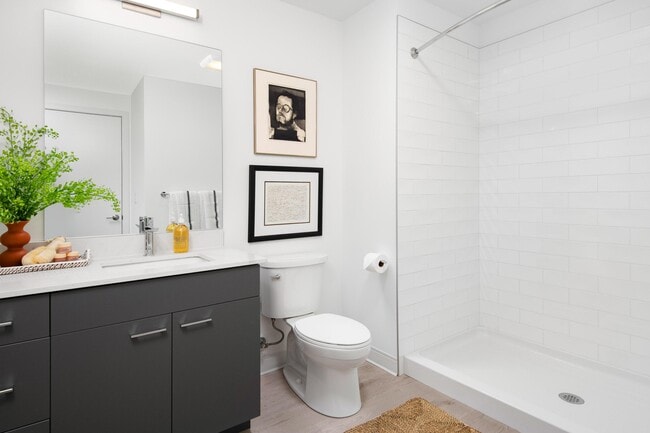
- Luxury Fixtures and Finishes
- Onsite Retail & Dining
- Outdoor Terrace with Swimming Pool and Kitchen
- Outdoor Terraces in Select Residences
- Private Poker Rooms
- Residences Ranging from 576 to 2,350 sq. ft.
- Underground Parking
- Unlimited Parking Spots Per Unit (Additional fee)
- Utility Package
- Washer & Dryer in-unit
Apartment Features
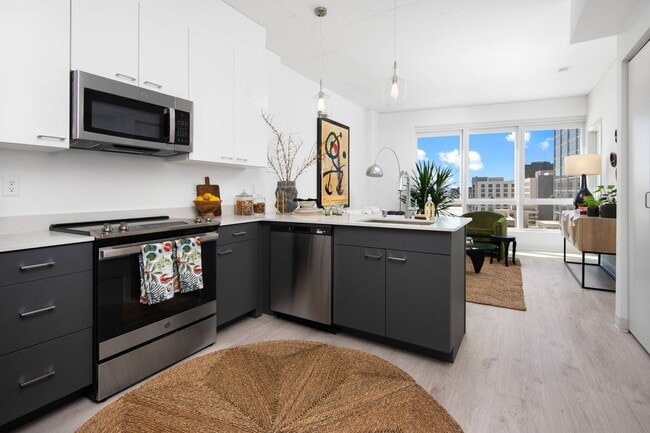
- Dishwasher
- Disposal
- Floor to Ceiling Windows
- Kitchen
- Microwave
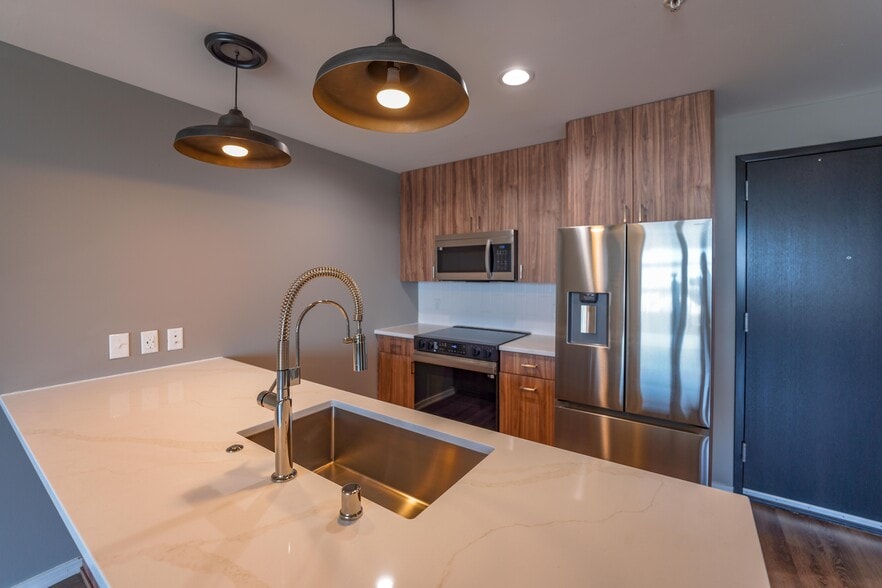
- Quartz Countertops
- Refrigerator
- Stainless Steel Appliances
- Walk-In Closets
- Washer/Dryer
Community Features
- Business Center
- Clubhouse
- Concierge
- Elevator
- Fitness Center
- Lounge
- On-Site Retail
- Pet Washing Station
- Playground
- Pool
Map of The Couture
Area Scores
Walkability
Moderately walkable
Transit
Some public transit
Driveability
Exceptionally drivable
Bikeability
Very bikeable
Walkability measures the walking distance to day-to-day needs.
Transit measures access to public transportation.
Driveability measures congestion, parking availability, and access to major roads.
Bikeability measures the suitability for cycling.
Soundscore™
Busy
A Sound Score rating aggregates noise caused by vehicle traffic, airplane traffic and local sources.
Transit
Commuter Rail
3 min Drive

Commuter Rail
17 min Drive
Airport
16 min Drive

Moving to Juneau Town, Milwaukee, WI
Shopping Centers
Shoppers will appreciate The Couture proximity to Juneau Village, East Pointe Marketplace, and Brady Place. Juneau Village is 0.8 miles away, and East Pointe Marketplace is within a 19 minute walk.
Commuting
With a TransitScore of 50, The Couture has some public transit, including 4 transit stops within 39.3 miles. Transit options include Milwaukee and General Mitchell Intl. Airport Amtrak Station.
Parks and Recreation
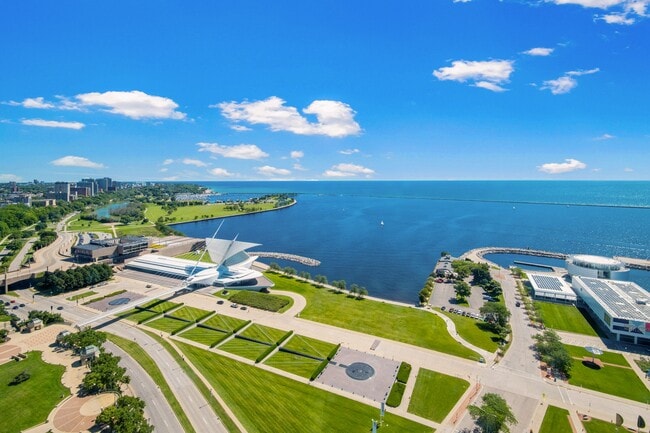
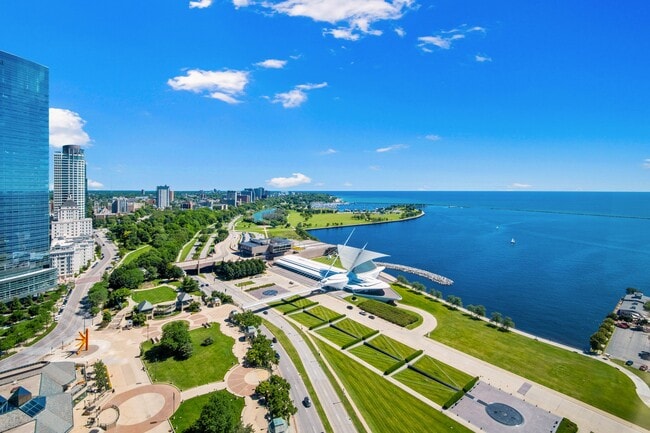
Recreational activities near The Couture are plentiful. Discover 5 parks within 5 miles, including Betty Brinn Children's Museum, Discovery World at Pier Wisconsin, and Lakeshore State Park.
Airports
Living in Juneau Town provides easy access to General Mitchell International, located just 15 minutes from The Couture.
Local Education
Primary and Secondary Schools

Roosevelt Middle School of the Arts
Grades 6-8
Public
Lincoln Center of the Arts
Grades 6-8
Public

Cass Street School
Grades PK-8
Public

Vieau Elementary
Grades PK-8
Public

Tamarack Waldorf School
Grades PK-8
Private
Milwaukee High School of the Arts
Grades 9-12
Public
St. Joan Antida High School
Grades 9-12
Private
Milwaukee Community Cyber High School
Grades 9-12
Public

Bradley Technology & Trade High School
Grades 9-12
Public

Golda Meir School
Grades K-12
Public
Data provided by GreatSchools.org © 2026. All rights reserved.

Colleges and Universities
| School | Commute Time (Distance) |
|---|---|
| Milwaukee Sch. of Engineering | Walk: 15 min (0.8 mi) |
| Milwaukee Tech., Downtown | Drive: 4 min (1.6 mi) |
| Marquette University | Drive: 5 min (1.8 mi) |
| Univ of Wisc., Milwaukee | Drive: 10 min (3.4 mi) |
About The Couture
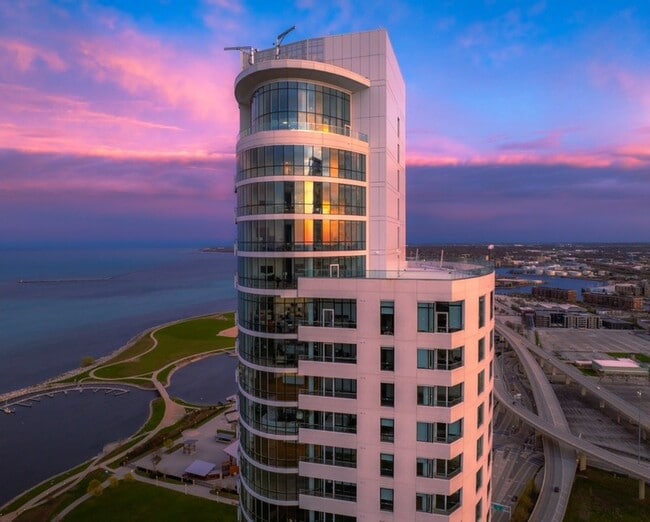
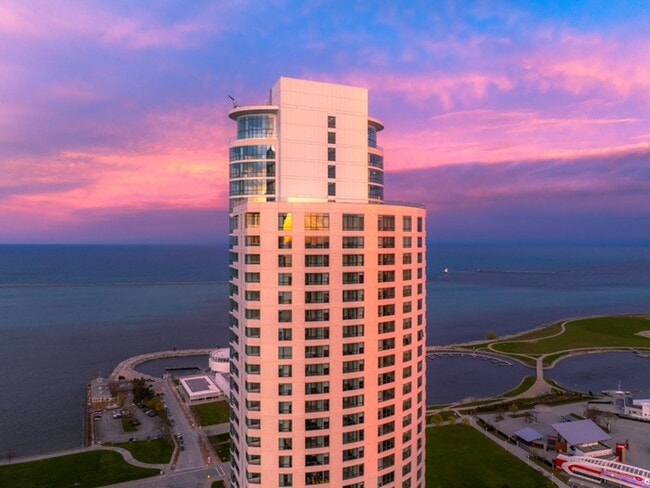
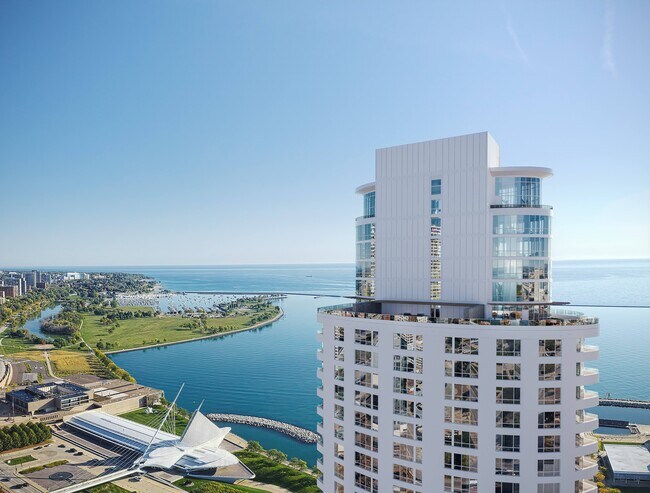
Gracing the Milwaukee Skyline with alluring glamour, The Couture is a catalytic part of the Lakefront Gateway Project coming soon. This 44-story skyscraper has been designed from the ground up to serve as a key thoroughfare connecting our lakefront… and cultural amenities with our downtown. The project includes public plazas and parks, pedestrian bridges and a new lakefront stop for the proposed streetcar.
Gracing the Milwaukee Skyline with alluring glamour, The Couture is a catalytic part of the Lakefront Gateway Project coming soon. This 44-story skyscraper has been designed from the ground up to serve as a key thoroughfare connecting our lakefront and cultural amenities with our downtown. The project includes public plazas and parks, pedestrian bridges and a new lakefront stop for the proposed streetcar.
The Couture is an apartment community in Milwaukee, WI
Contact
Milwaukee, WI 53202
- Sunday 10:00 AM – 2:00 PM
- Monday 10:00 AM – 5:00 PM
- Tuesday 10:00 AM – 5:00 PM
- Wednesday 10:00 AM – 5:00 PM
- Thursday 10:00 AM – 5:00 PM
- Friday 10:00 AM – 5:00 PM
- Saturday 10:00 AM – 5:00 PM
Renter Reviews
For The Couture
32 Ratings & Reviews
-
10/2/25
Verified Renter
Submitted by a verified resident of the apartment community. Participating residents may receive reward points in exchange for posting a review during their lease term, regardless of the nature of the review.Receptive and peaceful. My neighbor came over and introduced himself and shared his background. Concierge is very helpful and accessible. Was happy to connect.
Review from Apartments.com
Property Manager at The Couture responded to this review
Thank you for sharing your positive experience with us. It's wonderful to hear about the welcoming community and the helpfulness of our concierge. We appreciate your feedback and are glad you feel connected here.
Sincerely,
The Couture Management… Team
The Couture Gallery
Nearby Properties You Might Like
Within 50 Miles of The Couture
Find More Rentals in Milwaukee
Bedrooms
Other Types of Rentals
Milwaukee Apartments by Amenity
- Pet-Friendly Apartments in Milwaukee
- Furnished Apartments in Milwaukee
- Waterfront Apartments in Milwaukee
- Apartments with a Pool in Milwaukee
- Apartments with Wheelchair Access in Milwaukee
- Apartments with Washer & Dryer in Milwaukee
- Apartments with Utilities Included in Milwaukee
- Apartments with a Garage in Milwaukee
- Apartments with EV Charging in Milwaukee
- Apartments with a Virtual Tour in Milwaukee
Apartment Specialties
Apartments in your Budget
- Milwaukee Move-in Specials
- Cheap Apartments in Milwaukee
- Luxury Apartments in Milwaukee
- Apartments under $700 in Milwaukee
- Apartments under $900 in Milwaukee
- Apartments under $1000 in Milwaukee
- Apartments under $1500 in Milwaukee
- Apartments under $2000 in Milwaukee
- Apartments under $2500 in Milwaukee
Find More Rentals Nearby…
Cities
Neighborhoods
Contact This Property
(414) 519-6503Languages: English
Open 10:00 AM – 5:00 PM Today