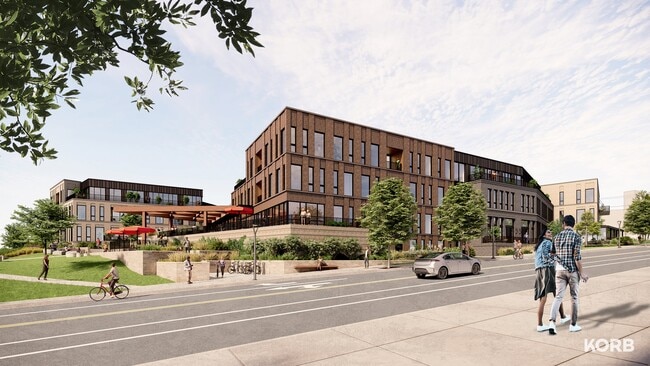
Vista Village
7474 Hardwood Ave, Wauwatosa, WI 53213
Managed By

- Bedrooms
- Studio - 3Studio - 3 Beds
- Bathrooms
- 1 - 31 - 3 Baths
- Sq. Ft.
- 555 - 1,444 sq ft
Pricing and Floor Plans
S1
Show Floor Plan Details Hide Floor Plan Details
Unable to load floor plan details.
139
$1,690
555 Sq. Ft.
Now
A1
Show Floor Plan Details Hide Floor Plan Details
Unable to load floor plan details.
112
$1,750
659 Sq. Ft.
Now
113
$1,750
659 Sq. Ft.
Now
114
$1,750
659 Sq. Ft.
Now
A4
Show Floor Plan Details Hide Floor Plan Details
Unable to load floor plan details.
134
$2,080
741 Sq. Ft.
Now
135
$2,080
741 Sq. Ft.
Now
137
$2,080
741 Sq. Ft.
Now
A5
Show Floor Plan Details Hide Floor Plan Details
Unable to load floor plan details.
107
$2,105
752 Sq. Ft.
Now
108
$2,105
752 Sq. Ft.
Now
110
$2,105
752 Sq. Ft.
Now
A3
Show Floor Plan Details Hide Floor Plan Details
Unable to load floor plan details.
142
$2,130
728 Sq. Ft.
Now
143
$2,130
728 Sq. Ft.
Now
250
$2,150
728 Sq. Ft.
Now
A7
Show Floor Plan Details Hide Floor Plan Details
Unable to load floor plan details.
124
$2,115
760 Sq. Ft.
Now
125
$2,115
760 Sq. Ft.
Now
332
$2,155
760 Sq. Ft.
Now
233
$2,145
760 Sq. Ft.
Now
A6
Show Floor Plan Details Hide Floor Plan Details
Unable to load floor plan details.
133
$2,130
754 Sq. Ft.
Now
340
$2,135
754 Sq. Ft.
Now
241
$2,125
754 Sq. Ft.
Now
A8
Show Floor Plan Details Hide Floor Plan Details
Unable to load floor plan details.
109
$2,165
766 Sq. Ft.
Now
211
$2,185
766 Sq. Ft.
Now
A9
Show Floor Plan Details Hide Floor Plan Details
Unable to load floor plan details.
329
$2,195
787 Sq. Ft.
Now
230
$2,185
787 Sq. Ft.
Now
A10
Show Floor Plan Details Hide Floor Plan Details
Unable to load floor plan details.
328
$2,205
790 Sq. Ft.
Now
229
$2,195
790 Sq. Ft.
Now
A13
Show Floor Plan Details Hide Floor Plan Details
Unable to load floor plan details.
327
$2,345
840 Sq. Ft.
Now
228
$2,335
840 Sq. Ft.
Now
A12
Show Floor Plan Details Hide Floor Plan Details
Unable to load floor plan details.
248
$2,190
834 Sq. Ft.
Now
A21
Show Floor Plan Details Hide Floor Plan Details
Unable to load floor plan details.
122
$2,305
835 Sq. Ft.
Now
A14
Show Floor Plan Details Hide Floor Plan Details
Unable to load floor plan details.
213
$2,345
843 Sq. Ft.
Now
A11
Show Floor Plan Details Hide Floor Plan Details
Unable to load floor plan details.
106
$2,355
827 Sq. Ft.
Now
A15
Show Floor Plan Details Hide Floor Plan Details
Unable to load floor plan details.
105
$2,385
849 Sq. Ft.
Now
A16
Show Floor Plan Details Hide Floor Plan Details
Unable to load floor plan details.
101
$2,520
865 Sq. Ft.
Now
A17
Show Floor Plan Details Hide Floor Plan Details
Unable to load floor plan details.
204
$2,580
915 Sq. Ft.
Now
A20
Show Floor Plan Details Hide Floor Plan Details
Unable to load floor plan details.
203
$2,640
933 Sq. Ft.
Now
A18
Show Floor Plan Details Hide Floor Plan Details
Unable to load floor plan details.
104
$2,735
916 Sq. Ft.
Now
A19
Show Floor Plan Details Hide Floor Plan Details
Unable to load floor plan details.
103
$2,775
932 Sq. Ft.
Now
A2
Show Floor Plan Details Hide Floor Plan Details
Unable to load floor plan details.
B12
Show Floor Plan Details Hide Floor Plan Details
Unable to load floor plan details.
141
$3,040
1,144 Sq. Ft.
Now
348
$3,070
1,144 Sq. Ft.
Now
249
$3,060
1,144 Sq. Ft.
Now
B10
Show Floor Plan Details Hide Floor Plan Details
Unable to load floor plan details.
130
$3,795
1,120 Sq. Ft.
Now
337
$3,835
1,120 Sq. Ft.
Now
238
$3,825
1,120 Sq. Ft.
Now
B21
Show Floor Plan Details Hide Floor Plan Details
Unable to load floor plan details.
126
$4,150
1,352 Sq. Ft.
Now
234
$4,160
1,352 Sq. Ft.
Now
B1
Show Floor Plan Details Hide Floor Plan Details
Unable to load floor plan details.
334
$2,700
986 Sq. Ft.
Now
New
B5
Show Floor Plan Details Hide Floor Plan Details
Unable to load floor plan details.
215
$2,835
1,042 Sq. Ft.
Now
B8
Show Floor Plan Details Hide Floor Plan Details
Unable to load floor plan details.
123
$2,955
1,082 Sq. Ft.
Now
B13
Show Floor Plan Details Hide Floor Plan Details
Unable to load floor plan details.
128
$3,085
1,154 Sq. Ft.
Now
B20
Show Floor Plan Details Hide Floor Plan Details
Unable to load floor plan details.
127
$3,460
1,303 Sq. Ft.
Now
B22
Show Floor Plan Details Hide Floor Plan Details
Unable to load floor plan details.
235
$3,475
1,305 Sq. Ft.
Now
B3
Show Floor Plan Details Hide Floor Plan Details
Unable to load floor plan details.
339
$3,635
1,027 Sq. Ft.
Now
B7
Show Floor Plan Details Hide Floor Plan Details
Unable to load floor plan details.
306
$3,735
1,077 Sq. Ft.
Now
B9
Show Floor Plan Details Hide Floor Plan Details
Unable to load floor plan details.
239
$3,800
1,109 Sq. Ft.
Now
B16
Show Floor Plan Details Hide Floor Plan Details
Unable to load floor plan details.
131
$3,900
1,169 Sq. Ft.
Now
B19
Show Floor Plan Details Hide Floor Plan Details
Unable to load floor plan details.
207
$4,160
1,221 Sq. Ft.
Now
B18
Show Floor Plan Details Hide Floor Plan Details
Unable to load floor plan details.
B17
Show Floor Plan Details Hide Floor Plan Details
Unable to load floor plan details.
B15
Show Floor Plan Details Hide Floor Plan Details
Unable to load floor plan details.
B14
Show Floor Plan Details Hide Floor Plan Details
Unable to load floor plan details.
B11
Show Floor Plan Details Hide Floor Plan Details
Unable to load floor plan details.
B6
Show Floor Plan Details Hide Floor Plan Details
Unable to load floor plan details.
B4
Show Floor Plan Details Hide Floor Plan Details
Unable to load floor plan details.
B2
Show Floor Plan Details Hide Floor Plan Details
Unable to load floor plan details.
C1
Show Floor Plan Details Hide Floor Plan Details
Unable to load floor plan details.
240
$4,760
1,397 Sq. Ft.
Now
C2
Show Floor Plan Details Hide Floor Plan Details
Unable to load floor plan details.
132
$4,780
1,444 Sq. Ft.
Now
Property Map
Select a unit to view pricing and availability
Details
Lease Term Options
- 6 - 22 Month Leases
Property Information
- Built in 2026
- 153 units3 stories
Fees & Policies
The fees below are based on community-supplied data and may exclude additional fees and utilities.
One-Time Basics
Due at Move-In
-
Deposit$500
-
Other
Cats Allowed
-
Cats Allowed
Restrictions
None
Dogs Allowed
-
Dogs Allowed
Restrictions
None
Property Fee Disclaimer: Based on community-supplied data and independent market research. Subject to change without notice. May exclude fees for mandatory or optional services and usage-based utilities.
Explore Commute Options
Property Highlights
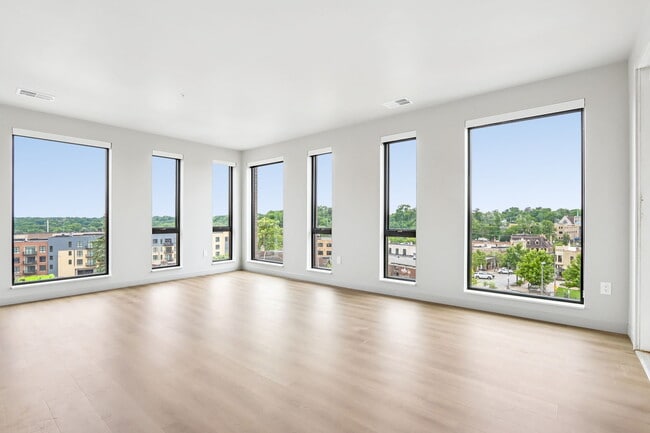
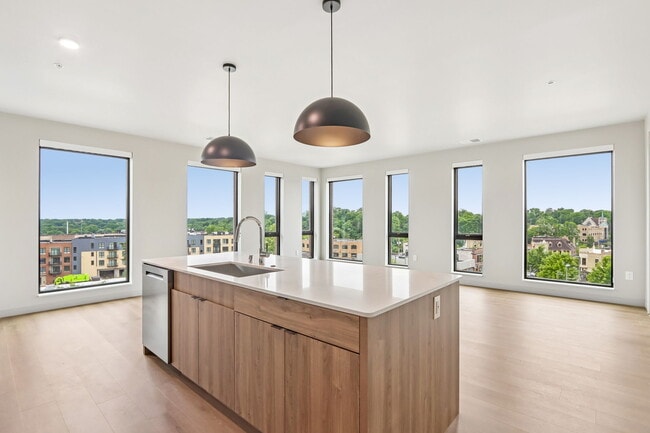
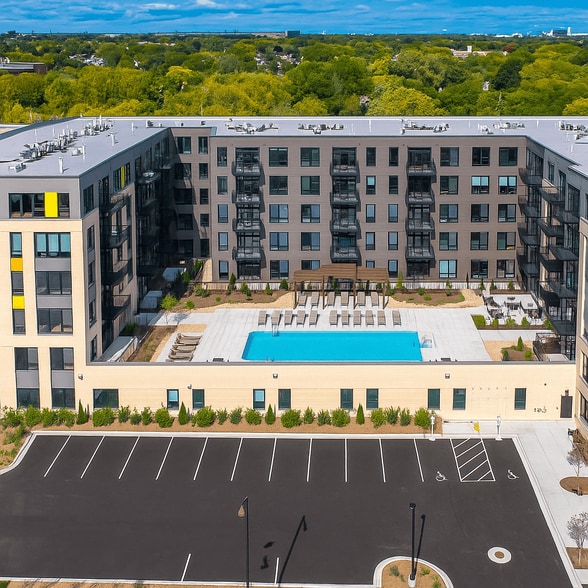
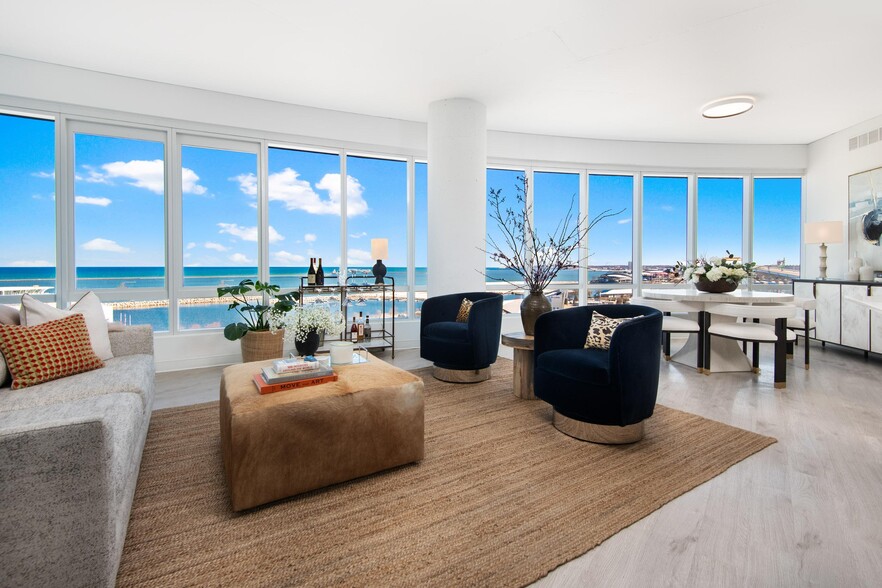
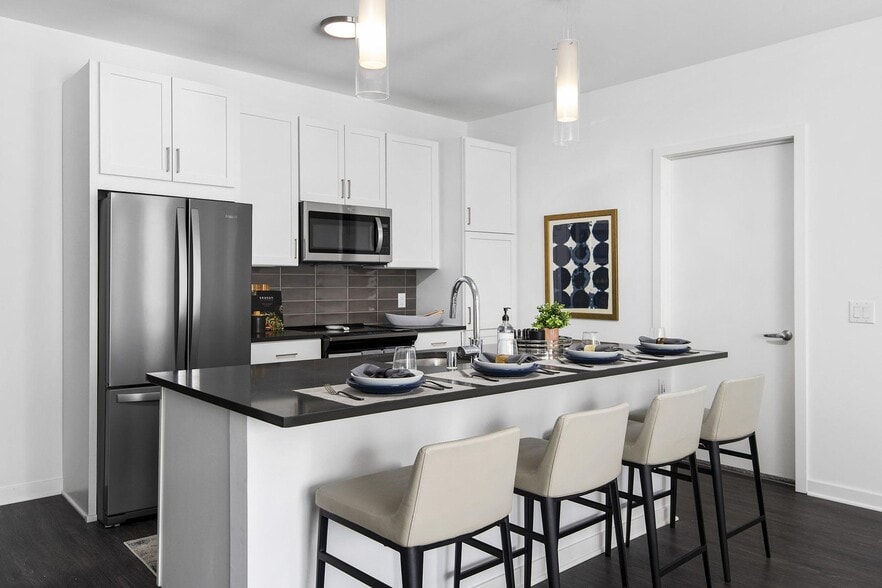
- 9-foot ceilings and expansive windows
- Abundant Natural Light
- Bi-Level Layout in Select Units
- Direct Access to Downtown Wauwatosa
- Indoor/Outdoor Yoga Spaces w/Weekly Classes
- In-unit washer and dryer
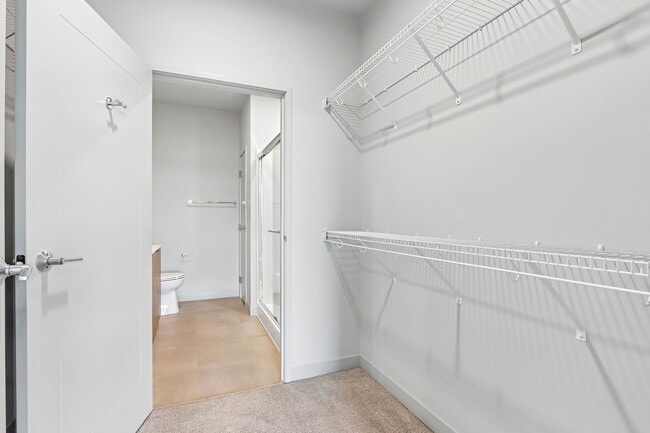
- Large Walk-In Closets*
- Luxe Vinyl Plank Flooring
- Premium corner units
- Private 1st Floor Entry On Select Homes*
- Private patios or balconies in most homes
- Putting Green and Cornhole
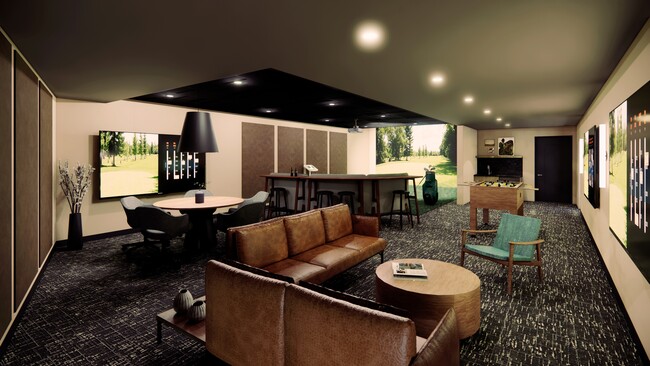
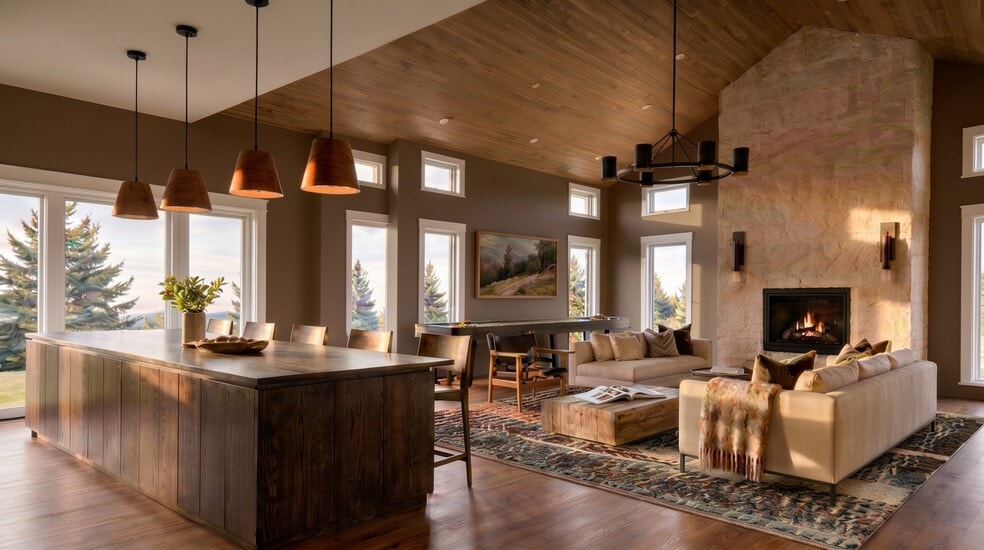
- Resident Lounge w/ Pool Table & Beverage Station
- Updated Lighting & Fixtures
- Views of historic downtown Wauwatosa
- Welcoming Lobby w/ Coffee Service
Apartment Features
- Balcony
- Patio
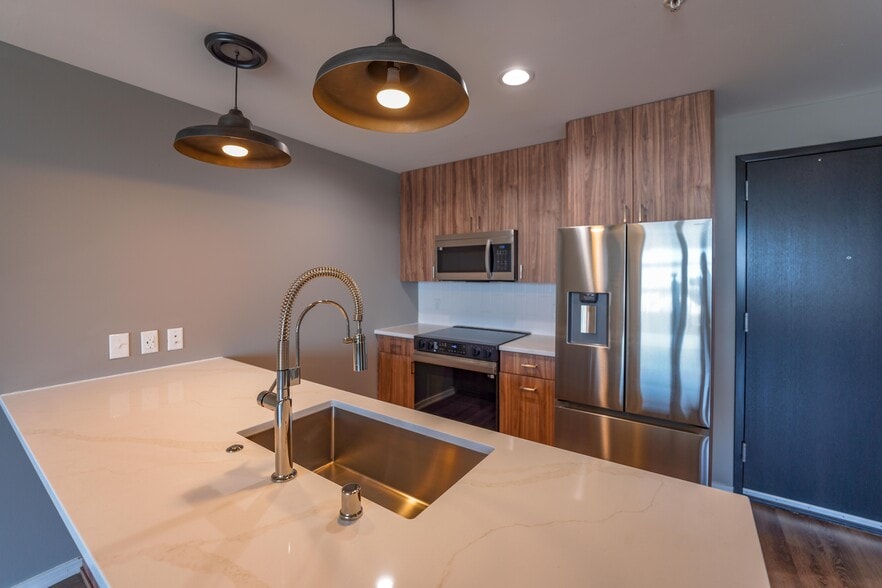
- Quartz Countertops
- Stainless Steel Appliances
- Walk-In Closets
- Washer/Dryer
Community Features
- Bicycle Storage
- Car Charging Station
- Courtyard
- Lounge
- Pet Washing Station
- Putting Greens
- Walking/Biking Trails
Map of Vista Village
Area Scores
Walkability
Moderately walkable
Transit
Some public transit
Driveability
Moderately drivable
Bikeability
Moderately bikeable
Walkability measures the walking distance to day-to-day needs.
Transit measures access to public transportation.
Driveability measures congestion, parking availability, and access to major roads.
Bikeability measures the suitability for cycling.
Soundscore™
Active
A Sound Score rating aggregates noise caused by vehicle traffic, airplane traffic and local sources.
Transit
Commuter Rail
12 min Drive

Airport
24 min Drive

Moving to Wauwatosa/West Allis, Wauwatosa, WI
Shopping Centers
Shoppers will appreciate Vista Village proximity to Village Fair, State Street Plaza, and Metcalfe's in the Village. Village Fair is 0.1 miles away, and State Street Plaza is within a 13 minute walk.
Commuting
With a TransitScore of 50, Vista Village has some public transit, including 4 transit stops within 43.2 miles. Transit options include Milwaukee and General Mitchell Intl. Airport Amtrak Station.
Parks and Recreation
Recreational activities near Vista Village are plentiful. Discover 4 parks within 4.5 miles, including Urban Ecology Center-Washington Park, Milwaukee Zoo, and Urban Ecology Center--Menomonee Valley.
Airports
Living in Wauwatosa/West Allis provides easy access to General Mitchell International, located just 24 minutes from Vista Village.
Local Education
Primary and Secondary Schools

Lincoln Elementary School
Grades PK-5
Public

Longfellow Middle School
Grades 6-8
Public

Wauwatosa Catholic School
Grades PK-8
Private

East High School
Grades 9-12
Public
Kradwell School
Grades 6-12
Private
Data provided by GreatSchools.org © 2026. All rights reserved.

Colleges and Universities
| School | Commute Time (Distance) |
|---|---|
| Medical College Of Wisconsin | Drive: 4 min (1.5 mi) |
| Wisconsin Lutheran College | Drive: 5 min (1.7 mi) |
| Milwaukee Tech., West Allis | Drive: 8 min (2.8 mi) |
| Marquette University | Drive: 13 min (4.7 mi) |
About Vista Village
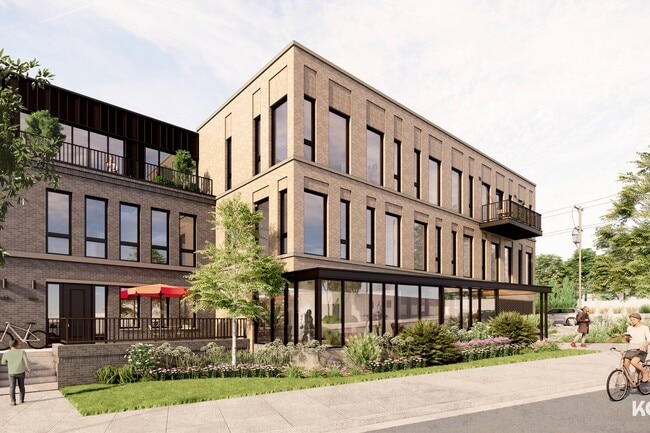
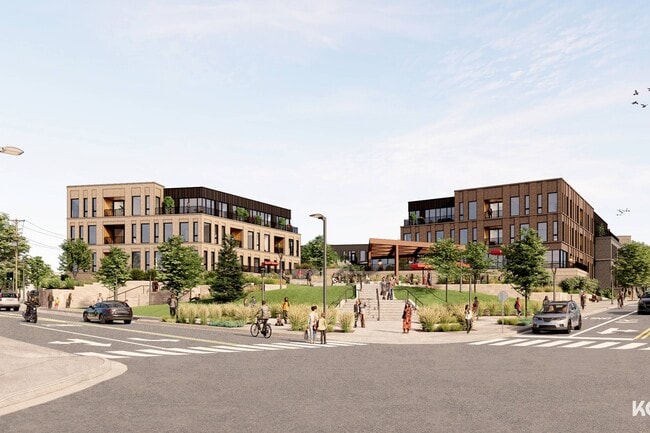
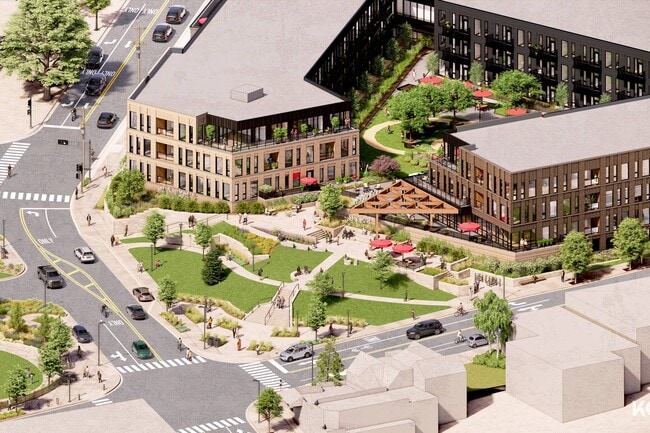
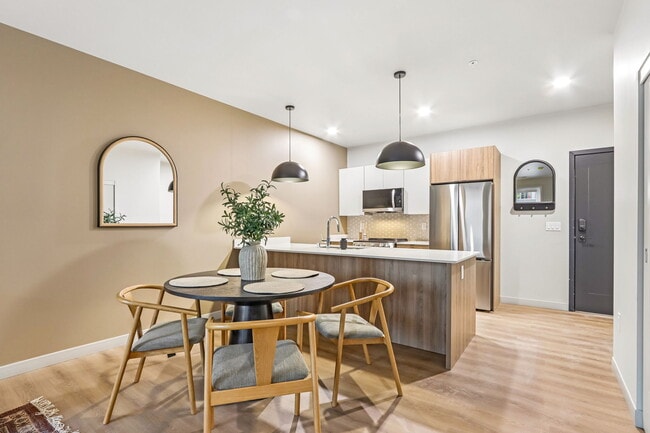
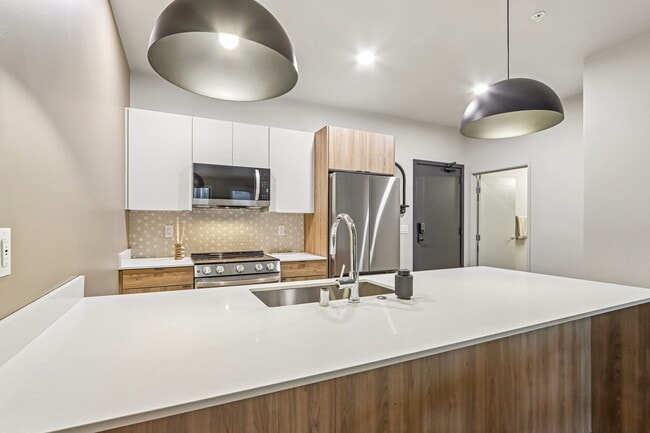
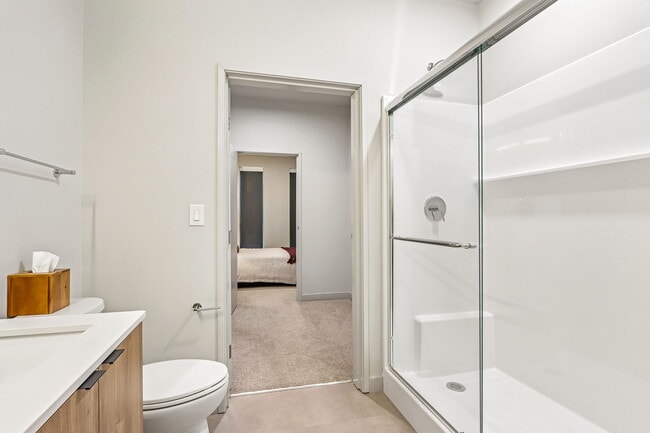
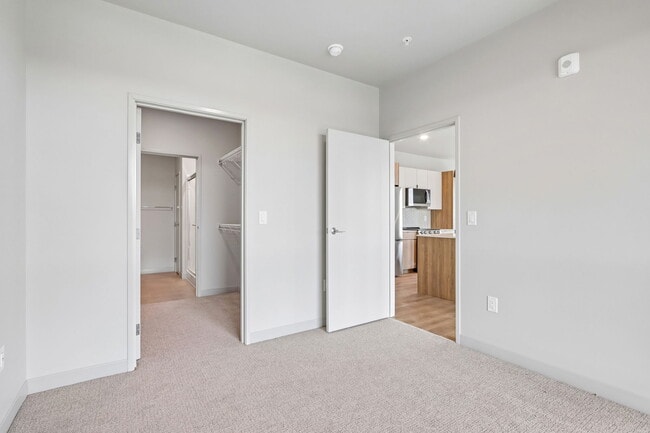
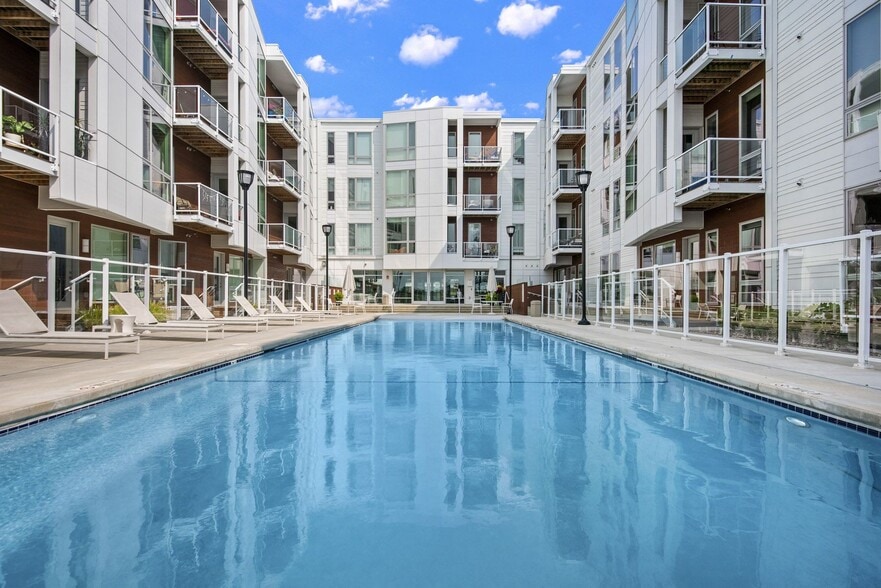
Welcome to Vista Village, luxury apartments in Wauwatosa, located in the heart of historic Wauwatosa Village. More than just a place to live, Vista Village offers a connected lifestyle in one of the Milwaukee area's most desirable neighborhoods,… where local restaurants, coffee shops, boutiques, parks, and community events are all within walking distance.Choose from thoughtfully designed studio, 1-, 2-, and 3-bedroom floor plans that combine modern comfort with sophisticated style. Each apartment home features quartz countertops, energy-efficient stainless steel appliances, luxury plank flooring, expansive windows, and an in-unit washer and dryer. Select homes also include private patios or balconies with views of downtown Wauwatosa.Designed to complement the vibrant neighborhood around it, Vista Village offers premium amenities that support work, wellness, and relaxation. Residents enjoy a health and fitness center with Peloton bikes, an expansive landscaped courtyard with seating, fire pits, and grilling stations, co-working and huddle rooms, a resident lounge with a kitchen and wet bar, and heated underground parking with EV charging stations. Pet owners will also appreciate the pet spa and pet-friendly features that make Vista Village one of the area's premier pet-friendly rentals.Beyond your front door, Wauwatosa Village offers a unique blend of historic charm and modern convenience. Spend your weekends exploring local dining, attending seasonal events, shopping at neighborhood boutiques, or enjoying nearby parks and green spaces. With easy access to Milwaukee's major employers, entertainment districts, and cultural attractions, Vista Village places you at the center of it all.If you're searching for apartments in Wauwatosa that offer luxury living, walkable convenience, and a true neighborhood experience, discover why Vista Village is redefining apartment living and setting a new standard for luxury apartments near Milwaukee.
Welcome to Vista Village, luxury apartments in Wauwatosa, located in the heart of historic Wauwatosa Village. More than just a place to live, Vista Village offers a connected lifestyle in one of the Milwaukee area's most desirable neighborhoods, where local restaurants, coffee shops, boutiques, parks, and community events are all within walking distance.Choose from thoughtfully designed studio, 1-, 2-, and 3-bedroom floor plans that combine modern comfort with sophisticated style. Each apartment home features quartz countertops, energy-efficient stainless steel appliances, luxury plank flooring, expansive windows, and an in-unit washer and dryer. Select homes also include private patios or balconies with views of downtown Wauwatosa.Designed to complement the vibrant neighborhood around it, Vista Village offers premium amenities that support work, wellness, and relaxation. Residents enjoy a health and fitness center with Peloton bikes, an expansive landscaped courtyard with seating, fire pits, and grilling stations, co-working and huddle rooms, a resident lounge with a kitchen and wet bar, and heated underground parking with EV charging stations. Pet owners will also appreciate the pet spa and pet-friendly features that make Vista Village one of the area's premier pet-friendly rentals.Beyond your front door, Wauwatosa Village offers a unique blend of historic charm and modern convenience. Spend your weekends exploring local dining, attending seasonal events, shopping at neighborhood boutiques, or enjoying nearby parks and green spaces. With easy access to Milwaukee's major employers, entertainment districts, and cultural attractions, Vista Village places you at the center of it all.If you're searching for apartments in Wauwatosa that offer luxury living, walkable convenience, and a true neighborhood experience, discover why Vista Village is redefining apartment living and setting a new standard for luxury apartments near Milwaukee.
Vista Village is an apartment community in Wauwatosa, WI
Contact
Wauwatosa, WI 53213
- Sunday Closed
- Monday 9:00 AM – 6:00 PM
- Tuesday 9:00 AM – 6:00 PM
- Wednesday 9:00 AM – 6:00 PM
- Thursday 9:00 AM – 6:00 PM
- Friday 9:00 AM – 6:00 PM
- Saturday 10:00 AM – 5:00 PM
Vista Village Gallery
Nearby Properties You Might Like
Within 50 Miles of Vista Village
Find More Rentals in Wauwatosa
Bedrooms
Other Types of Rentals
Wauwatosa Apartments by Amenity
- Pet-Friendly Apartments in Wauwatosa
- Furnished Apartments in Wauwatosa
- Apartments with a Pool in Wauwatosa
- Apartments with Wheelchair Access in Wauwatosa
- Apartments with Washer & Dryer in Wauwatosa
- Apartments with Utilities Included in Wauwatosa
- Apartments with a Garage in Wauwatosa
- Apartments with EV Charging in Wauwatosa
- Apartments with a Virtual Tour in Wauwatosa
Apartment Specialties
Find More Rentals Nearby…
Cities
Neighborhoods
Contact This Property
(414) 420-9085Languages: English
Open 9:00 AM – 6:00 PM Today