
Timberveil Residences
53018 US 18, Oconomowoc, WI 53066
Managed By

- Bedrooms
- 1 - 31 - 3 Beds
- Bathrooms
- 1 - 21 - 2 Baths
- Sq. Ft.
- 714 - 1,407 sq ft
Pricing and Floor Plans
The Basecamp
Show Floor Plan Details Hide Floor Plan Details
Unable to load floor plan details.
323-108
$1,600
714 Sq. Ft.
Nov. 9
323-107
$1,600
714 Sq. Ft.
Nov. 9
321-108
$1,600
714 Sq. Ft.
Nov. 13
The Waypoint
Show Floor Plan Details Hide Floor Plan Details
Unable to load floor plan details.
323-202
$1,700
798 Sq. Ft.
Nov. 9
321-202
$1,700
798 Sq. Ft.
Nov. 13
319-202
$1,700
798 Sq. Ft.
Dec. 11
The Overlook
Show Floor Plan Details Hide Floor Plan Details
Unable to load floor plan details.
323-203
$1,750
823 Sq. Ft.
Nov. 9
323-205
$1,750
823 Sq. Ft.
Nov. 9
323-208
$1,750
823 Sq. Ft.
Nov. 9
The Trailhead
Show Floor Plan Details Hide Floor Plan Details
Unable to load floor plan details.
323-105
$1,900
759 Sq. Ft.
Nov. 9
323-103
$1,900
759 Sq. Ft.
Nov. 9
321-105
$1,900
759 Sq. Ft.
Nov. 13
The Horizon
Show Floor Plan Details Hide Floor Plan Details
Unable to load floor plan details.
323-210
$1,950
798 Sq. Ft.
Nov. 9
321-210
$1,950
798 Sq. Ft.
Nov. 13
319-212
$1,950
798 Sq. Ft.
Dec. 11
The Trail
Show Floor Plan Details Hide Floor Plan Details
Unable to load floor plan details.
321-102
$1,850
734 Sq. Ft.
Nov. 13
319-106
$1,850
734 Sq. Ft.
Dec. 11
319-102
$1,850
734 Sq. Ft.
Dec. 11
The Traverse
Show Floor Plan Details Hide Floor Plan Details
Unable to load floor plan details.
319-210
$2,000
823 Sq. Ft.
Dec. 11
319-211
$2,000
823 Sq. Ft.
Dec. 11
315-212
$2,000
823 Sq. Ft.
Feb. 5
The Tides
Show Floor Plan Details Hide Floor Plan Details
Unable to load floor plan details.
323-207
$2,200
1,139 Sq. Ft.
Nov. 9
323-212
$2,200
1,139 Sq. Ft.
Nov. 9
321-207
$2,200
1,139 Sq. Ft.
Nov. 13
The Cascadia
Show Floor Plan Details Hide Floor Plan Details
Unable to load floor plan details.
323-201
$2,650
1,271 Sq. Ft.
Nov. 9
323-206
$2,650
1,271 Sq. Ft.
Nov. 9
321-201
$2,650
1,271 Sq. Ft.
Nov. 13
The Rapids
Show Floor Plan Details Hide Floor Plan Details
Unable to load floor plan details.
321-204
$2,250
1,161 Sq. Ft.
Nov. 13
319-204
$2,250
1,161 Sq. Ft.
Dec. 11
313-204
$2,250
1,161 Sq. Ft.
Jan. 8
The Switchback
Show Floor Plan Details Hide Floor Plan Details
Unable to load floor plan details.
321-104
$2,425
1,095 Sq. Ft.
Nov. 13
319-104
$2,425
1,095 Sq. Ft.
Dec. 11
313-104
$2,425
1,095 Sq. Ft.
Jan. 8
The Drift
Show Floor Plan Details Hide Floor Plan Details
Unable to load floor plan details.
319-209
$2,300
1,174 Sq. Ft.
Dec. 11
315-209
$2,300
1,174 Sq. Ft.
Feb. 5
311-209
$2,300
1,174 Sq. Ft.
Mar. 5
The Compass
Show Floor Plan Details Hide Floor Plan Details
Unable to load floor plan details.
323-209
$2,550
1,174 Sq. Ft.
Nov. 9
321-209
$2,550
1,174 Sq. Ft.
Nov. 13
313-209
$2,550
1,174 Sq. Ft.
Jan. 8
303-209
$2,550
1,174 Sq. Ft.
Jun. 25
The Summit
Show Floor Plan Details Hide Floor Plan Details
Unable to load floor plan details.
323-101
$2,950
1,407 Sq. Ft.
Nov. 9
323-106
$2,950
1,407 Sq. Ft.
Nov. 9
321-106
$2,950
1,407 Sq. Ft.
Nov. 13
Property Map
Select a unit to view pricing and availability
Details
Lease Term Options
- 6 - 12 Month Leases
Property Information
- Built in 2026
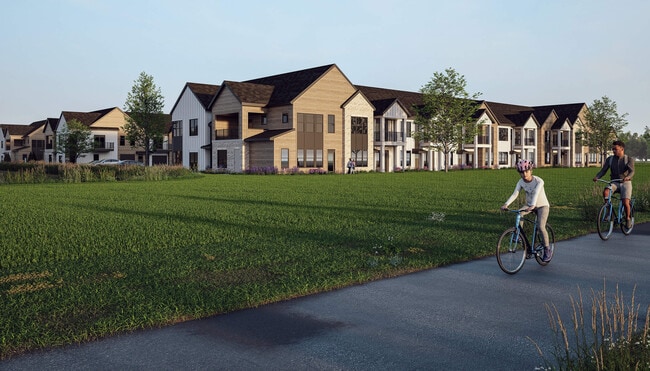
- 241 units2 stories
Fees & Policies
The fees below are based on community-supplied data and may exclude additional fees and utilities.
One-Time Basics
Due at Move-In
-
Deposit$500
-
Other
Dogs Allowed
-
Dog Fee$300
-
Dog Rent$40 / mo
Restrictions
Rottweiler, Doberman Pinscher, Pit Bull Terrier | Staffordshire Terrier, Chow, Presa Canarios, Akita, Alaskan Malamutes, Wolf-Hybrid, or any mix thereof.
Cats Allowed
-
Cat Fee$300
-
Cat Rent$40 / mo
Restrictions
None
Property Fee Disclaimer: Based on community-supplied data and independent market research. Subject to change without notice. May exclude fees for mandatory or optional services and usage-based utilities.
Explore Commute Options
Property Highlights
- ADA Access*
- Attached and Detached Garages
- Attached Private Garages*
- Brand New Full-Size In-Unit Washer & Dryer
- Carpeted Bedrooms
- Central Air Conditioning
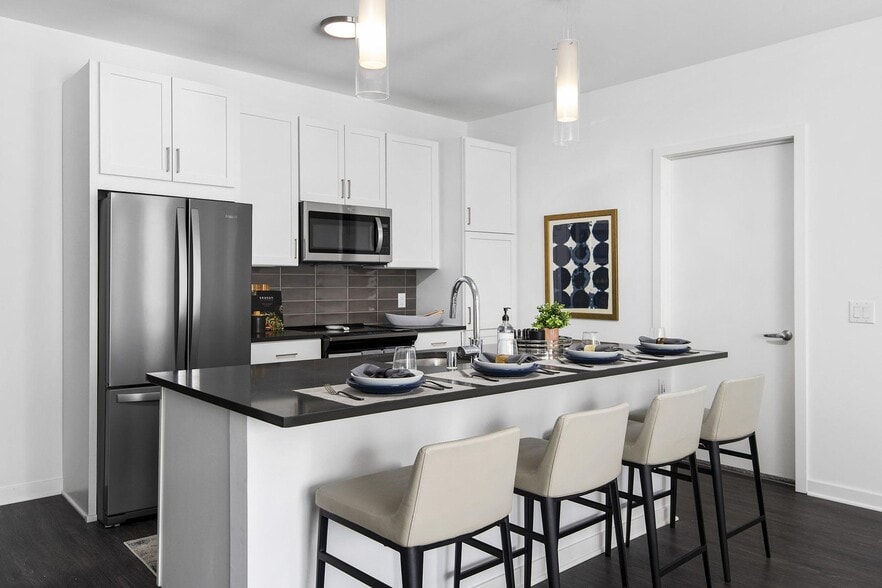
- Contemporary Backsplash
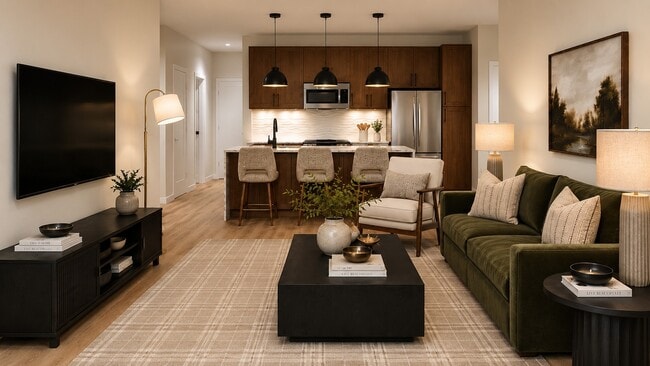
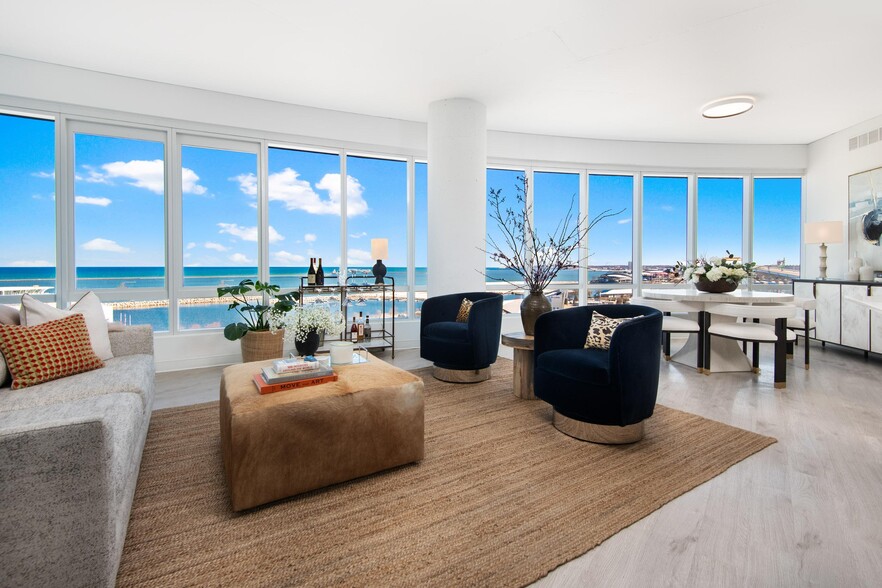
- Expansive Windows Perfect for Natural Light
- Health and Fitness Center
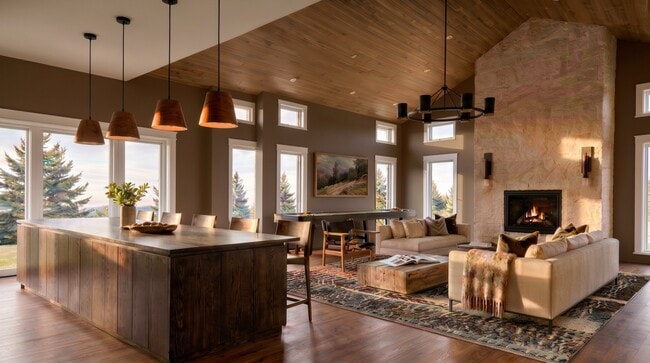
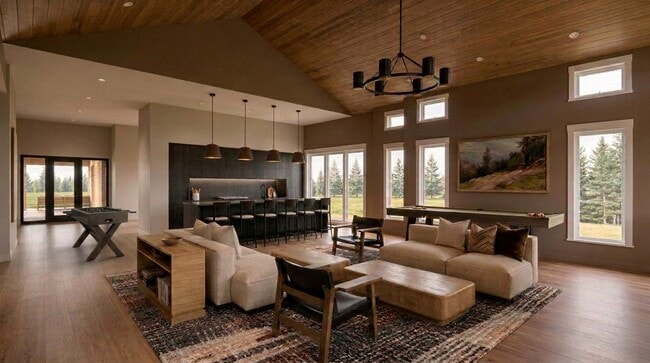
- Hearth Room, including our Fireside Lounge
- Kayak Launch
- Large Closets
- Luxe Wood-Style Vinyl Plank Flooring
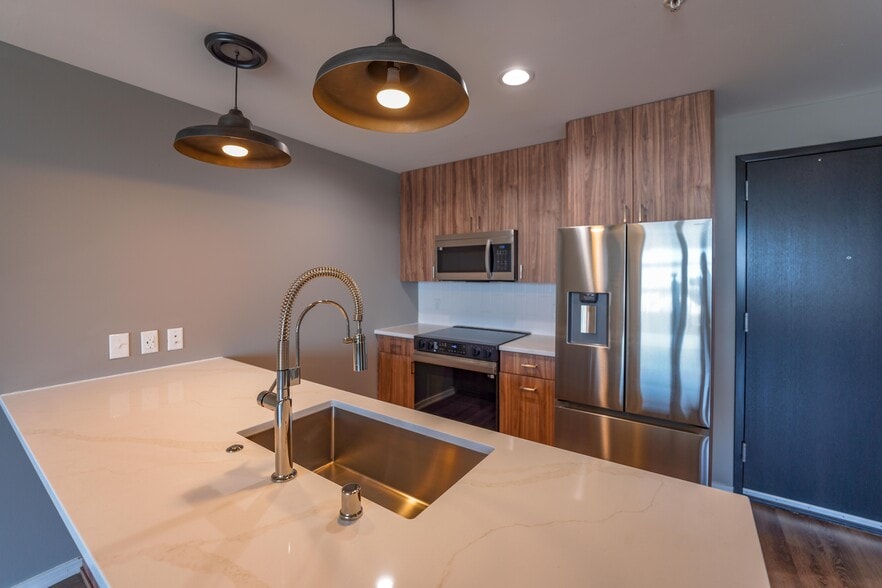
- Matte Black Pendant Lighting
- Modern Wood-Look Hard Surface Flooring
- Private Direct-Entry with No Stairs *
- Private Entry Homes*
- Private Patio or Balcony*
- Private Workout Room
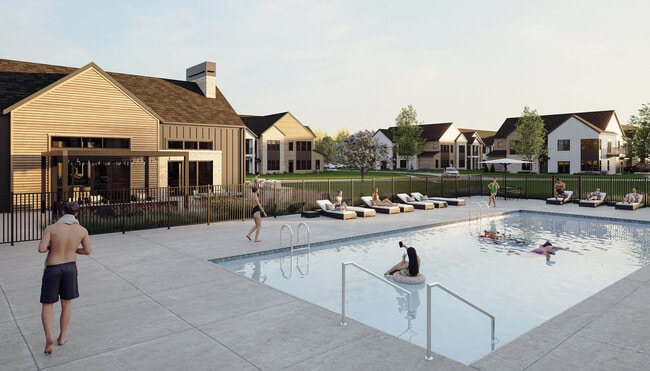
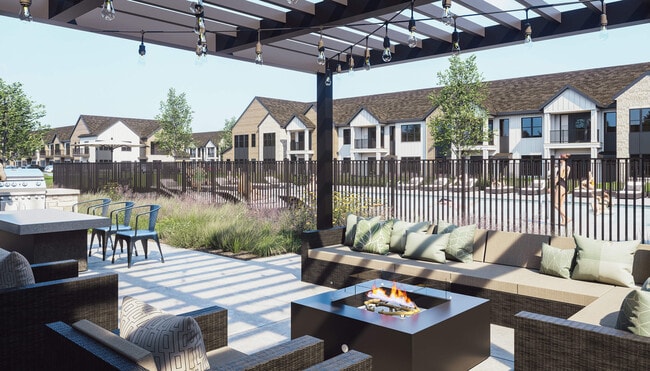
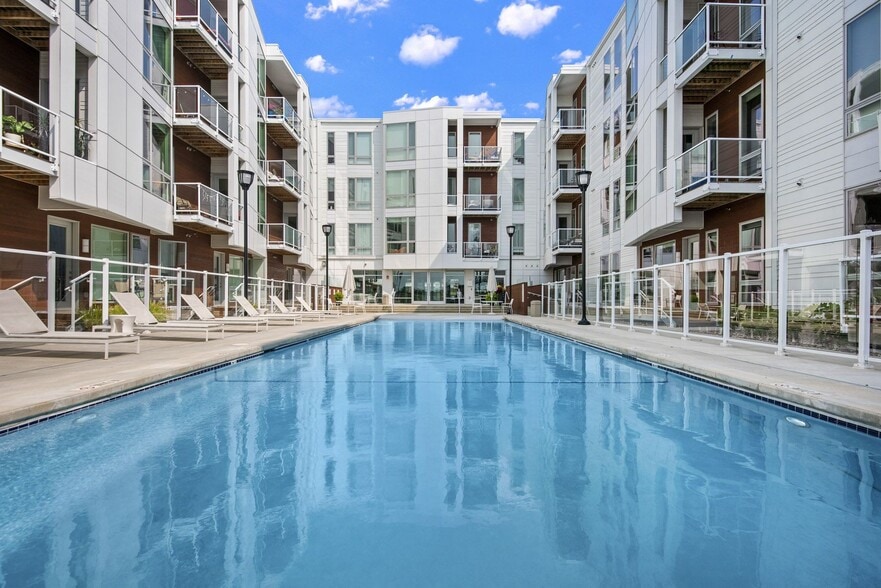
- Resort Style Pool
- Spacious 1-, 2- & 3-Bedroom Floor Plans
- Stainless Steel Appliance Package
- The Fairway Lounge with Golf Simulator
- Thoughtfully Designed Closet Storage
Apartment Features
- Air Conditioning
- Balcony
- Carpet
- Den
- Dishwasher
- Disposal
- Freezer
- High Ceilings
- High Speed Internet Access
- Ice Maker
- Island Kitchen
- Kitchen
- Large Bedrooms
- Microwave
- Oven
- Pantry
- Patio
- Quartz Countertops
- Refrigerator
- Smoke Free
- Stainless Steel Appliances
- Tub/Shower
- Vaulted Ceiling
- Vinyl Flooring
- Walk-In Closets
- Washer/Dryer
Community Features
- Bicycle Storage
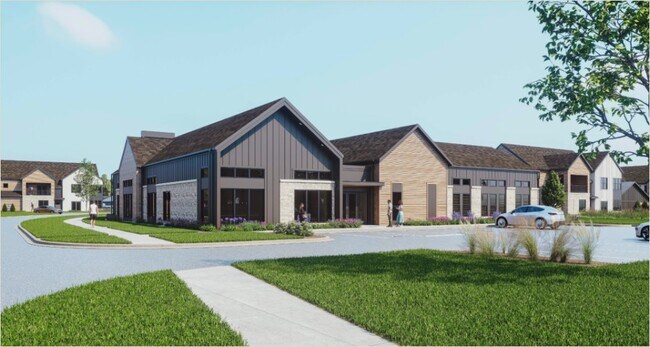
- Clubhouse
- Courtyard
- Dock
- Dog Park
- Fitness Center
- Grill
- Key Fob Entry
- Lake Access
- Lounge
- Maintenance on site
- Pet Play Area
- Pet Washing Station
- Picnic Area
- Planned Social Activities
- Pond
- Pool
- Property Manager on Site
- Renters Insurance Program
- Walking/Biking Trails
- Wheelchair Accessible
- Wi-Fi
Map of Timberveil Residences
Area Scores
Walkability
Not walkable
Driveability
Exceptionally drivable
Bikeability
Not bikeable
Walkability measures the walking distance to day-to-day needs.
Driveability measures congestion, parking availability, and access to major roads.
Bikeability measures the suitability for cycling.
Soundscore™
Active
A Sound Score rating aggregates noise caused by vehicle traffic, airplane traffic and local sources.
Transit
Airport
52 min Drive

Moving to Outlying Waukesha County, Oconomowoc, WI
Parks and Recreation
Recreational activities near Timberveil Residences are plentiful. Discover 1 park within 5 miles, including Lapham Peak.
Airports
Living in Outlying Waukesha County provides easy access to General Mitchell International, located just 52 minutes from Timberveil Residences.
Local Education
Primary and Secondary Schools

Dousman Elementary
Grades PK-5
Public

Kettle Moraine Middle School
Grades 6-8
Public

Kettle Moraine High
Grades 9-12
Public

Lakewood School
Grades K-12
Private
Abundant Life Christian Academy
Grades PK-12
Private
Data provided by GreatSchools.org © 2026. All rights reserved.

Colleges and Universities
| School | Commute Time (Distance) |
|---|---|
| Carroll University | Drive: 23 min (12.9 mi) |
| Waukesha County Tech. Coll. | Drive: 21 min (14.9 mi) |
About Timberveil Residences
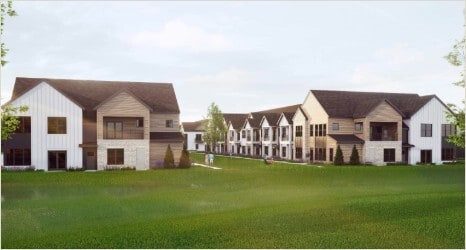
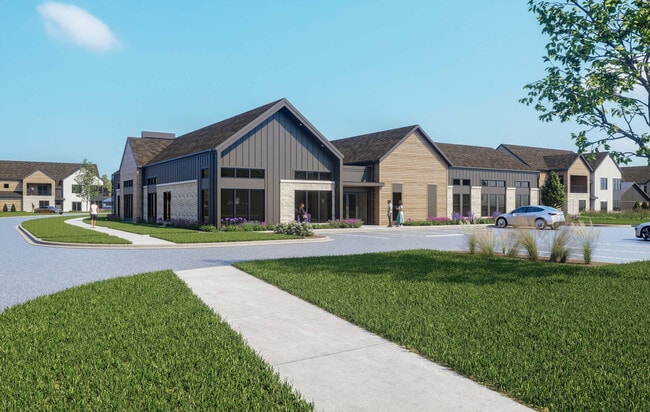
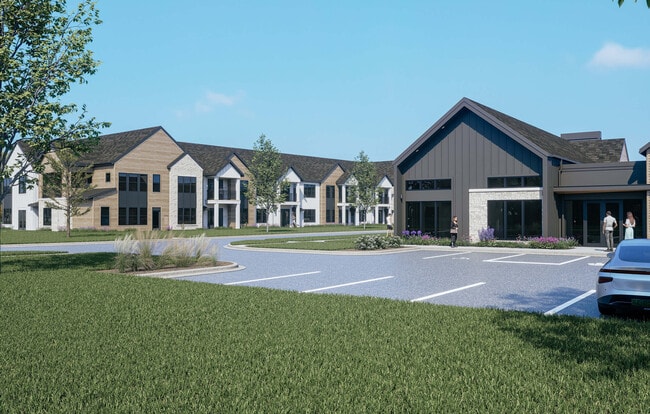
Timberveil Residences is an apartment community in Oconomowoc, WI
Contact
Oconomowoc, WI 53066
- Sunday Closed
- Monday 10:00 AM – 6:00 PM
- Tuesday 10:00 AM – 6:00 PM
- Wednesday 10:00 AM – 6:00 PM
- Thursday 10:00 AM – 6:00 PM
- Friday 10:00 AM – 6:00 PM
- Saturday 10:00 AM – 5:00 PM
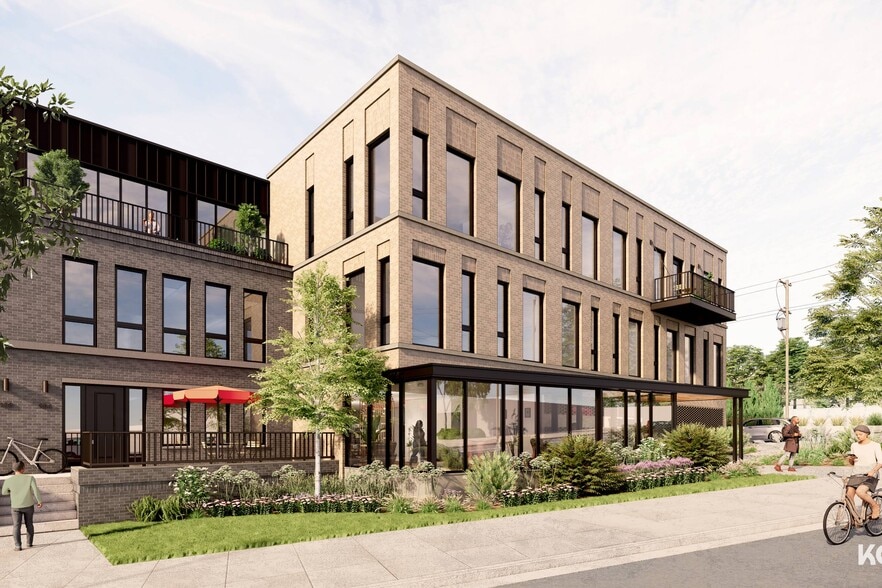
Timberveil Residences Gallery
Nearby Properties You Might Like
Within 50 Miles of Timberveil Residences
Find More Rentals in Oconomowoc
Bedrooms
Other Types of Rentals
Oconomowoc Apartments by Amenity
- Pet-Friendly Apartments in Oconomowoc
- Furnished Apartments in Oconomowoc
- Waterfront Apartments in Oconomowoc
- Apartments with a Pool in Oconomowoc
- Apartments with Wheelchair Access in Oconomowoc
- Apartments with Washer & Dryer in Oconomowoc
- Apartments with Utilities Included in Oconomowoc
- Apartments with a Garage in Oconomowoc
- Apartments with EV Charging in Oconomowoc
- Apartments with a Virtual Tour in Oconomowoc
Apartment Specialties
Find More Rentals Nearby…
Cities
Neighborhoods
Contact This Property
(219) 758-8144Languages: English
Open 10:00 AM – 6:00 PM Today