
Managed By

- Bedrooms
- 1 - 31 - 3 Beds
- Bathrooms
- 1 - 21 - 2 Baths
- Sq. Ft.
- 517 - 1,770 sq ft
Pricing and Floor Plans
A1
Show Floor Plan Details Hide Floor Plan Details
Unable to load floor plan details.
212
$1,465
562 Sq. Ft.
Now
357
$1,475
562 Sq. Ft.
Now
A5
Show Floor Plan Details Hide Floor Plan Details
Unable to load floor plan details.
141
$1,460
519 Sq. Ft.
Sep. 30
140
$1,460
519 Sq. Ft.
Nov. 4
A2
Show Floor Plan Details Hide Floor Plan Details
Unable to load floor plan details.
109
$1,455
517 Sq. Ft.
Now
A3
Show Floor Plan Details Hide Floor Plan Details
Unable to load floor plan details.
311
$1,480
574 Sq. Ft.
Now
A4
Show Floor Plan Details Hide Floor Plan Details
Unable to load floor plan details.
236
$1,500
562 Sq. Ft.
Now
B5
Show Floor Plan Details Hide Floor Plan Details
Unable to load floor plan details.
407
$1,600
704 Sq. Ft.
Now
B1
Show Floor Plan Details Hide Floor Plan Details
Unable to load floor plan details.
319
$1,680
766 Sq. Ft.
Oct. 6
A7
Show Floor Plan Details Hide Floor Plan Details
Unable to load floor plan details.
A6
Show Floor Plan Details Hide Floor Plan Details
Unable to load floor plan details.
B4
Show Floor Plan Details Hide Floor Plan Details
Unable to load floor plan details.
B8
Show Floor Plan Details Hide Floor Plan Details
Unable to load floor plan details.
B6
Show Floor Plan Details Hide Floor Plan Details
Unable to load floor plan details.
B7
Show Floor Plan Details Hide Floor Plan Details
Unable to load floor plan details.
B3
Show Floor Plan Details Hide Floor Plan Details
Unable to load floor plan details.
B2
Show Floor Plan Details Hide Floor Plan Details
Unable to load floor plan details.
C1
Show Floor Plan Details Hide Floor Plan Details
Unable to load floor plan details.
114
$2,305
1,124 Sq. Ft.
Now
314
$2,315
1,124 Sq. Ft.
Now
327
$2,315
1,124 Sq. Ft.
Now
361
$2,315
1,124 Sq. Ft.
Oct. 4
C12
Show Floor Plan Details Hide Floor Plan Details
Unable to load floor plan details.
317
$2,380
1,209 Sq. Ft.
Now
C3
Show Floor Plan Details Hide Floor Plan Details
Unable to load floor plan details.
443
$2,385
1,186 Sq. Ft.
Now
C5
Show Floor Plan Details Hide Floor Plan Details
Unable to load floor plan details.
463
$2,926
1,420 Sq. Ft.
Now
C10
Show Floor Plan Details Hide Floor Plan Details
Unable to load floor plan details.
C2
Show Floor Plan Details Hide Floor Plan Details
Unable to load floor plan details.
C11
Show Floor Plan Details Hide Floor Plan Details
Unable to load floor plan details.
C14
Show Floor Plan Details Hide Floor Plan Details
Unable to load floor plan details.
C8
Show Floor Plan Details Hide Floor Plan Details
Unable to load floor plan details.
C4
Show Floor Plan Details Hide Floor Plan Details
Unable to load floor plan details.
C15
Show Floor Plan Details Hide Floor Plan Details
Unable to load floor plan details.
C9
Show Floor Plan Details Hide Floor Plan Details
Unable to load floor plan details.
C13
Show Floor Plan Details Hide Floor Plan Details
Unable to load floor plan details.
C6
Show Floor Plan Details Hide Floor Plan Details
Unable to load floor plan details.
C7
Show Floor Plan Details Hide Floor Plan Details
Unable to load floor plan details.
D3
Show Floor Plan Details Hide Floor Plan Details
Unable to load floor plan details.
201
$3,239
1,643 Sq. Ft.
Now
301
$3,249
1,643 Sq. Ft.
Oct. 10
D2
Show Floor Plan Details Hide Floor Plan Details
Unable to load floor plan details.
101
$3,080
1,496 Sq. Ft.
Now
D1
Show Floor Plan Details Hide Floor Plan Details
Unable to load floor plan details.
102
$3,080
1,488 Sq. Ft.
Sep. 19
D4
Show Floor Plan Details Hide Floor Plan Details
Unable to load floor plan details.
124
$3,199
1,656 Sq. Ft.
Oct. 5
D8
Show Floor Plan Details Hide Floor Plan Details
Unable to load floor plan details.
D6
Show Floor Plan Details Hide Floor Plan Details
Unable to load floor plan details.
D7
Show Floor Plan Details Hide Floor Plan Details
Unable to load floor plan details.
D5
Show Floor Plan Details Hide Floor Plan Details
Unable to load floor plan details.
Property Map
Select a unit to view pricing and availability
Details
Lease Term Options
- 9 - 10 Month Leases
Property Information
- Built in 2020
- 240 units4 stories
Fees & Policies
The fees below are based on community-supplied data and may exclude additional fees and utilities.
One-Time Basics
-
DepositVaries by unit
Due at Move-In
-
Administrative Fee$300
-
Other
Dogs Allowed
-
Dog Deposit$350
-
Dog Rent$40 / mo
Restrictions
None
Comments
| Restrictions: None
Cats Allowed
-
Cat Deposit$350
-
Cat Rent$40 / mo
Restrictions
None
Comments
| Restrictions: None
Property Fee Disclaimer: Based on community-supplied data and independent market research. Subject to change without notice. May exclude fees for mandatory or optional services and usage-based utilities.
Matterport 3D Tours
Explore Commute Options
Property Highlights
- Additional Storage
- Bike Racks
- Bocce Ball Court
- Complimentary Coffee Bar
- Custom roller shades
- Energy Star Certified
- Expansive Outdoor Deck
- Heated underground parking
- High-end appliance package
- Individually controlled heating and cooling
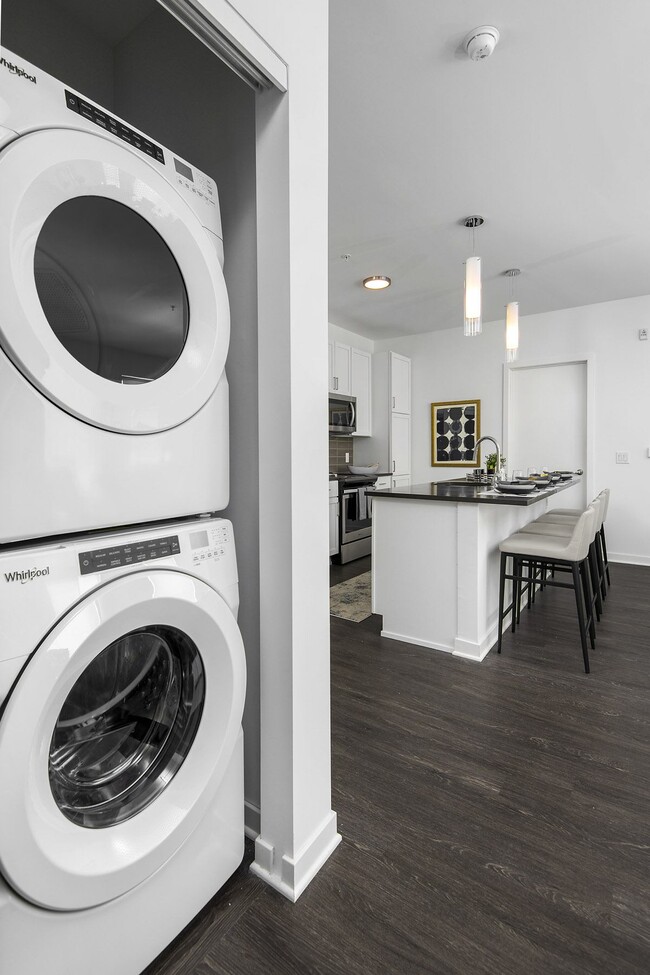
- In-Unit Washer/Dryer
- Modern Finishes
- Online Payments
- Onsite Walking & Biking Trails
- Outdoor grilling and entertainment area
- Pet Friendly
- Polished quartz counter tops
- Private terraces and patios
- Resident Lounge
- Scenic views overlooking the adjacent wetland
- Smoke free community
- Spacious layouts
- Steps from The Drexel Town Square
- Tea Room
- Theater Room
- Tranquil landscaping & grounds
Apartment Features
- Deck
- Heating
- Patio
- Smoke Free
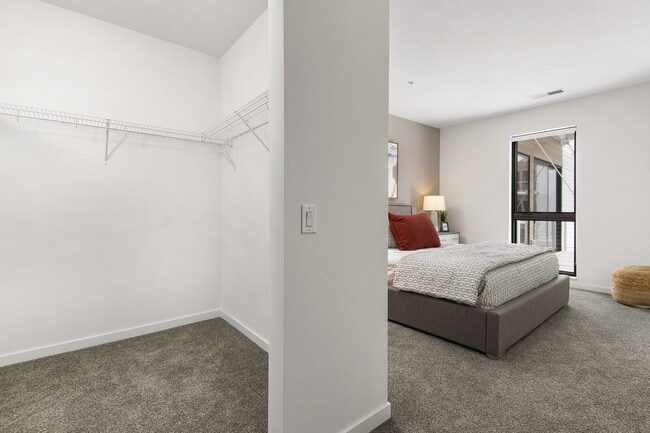
- Walk-In Closets
Community Features
- Clubhouse
- Elevator
- Fitness Center
- Gated
- Lounge
- Maintenance on site
- Package Service
- Pool
- Property Manager on Site
- Walking/Biking Trails
Map of Parterre at Emerald Row
Area Scores
Walkability
Fairly walkable
Transit
Limited public transit
Driveability
Exceptionally drivable
Bikeability
Fairly bikeable
Walkability measures the walking distance to day-to-day needs.
Transit measures access to public transportation.
Driveability measures congestion, parking availability, and access to major roads.
Bikeability measures the suitability for cycling.
Soundscore™
Active
A Sound Score rating aggregates noise caused by vehicle traffic, airplane traffic and local sources.
Transit
Commuter Rail
10 min Drive

Airport
9 min Drive

Moving to Southern Milwaukee County, Oak Creek, WI
Shopping Centers
Shoppers will appreciate Parterre at Emerald Row proximity to Drexel Town Square, Woodman's Oak Creek, and Howell Oaks Plaza. Drexel Town Square is 0.5 miles away, and Woodman's Oak Creek is within an 8 minute walk.
Commuting
With a TransitScore of 30, Parterre at Emerald Row has limited public transit, including 5 transit stops within 37.3 miles. Transit options include General Mitchell Intl. Airport Amtrak Station and Milwaukee.
Airports
Living in Southern Milwaukee County provides easy access to General Mitchell International, located just 9 minutes from Parterre at Emerald Row.
Local Education
Primary and Secondary Schools

Edgewood Elementary School
Grades PK-5
Public

Forest Ridge Elementary
Grades PK-5
Public

Oak Creek West Middle School
Grades 6-8
Public
Oak Creek High School
Grades 9-12
Public

Badger State Baptist School
Grades PK-12
Private
Data provided by GreatSchools.org © 2026. All rights reserved.

Colleges and Universities
| School | Commute Time (Distance) |
|---|---|
| Milwaukee Tech., Oak Creek | Drive: 8 min (2.8 mi) |
| Alverno College | Drive: 17 min (8.5 mi) |
| Marquette University | Drive: 17 min (11.6 mi) |
| Milwaukee Tech., West Allis | Drive: 24 min (12.5 mi) |
About Parterre at Emerald Row
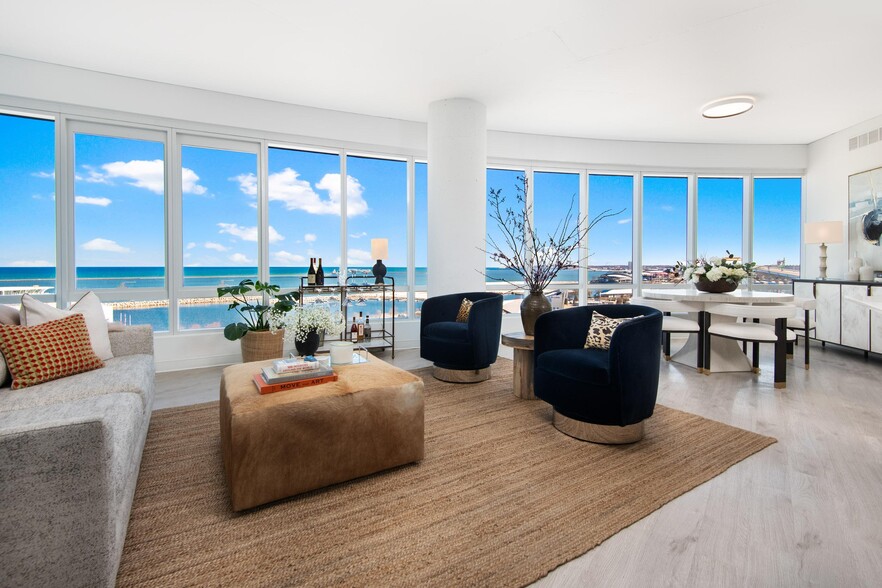
Parterre at Emerald Row offers luxury one, two, and three-bedroom apartments in Oak Creek, WI, featuring private terraces and porches overlooking the adjacent wetland and walking trail. Located within Drexel Town Square, the community combines modern…
apartment living with convenient access to shopping, dining, entertainment, and outdoor recreation in one of Oak Creek's most connected neighborhoods. Its central location also makes it an excellent choice for those searching for apartments near Mount Pleasant, Franklin, Greendale, Kenosha, and throughout the South Suburbs of Wisconsin.
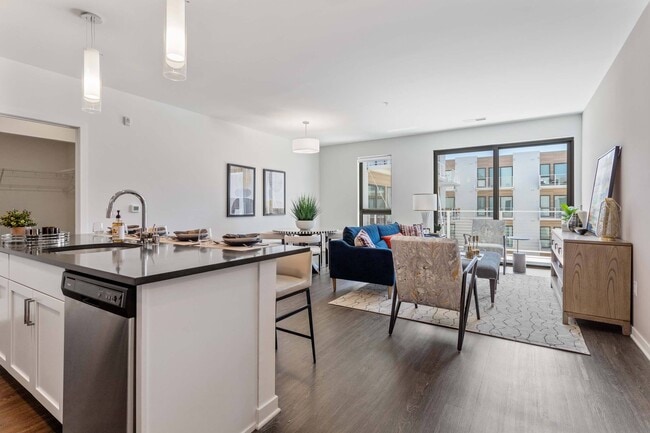
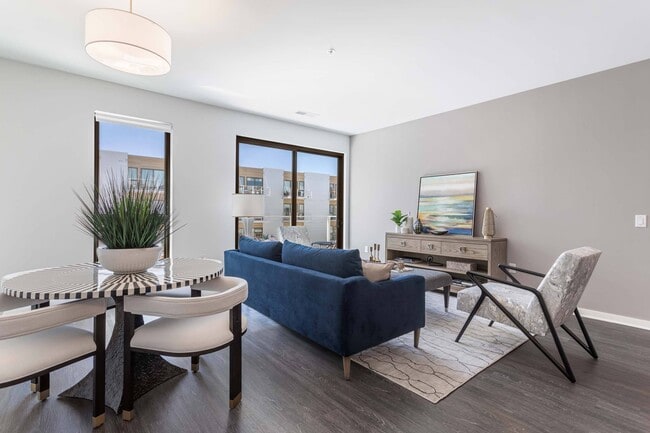
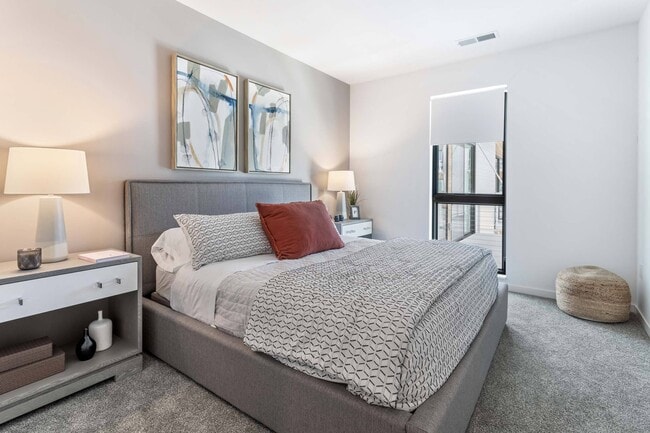
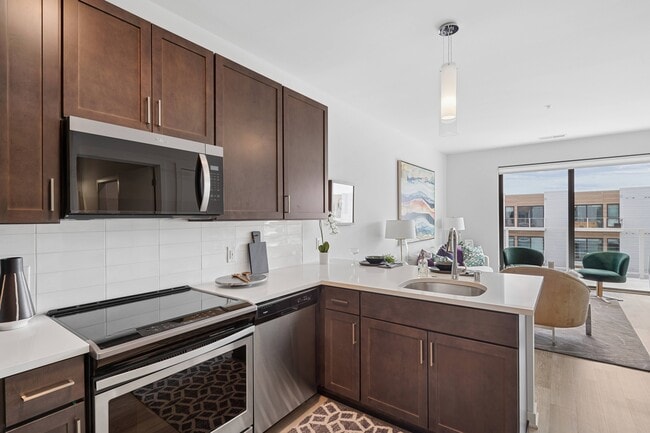
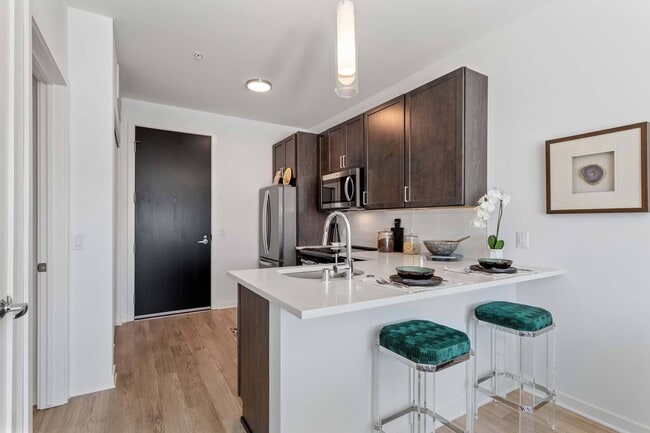
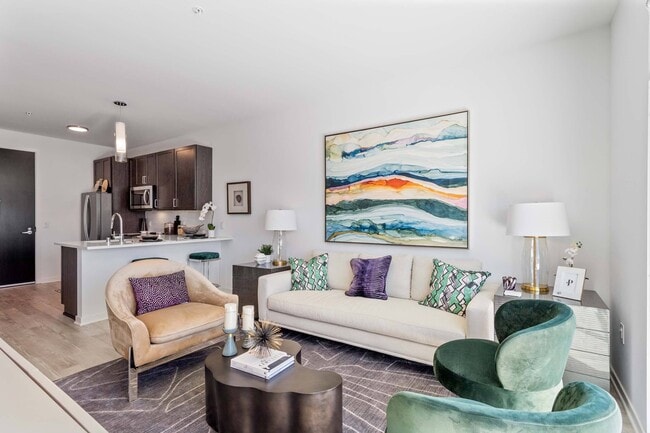
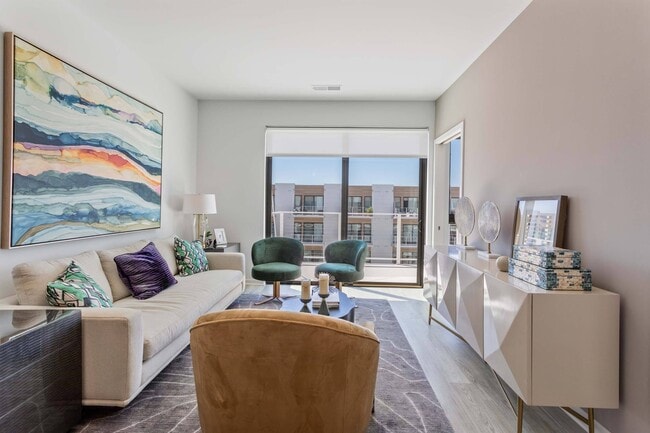
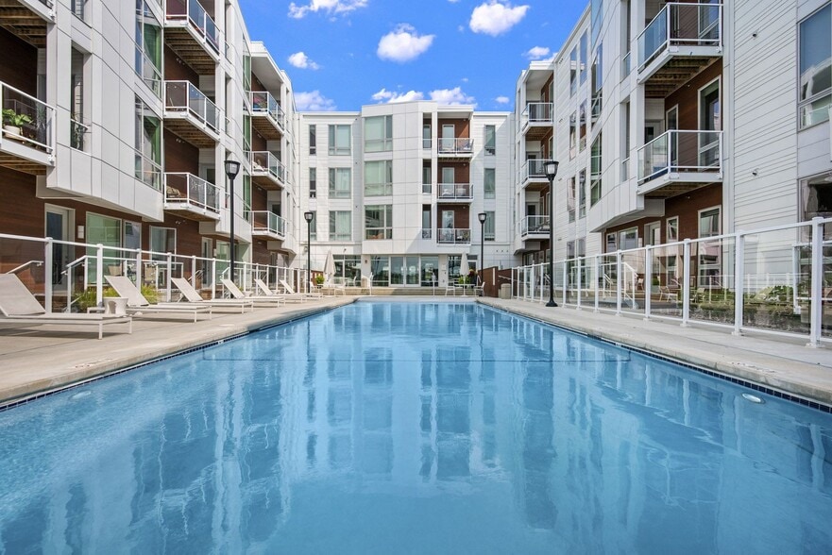
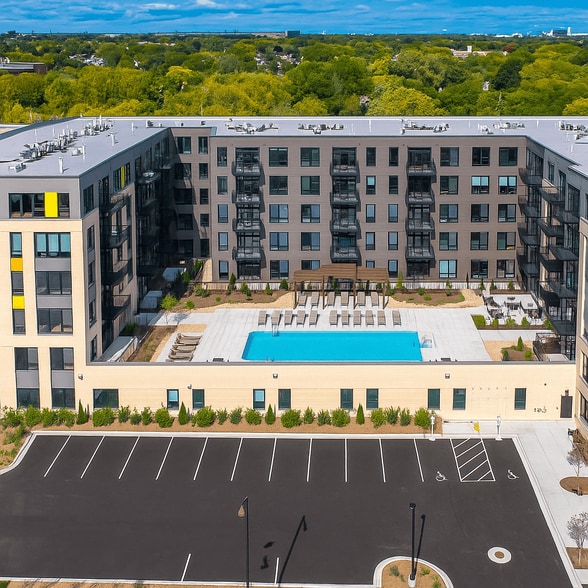
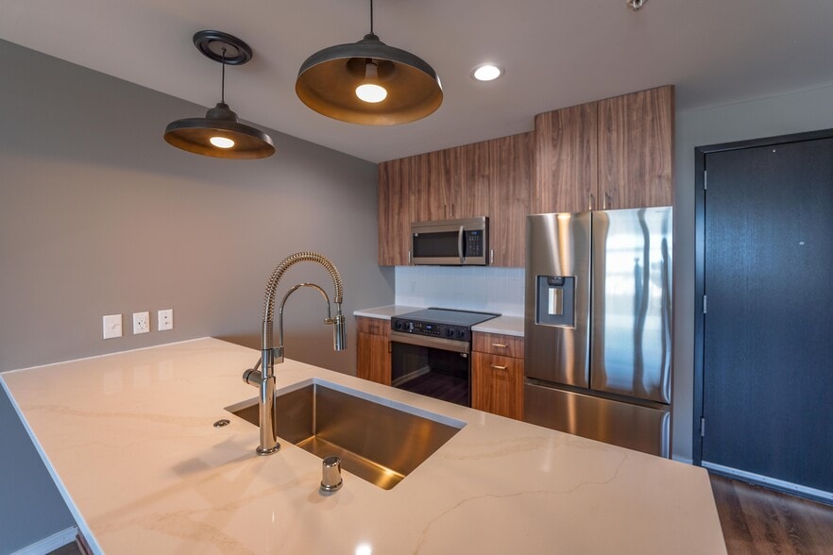
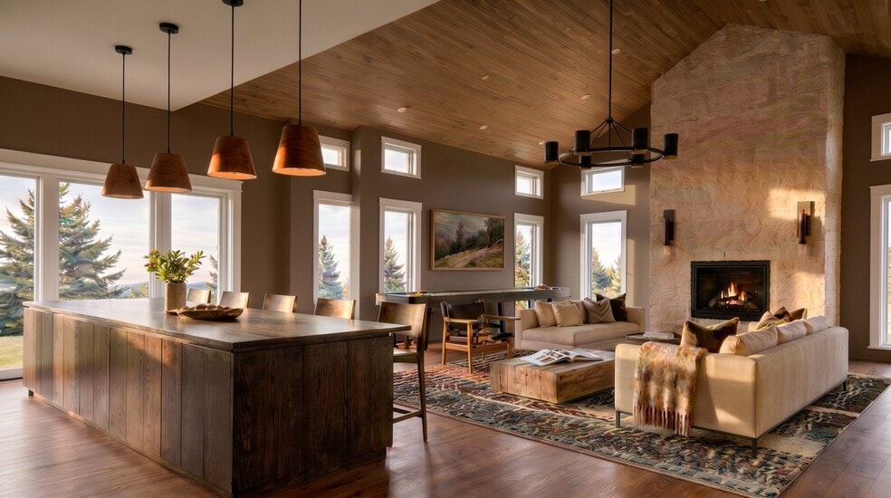
Our Oak Creek apartments feature contemporary open floor plans with natural wood-grain flooring, polished granite countertops, and high-end Whirlpool appliances designed for both comfort and style. Spacious interiors and thoughtfully designed community spaces create a welcoming atmosphere for residents seeking apartments for rent in Oak Creek, as well as those exploring apartments near Franklin, Greendale, Mount Pleasant, or Kenosha. With convenient access to major roads and surrounding communities, Parterre at Emerald Row is an ideal home base for anyone looking to live in Wisconsin's South Suburbs while staying connected to the greater Milwaukee area.Parterre at Emerald Row is a distinctive W-shaped community with dual courtyards, including a pool and entertainment area on the north side and beautifully landscaped outdoor spaces inspired by the property's namesake, a “parterre” - an ornamental garden arrangement known for its symmetry and design. Whether you're looking for Oak Creek apartments in Drexel Town Square, luxury apartments near Mount Pleasant and Franklin, or apartments in the South Suburbs of Wisconsin, Parterre at Emerald Row offers a modern living experience in an ideal, thoughtfully designed setting.
Parterre at Emerald Row offers luxury one, two, and three-bedroom apartments in Oak Creek, WI, featuring private terraces and porches overlooking the adjacent wetland and walking trail. Located within Drexel Town Square, the community combines modern apartment living with convenient access to shopping, dining, entertainment, and outdoor recreation in one of Oak Creek's most connected neighborhoods. Its central location also makes it an excellent choice for those searching for apartments near Mount Pleasant, Franklin, Greendale, Kenosha, and throughout the South Suburbs of Wisconsin.
Our Oak Creek apartments feature contemporary open floor plans with natural wood-grain flooring, polished granite countertops, and high-end Whirlpool appliances designed for both comfort and style. Spacious interiors and thoughtfully designed community spaces create a welcoming atmosphere for residents seeking apartments for rent in Oak Creek, as well as those exploring apartments near Franklin, Greendale, Mount Pleasant, or Kenosha. With convenient access to major roads and surrounding communities, Parterre at Emerald Row is an ideal home base for anyone looking to live in Wisconsin's South Suburbs while staying connected to the greater Milwaukee area.Parterre at Emerald Row is a distinctive W-shaped community with dual courtyards, including a pool and entertainment area on the north side and beautifully landscaped outdoor spaces inspired by the property's namesake, a “parterre” - an ornamental garden arrangement known for its symmetry and design. Whether you're looking for Oak Creek apartments in Drexel Town Square, luxury apartments near Mount Pleasant and Franklin, or apartments in the South Suburbs of Wisconsin, Parterre at Emerald Row offers a modern living experience in an ideal, thoughtfully designed setting.
Parterre at Emerald Row is an apartment community in Oak Creek, WI
Contact
Oak Creek, WI 53154
- Sunday Closed
- Monday 10:00 AM – 6:00 PM
- Tuesday 10:00 AM – 6:00 PM
- Wednesday 10:00 AM – 6:00 PM
- Thursday 10:00 AM – 6:00 PM
- Friday 10:00 AM – 6:00 PM
- Saturday 10:00 AM – 5:00 PM
Renter Reviews
For Parterre at Emerald Row
116 Ratings & Reviews
-
6/3/26
Great staff
Tyanna gave me a wonderful tour and helped me throughout the application process. Ended up applying here. All units I toured were super clean and very well maintained.
Review from Apartments.com
Property Manager at Parterre at Emerald Row responded to this review
Thank you for sharing your positive experience with us! We're thrilled to hear that Tyanna provided you with excellent service and that you found our community to be well-maintained. We look forward to welcoming you as a resident.
Sincerely,
The… Parterre at Emerald Row Management Team
Parterre at Emerald Row Gallery
Nearby Properties You Might Like
Within 50 Miles of Parterre at Emerald Row
Find More Rentals in Oak Creek
Bedrooms
Other Types of Rentals
Oak Creek Apartments by Amenity
- Pet-Friendly Apartments in Oak Creek
- Furnished Apartments in Oak Creek
- Waterfront Apartments in Oak Creek
- Apartments with a Pool in Oak Creek
- Apartments with Wheelchair Access in Oak Creek
- Apartments with Washer & Dryer in Oak Creek
- Apartments with Utilities Included in Oak Creek
- Apartments with a Garage in Oak Creek
- Apartments with EV Charging in Oak Creek
- Apartments with a Virtual Tour in Oak Creek
Apartment Specialties
Find More Rentals Nearby…
Cities
Neighborhoods
Contact This Property
(414) 296-9584Languages: English
Open 10:00 AM – 6:00 PM Today