
Managed By

- Bedrooms
- 1 - 31 - 3 Beds
- Bathrooms
- 1 - 21 - 2 Baths
- Sq. Ft.
- 785 - 1,965 sq ft
Pricing and Floor Plans
A1
Show Floor Plan Details Hide Floor Plan Details
Unable to load floor plan details.
136
$1,685
785 Sq. Ft.
Oct. 5
135
$1,660
785 Sq. Ft.
Oct. 29
105
$1,660
785 Sq. Ft.
Oct. 30
A6
Show Floor Plan Details Hide Floor Plan Details
Unable to load floor plan details.
A5
Show Floor Plan Details Hide Floor Plan Details
Unable to load floor plan details.
A3
Show Floor Plan Details Hide Floor Plan Details
Unable to load floor plan details.
A4
Show Floor Plan Details Hide Floor Plan Details
Unable to load floor plan details.
A2
Show Floor Plan Details Hide Floor Plan Details
Unable to load floor plan details.
B8
Show Floor Plan Details Hide Floor Plan Details
Unable to load floor plan details.
315
$2,445
1,383 Sq. Ft.
Now
B11
Show Floor Plan Details Hide Floor Plan Details
Unable to load floor plan details.
220
$2,576
1,432 Sq. Ft.
Now
B3
Show Floor Plan Details Hide Floor Plan Details
Unable to load floor plan details.
B1
Show Floor Plan Details Hide Floor Plan Details
Unable to load floor plan details.
B2
Show Floor Plan Details Hide Floor Plan Details
Unable to load floor plan details.
B4
Show Floor Plan Details Hide Floor Plan Details
Unable to load floor plan details.
B5
Show Floor Plan Details Hide Floor Plan Details
Unable to load floor plan details.
B6
Show Floor Plan Details Hide Floor Plan Details
Unable to load floor plan details.
B9
Show Floor Plan Details Hide Floor Plan Details
Unable to load floor plan details.
B10
Show Floor Plan Details Hide Floor Plan Details
Unable to load floor plan details.
B7
Show Floor Plan Details Hide Floor Plan Details
Unable to load floor plan details.
C5
Show Floor Plan Details Hide Floor Plan Details
Unable to load floor plan details.
328
$2,758
1,570 Sq. Ft.
Now
426
$2,773
1,570 Sq. Ft.
Oct. 3
C1
Show Floor Plan Details Hide Floor Plan Details
Unable to load floor plan details.
412
$2,672
1,504 Sq. Ft.
Now
C11
Show Floor Plan Details Hide Floor Plan Details
Unable to load floor plan details.
C2
Show Floor Plan Details Hide Floor Plan Details
Unable to load floor plan details.
C3
Show Floor Plan Details Hide Floor Plan Details
Unable to load floor plan details.
C7
Show Floor Plan Details Hide Floor Plan Details
Unable to load floor plan details.
C4
Show Floor Plan Details Hide Floor Plan Details
Unable to load floor plan details.
C6
Show Floor Plan Details Hide Floor Plan Details
Unable to load floor plan details.
C8
Show Floor Plan Details Hide Floor Plan Details
Unable to load floor plan details.
C10
Show Floor Plan Details Hide Floor Plan Details
Unable to load floor plan details.
C12
Show Floor Plan Details Hide Floor Plan Details
Unable to load floor plan details.
C9
Show Floor Plan Details Hide Floor Plan Details
Unable to load floor plan details.
Property Map
Select a unit to view pricing and availability
Details
Lease Term Options
- 9 - 13 Month Leases
Property Information
- Built in 2016
- 167 units4 stories
Fees & Policies
The fees below are based on community-supplied data and may exclude additional fees and utilities.
One-Time Basics
-
DepositVaries by unit
Due at Application
-
Application Fee Per Applicant$20
Due at Move-In
-
Administrative Fee$300
-
Other
Dogs Allowed
-
Dog Fee$350
-
Dog Rent$40 / mo
Restrictions
Breed restriction list includes: Akita, American Bulldog, American Staffordshire Terrier (all breeds), American Pit Bull Terrier, Rottweilers, Doberman Pinscher, Chow Chow, Alaskan malamute, Mastiffs, any Wolf Hybrid Mix, Presa Canarios and any mix breeds listed.
Comments
2 pets per apartment.
Cats Allowed
-
Cat Fee$350
-
Cat Rent$40 / mo
Restrictions
None
Comments
2 pets per apartment.
Property Fee Disclaimer: Based on community-supplied data and independent market research. Subject to change without notice. May exclude fees for mandatory or optional services and usage-based utilities.
Matterport 3D Tours
Explore Commute Options
Property Highlights
- 24 hour Emergency Maintenance
- Additional Storage
- Air Conditioner
- BBQ/Picnic Area
- Bike Racks
- Breathtaking views of Emerald Preserve
- Complimentary Coffee Bar
- Co-Working Spaces
- Electronic Thermostat
- Fire Pits
- Full size washer and dryer
- Golf Simulator
- Granite counters & luxury finishes
- Heated underground parking
- Indoor & outdoor lounge
- Online Payments Available
- Onsite Management
- Open Concept Design
- Pet Friendly
- Private terraces
- Resident Lounge
- Stainless Steel Appliance Package
- Walkable neighborhood & retail
- Zero-Entry Pool
Apartment Features
- Air Conditioning
- Cable Ready
- Ceiling Fans
- Floor to Ceiling Windows
- Hardwood Floors
- Heating
- High Speed Internet Access
- Tub/Shower
- Washer/Dryer
- Wheelchair Accessible (Rooms)
Community Features
- 24 Hour Access
- Clubhouse
- Conference Rooms
- Controlled Access
- Courtyard
- Elevator
- Fitness Center
- Gated
- Lounge
- Maintenance on site
- Media Center/Movie Theatre
- Package Service
- Pool
- Recycling
Map of Emerald Row Apartments
Area Scores
Walkability
Fairly walkable
Transit
Limited public transit
Driveability
Exceptionally drivable
Bikeability
Fairly bikeable
Walkability measures the walking distance to day-to-day needs.
Transit measures access to public transportation.
Driveability measures congestion, parking availability, and access to major roads.
Bikeability measures the suitability for cycling.
Soundscore™
Active
A Sound Score rating aggregates noise caused by vehicle traffic, airplane traffic and local sources.
Transit
Commuter Rail
10 min Drive

Airport
9 min Drive

Moving to Southern Milwaukee County, Oak Creek, WI
Shopping Centers
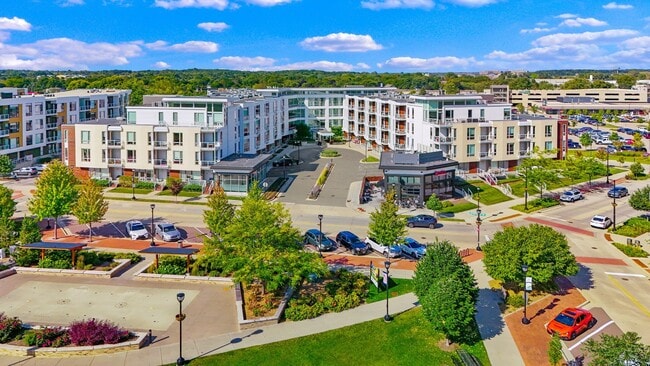
Shoppers will appreciate Emerald Row Apartments proximity to Drexel Town Square, Woodman's Oak Creek, and Oak Creek Plaza. Drexel Town Square is 0.5 miles away, and Woodman's Oak Creek is within an 11 minute walk.
Commuting
With a TransitScore of 30, Emerald Row Apartments has limited public transit, including 5 transit stops within 37.3 miles. Transit options include General Mitchell Intl. Airport Amtrak Station and Milwaukee.
Airports
Living in Southern Milwaukee County provides easy access to General Mitchell International, located just 9 minutes from Emerald Row Apartments.
Local Education
Primary and Secondary Schools

Forest Ridge Elementary
Grades PK-5
Public

Oak Creek West Middle School
Grades 6-8
Public
Oak Creek High School
Grades 9-12
Public

Badger State Baptist School
Grades PK-12
Private
Data provided by GreatSchools.org © 2026. All rights reserved.

Colleges and Universities
| School | Commute Time (Distance) |
|---|---|
| Milwaukee Tech., Oak Creek | Drive: 8 min (2.8 mi) |
| Alverno College | Drive: 17 min (8.4 mi) |
| Marquette University | Drive: 18 min (11.5 mi) |
| Milwaukee Tech., West Allis | Drive: 24 min (12.5 mi) |
About Emerald Row Apartments
Emerald Row is a beautiful apartment community located in Oak Creek at Drexel Town Square. Designed for modern living, our apartment homes place residents in the center of one of the area's most vibrant and accessible neighborhoods. For those…
searching for apartments for rent in Oak Creek, WI, Emerald Row offers convenient access to shopping, dining, entertainment, and everyday essentials. Its central location also makes it an excellent choice for those looking for apartments near Mount Pleasant, Franklin, Greendale, and Kenosha.
As one of the premier Oak Creek apartments near Drexel Town Square, Emerald Row combines upscale apartment living with a connected, urban-inspired atmosphere. Residents enjoy a thoughtfully designed community with amenities that support both relaxation and convenience, while offering easy access to Oak Creek, the greater Milwaukee area, and nearby communities including Franklin, Greendale, Mount Pleasant, and Kenosha.
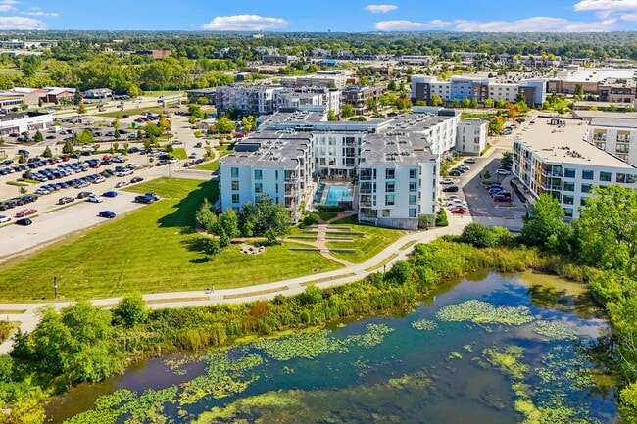
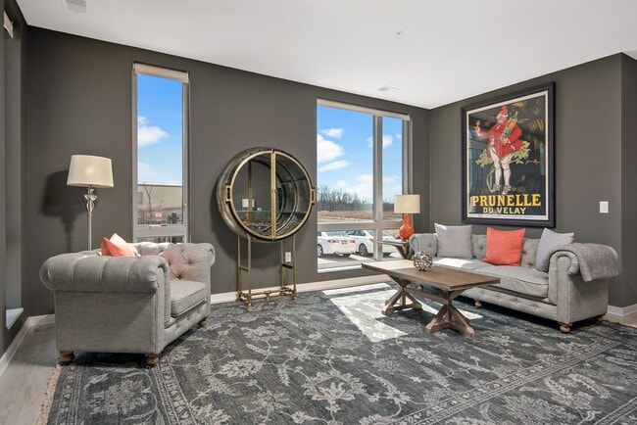
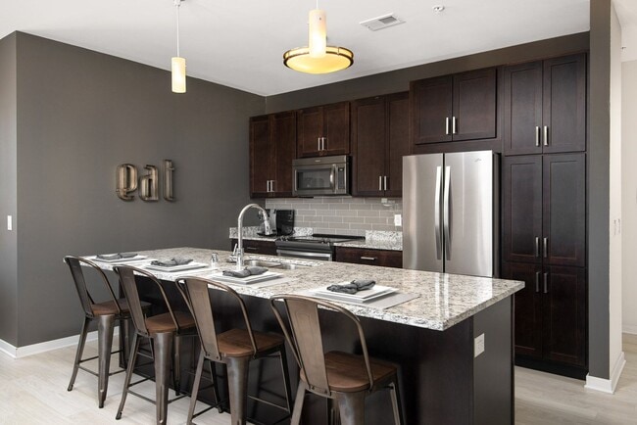
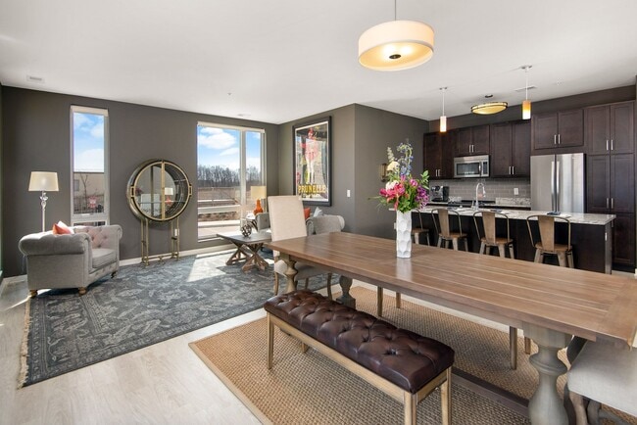
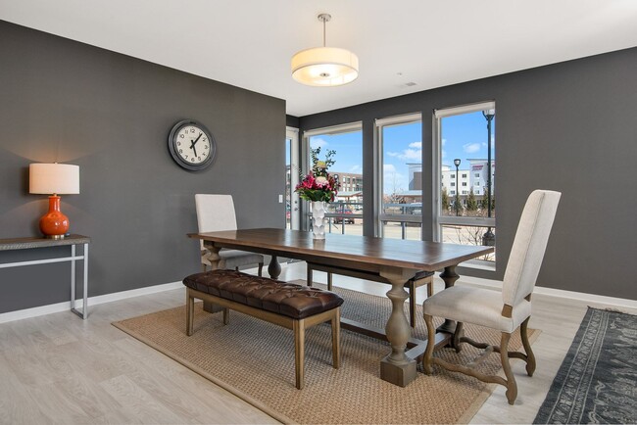
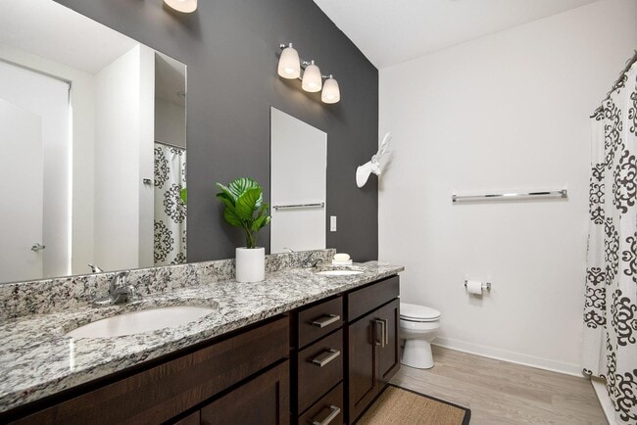
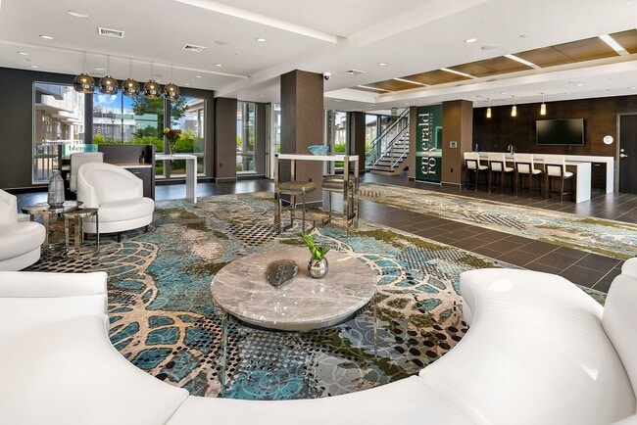
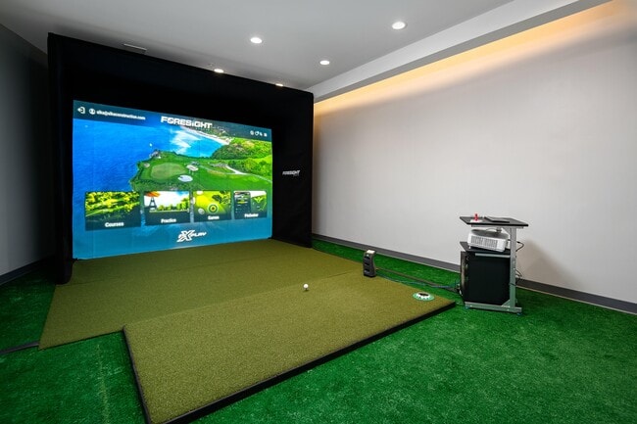
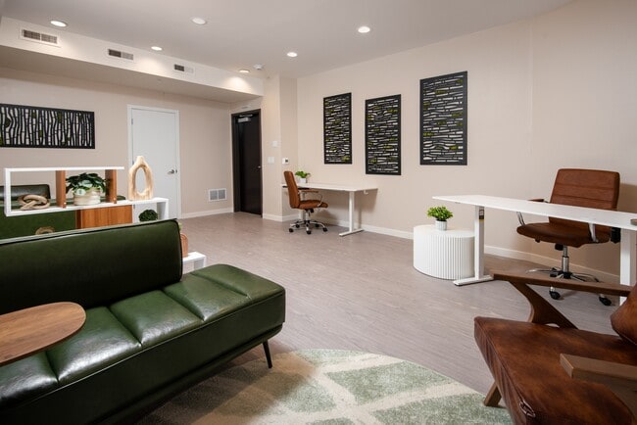
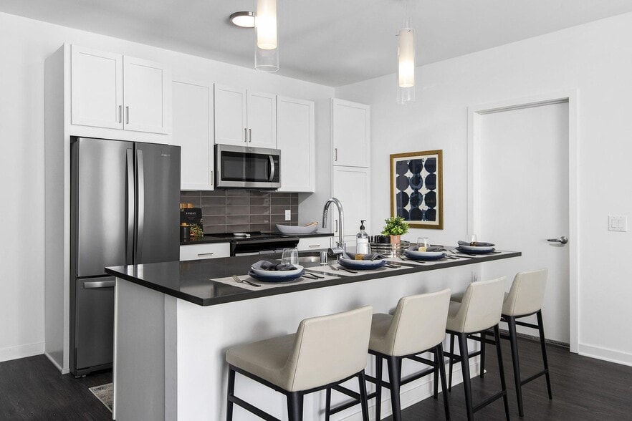
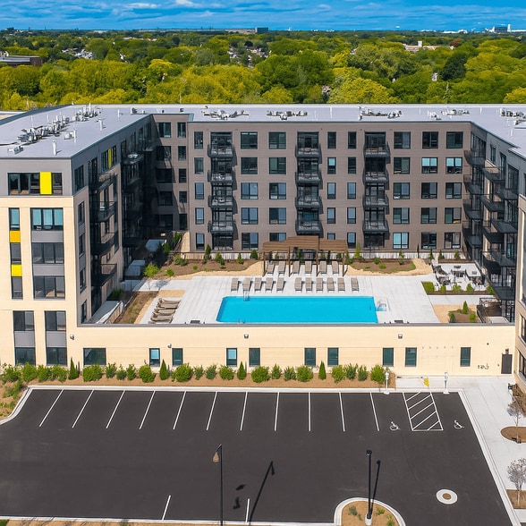
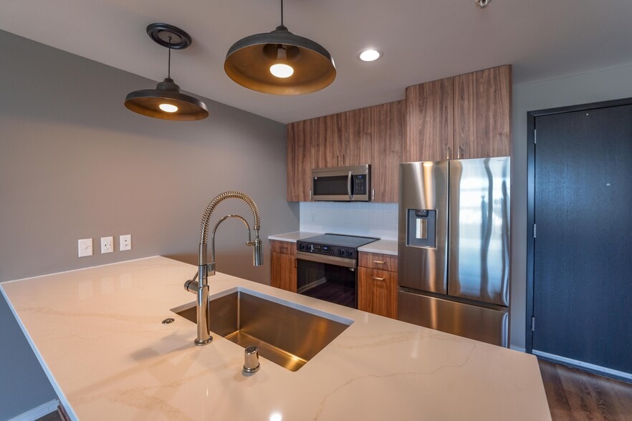
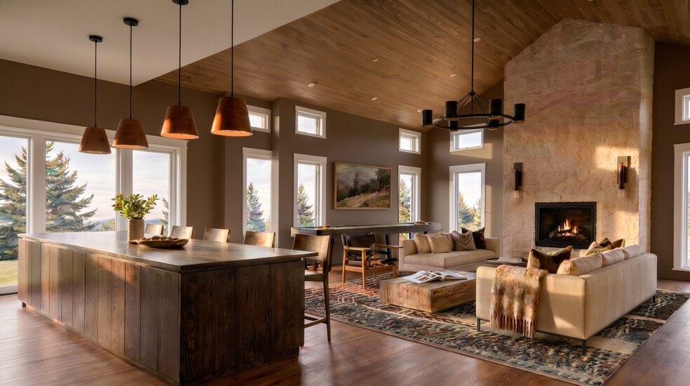
Community amenities include a fitness center, indoor and outdoor lounge spaces, a zero-entry pool, co-working areas, fire pits, and a resident lounge. Apartment homes feature stainless steel appliances, granite countertops, hardwood floors, floor-to-ceiling windows, full-size washers and dryers, and private terraces overlooking the Emerald Preserve. Pet-friendly features, heated underground parking, controlled access, and a walkable neighborhood setting further enhance the living experience for those seeking luxury apartments near Mount Pleasant, Franklin, Greendale, and Kenosha.
Whether you're searching for a home in Drexel Town Square or modern apartments in Oak Creek for rent, Emerald Row offers a comfortable, connected lifestyle with convenient access to shopping, dining, and everyday destinations in the heart of Oak Creek, WI.
Emerald Row is a beautiful apartment community located in Oak Creek at Drexel Town Square. Designed for modern living, our apartment homes place residents in the center of one of the area's most vibrant and accessible neighborhoods. For those searching for apartments for rent in Oak Creek, WI, Emerald Row offers convenient access to shopping, dining, entertainment, and everyday essentials. Its central location also makes it an excellent choice for those looking for apartments near Mount Pleasant, Franklin, Greendale, and Kenosha.
As one of the premier Oak Creek apartments near Drexel Town Square, Emerald Row combines upscale apartment living with a connected, urban-inspired atmosphere. Residents enjoy a thoughtfully designed community with amenities that support both relaxation and convenience, while offering easy access to Oak Creek, the greater Milwaukee area, and nearby communities including Franklin, Greendale, Mount Pleasant, and Kenosha.
Community amenities include a fitness center, indoor and outdoor lounge spaces, a zero-entry pool, co-working areas, fire pits, and a resident lounge. Apartment homes feature stainless steel appliances, granite countertops, hardwood floors, floor-to-ceiling windows, full-size washers and dryers, and private terraces overlooking the Emerald Preserve. Pet-friendly features, heated underground parking, controlled access, and a walkable neighborhood setting further enhance the living experience for those seeking luxury apartments near Mount Pleasant, Franklin, Greendale, and Kenosha.
Whether you're searching for a home in Drexel Town Square or modern apartments in Oak Creek for rent, Emerald Row offers a comfortable, connected lifestyle with convenient access to shopping, dining, and everyday destinations in the heart of Oak Creek, WI.
Emerald Row Apartments is an apartment community in Oak Creek, WI
Contact
Oak Creek, WI 53154
- Sunday Closed
- Monday 10:00 AM – 6:00 PM
- Tuesday 10:00 AM – 6:00 PM
- Wednesday 10:00 AM – 6:00 PM
- Thursday 10:00 AM – 6:00 PM
- Friday 10:00 AM – 6:00 PM
- Saturday 10:00 AM – 5:00 PM
Renter Reviews
For Emerald Row Apartments
84 Ratings & Reviews
-
8/18/26
Verified Renter
Submitted by a verified resident of the apartment community. Participating residents may receive reward points in exchange for posting a review during their lease term, regardless of the nature of the review.So far living at Emeral Row has been wonderful. The community is so nice and inviting. The apartment and amenities are so lovely and the new appliances really spruce up the place.
Review from Apartments.com
Property Manager at Emerald Row Apartments responded to this review
Thank you for sharing that you're enjoying the community and the amenities. It's great to know that the new appliances have made a difference for you. We look forward to continuing to provide a wonderful living environment.
Sincerely,
The Emerald… Row Management Team
Emerald Row Apartments Gallery
Nearby Properties You Might Like
Within 50 Miles of Emerald Row Apartments
Find More Rentals in Oak Creek
Bedrooms
Other Types of Rentals
Oak Creek Apartments by Amenity
- Pet-Friendly Apartments in Oak Creek
- Furnished Apartments in Oak Creek
- Waterfront Apartments in Oak Creek
- Apartments with a Pool in Oak Creek
- Apartments with Wheelchair Access in Oak Creek
- Apartments with Washer & Dryer in Oak Creek
- Apartments with Utilities Included in Oak Creek
- Apartments with a Garage in Oak Creek
- Apartments with EV Charging in Oak Creek
- Apartments with a Virtual Tour in Oak Creek
Apartment Specialties
Find More Rentals Nearby…
Cities
Neighborhoods
Contact This Property
(920) 521-8297Languages: English
Open 10:00 AM – 6:00 PM Today