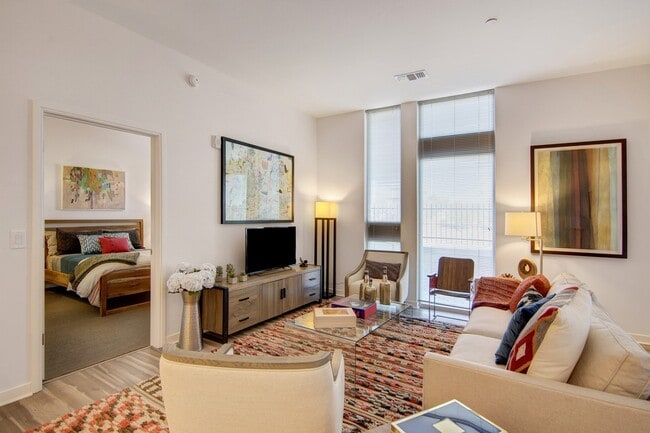
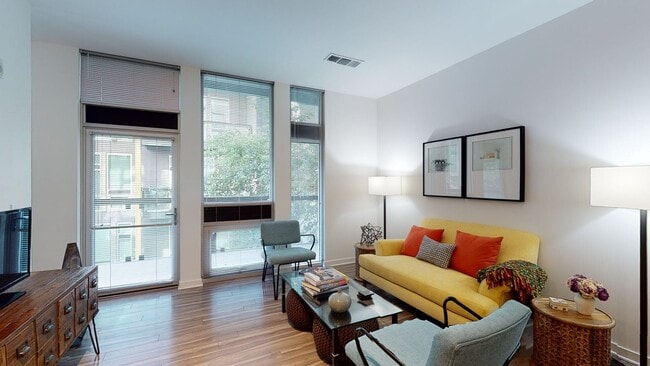


- Bedrooms
- Studio - 1Studio - 1 Beds
- Bathrooms
- 1 Bath1 Bath
- Sq. Ft.
- 507 - 828 sq ft
Pricing and Floor Plans
Patina
Show Floor Plan Details Hide Floor Plan Details
Unable to load floor plan details.
Azure
Show Floor Plan Details Hide Floor Plan Details
Unable to load floor plan details.
Empyrean Plus
Show Floor Plan Details Hide Floor Plan Details
Unable to load floor plan details.
Empyrean Max
Show Floor Plan Details Hide Floor Plan Details
Unable to load floor plan details.
South Twilight
Show Floor Plan Details Hide Floor Plan Details
Unable to load floor plan details.
Details
Lease Term Options
- 12 - 15 Month Leases
Property Information
- Built in 2015
- 191 units4 stories
Fees & Policies
The fees below are based on community-supplied data and may exclude additional fees and utilities.
Utilities & Essentials
-
YES New Account Fee$15
-
Common Area Maintenance$10 / mo
-
Garage Parking$40 / mo
-
Utility Billing Admin Fee$5 / mo
-
Pest Control$6 / mo
-
Trash Charge$6 / mo
-
Gas Charge$6 / mo
-
Pest/Exterminator Chargeback$6 / mo
-
Cable/Internet$90 / mo
-
Sewer ChargeVaries / mo
-
Water ChargeVaries / mo
One-Time Basics
Due at Application
-
Non Refundable Move in Fee$275
-
Application Fee$75
Due at Move-In
-
Deposit$350
-
Security Deposit$350
-
Surface Lot
-
Other
-
Garage
-
Other
Dogs Allowed
-
Dog Deposit$200
-
Dog Fee$200
-
Dog Rent$25 / mo
Restrictions
Breed restrictions apply
Comments
Up to 2 pets per home are welcome.
Cats Allowed
-
Cat Deposit$200
-
Cat Fee$200
-
Cat Rent$25 / mo
Restrictions
None
Comments
Up to 2 pets per home are welcome.
Other Pets Allowed
-
Other Pets Allowed
Personalized Add-Ons
-
Pet Screening Fee$25 - $30
-
Renters Insurance$11 / mo
Situational
-
Lease Termination Fee200% of base rent
-
Transfer FeeVaries one-time
-
Notice Service Fee$35 / occurrence
-
Late Fee$50 / occurrence
-
NSF Tenant Fee$75 / occurrence
-
2nd Late FeeVaries / occurrence
Property Fee Disclaimer: Based on community-supplied data and independent market research. Subject to change without notice. May exclude fees for mandatory or optional services and usage-based utilities.
Explore Commute Options
Property Highlights
- 14’0 sloped ceilings on top floor
- 24-Hour Rooftop Fitness Center and Yoga Room
- 2nd Balcony
- 9 Ft. - 14 Ft. Ceilings
- 9 Ft. Ceilings
- 9’4″ – 10’4″ ceilings in typical apartme
- Adjacent to a 10-acre city park
- Air conditioned corridors
- Air Conditioner
- Amenity area w/ mountain and city views
- Bathrooms include marble tile and designer fixtures and finishes
- BBQ Gas Grills
- Beautiful open floor plans
- Bicycle storage within the garage
- Billiard, ping pong, and shuffleboard
- Billiards Room
- Camelback Mountain Views
- City View
- Coffee Bar
- Contemporary Cabinets
- Convenient trash room with chute
- Cox Quick Connect
- Designer Faucets Throughout
- East Mountain View
- End Unit
- Energy Efficient Washer and Dryer in Every Home
- Energy Star High-Design Black Appliance Package
- Euro-Style Cabinets
- Expansive balconies and terraces
- Fitness center w/ cardio equipment
- Floating hardwood floors
- Floor Levels 2 and 3
- Granite Countertops
- Granite countertops and backsplashes
- Grohe faucets throughout
- Ground Floor
- Guest parking
- Hardwood Floors
- Immediately adjacent to a 10-acre city park
- Italian designed Lineabeta accessories
- Large Balconies & Patios
- Marble tile bathroom
- Multiple gas fired BBQ grills
- North Mountain View
- Online Payments Available
- Park-loving pet owners
- Pet-friendly
- Piestewa Peak Views
- Ping Pong Table
- Porcelain tops with integral sink
- Rooftop sundeck with 2 fire pits
- Rooftop sundeck with fire pit
- Shuffleboard Table
- Smoke-Free Community
- Solid core interior wood doors
- Stainless Steel single-bowl kitchen sink
- Structured parking deck
- Swimming pool with island sun deck
- Top Floor
- Trash Chutes
- Unprecedented location
- Walk in Closet
- Wall-mounted vanities
- Wheelchair Access
- Whirlpool Energy Star Appliance Package
- Wi-Fi access in all public areas
Apartment Features
- Air Conditioning
- Balcony
- Cable Ready
- Carpet
- Deck
- Dishwasher
- Double Pane Windows
- Eat-in Kitchen
- Freezer
- Granite Countertops
- Hardwood Floors
- Heating
- High Ceilings
- High Speed Internet Access
- Ice Maker
- Island Kitchen
- Kitchen
- Linen Closet
- Microwave
- Oven
- Patio
- Range
- Refrigerator
- Smoke Free
- Sprinkler System
- Tile Floors
- Trash Compactor
- Tub/Shower
- Vaulted Ceiling
- Views
- Walk-In Closets
- Wheelchair Accessible (Rooms)
- Wi-Fi
- Window Coverings
Community Features
- Bicycle Storage
- Community-Wide WiFi
- Controlled Access
- Courtyard
- Disposal Chutes
- Elevator
- Fitness Center
- Garages
- Grill
- Lounge
- Media Center/Movie Theatre
- Multi Use Room
- Online Services
- Planned Social Activities
- Pool
- Recycling
- Renters Insurance Program
- Sundeck
Map of The Trend at 51
Area Scores
Walkability
Moderately walkable
Transit
Some public transit
Driveability
Exceptionally drivable
Bikeability
Moderately bikeable
Walkability measures the walking distance to day-to-day needs.
Transit measures access to public transportation.
Driveability measures congestion, parking availability, and access to major roads.
Bikeability measures the suitability for cycling.
Soundscore™
Busy
A Sound Score rating aggregates noise caused by vehicle traffic, airplane traffic and local sources.
Transit
Airport
14 min Drive

Airport
47 min Drive
Moving to Uptown Phoenix, Phoenix, AZ
Shopping Centers
Shoppers will appreciate The Trend at 51 proximity to Camelback Center Shops, Biltmore, and Bethany-East Shopping Center. Camelback Center Shops is 0.4 miles away, and Biltmore is within a 13 minute walk.
Commuting
With a TransitScore of 50, The Trend at 51 has some public transit, including 6 transit stops within 35.9 miles. Transit options include Central Ave/Camelback and 7Th Ave/Camelback.
Parks and Recreation
Recreational activities near The Trend at 51 are plentiful. Discover 4 parks within 2.8 miles, including Desert Storm Park, Granada Park, and Steele Indian School Park.
Airports
Living in Uptown Phoenix provides easy access to Phoenix Sky Harbor International, located just 14 minutes from The Trend at 51. Another nearby airport is Phoenix-Mesa Gateway, located 34.8 miles away.
Local Education
Primary and Secondary Schools

Madison Rose Lane School
Grades PK-5
Public

Madison #1 Elementary School
Grades K-8
Public

Madison Christian Pre-School
Grades PK-8
Private

Phoenix Coding Academy
Grades 9-12
Public

North High School
Grades 9-12
Public
The Learning Institute
Grades 6-12
Public
Phoenix Center for Education
Grades K-12
Private
Data provided by GreatSchools.org © 2026. All rights reserved.

Colleges and Universities
| School | Commute Time (Distance) |
|---|---|
| Phoenix College | Drive: 11 min (4.5 mi) |
| University of Arizona | Drive: 10 min (6.1 mi) |
| Grand Canyon University | Drive: 14 min (6.1 mi) |
| Arizona State Univ., Downtown | Drive: 11 min (6.3 mi) |
About The Trend at 51
Discover upscale living at The Trend at 51 Apartments in Phoenix, AZ. Choose from studio, 1, or 2-bedroom pet-friendly apartments featuring a kitchen with granite countertops, custom cabinetry, and a full suite of appliances. You'll love your home's… additional touches, like high ceilings, large windows, and a private patio. Living here will also give you access to our rooftop pool, fitness center, and social room with arcade games and ping pong. Our pet-friendly community provides ample green space for your furry friends.You'll live in Phoenix's Camelback Colonnade neighborhood and have access to popular restaurants, cafes, parks, and more! Local colleges and universities are nearby via the US-17 or public transit. You'll be in a vibrant area near Desert Storm Park, the Shops at Town & Country, Piestewa Peak, and The Phoenix Mountain preserve for hiking and great views.You belong at The Trend at 51 Apartments in Phoenix, AZ!
Discover upscale living at The Trend at 51 Apartments in Phoenix, AZ. Choose from studio, 1, or 2-bedroom pet-friendly apartments featuring a kitchen with granite countertops, custom cabinetry, and a full suite of appliances. You'll love your home's additional touches, like high ceilings, large windows, and a private patio. Living here will also give you access to our rooftop pool, fitness center, and social room with arcade games and ping pong. Our pet-friendly community provides ample green space for your furry friends.You'll live in Phoenix's Camelback Colonnade neighborhood and have access to popular restaurants, cafes, parks, and more! Local colleges and universities are nearby via the US-17 or public transit. You'll be in a vibrant area near Desert Storm Park, the Shops at Town & Country, Piestewa Peak, and The Phoenix Mountain preserve for hiking and great views.You belong at The Trend at 51 Apartments in Phoenix, AZ!
The Trend at 51 is an apartment community in Phoenix, AZ
Contact
Phoenix, AZ 85016
- Sunday Closed
- Monday 9:30 AM – 5:30 PM
- Tuesday 9:30 AM – 5:30 PM
- Wednesday 9:30 AM – 5:30 PM
- Thursday 9:30 AM – 5:30 PM
- Friday 9:30 AM – 5:30 PM
- Saturday Closed
Avoid Scams
Protect yourself from fraud. Do not send money to anyone you don't know.
Renter Reviews
For The Trend at 51
4 Ratings & Reviews
-
1/30/21
I love my apartment and living at Trend AT 51
Andrea was very friendly and professional. She was great at showing and explaining everything to me. The complex has an exceptional exercise room, recreation facility, pool and Jacuzzi. These are located on the roof and open for resident use 24 hours per day. I completed an application on the spot. Andrea helped me along the way from application through to the move-in process. I moved into my apartment at Trend At 51 Apartments about 1 month ago. I love my Apartment and I love everything about… Trend At 51. The parking garage and street parking is easy, and very accessible. I have assigned parking spots, but I usually don’t need them because there are so many spaces available and open on the 1st floor and street that I rarely drive up to the 2nd or 3rd floor to park there. There is dry cleaning and laundry service available. On the roof, there is coffee and Tea available, along with vending machines, and a full kitchen, large rooms of beautiful couches, chairs, and sitting areas, large TVs, pool tables, ping pong, sandbag toss, and other games. There are several large barbeques throughout the complex. The views are incredible. There are firepits and music that can be turned on at will. The pool is large and stunningly beautiful at night with the changing-colored lights in the water. The apartments and recreation areas is secure for residents. Trend At 51 is exceptionally clean and maintained daily. It feels and smells clean everywhere which is amazing. Residents honor face masks and cleaning after oneself. As a resident I feel good about living in this well-kept environment. Residents even have garbage shoots on every floor, with plenty more garbage bins in the garage to accommodate even more garbage. I love having a washer and dryer in my unit. My apartment comes with discounted high-speed internet and Basic TV. It is also incredibly quiet and peaceful here. All my neighbors are respectful, considerate, and friendly. If you have a dog, it is dog friendly here.
Review from Apartments.com
Property Manager at The Trend at 51 responded to this review
Hi,
We are thrilled to know you are loving your home here at The Trend at 51! A 5-star review is the best praise, we’re thrilled you took a moment to share your experience. Thank you for recognizing Andrea, she is truly a vital part of our… hard-working team here! See you around the community!
Thanks again for being a valued resident,
Team Trend
The Trend at 51 Gallery
Find More Rentals in Phoenix
Bedrooms
Other Types of Rentals
Phoenix Apartments by Amenity
- Pet-Friendly Apartments in Phoenix
- Furnished Apartments in Phoenix
- Waterfront Apartments in Phoenix
- Apartments with a Pool in Phoenix
- Apartments with Wheelchair Access in Phoenix
- Apartments with Washer & Dryer in Phoenix
- Apartments with Utilities Included in Phoenix
- Apartments with a Garage in Phoenix
- Apartments with EV Charging in Phoenix
- Apartments with a Virtual Tour in Phoenix
Apartment Specialties
Apartments in your Budget
Find More Rentals Nearby…
Cities
Neighborhoods
Nearby Properties You Might Like





