

Managed By

- Total Monthly Price
- $1,968 - $3,776
- Bedrooms
- Studio - 2Studio - 2 Beds
- Bathrooms
- 1 - 21 - 2 Baths
- Sq. Ft.
- 481 - 1,224 sq ft
Pricing and Floor Plans
Studio
Show Floor Plan Details Hide Floor Plan Details
Unable to load floor plan details.
0512
$2,123
503 Sq. Ft.
Now
1212
$2,033
503 Sq. Ft.
Now
Studio
Show Floor Plan Details Hide Floor Plan Details
Unable to load floor plan details.
0209
$1,968
481 Sq. Ft.
Oct. 3
Studio
Show Floor Plan Details Hide Floor Plan Details
Unable to load floor plan details.
Studio
Show Floor Plan Details Hide Floor Plan Details
Unable to load floor plan details.
1 Bed/1 Bath
Show Floor Plan Details Hide Floor Plan Details
Unable to load floor plan details.
1412
$2,348
595 Sq. Ft.
Now
0718
$2,306
595 Sq. Ft.
Now
1114
$2,215
595 Sq. Ft.
Now
1 Bed/1 Bath
Show Floor Plan Details Hide Floor Plan Details
Unable to load floor plan details.
1213
$2,313
573 Sq. Ft.
Now
1013
$2,271
573 Sq. Ft.
Now
1409
$2,221
573 Sq. Ft.
Oct. 4
1 Bed/1 Bath
Show Floor Plan Details Hide Floor Plan Details
Unable to load floor plan details.
1220
$2,319
632 Sq. Ft.
Now
0620
$2,302
632 Sq. Ft.
Oct. 7
1 Bed/1 Bath
Show Floor Plan Details Hide Floor Plan Details
Unable to load floor plan details.
0527
$2,304
709 Sq. Ft.
Oct. 21
0927
$2,314
709 Sq. Ft.
Nov. 7
1 Bed/1 Bath
Show Floor Plan Details Hide Floor Plan Details
Unable to load floor plan details.
0333
$2,328
709 Sq. Ft.
Oct. 12
New
1 Bed/1 Bath
Show Floor Plan Details Hide Floor Plan Details
Unable to load floor plan details.
0825
$2,334
729 Sq. Ft.
Nov. 18
New
1 Bed/1 Bath
Show Floor Plan Details Hide Floor Plan Details
Unable to load floor plan details.
1 Bed/1 Bath
Show Floor Plan Details Hide Floor Plan Details
Unable to load floor plan details.
1 Bed/1 Bath
Show Floor Plan Details Hide Floor Plan Details
Unable to load floor plan details.
1 Bed/1 Bath Den
Show Floor Plan Details Hide Floor Plan Details
Unable to load floor plan details.
1 Bed/2 Bath Den
Show Floor Plan Details Hide Floor Plan Details
Unable to load floor plan details.
1 Bed/1 Bath
Show Floor Plan Details Hide Floor Plan Details
Unable to load floor plan details.
1 Bed/1 Bath
Show Floor Plan Details Hide Floor Plan Details
Unable to load floor plan details.
1 Bed/1 Bath
Show Floor Plan Details Hide Floor Plan Details
Unable to load floor plan details.
1 Bed/1 Bath
Show Floor Plan Details Hide Floor Plan Details
Unable to load floor plan details.
1 Bed/1 Bath
Show Floor Plan Details Hide Floor Plan Details
Unable to load floor plan details.
1 Bed/1 Bath
Show Floor Plan Details Hide Floor Plan Details
Unable to load floor plan details.
1 Bed/1 Bath
Show Floor Plan Details Hide Floor Plan Details
Unable to load floor plan details.
1 Bed/1 Bath Den
Show Floor Plan Details Hide Floor Plan Details
Unable to load floor plan details.
1 Bed/1 Bath Den
Show Floor Plan Details Hide Floor Plan Details
Unable to load floor plan details.
1 Bed/1.5 Bath Den
Show Floor Plan Details Hide Floor Plan Details
Unable to load floor plan details.
1 Bed/2 Bath Den
Show Floor Plan Details Hide Floor Plan Details
Unable to load floor plan details.
1 Bed/2 Bath Den
Show Floor Plan Details Hide Floor Plan Details
Unable to load floor plan details.
1 Bed/2 Bath Den
Show Floor Plan Details Hide Floor Plan Details
Unable to load floor plan details.
1 Bed/1 Bath
Show Floor Plan Details Hide Floor Plan Details
Unable to load floor plan details.
1 Bed/2 Bath Den
Show Floor Plan Details Hide Floor Plan Details
Unable to load floor plan details.
1 Bed/1 Bath
Show Floor Plan Details Hide Floor Plan Details
Unable to load floor plan details.
1 Bed/1 Bath
Show Floor Plan Details Hide Floor Plan Details
Unable to load floor plan details.
1 Bed/1 Bath Den
Show Floor Plan Details Hide Floor Plan Details
Unable to load floor plan details.
1 Bed/2 Bath Den
Show Floor Plan Details Hide Floor Plan Details
Unable to load floor plan details.
1 Bed/1 Bath
Show Floor Plan Details Hide Floor Plan Details
Unable to load floor plan details.
2 Bed/2 Bath
Show Floor Plan Details Hide Floor Plan Details
Unable to load floor plan details.
1022
$3,546
1,083 Sq. Ft.
Now
0422
$3,776
1,083 Sq. Ft.
Oct. 11
0722
$3,531
1,083 Sq. Ft.
Nov. 5
2 Bed/2 Bath
Show Floor Plan Details Hide Floor Plan Details
Unable to load floor plan details.
0421
$3,771
1,135 Sq. Ft.
Now
1121
$3,556
1,135 Sq. Ft.
Now
2 Bed/2 Bath
Show Floor Plan Details Hide Floor Plan Details
Unable to load floor plan details.
1023
$3,546
1,016 Sq. Ft.
Now
2 Bed/2 Bath
Show Floor Plan Details Hide Floor Plan Details
Unable to load floor plan details.
0506
$3,611
1,194 Sq. Ft.
Nov. 24
New
2 Bed/2 Bath
Show Floor Plan Details Hide Floor Plan Details
Unable to load floor plan details.
2 Bed/2 Bath
Show Floor Plan Details Hide Floor Plan Details
Unable to load floor plan details.
2 Bed/2 Bath
Show Floor Plan Details Hide Floor Plan Details
Unable to load floor plan details.
2 Bed/2 Bath
Show Floor Plan Details Hide Floor Plan Details
Unable to load floor plan details.
2 Bed/2 Bath
Show Floor Plan Details Hide Floor Plan Details
Unable to load floor plan details.
2 Bed/2 Bath
Show Floor Plan Details Hide Floor Plan Details
Unable to load floor plan details.
2 Bed/2 Bath
Show Floor Plan Details Hide Floor Plan Details
Unable to load floor plan details.
2 Bed/2 Bath
Show Floor Plan Details Hide Floor Plan Details
Unable to load floor plan details.
2 Bed/2 Bath
Show Floor Plan Details Hide Floor Plan Details
Unable to load floor plan details.
2 Bed/2 Bath
Show Floor Plan Details Hide Floor Plan Details
Unable to load floor plan details.
Property Map
Select a unit to view pricing and availability
Details
Property Information
- Built in 2014
- 400 units14 stories
Fees & Policies
The fees below are based on community-supplied data and may exclude additional fees and utilities.
Utilities & Essentials
-
Utility - Sewer ServiceUsage-Based / mo
-
Utility - Gas ServiceUsage-Based / mo
-
Utility - Water ServiceUsage-Based / mo
-
Utility - Electric ServiceVaries / mo
-
Renter Provided Liability InsuranceVaries / mo
One-Time Basics
Due at Application
-
Third Party Pre Screening Fee$50.72
Due at Move-In
-
Amenity Fee - One Time$500
-
Security Deposit - StandardN/A
Parking
-
Parking - Unreserved$225 / mo
Comments
Max of 2
Other Pets Allowed
-
Pet Fee (non-refundable)$500
-
Pet Rent$50 / mo
-
Rentable Item - Storage Space$75 / mo
Personalized Add-Ons
-
Renters Liability Insurance - Property Program$20.60 / mo
-
Utility - Cable TV ServiceVaries / mo
-
Utility - Internet Service (Optional)Varies / mo
Property Fee Disclaimer: Based on community-supplied data and independent market research. Subject to change without notice. May exclude fees for mandatory or optional services and usage-based utilities.
Matterport 3D Tours
Explore Commute Options
Property Highlights
- 9-foot ceilings
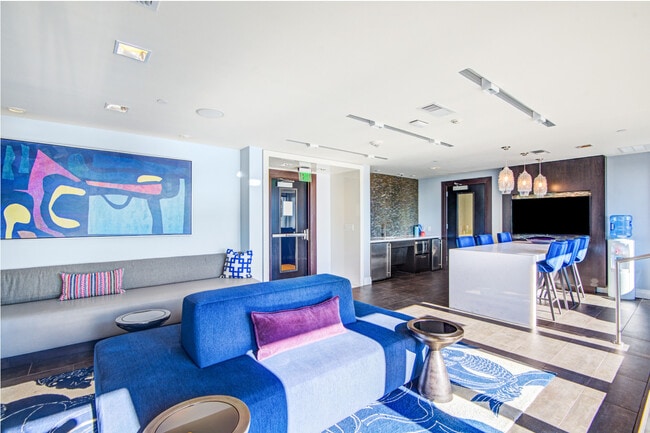
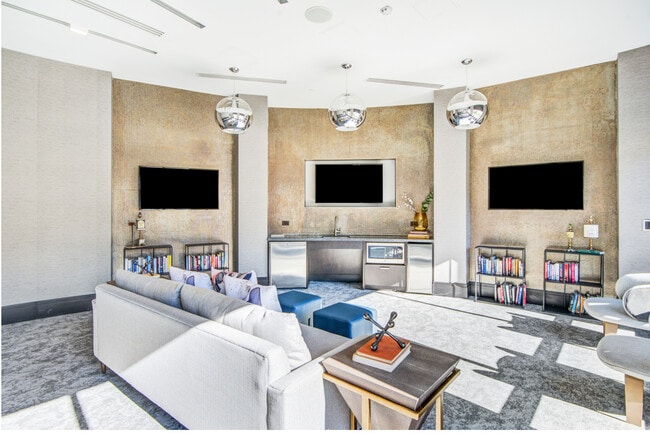
- Club room with game selections
- Controlled Access
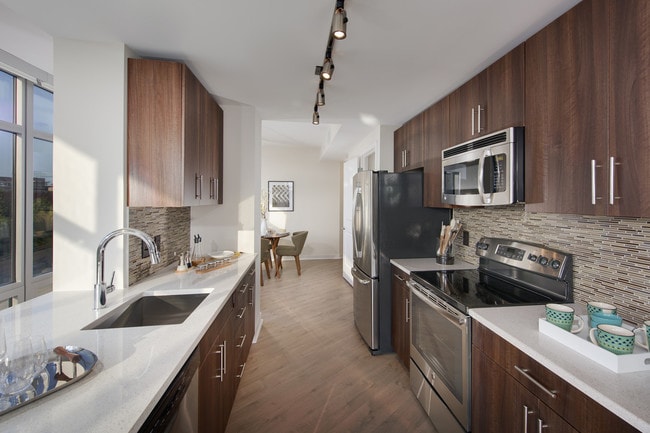
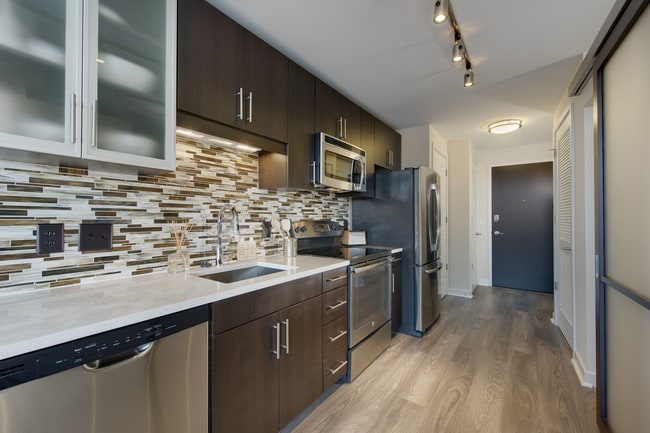
- European-style cabinetry
- Floor-to-ceiling windows (select apartments)
- Garage Parking
- Outdoor terrace with grilling stations
- Sky Lounge
- Urban plaza featuring a central fountain
Apartment Features
- Air Conditioning
- Balcony
- Cable Ready
- Carpet
- Ceiling Fans
- Dishwasher
- Disposal
- Furnished
- Granite Countertops
- Hardwood Floors
- Heating
- High Speed Internet Access
- Island Kitchen
- Kitchen
- Microwave
- Oven
- Pantry
- Patio
- Range
- Refrigerator
- Smoke Free
- Stainless Steel Appliances
- Storage Space
- Views
- Walk-In Closets
- Washer/Dryer
- Wheelchair Accessible (Rooms)
Community Features
- 24 Hour Access
- Bicycle Storage
- Business Center
- Car Charging Station
- Clubhouse
- Concierge
- Conference Rooms
- Controlled Access
- Dry Cleaning Service
- Elevator
- Fitness Center
- Gated
- Grill
- Grocery Service
- Laundry Service
- Maintenance on site
- Media Center/Movie Theatre
- On-Site ATM
- On-Site Retail
- Package Service
- Pet Play Area
- Pet Washing Station
- Pool
- Property Manager on Site
- Public Transportation
- Recycling
- Short Term Lease
- Storage Space
- Sundeck
- Walking/Biking Trails
- Wi-Fi
Map of Elevation at Washington Gateway
Area Scores
Walkability
Moderately walkable
Transit
Exceptional public transit
Driveability
Very drivable
Bikeability
Moderately bikeable
Walkability measures the walking distance to day-to-day needs.
Transit measures access to public transportation.
Driveability measures congestion, parking availability, and access to major roads.
Bikeability measures the suitability for cycling.
Soundscore™
Busy
A Sound Score rating aggregates noise caused by vehicle traffic, airplane traffic and local sources.
Transit
Subway
1 min Drive


Subway
2 min Drive
Subway
2 min Drive
Subway
2 min Drive
Subway
3 min Drive
Commuter Rail
3 min Drive
Commuter Rail
3 min Drive

Airport
12 min Drive

Airport
46 min Drive

Airport
43 min Drive

Moving to Union Market, Washington, DC
Commuting
With top-notch public transportation and a TransitScore of 90, Union Market is exceptional public transit. Within 5.7 miles of Elevation at Washington Gateway, you’ll find Noma-Gallaudet U, H St And 3Rd St Ne, and H St And 5Th St Ne.
Parks and Recreation
Recreational activities near Elevation at Washington Gateway are plentiful. Discover 5 parks within 2.5 miles, including Carter G. Woodson Home National Historic Site, Marian Koshland Science Museum, and Mary McLeod Bethune Council House NHS.
Airports
Living in Union Market provides easy access to Ronald Reagan Washington Ntl, located just 12 minutes from Elevation at Washington Gateway. Another nearby airport is Washington Dulles International, located 29.8 miles away.
Local Education
Primary and Secondary Schools

McKinley Middle School
Grades 6-8
Public
Wheatley Education Campus
Grades PK-8
Public

Kendall Demonstration Elementary School
Grades PK-8
Private

Dunbar High School
Grades 9-12
Public

McKinley Technology High School
Grades 9-12
Public
High Road Middle School of Washington
Grades K-12
Private
Data provided by GreatSchools.org © 2026. All rights reserved.

Colleges and Universities
| School | Commute Time (Distance) |
|---|---|
| Gallaudet University | Walk: 15 min (0.8 mi) |
| Georgetown | Drive: 2 min (1.7 mi) |
| Georgetown Law | Drive: 3 min (2 mi) |
| Georgetown | Drive: 3 min (2 mi) |
About Elevation at Washington Gateway
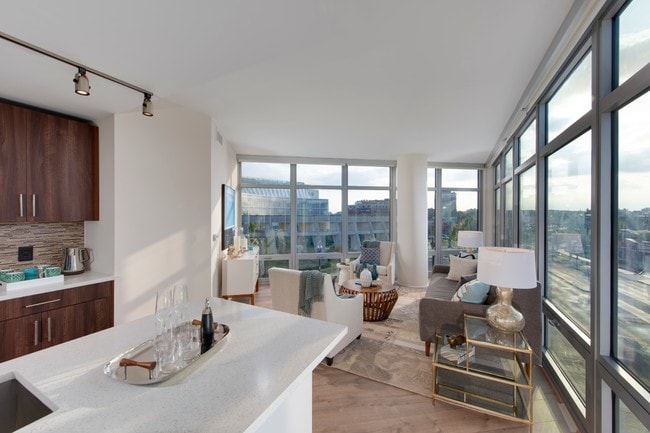
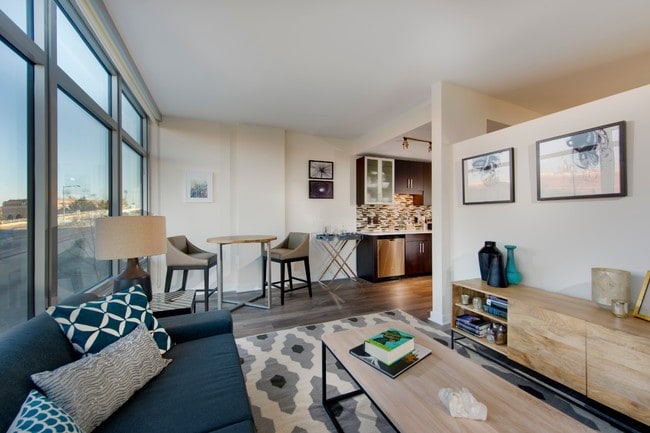
Take a look at your surroundings from high above them. Welcome to NoMas newest landmark, Elevation at Washington Gateway, where delectable restaurants, boutique shops and exquisite retail, from Shaw to Capitol Hill and Penn Quarter to U Street, are… all within sight and reach. Find yourself at the top right here.
Take a look at your surroundings from high above them. Welcome to NoMas newest landmark, Elevation at Washington Gateway, where delectable restaurants, boutique shops and exquisite retail, from Shaw to Capitol Hill and Penn Quarter to U Street, are all within sight and reach. Find yourself at the top right here.
Elevation at Washington Gateway is an apartment community in Washington, DC
Contact
Washington, DC 20002
- Sunday Closed
- Monday 9:00 AM – 5:00 PM
- Tuesday 9:00 AM – 5:00 PM
- Wednesday 11:00 AM – 5:00 PM
- Thursday 9:00 AM – 5:00 PM
- Friday 9:00 AM – 5:00 PM
- Saturday 10:00 AM – 5:00 PM
Renter Reviews
For Elevation at Washington Gateway
92 Ratings & Reviews
-
1/27/26
Verified Renter
Submitted by a verified resident of the apartment community. Participating residents may receive reward points in exchange for posting a review during their lease term, regardless of the nature of the review.I love living here. The location makes it one of the best apartments in Noma, with quick access to the metro, busses, grocery stores, and gyms. I also love the amenities which are much nicer than what I have seen elsewhere.
Review from Apartments.com
Property Manager at Elevation at Washington Gateway responded to this review
Thank you so much for the kind words! We’re really happy to hear that you’re enjoying your experience here. Our location in NoMa and the convenience of being close to transit, groceries, gyms, and everything in between is definitely one of our… favorite parts too — and we’re glad it’s been a plus for you. We also love that you’re enjoying the amenities! Our goal is to make Elevation Gateway feel like more than just an apartment, and feedback like this lets us know we’re on the right track.
Thanks again for being part of our community — we truly appreciate you! - Elevation Management
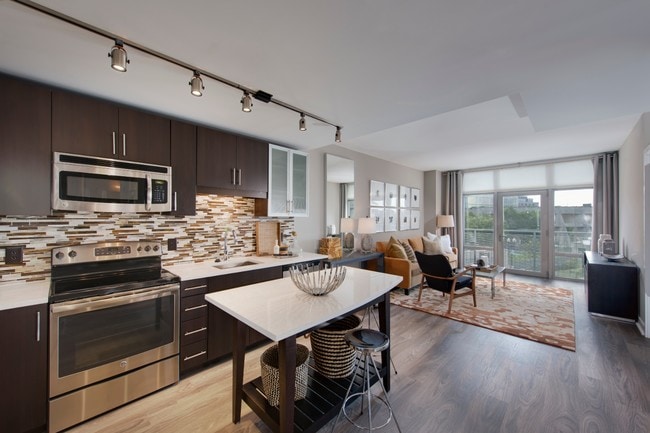
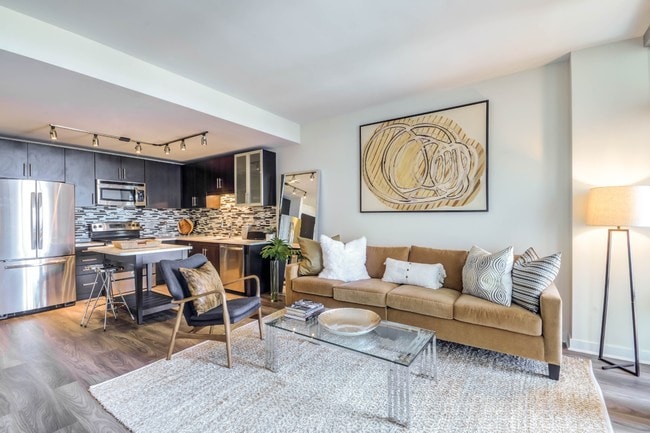
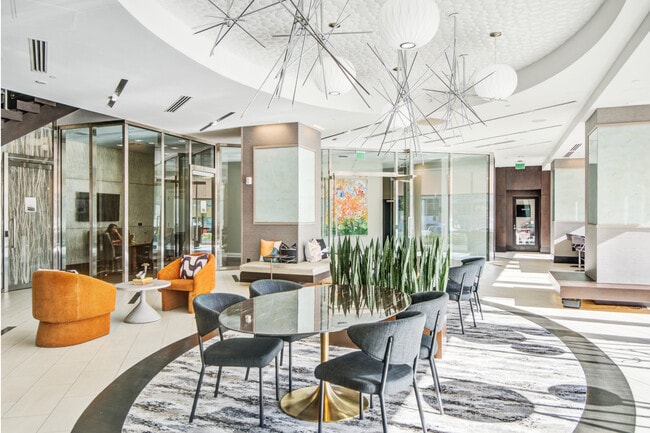
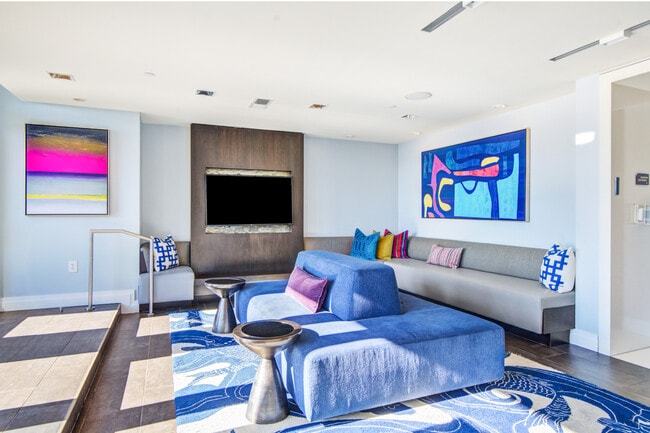
Elevation at Washington Gateway Gallery
Nearby Properties You Might Like
Within 50 Miles of Elevation at Washington Gateway





Find More Rentals in Washington
Bedrooms
Other Types of Rentals
Washington Apartments by Amenity
- Pet-Friendly Apartments in Washington
- Furnished Apartments in Washington
- Waterfront Apartments in Washington
- Apartments with a Pool in Washington
- Apartments with Wheelchair Access in Washington
- Apartments with Washer & Dryer in Washington
- Apartments with Utilities Included in Washington
- Apartments with a Garage in Washington
- Apartments with EV Charging in Washington
- Apartments with a Virtual Tour in Washington
Apartment Specialties
Apartments in your Budget
- Washington Move-in Specials
- Cheap Apartments in Washington
- Luxury Apartments in Washington
- Apartments under $700 in Washington
- Apartments under $900 in Washington
- Apartments under $1000 in Washington
- Apartments under $1500 in Washington
- Apartments under $2000 in Washington
- Apartments under $2500 in Washington
Find More Rentals Nearby…
Cities
Neighborhoods
Contact This Property
(916) 764-3623Languages: English, Spanish
Open 10:00 AM – 5:00 PM Today