


Managed By

- Total Monthly Price
- $1,886 - $6,021
- Bedrooms
- Studio - 2Studio - 2 Beds
- Bathrooms
- 1 - 21 - 2 Baths
- Sq. Ft.
- 417 - 1,123 sq ft
Pricing and Floor Plans
Studio-A5.1
Show Floor Plan Details Hide Floor Plan Details
Unable to load floor plan details.
713
$2,206
465 Sq. Ft.
Oct. 9
Studio-A3
Show Floor Plan Details Hide Floor Plan Details
Unable to load floor plan details.
305
$1,886
421 Sq. Ft.
Nov. 11
Studio-A5
Show Floor Plan Details Hide Floor Plan Details
Unable to load floor plan details.
Studio-A5.3
Show Floor Plan Details Hide Floor Plan Details
Unable to load floor plan details.
Studio-A5.2
Show Floor Plan Details Hide Floor Plan Details
Unable to load floor plan details.
Studio-A4
Show Floor Plan Details Hide Floor Plan Details
Unable to load floor plan details.
Studio-A6
Show Floor Plan Details Hide Floor Plan Details
Unable to load floor plan details.
Studio-A2.2
Show Floor Plan Details Hide Floor Plan Details
Unable to load floor plan details.
Studio-A2.1
Show Floor Plan Details Hide Floor Plan Details
Unable to load floor plan details.
1 Bed 1 Bath-C3
Show Floor Plan Details Hide Floor Plan Details
Unable to load floor plan details.
910
$2,819
637 Sq. Ft.
Now
New
1 Bed 1 Bath-C4
Show Floor Plan Details Hide Floor Plan Details
Unable to load floor plan details.
911
$3,171
738 Sq. Ft.
Now
1 Bed 2 Bath Den-D7
Show Floor Plan Details Hide Floor Plan Details
Unable to load floor plan details.
721
$3,626
1,123 Sq. Ft.
Now
1 Bed 2 Bath Den-D11
Show Floor Plan Details Hide Floor Plan Details
Unable to load floor plan details.
PH03
$4,020
953 Sq. Ft.
Now
1 Bed 2 Bath Den-D9
Show Floor Plan Details Hide Floor Plan Details
Unable to load floor plan details.
805
$3,049
863 Sq. Ft.
Oct. 3
1 Bed 1 Bath Junior-B2.2
Show Floor Plan Details Hide Floor Plan Details
Unable to load floor plan details.
518
$2,618
667 Sq. Ft.
Oct. 9
1 Bed 1 Bath Junior-B5
Show Floor Plan Details Hide Floor Plan Details
Unable to load floor plan details.
1 Bed 1 Bath Junior-B1.1
Show Floor Plan Details Hide Floor Plan Details
Unable to load floor plan details.
1 Bed 1 Bath Junior-B3
Show Floor Plan Details Hide Floor Plan Details
Unable to load floor plan details.
1 Bed 1 Bath Junior-B1.2
Show Floor Plan Details Hide Floor Plan Details
Unable to load floor plan details.
1 Bed 1 Bath Junior-B4
Show Floor Plan Details Hide Floor Plan Details
Unable to load floor plan details.
1 Bed 1 Bath-C1
Show Floor Plan Details Hide Floor Plan Details
Unable to load floor plan details.
1 Bed 1 Bath-A1
Show Floor Plan Details Hide Floor Plan Details
Unable to load floor plan details.
1 Bed 1 Bath-C5
Show Floor Plan Details Hide Floor Plan Details
Unable to load floor plan details.
1 Bed 1 Bath Den-D4
Show Floor Plan Details Hide Floor Plan Details
Unable to load floor plan details.
1 Bed 1 Bath Den-D3
Show Floor Plan Details Hide Floor Plan Details
Unable to load floor plan details.
1 Bed 2 Bath Den-D1.3
Show Floor Plan Details Hide Floor Plan Details
Unable to load floor plan details.
1 Bed 2 Bath Den-D1.2
Show Floor Plan Details Hide Floor Plan Details
Unable to load floor plan details.
1 Bed 1 Bath Den-D10
Show Floor Plan Details Hide Floor Plan Details
Unable to load floor plan details.
1 Bed 1 Bath Den-D6
Show Floor Plan Details Hide Floor Plan Details
Unable to load floor plan details.
1 Bed 2 Bath Den-D1.1
Show Floor Plan Details Hide Floor Plan Details
Unable to load floor plan details.
1 Bed 1 Bath Den-D8.2
Show Floor Plan Details Hide Floor Plan Details
Unable to load floor plan details.
1 Bed 1 Bath Den-D8.1
Show Floor Plan Details Hide Floor Plan Details
Unable to load floor plan details.
1 Bed 2 Bath Den-D2
Show Floor Plan Details Hide Floor Plan Details
Unable to load floor plan details.
1 Bed 1 Bath Junior-B2.2
Show Floor Plan Details Hide Floor Plan Details
Unable to load floor plan details.
1 Bed 1 Bath Junior-B2.1b
Show Floor Plan Details Hide Floor Plan Details
Unable to load floor plan details.
2 Bed 2 Bath-E4
Show Floor Plan Details Hide Floor Plan Details
Unable to load floor plan details.
907
$3,649
882 Sq. Ft.
Now
2 Bed 2 Bath-E6
Show Floor Plan Details Hide Floor Plan Details
Unable to load floor plan details.
PH02
$4,892
1,043 Sq. Ft.
Now
2 Bed 2 Bath-E7
Show Floor Plan Details Hide Floor Plan Details
Unable to load floor plan details.
PH04
$5,359
986 Sq. Ft.
Now
2 Bed 2 Bath-E5
Show Floor Plan Details Hide Floor Plan Details
Unable to load floor plan details.
PH01
$6,021
1,117 Sq. Ft.
Now
2 Bed 2 Bath Den-F1.2
Show Floor Plan Details Hide Floor Plan Details
Unable to load floor plan details.
307
$3,821
1,074 Sq. Ft.
Nov. 24
New
2 Bed 2 Bath-E3
Show Floor Plan Details Hide Floor Plan Details
Unable to load floor plan details.
2 Bed 2 Bath-E1.2
Show Floor Plan Details Hide Floor Plan Details
Unable to load floor plan details.
2 Bed 2 Bath-E1.1
Show Floor Plan Details Hide Floor Plan Details
Unable to load floor plan details.
2 Bed 2 Bath-E1.3
Show Floor Plan Details Hide Floor Plan Details
Unable to load floor plan details.
2 Bed 2 Bath Den-F1.1
Show Floor Plan Details Hide Floor Plan Details
Unable to load floor plan details.
Property Map
Select a unit to view pricing and availability
Details
Property Information
- Built in 2019
- 173 units10 stories
Fees & Policies
The fees below are based on community-supplied data and may exclude additional fees and utilities.
Utilities & Essentials
-
Utility - Sewer ServiceUsage-Based / mo
-
Utility - HVAC ServiceUsage-Based / mo
-
Utility - Water ServiceUsage-Based / mo
-
Utility - Electric ServiceVaries / mo
-
Renter Provided Liability InsuranceVaries / mo
One-Time Basics
Due at Application
-
Application - Fee$50.72
Due at Move-In
-
Security Deposit - StandardN/A
-
Amenity Fee - First Lease$500 / lease
Parking
-
Parking - Unreserved$290 - $300 / mo
Comments
Max of 2
Other Pets Allowed
-
Pet Fee (non-refundable)$500Max chargeable amount: $750
-
Pet Rent$85 / moMax chargeable amount: $135
-
Rentable Item - Storage Space$50 - $100 / mo
Personalized Add-Ons
-
Renters Liability Insurance - Property Program$12.36 / mo
-
Utility - Cable TV ServiceVaries / mo
-
Utility - Internet Service (Optional)Varies / mo
Property Fee Disclaimer: Based on community-supplied data and independent market research. Subject to change without notice. May exclude fees for mandatory or optional services and usage-based utilities.
Matterport 3D Tours
Explore Commute Options
Property Highlights
- Pet friendly
Apartment Features
- Air Conditioning
- Balcony
- Cable Ready
- Dishwasher
- Disposal
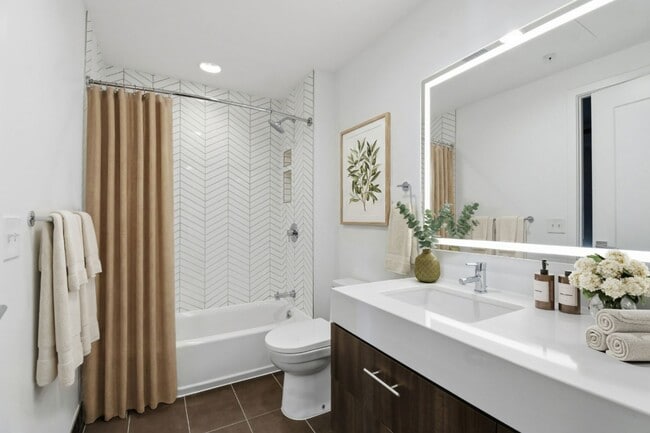
- Double Vanities
- Framed Mirrors
- Hardwood Floors
- Island Kitchen
- Microwave
- Pantry
- Range
- Refrigerator
- Smoke Free
- Storage Space
- Tile Floors
- Views
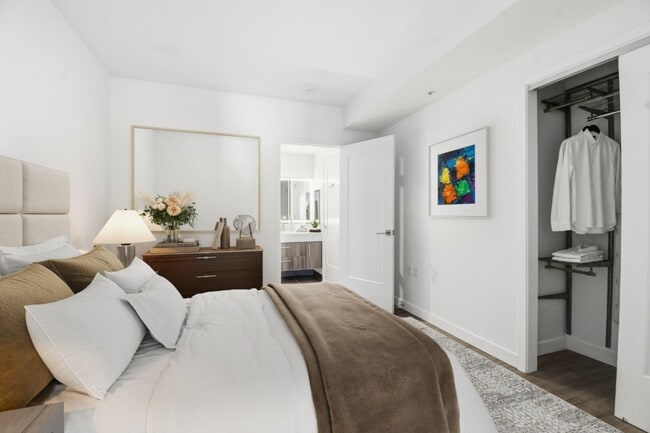
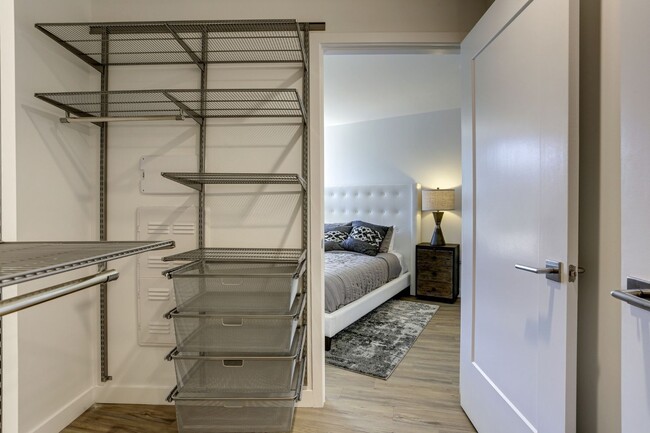
- Walk-In Closets
- Washer/Dryer
- Wheelchair Accessible (Rooms)
- Wi-Fi
Community Features
- 24 Hour Access
- Bicycle Storage
- Concierge
- Dry Cleaning Service
- Elevator
- Fitness Center
- Lounge
- Maintenance on site
- Package Service
- Property Manager on Site
- Recycling
- Roof Terrace
- Storage Space
Map of The Banks
Area Scores
Walkability
Exceptionally walkable
Transit
Exceptional public transit
Driveability
Exceptionally drivable
Bikeability
Very bikeable
Walkability measures the walking distance to day-to-day needs.
Transit measures access to public transportation.
Driveability measures congestion, parking availability, and access to major roads.
Bikeability measures the suitability for cycling.
Soundscore™
Busy
A Sound Score rating aggregates noise caused by vehicle traffic, airplane traffic and local sources.
Transit
Subway
1 min Drive


Subway
1 min Drive


Subway
1 min Drive
Subway
2 min Drive
Commuter Rail
1 min Drive

Commuter Rail
5 min Drive

Airport
10 min Drive

Airport
46 min Drive

Airport
49 min Drive

Moving to Waterfront, Washington, DC
Shopping Centers
Shoppers will appreciate The Banks proximity to Gallery Place and The Yards. Gallery Place is 1.4 miles away, and The Yards is within a 28 minute walk.
Commuting
With top-notch public transportation and a TransitScore of 90, Waterfront is exceptional public transit. Within 3.2 miles of The Banks, you’ll find Waterfront-Seu, L'enfant Plaza, and Federal Center Sw.
Parks and Recreation
Recreational activities near The Banks are plentiful. Discover 5 parks within 1.2 miles, including Smithsonian National Air and Space Museum, Enid A. Haupt Garden, and Einstein Planetarium.
Airports
Living in Waterfront provides easy access to Ronald Reagan Washington Ntl, located just 9 minutes from The Banks. Another nearby airport is Washington Dulles International, located 28.8 miles away.
Military Bases
There are 2 military bases near Washington, DC: Fort McNair and Washington Navy Yard. The closest is Fort McNair which is 1.2 miles away from The Banks.
Local Education
Primary and Secondary Schools

Amidon-Bowen Elementary School
Grades PK-5
Public

Jefferson Middle School Academy
Grades 6-8
Public

Eastern High School
Grades 9-12
Public

BASIS DC
Grades K-12
Public
Data provided by GreatSchools.org © 2026. All rights reserved.

Colleges and Universities
| School | Commute Time (Distance) |
|---|---|
| Georgetown Law | Drive: 3 min (1.6 mi) |
| Georgetown | Drive: 3 min (1.6 mi) |
| Georgetown Law | Drive: 3 min (1.8 mi) |
| Georgetown | Drive: 3 min (1.8 mi) |
About The Banks
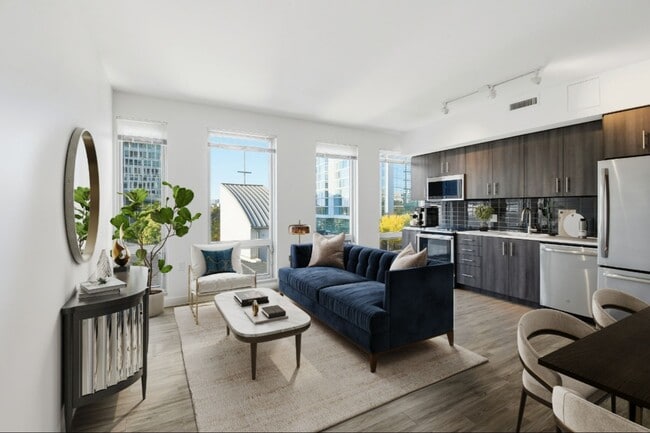
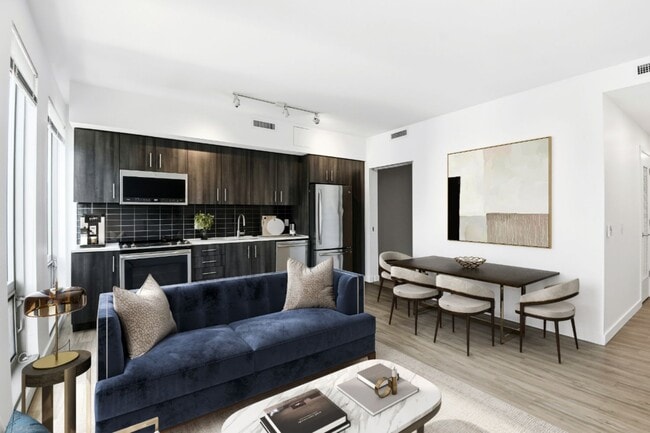
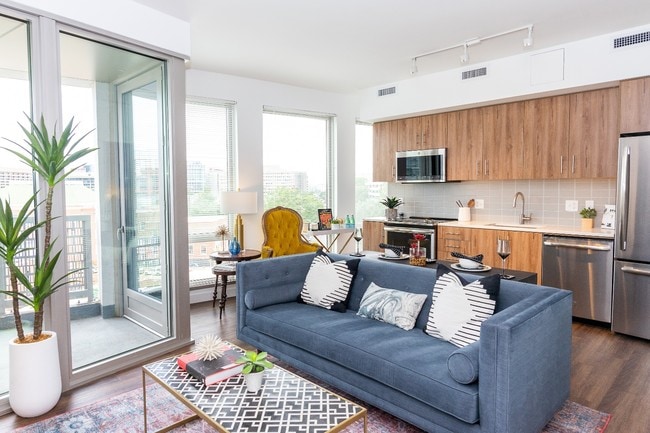
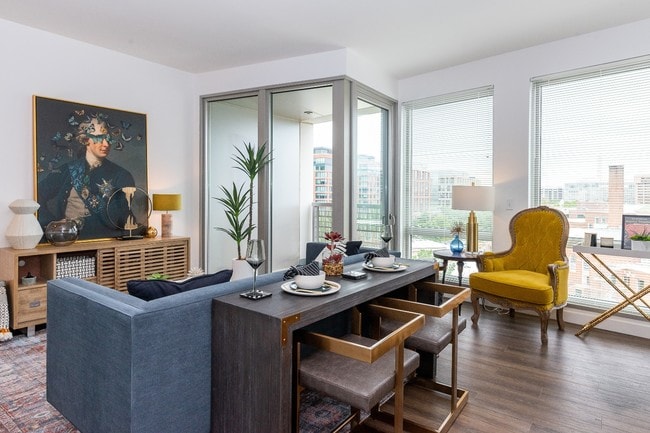
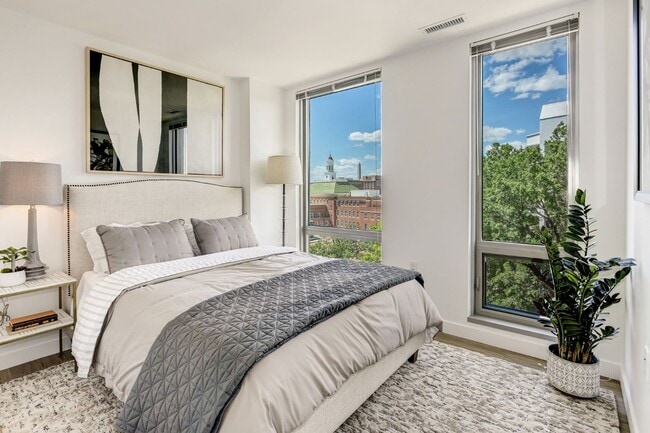
Now Leasing Brand New Apartments. Perfectly placed at the entrance to The Wharf, The Banks embodies the unique, mid-century charm of historic Southwest DC. Delivering the finest in amenities and modern apartment residences infused with contemporary…
comfort, The Banks offers spectacular experiences wherever you turn.
This information is a general overview of potential costs. For a complete list of fees, visit our property website. Prices are subject to change and may vary based on move-in date and lease term. Some apartment homes may require prequalification if required by any applicable affordability program. Standard security deposit subject to change based on screening results; total security deposit(s) will not exceed any maximum prescribed by applicable law. Resident may be responsible for maintaining insurance or covering related costs. Some fees may not apply to apartment homes receiving subsidies or subject to an affordability program. Resident is responsible for damages that exceed ordinary wear and tear. Some items may be taxed under applicable law. This form does not modify the lease, and all fees are subject to the lease. Additional fees may apply as detailed in the lease. A sample lease may be requested prior to application. Residents may be responsible for utilities and related fees, per the lease. Lease terms and available options are subject to change and may vary based on apartment home availability and any applicable program requirements. In the event of any informational conflict, the lease governs.
Now Leasing Brand New Apartments. Perfectly placed at the entrance to The Wharf, The Banks embodies the unique, mid-century charm of historic Southwest DC. Delivering the finest in amenities and modern apartment residences infused with contemporary comfort, The Banks offers spectacular experiences wherever you turn.
This information is a general overview of potential costs. For a complete list of fees, visit our property website. Prices are subject to change and may vary based on move-in date and lease term. Some apartment homes may require prequalification if required by any applicable affordability program. Standard security deposit subject to change based on screening results; total security deposit(s) will not exceed any maximum prescribed by applicable law. Resident may be responsible for maintaining insurance or covering related costs. Some fees may not apply to apartment homes receiving subsidies or subject to an affordability program. Resident is responsible for damages that exceed ordinary wear and tear. Some items may be taxed under applicable law. This form does not modify the lease, and all fees are subject to the lease. Additional fees may apply as detailed in the lease. A sample lease may be requested prior to application. Residents may be responsible for utilities and related fees, per the lease. Lease terms and available options are subject to change and may vary based on apartment home availability and any applicable program requirements. In the event of any informational conflict, the lease governs.
The Banks is an apartment community in Washington, DC
Contact
Washington, DC 20024
- Sunday Closed
- Monday 9:00 AM – 5:00 PM
- Tuesday 9:00 AM – 5:00 PM
- Wednesday 9:00 AM – 5:00 PM
- Thursday 9:00 AM – 5:00 PM
- Friday 9:00 AM – 5:00 PM
- Saturday 10:00 AM – 5:00 PM
Renter Reviews
For The Banks
32 Ratings & Reviews
-
6/27/25
Verified Renter
Submitted by a verified resident of the apartment community. Participating residents may receive reward points in exchange for posting a review during their lease term, regardless of the nature of the review.I have been there almost 2 years. The first year was very very happy . Recently the community has begun to not meet my expectations. Poor communication with the leasing office . Misinformation re: renewal of my lease which led to excessive fees . The community cleanliness has deteriorated greatly . The lobby bathroom, just go take a look . The windows need to be cleaned exterior in the whole building but please start with my unit . Maintenance team is excellent , timely courteous and… professional . Fernando is an asset .
Review from Apartments.com
Property Manager at The Banks responded to this review
Hello,
Thank you for taking the time to share your feedback. We’re truly sorry to hear that your recent experience hasn’t reflected the high standards you came to expect during your first year at The Banks. Your concerns about communication, lease… renewal information, and cleanliness are important, and we take them seriously.
Please know that we’re actively working to strengthen communication within our leasing team and ensure clarity around renewal details to prevent any confusion or unexpected fees moving forward. We are also addressing your comments regarding community cleanliness—including the lobby restroom and window maintenance—to ensure these areas are brought back to the level of care you deserve.
We’re grateful for your recognition of our maintenance team, and we completely agree—our technicians are exceptional and we’re proud to have them.
We would appreciate the opportunity to speak with you directly so we can better understand your experience and work toward a resolution. At your convenience, please reach out to us at the leasing office or email us at thebanks@bozzuto.com.
Thank you again for your feedback and for being part of our community.
Warm regards, Liz Craige l Resident Manager l The Banks Apartments
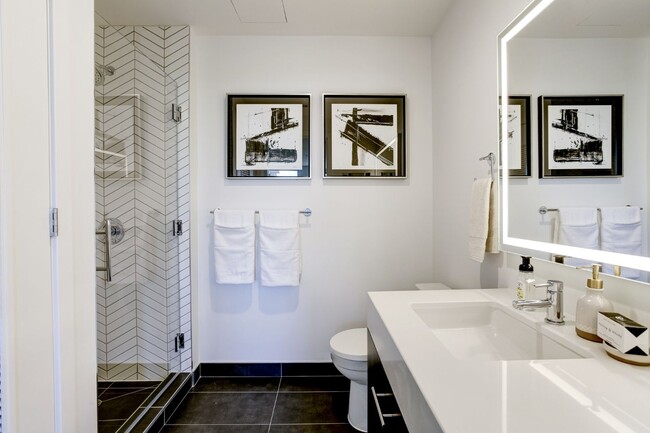
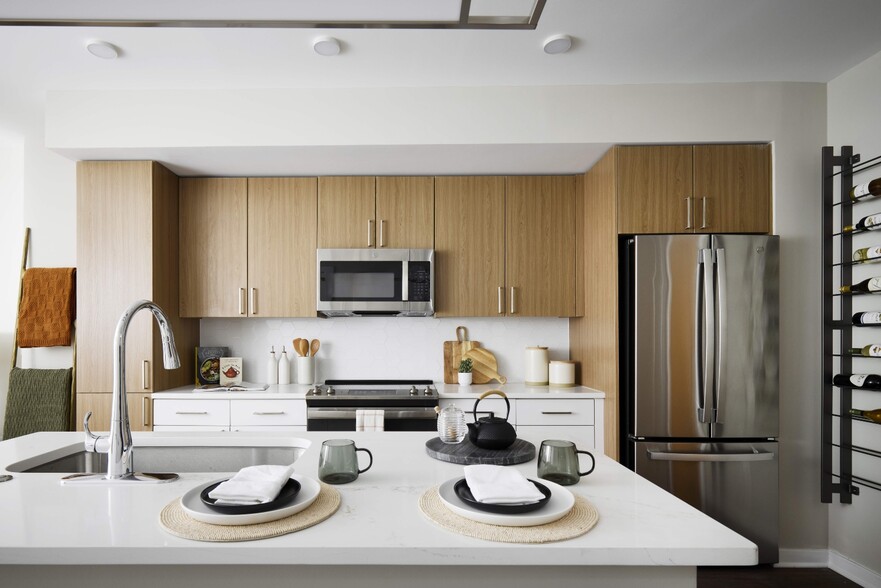
The Banks Gallery
Nearby Properties You Might Like
Within 50 Miles of The Banks





Find More Rentals in Washington
Bedrooms
Other Types of Rentals
Washington Apartments by Amenity
- Pet-Friendly Apartments in Washington
- Furnished Apartments in Washington
- Waterfront Apartments in Washington
- Apartments with a Pool in Washington
- Apartments with Wheelchair Access in Washington
- Apartments with Washer & Dryer in Washington
- Apartments with Utilities Included in Washington
- Apartments with a Garage in Washington
- Apartments with EV Charging in Washington
- Apartments with a Virtual Tour in Washington
Apartment Specialties
Apartments in your Budget
- Washington Move-in Specials
- Cheap Apartments in Washington
- Luxury Apartments in Washington
- Apartments under $700 in Washington
- Apartments under $900 in Washington
- Apartments under $1000 in Washington
- Apartments under $1500 in Washington
- Apartments under $2000 in Washington
- Apartments under $2500 in Washington
Find More Rentals Nearby…
Cities
Neighborhoods
Contact This Property
(202) 937-3681Languages: English
Open 10:00 AM – 5:00 PM Today