
Managed By

- Total Monthly Price
- $1,906 - $2,793
- Bedrooms
- 1 - 31 - 3 Beds
- Bathrooms
- 1 - 21 - 2 Baths
- Sq. Ft.
- 772 - 1,561 sq ft
Pricing and Floor Plans
Dali I
Show Floor Plan Details Hide Floor Plan Details
Unable to load floor plan details.
226
$1,941
890 Sq. Ft.
Now
242
$1,906
890 Sq. Ft.
Sep. 25
604
$2,004
890 Sq. Ft.
Oct. 24
Picasso II
Show Floor Plan Details Hide Floor Plan Details
Unable to load floor plan details.
Monet II
Show Floor Plan Details Hide Floor Plan Details
Unable to load floor plan details.
Dali II
Show Floor Plan Details Hide Floor Plan Details
Unable to load floor plan details.
Renoir I
Show Floor Plan Details Hide Floor Plan Details
Unable to load floor plan details.
335
$2,349
1,223 Sq. Ft.
Now
439
$2,379
1,223 Sq. Ft.
Now
307
$2,284
1,223 Sq. Ft.
Oct. 13
447
$2,303
1,221 Sq. Ft.
Nov. 6
Matisse I
Show Floor Plan Details Hide Floor Plan Details
Unable to load floor plan details.
306
$2,349
1,227 Sq. Ft.
Now
206
$2,349
1,227 Sq. Ft.
Now
238
$2,349
1,227 Sq. Ft.
Now
Chagall II
Show Floor Plan Details Hide Floor Plan Details
Unable to load floor plan details.
511
$2,288
1,236 Sq. Ft.
Nov. 25
Monet I
Show Floor Plan Details Hide Floor Plan Details
Unable to load floor plan details.
Chagall I
Show Floor Plan Details Hide Floor Plan Details
Unable to load floor plan details.
Picasso I
Show Floor Plan Details Hide Floor Plan Details
Unable to load floor plan details.
Monet II
Show Floor Plan Details Hide Floor Plan Details
Unable to load floor plan details.
Michelangelo I
Show Floor Plan Details Hide Floor Plan Details
Unable to load floor plan details.
Matisse II
Show Floor Plan Details Hide Floor Plan Details
Unable to load floor plan details.
Renoir II
Show Floor Plan Details Hide Floor Plan Details
Unable to load floor plan details.
Van Gogh I
Show Floor Plan Details Hide Floor Plan Details
Unable to load floor plan details.
343
$2,793
1,374 Sq. Ft.
Sep. 25
209
$2,693
1,374 Sq. Ft.
Oct. 10
DaVinci I
Show Floor Plan Details Hide Floor Plan Details
Unable to load floor plan details.
DaVinci II
Show Floor Plan Details Hide Floor Plan Details
Unable to load floor plan details.
Van Gogh II
Show Floor Plan Details Hide Floor Plan Details
Unable to load floor plan details.
Property Map
Select a unit to view pricing and availability
Details
Lease Term Options
- 7 - 15 Month Leases
Property Information
- Built in 2007
- 324 units7 stories
Fees & Policies
The fees below are based on community-supplied data and may exclude additional fees and utilities.
Utilities & Essentials
-
Utility Admin Fee$1.50 / mo
-
Liability Only Protection$15 / mo
-
Fetch Package Service$20 / mo
-
Pest Control$8 / mo
-
Rent Admin Fee$8.50 / mo
One-Time Basics
Due at Application
-
Administration Fee (per household)$250
-
Application Fee (per applicant)$99
Due at Move-In
-
New Account Setup Fee$25
Due at Move-Out
-
Move out Service Fee$10
Parking
-
VehicleN/A
Other
-
Parking Fee$25 / mo
-
Reserved Garage Parking$75 / mo
Dogs Allowed
-
Dog - Pet Fee$400
-
Dog - Monthly Pet Charge$25 / mo
80 lbs. Weight Limit
Restrictions
Each apartment may have a maximum of two total cats or dogs, with a weight limit of 80 pounds per pet. Certain aggressive dog breeds, including mixed breeds, are not permitted. Restricted breeds/mixes include but are not limited to: Rottweiler, Chow, Presa Canario, Doberman, Akita, Pit Bull (also known as American Staffordshire Terrier, Staffordshire Bull Terrier, or Pit Bull Terrier), Cane Corso, or any Mastiff breed. Any animals that are not cats or dogs must continually stay in a cage or tank
Comments
Pets Allowed
-
Storage$30 / mo
Situational
-
Early Termination FeeVaries one-time
-
Late Rent FeeVaries / occurrence
Property Fee Disclaimer: Based on community-supplied data and independent market research. Subject to change without notice. May exclude fees for mandatory or optional services and usage-based utilities.
Matterport 3D Tours
Explore Commute Options
Property Highlights
- Access To Cranerides
- Additional Storage
- Built-In Desks*
- Concrete-Built Homes
- Handicap Accessible
- Limited-Access Parking Garage
- Newly Renovated Homes Available*
- Pet-Friendly Cortland Community
- Picnic/bbq Area
Apartment Features
- Air Conditioning
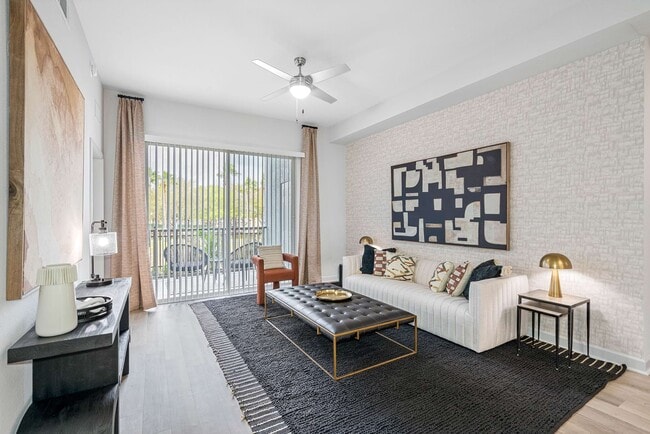
- Balcony
- Built-In Bookshelves
- Cable Ready
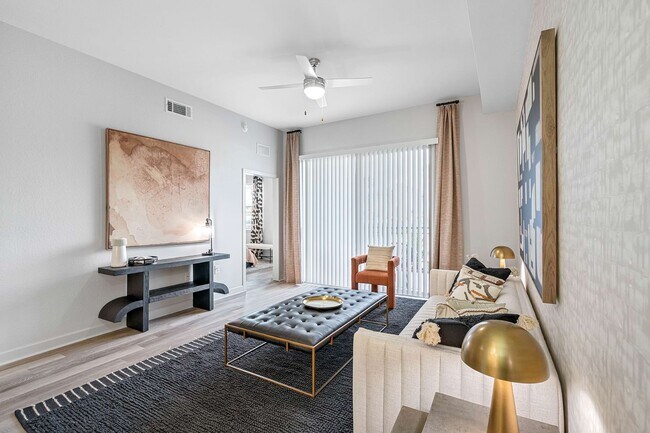
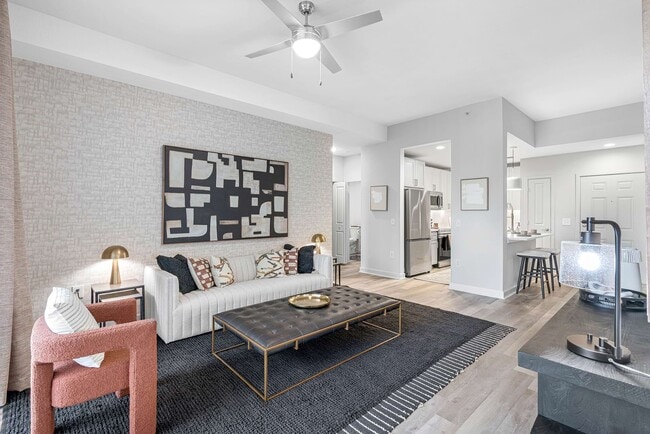
- Ceiling Fans
- Dishwasher
- Disposal
- Double Vanities
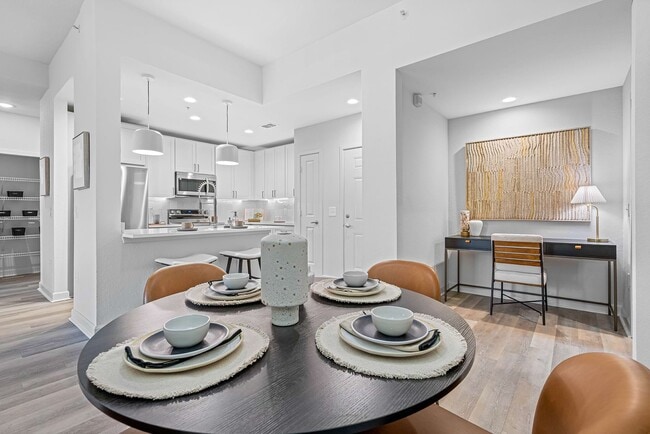
- Eat-in Kitchen
- Family Room
- Framed Mirrors
- Freezer
- Granite Countertops
- Hardwood Floors
- Heating
- High Ceilings
- High Speed Internet Access
- Ice Maker
- Island Kitchen
- Kitchen
- Large Bedrooms
- Microwave
- Office
- Oven
- Pantry
- Patio
- Quartz Countertops
- Range
- Refrigerator
- Smoke Free
- Sprinkler System
- Stainless Steel Appliances
- Storage Space
- Trash Compactor
- Tub/Shower
- Views
- Vinyl Flooring
- Walk-In Closets
- Washer/Dryer
- Wheelchair Accessible (Rooms)
- Wi-Fi
Community Features
- Breakfast/Coffee Concierge
- Business Center
- Clubhouse
- Community-Wide WiFi
- Conference Rooms
- Controlled Access
- Courtyard
- Disposal Chutes
- Elevator
- Fitness Center
- Gameroom
- Gated
- Grill
- Hot Tub
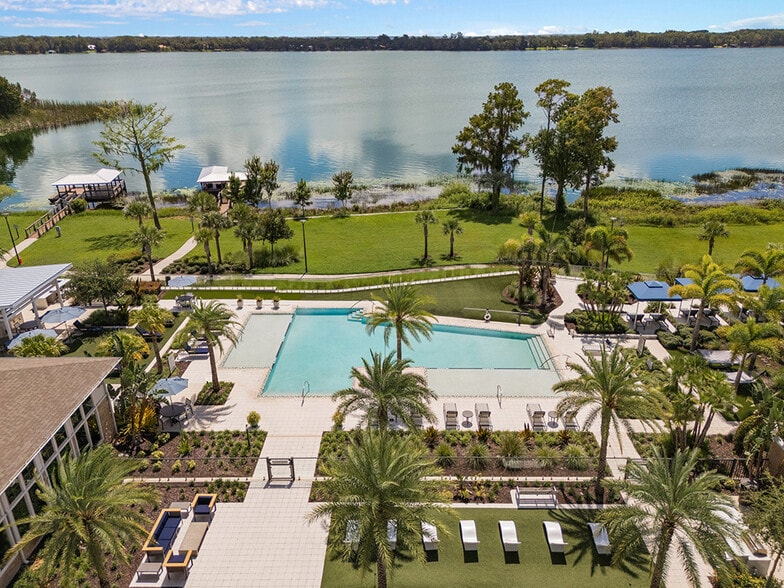
- Lake Access
- Lounge
- Maintenance on site
- Multi Use Room
- Package Service
- Picnic Area
- Planned Social Activities
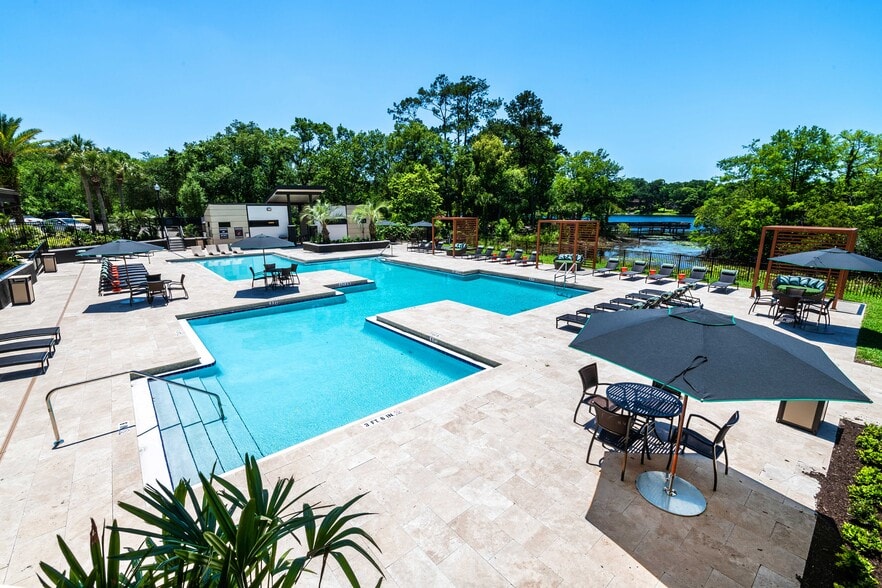
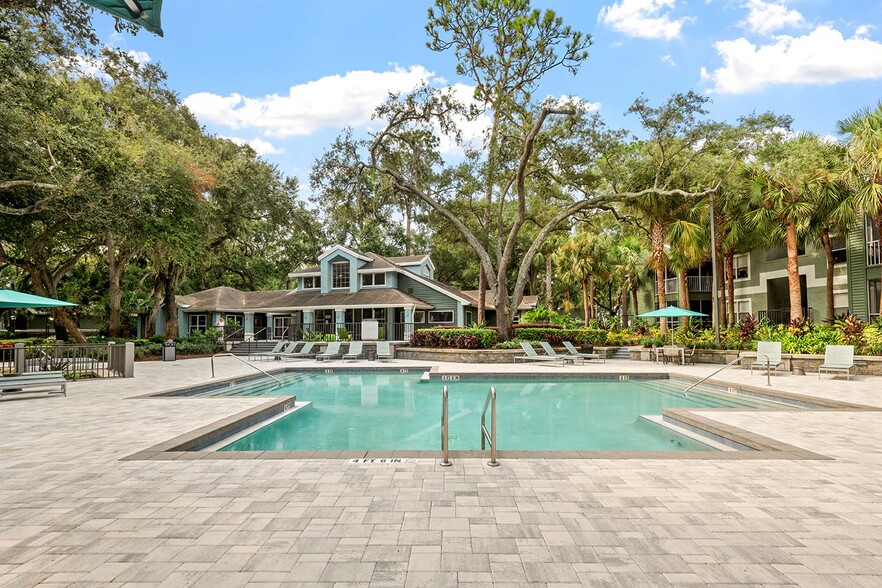
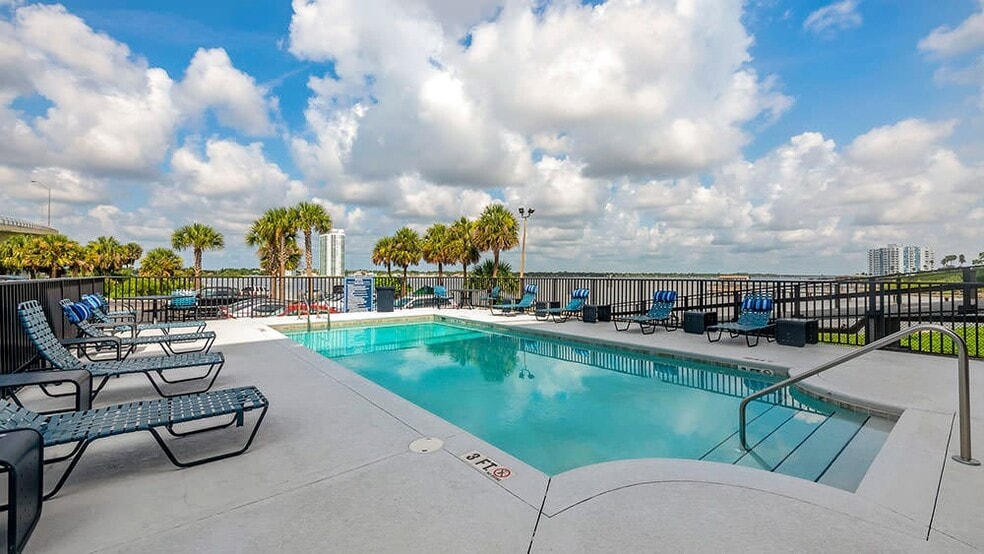
- Pool
- Property Manager on Site
- Renters Insurance Program
- Short Term Lease
- Spa
- Storage Space
- Walking/Biking Trails
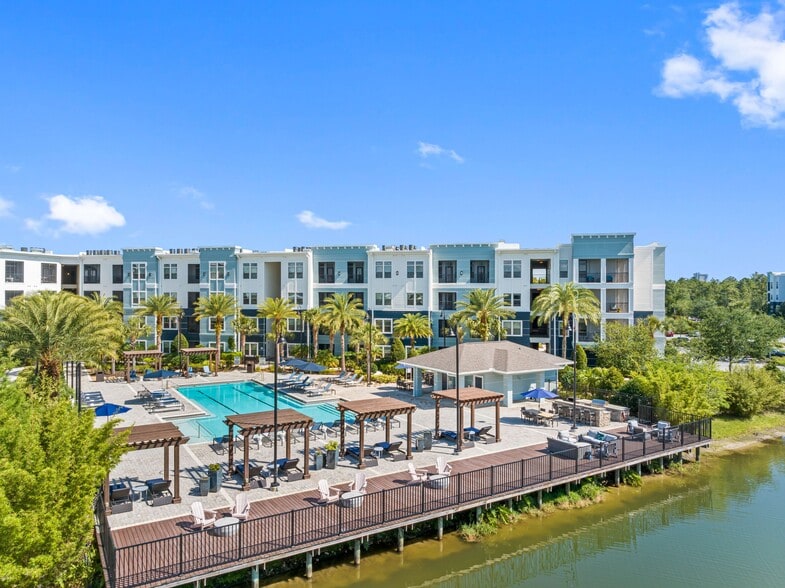
- Waterfront
- Wheelchair Accessible
- Wi-Fi
Map of Cortland Uptown Altamonte
Area Scores
Walkability
Moderately walkable
Transit
Limited public transit
Driveability
Exceptionally drivable
Bikeability
Moderately bikeable
Walkability measures the walking distance to day-to-day needs.
Transit measures access to public transportation.
Driveability measures congestion, parking availability, and access to major roads.
Bikeability measures the suitability for cycling.
Soundscore™
Active
A Sound Score rating aggregates noise caused by vehicle traffic, airplane traffic and local sources.
Transit
Commuter Rail
4 min Drive
Commuter Rail
8 min Drive
Airport
26 min Drive

Airport
34 min Drive

Moving to Uptown Altamonte, Altamonte Springs, FL
Shopping Centers
Shoppers will appreciate Cortland Uptown Altamonte proximity to Renaissance Centre, Marketplace at Altamonte, and Altamonte Mall. Renaissance Centre is 0.2 miles away, and Marketplace at Altamonte is within a 10 minute walk.
Parks and Recreation
Recreational activities near Cortland Uptown Altamonte are plentiful. Discover 4 parks within 4.7 miles, including Cranes Roost Park , Sanlando Park, and Audubon Center for Birds of Prey.
Airports
Living in Uptown Altamonte provides easy access to Orlando Sanford International, located just 26 minutes from Cortland Uptown Altamonte. Another nearby airport is Orlando International, located 19.5 miles away.
Local Education
Primary and Secondary Schools

Altamonte Elementary School
Grades PK-5
Public
Milwee Middle School
Grades 6-8
Public
Lake Brantley High School
Grades 9-12
Public
Lyman High School
Grades PK-12
Public

Altamonte Christian School
Grades PK-12
Private
Data provided by GreatSchools.org © 2026. All rights reserved.

Colleges and Universities
| School | Commute Time (Distance) |
|---|---|
| Seminole State, Altamonte | Drive: 7 min (3.5 mi) |
| Valencia College, Winter Park | Drive: 12 min (6.7 mi) |
| Rollins College | Drive: 14 min (7.6 mi) |
| University of Central Florida | Drive: 14 min (9 mi) |
About Cortland Uptown Altamonte
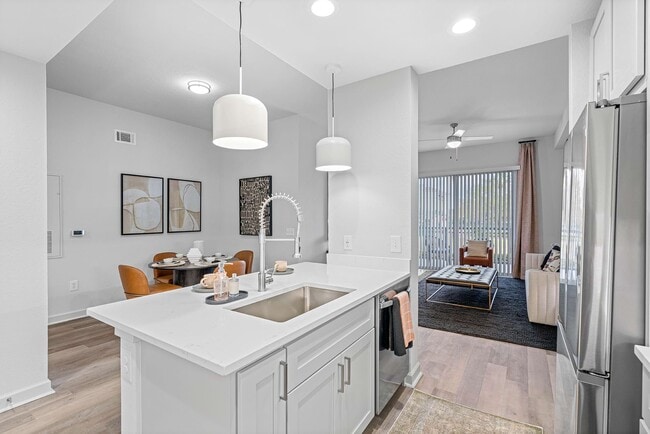
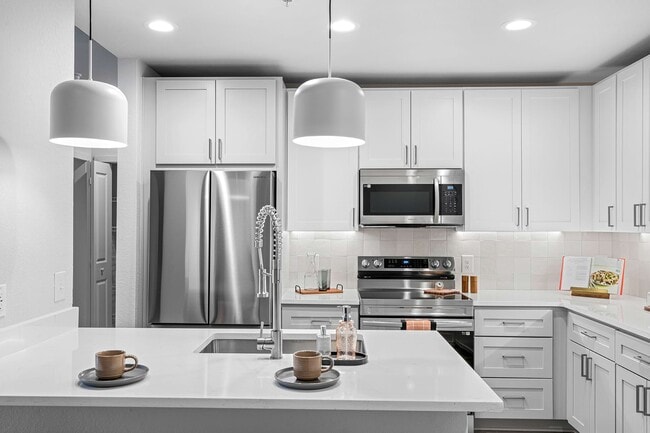
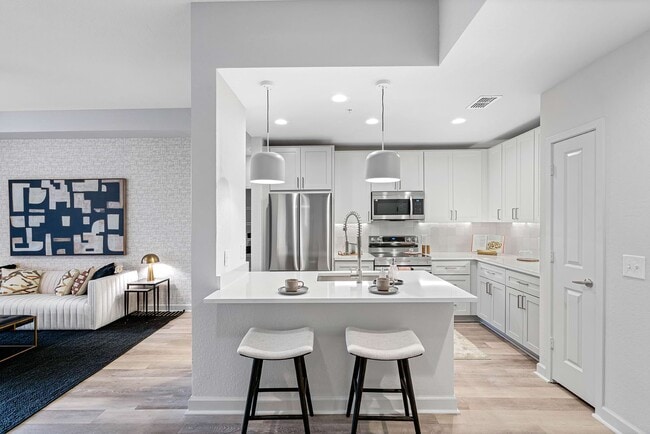
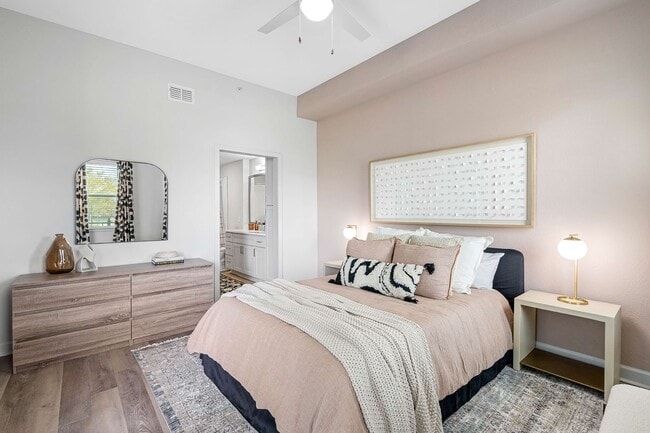
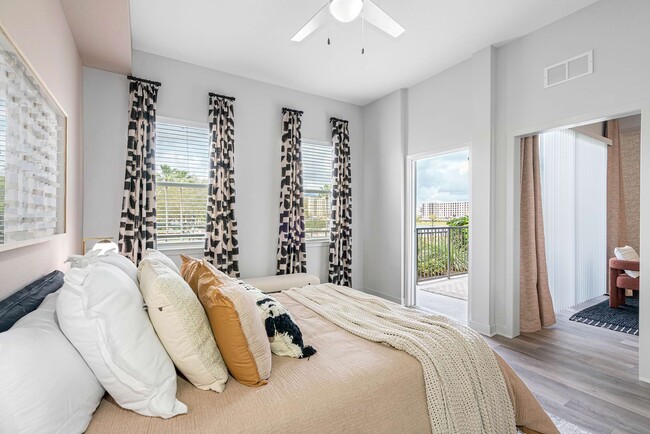
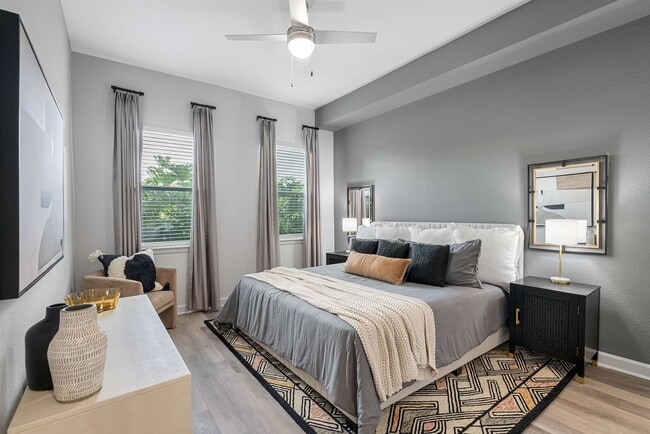
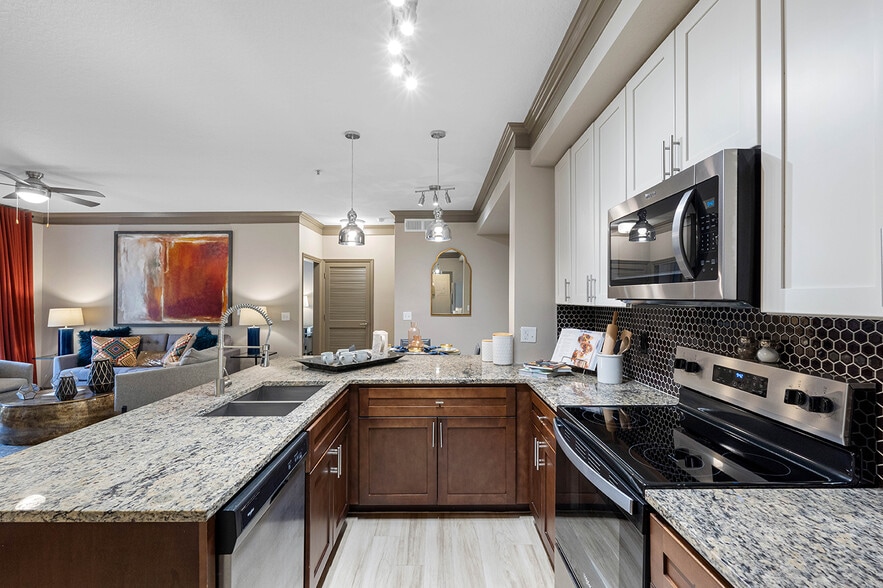
Located close to I-4 and within walking distance of popular restaurants and shops, our newly renovated apartment community offers the best of Uptown Altamonte Springs at your doorstep. Upscale features like granite countertops and stainless steel…
appliances will make you proud to call any of our one, two, and three-bedroom apartments near Cranes Roost home.
With convenience to plenty of shopping, dining, and grocery options, our apartments in Altamonte Springs, FL make your everyday routine a breeze. After a short commute to major employers like Orlando Health and AdventHealth, you can swing by Whole Foods for dinner goodies or run a quick errand at Ulta Beauty or Petco. And when you’re considering your weekend plans, you have plenty of options nearby. Walk your dog at Cranes Roost Park, treat yourself to a shopping spree at Altamonte Mall, or catch a movie with friends at AMC Theaters.
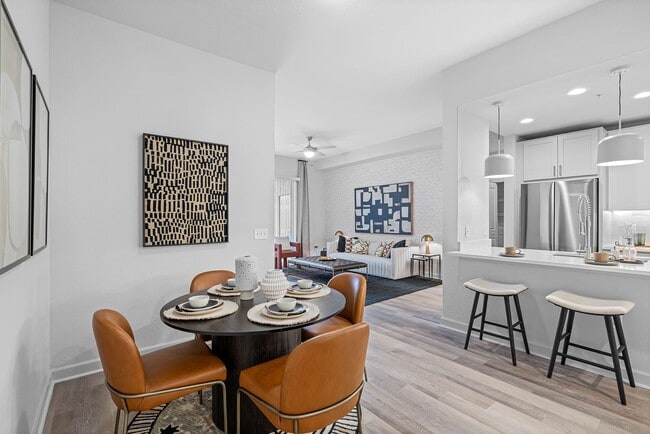
Located close to I-4 and within walking distance of popular restaurants and shops, our newly renovated apartment community offers the best of Uptown Altamonte Springs at your doorstep. Upscale features like granite countertops and stainless steel appliances will make you proud to call any of our one, two, and three-bedroom apartments near Cranes Roost home.
With convenience to plenty of shopping, dining, and grocery options, our apartments in Altamonte Springs, FL make your everyday routine a breeze. After a short commute to major employers like Orlando Health and AdventHealth, you can swing by Whole Foods for dinner goodies or run a quick errand at Ulta Beauty or Petco. And when you’re considering your weekend plans, you have plenty of options nearby. Walk your dog at Cranes Roost Park, treat yourself to a shopping spree at Altamonte Mall, or catch a movie with friends at AMC Theaters.
Cortland Uptown Altamonte is an apartment community in Altamonte Springs, FL
Contact
Altamonte Springs, FL 32701
- Sunday Closed
- Monday 10:00 AM – 6:00 PM
- Tuesday 10:00 AM – 6:00 PM
- Wednesday 10:00 AM – 6:00 PM
- Thursday 10:00 AM – 6:00 PM
- Friday 10:00 AM – 6:00 PM
- Saturday 10:00 AM – 5:00 PM
Renter Reviews
For Cortland Uptown Altamonte
78 Ratings & Reviews
-
5/30/26
Verified Renter
I love living across from the lake and the park watching families and children enjoy the clean outdoor space and the ducks swimming in the lake. I watch the couples and men and women get exercise walking, jogging and just strolling around the lake. I love the closeness of the stores, and Whole Foods being 5 mins away! This truly is the center location for beaches, downtown shopping, from high end to budget friendly stores, love, love, love this location. I also appreciate that it is not in… the middle of the hustle and bustle of things and I can have a quiet dinner or go out for a movie and still enjoy my balcony with dim lights and beautiful scenery. Perfect access to I4, post office is 5 mins away, I have meetings in the business center, and love the midnight coffee and cappuccino runs that my husband and I make downstairs. I also love the management here. Always pleasant and willing to help and go the extra mile for us. The team is amazing! Portia was wonderful and even assisted in helping us on her day off when we were moving in. Hannah was also amazing and worked to help us out even when she was nine months pregnant, always pleasant and helpful at any time we would cove to see her for any problem. Carefree living at its best.. Thank you. :)
Review from Apartments.com
Property Manager at Cortland Uptown Altamonte responded to this review
Hello there,
Thank you so much for sharing such kind words. Your review reflects exactly the kind of community we strive to create: welcoming, convenient, peaceful, and supported by a team that genuinely cares. Thank you for your honesty, your… warmth, and for being such a valued part of our community.
We’re committed to continuing to provide carefree living at its best for you and your family.
- The Cortland Uptown Altamonte team
Cortland Uptown Altamonte Gallery
Nearby Properties You Might Like
Within 50 Miles of Cortland Uptown Altamonte
Find More Rentals in Altamonte Springs
Bedrooms
Other Types of Rentals
Altamonte Springs Apartments by Amenity
- Pet-Friendly Apartments in Altamonte Springs
- Furnished Apartments in Altamonte Springs
- Waterfront Apartments in Altamonte Springs
- Apartments with a Pool in Altamonte Springs
- Apartments with Wheelchair Access in Altamonte Springs
- Apartments with Washer & Dryer in Altamonte Springs
- Apartments with Utilities Included in Altamonte Springs
- Apartments with a Garage in Altamonte Springs
- Apartments with EV Charging in Altamonte Springs
- Apartments with a Virtual Tour in Altamonte Springs
Apartment Specialties
Apartments in your Budget
Find More Rentals Nearby…
Cities
Neighborhoods
Contact This Property
(321) 320-7623Languages: English, Spanish
Open 10:00 AM – 6:00 PM Today