



- Bedrooms
- Studio - 3Studio - 3 Beds
- Bathrooms
- 1 - 3.51 - 3.5 Baths
- Sq. Ft.
- 486 - 1,715 sq ft
Pricing and Floor Plans
S East
Show Floor Plan Details Hide Floor Plan Details
Unable to load floor plan details.
2415
$2,029
486 Sq. Ft.
Now
2515
$2,208
486 Sq. Ft.
Nov. 13
S1 West
Show Floor Plan Details Hide Floor Plan Details
Unable to load floor plan details.
1804
$2,378
506 Sq. Ft.
Now
1404
$2,341
506 Sq. Ft.
Now
S2 East
Show Floor Plan Details Hide Floor Plan Details
Unable to load floor plan details.
1304
$2,304
515 Sq. Ft.
Oct. 23
S West
Show Floor Plan Details Hide Floor Plan Details
Unable to load floor plan details.
S2 West
Show Floor Plan Details Hide Floor Plan Details
Unable to load floor plan details.
S3 West
Show Floor Plan Details Hide Floor Plan Details
Unable to load floor plan details.
S1 East
Show Floor Plan Details Hide Floor Plan Details
Unable to load floor plan details.
S3 East
Show Floor Plan Details Hide Floor Plan Details
Unable to load floor plan details.
A5 West
Show Floor Plan Details Hide Floor Plan Details
Unable to load floor plan details.
0615
$2,573
682 Sq. Ft.
Now
0405
$2,553
682 Sq. Ft.
Oct. 4
0302
$2,536
682 Sq. Ft.
Nov. 25
A3 East
Show Floor Plan Details Hide Floor Plan Details
Unable to load floor plan details.
0617
$2,450
684 Sq. Ft.
Now
0217
$2,343
684 Sq. Ft.
Oct. 17
A4 West
Show Floor Plan Details Hide Floor Plan Details
Unable to load floor plan details.
0324
$2,531
646 Sq. Ft.
Now
0224
$2,518
646 Sq. Ft.
Nov. 7
A11 West
Show Floor Plan Details Hide Floor Plan Details
Unable to load floor plan details.
2205
$2,723
806 Sq. Ft.
Now
2405
$2,975
806 Sq. Ft.
Oct. 12
A9 West
Show Floor Plan Details Hide Floor Plan Details
Unable to load floor plan details.
2112
$2,912
762 Sq. Ft.
Now
2412
$2,942
762 Sq. Ft.
Now
A5 East
Show Floor Plan Details Hide Floor Plan Details
Unable to load floor plan details.
1515
$2,640
753 Sq. Ft.
Oct. 19
1014
$2,640
753 Sq. Ft.
Oct. 22
A15 West
Show Floor Plan Details Hide Floor Plan Details
Unable to load floor plan details.
1416
$3,084
1,122 Sq. Ft.
Now
New
A2 East
Show Floor Plan Details Hide Floor Plan Details
Unable to load floor plan details.
0703
$2,398
663 Sq. Ft.
Nov. 6
New
A East
Show Floor Plan Details Hide Floor Plan Details
Unable to load floor plan details.
1001
$2,248
624 Sq. Ft.
Nov. 10
A12 West
Show Floor Plan Details Hide Floor Plan Details
Unable to load floor plan details.
1007
$3,195
1,004 Sq. Ft.
Dec. 1
A West
Show Floor Plan Details Hide Floor Plan Details
Unable to load floor plan details.
A1 West
Show Floor Plan Details Hide Floor Plan Details
Unable to load floor plan details.
A2 West
Show Floor Plan Details Hide Floor Plan Details
Unable to load floor plan details.
A3 West
Show Floor Plan Details Hide Floor Plan Details
Unable to load floor plan details.
A10 West
Show Floor Plan Details Hide Floor Plan Details
Unable to load floor plan details.
A13 West
Show Floor Plan Details Hide Floor Plan Details
Unable to load floor plan details.
A6 West
Show Floor Plan Details Hide Floor Plan Details
Unable to load floor plan details.
A7 West
Show Floor Plan Details Hide Floor Plan Details
Unable to load floor plan details.
A8 West
Show Floor Plan Details Hide Floor Plan Details
Unable to load floor plan details.
A1 East
Show Floor Plan Details Hide Floor Plan Details
Unable to load floor plan details.
A4 East
Show Floor Plan Details Hide Floor Plan Details
Unable to load floor plan details.
A6 East
Show Floor Plan Details Hide Floor Plan Details
Unable to load floor plan details.
A7 East
Show Floor Plan Details Hide Floor Plan Details
Unable to load floor plan details.
A8 East
Show Floor Plan Details Hide Floor Plan Details
Unable to load floor plan details.
A9 East
Show Floor Plan Details Hide Floor Plan Details
Unable to load floor plan details.
A10 East
Show Floor Plan Details Hide Floor Plan Details
Unable to load floor plan details.
A13 East
Show Floor Plan Details Hide Floor Plan Details
Unable to load floor plan details.
A14 West
Show Floor Plan Details Hide Floor Plan Details
Unable to load floor plan details.
A11 East
Show Floor Plan Details Hide Floor Plan Details
Unable to load floor plan details.
A12 East
Show Floor Plan Details Hide Floor Plan Details
Unable to load floor plan details.
A3 East - Fully Furnished
Show Floor Plan Details Hide Floor Plan Details
Unable to load floor plan details.
B1 East
Show Floor Plan Details Hide Floor Plan Details
Unable to load floor plan details.
0109
$3,062
1,027 Sq. Ft.
Now
0213
$2,924
1,027 Sq. Ft.
Nov. 22
B5 West
Show Floor Plan Details Hide Floor Plan Details
Unable to load floor plan details.
1414
$3,461
1,170 Sq. Ft.
Now
1514
$3,444
1,170 Sq. Ft.
Oct. 8
B9 East
Show Floor Plan Details Hide Floor Plan Details
Unable to load floor plan details.
0816
$3,729
1,186 Sq. Ft.
Oct. 7
1016
$3,960
1,186 Sq. Ft.
Oct. 9
B2 West
Show Floor Plan Details Hide Floor Plan Details
Unable to load floor plan details.
0713
$3,510
1,096 Sq. Ft.
Oct. 19
0607
$3,425
1,096 Sq. Ft.
Nov. 20
B4 West
Show Floor Plan Details Hide Floor Plan Details
Unable to load floor plan details.
1315
$3,339
1,138 Sq. Ft.
Now
B13 East
Show Floor Plan Details Hide Floor Plan Details
Unable to load floor plan details.
1213
$3,745
1,338 Sq. Ft.
Oct. 30
B12 East
Show Floor Plan Details Hide Floor Plan Details
Unable to load floor plan details.
0311
$3,591
1,328 Sq. Ft.
Nov. 15
B2 East
Show Floor Plan Details Hide Floor Plan Details
Unable to load floor plan details.
1305
$3,019
1,079 Sq. Ft.
Nov. 19
New
B10 West
Show Floor Plan Details Hide Floor Plan Details
Unable to load floor plan details.
1806
$3,627
1,328 Sq. Ft.
Nov. 24
B West
Show Floor Plan Details Hide Floor Plan Details
Unable to load floor plan details.
B8 West
Show Floor Plan Details Hide Floor Plan Details
Unable to load floor plan details.
B1 West
Show Floor Plan Details Hide Floor Plan Details
Unable to load floor plan details.
B3 West
Show Floor Plan Details Hide Floor Plan Details
Unable to load floor plan details.
B6 West
Show Floor Plan Details Hide Floor Plan Details
Unable to load floor plan details.
B7 West
Show Floor Plan Details Hide Floor Plan Details
Unable to load floor plan details.
B9 West
Show Floor Plan Details Hide Floor Plan Details
Unable to load floor plan details.
B East
Show Floor Plan Details Hide Floor Plan Details
Unable to load floor plan details.
B3 East
Show Floor Plan Details Hide Floor Plan Details
Unable to load floor plan details.
B4 East
Show Floor Plan Details Hide Floor Plan Details
Unable to load floor plan details.
B5 East
Show Floor Plan Details Hide Floor Plan Details
Unable to load floor plan details.
B6 East
Show Floor Plan Details Hide Floor Plan Details
Unable to load floor plan details.
B7 East
Show Floor Plan Details Hide Floor Plan Details
Unable to load floor plan details.
B8 East
Show Floor Plan Details Hide Floor Plan Details
Unable to load floor plan details.
B10 East
Show Floor Plan Details Hide Floor Plan Details
Unable to load floor plan details.
B11 East
Show Floor Plan Details Hide Floor Plan Details
Unable to load floor plan details.
B4 East - Fully Furnished
Show Floor Plan Details Hide Floor Plan Details
Unable to load floor plan details.
B1 East - Fully Furnished
Show Floor Plan Details Hide Floor Plan Details
Unable to load floor plan details.
B6 East - Fully Furnished
Show Floor Plan Details Hide Floor Plan Details
Unable to load floor plan details.
B7 East - Fully Furnished
Show Floor Plan Details Hide Floor Plan Details
Unable to load floor plan details.
B12 East - Fully Furnished
Show Floor Plan Details Hide Floor Plan Details
Unable to load floor plan details.
C1 East
Show Floor Plan Details Hide Floor Plan Details
Unable to load floor plan details.
0619
$4,657
1,350 Sq. Ft.
Oct. 13
0519
$4,649
1,350 Sq. Ft.
Dec. 5
C West
Show Floor Plan Details Hide Floor Plan Details
Unable to load floor plan details.
0310
$4,469
1,323 Sq. Ft.
Now
C1 West
Show Floor Plan Details Hide Floor Plan Details
Unable to load floor plan details.
C East
Show Floor Plan Details Hide Floor Plan Details
Unable to load floor plan details.
TH West
Show Floor Plan Details Hide Floor Plan Details
Unable to load floor plan details.
C East - Fully Furnished
Show Floor Plan Details Hide Floor Plan Details
Unable to load floor plan details.
C1 East - Fully Furnished
Show Floor Plan Details Hide Floor Plan Details
Unable to load floor plan details.
Details
Property Information
- Built in 2017
- 844 units25 stories
Fees & Policies
The fees below are based on community-supplied data and may exclude additional fees and utilities.
One-Time Basics
Due at Application
-
Application Fee Per Applicant$100
Due at Move-In
-
Deposit$200
-
Administrative Fee$350
-
Other
Dogs Allowed
-
Dog Fee$500
-
Dog Rent$25 / mo
Restrictions
Our community is pet friendly and breed friendly! Aggressive dogs or any dog with a bite history will not be accepted.
Comments
| Restrictions: Our community is pet friendly and breed friendly! Aggressive dogs or any dog with a bite history will not be accepted.
Cats Allowed
-
Cat Fee$500
-
Cat Rent$25 / mo
Restrictions
None
Comments
| Restrictions: None
Fish Allowed
-
Fish Allowed
Restrictions
Breed restriction
Property Fee Disclaimer: Based on community-supplied data and independent market research. Subject to change without notice. May exclude fees for mandatory or optional services and usage-based utilities.
Matterport 3D Tours
Explore Commute Options
Property Highlights
- 100% Online Payment
- 14th Floor
- 22nd Floor
- 24-Hour Emergency Maintenance
- Bark Buildings
- Bike Storage and Bike Repair Shop
- Bocce Court
- Chaise Lounges, Day Beds and Private Cabanas
- Complimentary Coffee
- Controlled-access Package Room
- Coordinating Glass Tile Kitchen Backsplashes
- Courtyard Picnic Area
- Dedicated Spin Room
- Demonstration “Chef’s Kitchen”
- Deposit Alternative Available
- Electric Vehicle Parking
- Electronic Door Locks
- EnergyStar® Stainless Steel Appliances
- EV Charging Station
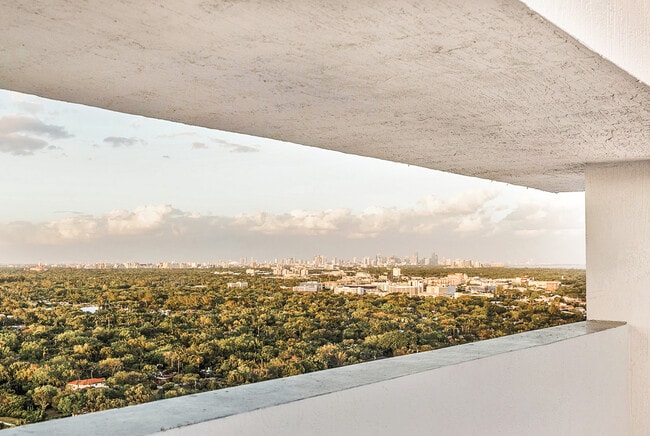
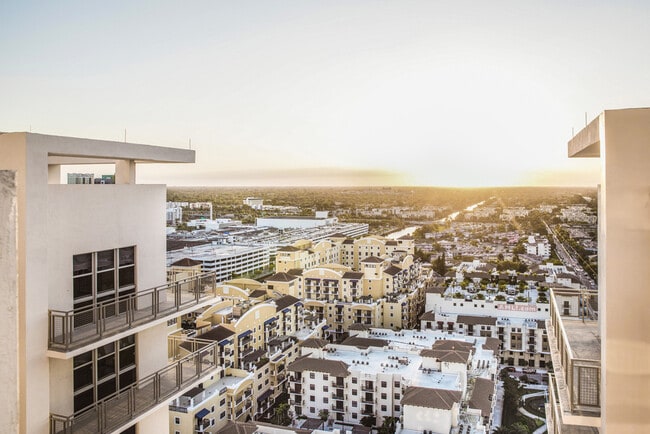
- Expansive Water and Sunset Views
- Flexible Lease Terms
- Floating Bath Vanities with Quartz Countertops
- Frameless Glass Shower Doors
- French Door Refrigerators and Built-in Microwaves
- Full-size Washer and Dryers
- Gated Courtyard with Firepit
- Illuminated Bathroom Mirrors
- Italian Cabinetry with Soft Close Drawers
- Large Walk-in Closets
- Monthly social events and activities
- Movable Kitchen Islands
- National Relocation Program
- On-demand Exercise Classes
- Online Services and Rent Pay
- On-site Conference Center
- On-site dry-cleaning lockers
- Outdoor Kitchen and Lounge
- Outdoor Workout Studio
- Porcelain Tile Flooring Throughout
- Pre-Qualified Renter’s Insurance
- Prewired for Cable
- Quartz Countertops with Undermount Sinks
- Reserved Parking Spaces
- Resident Rewards Program
- Roll-down Window Shades
- Short Term Rental
- Sky Terrace with a View
- Storage Units
- Two-story Billiards Lounge
- USB Outlets
- Video Intercom
- WiFi-equipped Common Areas
- Yoga Lounge
Apartment Features
- Air Conditioning
- Cable Ready
- Dishwasher
- Disposal
- High Speed Internet Access
- Intercom
- Kitchen
- Microwave
- Quartz Countertops
- Recreation Room
- Stainless Steel Appliances
- Storage Space
- Tile Floors
- Walk-In Closets
- Washer/Dryer
- Wi-Fi
- Window Coverings
Community Features
- Bicycle Storage
- Business Center
- Cabana
- Car Charging Station
- Clubhouse
- Concierge
- Controlled Access
- Courtyard
- Doorman
- Dry Cleaning Service
- Fitness Center
- Gated
- Lounge
- Online Services
- Picnic Area
- Playground
- Pool
Map of The Palmer Dadeland Apartments
Area Scores
Walkability
Very walkable
Transit
Good public transit
Driveability
Moderately drivable
Bikeability
Fairly bikeable
Walkability measures the walking distance to day-to-day needs.
Transit measures access to public transportation.
Driveability measures congestion, parking availability, and access to major roads.
Bikeability measures the suitability for cycling.
Soundscore™
Active
A Sound Score rating aggregates noise caused by vehicle traffic, airplane traffic and local sources.
Transit
Commuter Rail
1 min Drive

Commuter Rail
2 min Drive
Airport
19 min Drive

Airport
49 min Drive

Moving to Glenvar Heights, Miami, FL
Shopping Centers
Shoppers will appreciate The Palmer Dadeland Apartments proximity to Dadeland Station, The Shoppes At Dadeland, and Dadeland Point. Dadeland Station is 0.6 miles away, and The Shoppes At Dadeland is within an 11 minute walk.
Commuting
With a TransitScore of 70, The Palmer Dadeland Apartments has good public transit, including 10 transit stops within 12.1 miles. Transit options include Financial District and Brickell (Metromover).
Parks and Recreation
Recreational activities near The Palmer Dadeland Apartments are plentiful. Discover 5 parks within 4.7 miles, including Sense of Wonder Nature Center and A.D. Barnes Park, Gifford Arboretum, and Fairchild Tropical Botanic Garden.
Airports
Living in Glenvar Heights provides easy access to Miami International, located just 19 minutes from The Palmer Dadeland Apartments. Another nearby airport is Fort Lauderdale/Hollywood International, located 32.6 miles away.
Local Education
Primary and Secondary Schools

Ludlam Elementary School
Grades PK-5
Public

The French American School Of Miami
Grades PK-5
Private

South Miami Middle School
Grades 6-8
Public

South Miami Senior High School
Grades 9-12
Public

International Studies Preparatory Academy
Grades 9-12
Public
Gulliver Preparatory School
Grades PK-12
Private
Data provided by GreatSchools.org © 2026. All rights reserved.

Colleges and Universities
| School | Commute Time (Distance) |
|---|---|
| Univ. of Miami, Coral Gables | Drive: 8 min (3 mi) |
| Miami Dade College, Kendall | Drive: 11 min (5.9 mi) |
| USAHS | Drive: 14 min (7 mi) |
| FIU, Modesto Maidique | Drive: 18 min (9.6 mi) |
About The Palmer Dadeland Apartments
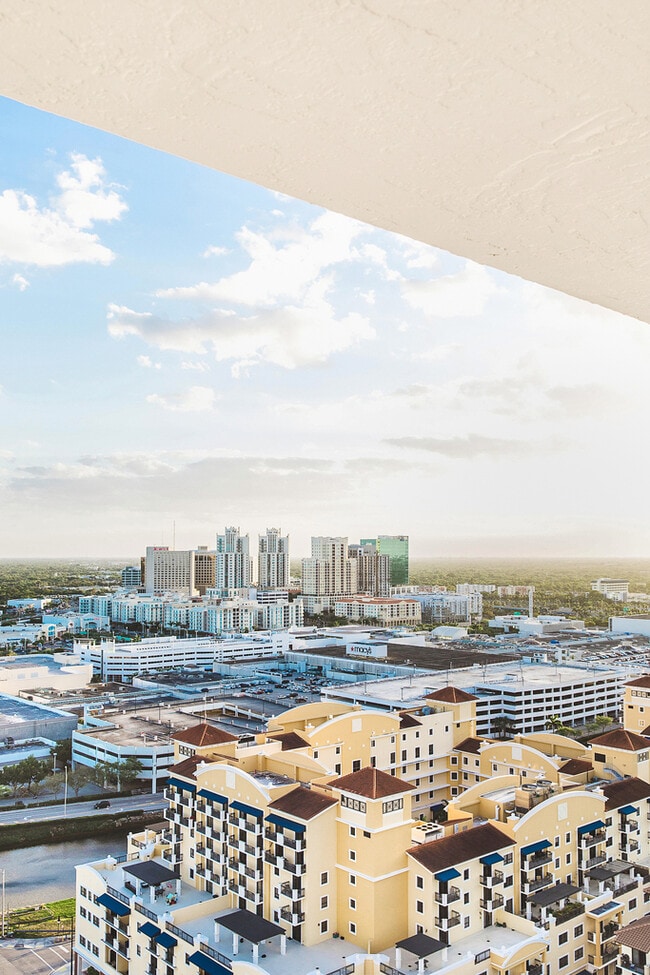
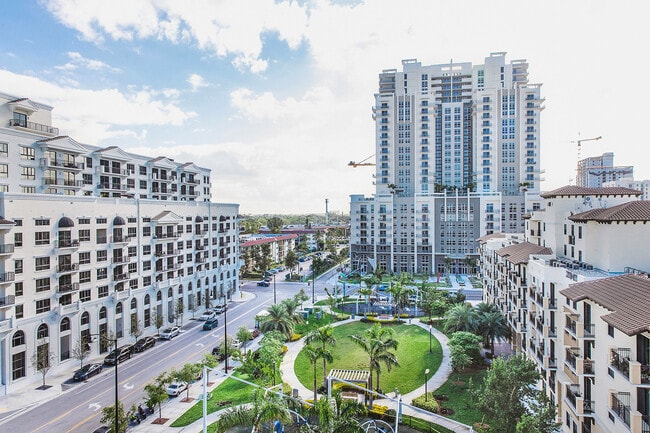
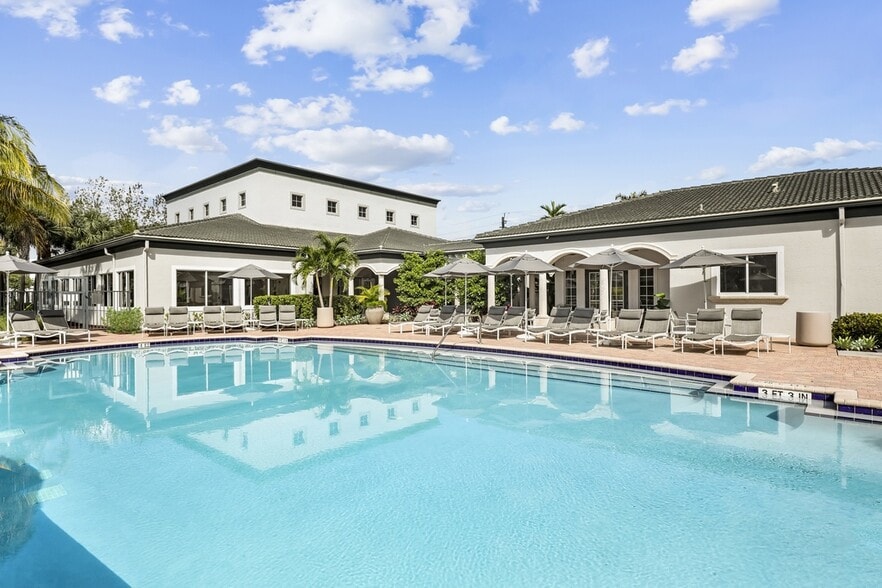
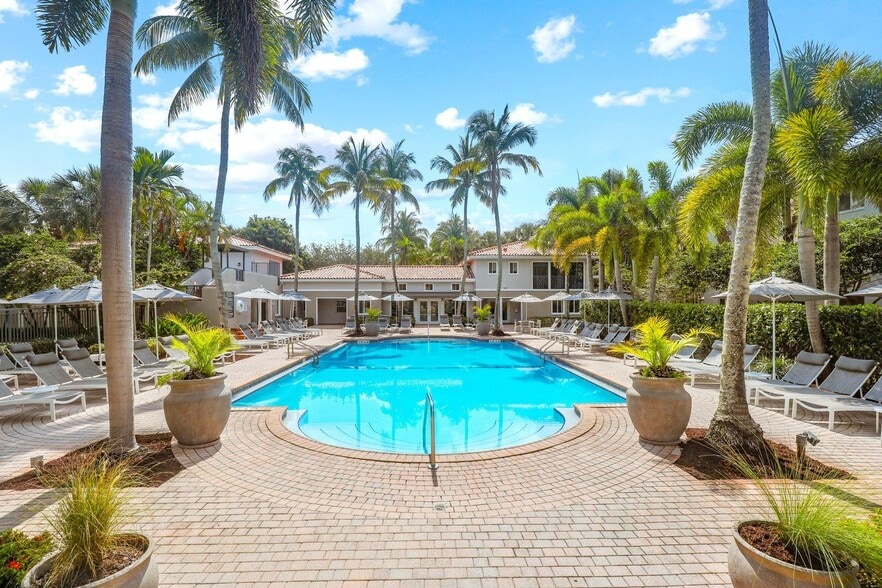
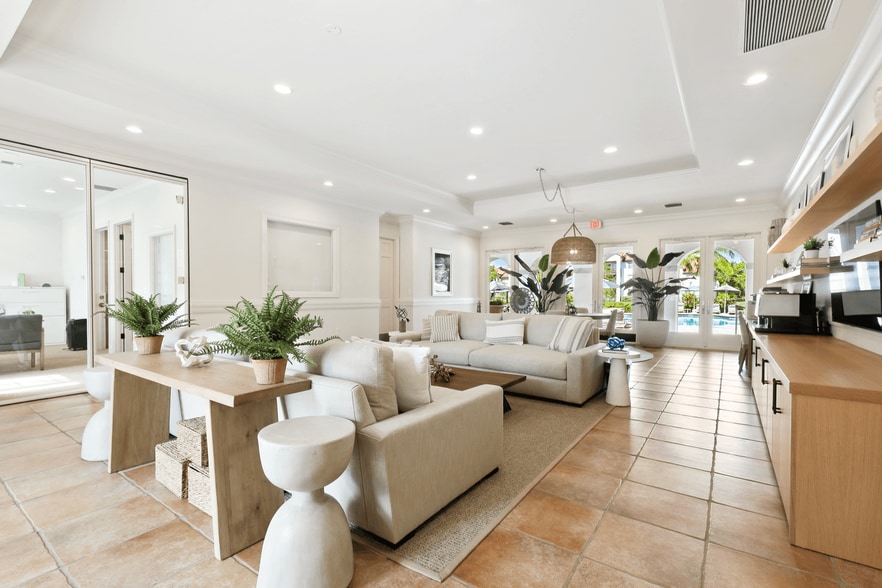
Welcome home to vertical living redefined in our 25-story high-rise community located in Miami FL, designed with high-end finishes, a luxurious amenity package, and breathtaking skyline views. Sitting just south of downtown Miami, our community… provides easy access to a plethora of dining, shopping, and entertainment venues. Slide into the good life in one of our studio, one, two, or three-bedroom apartment homes boasting quartz countertops, sleek Italian cabinetry, stainless steel appliances, and more. Indulge in our wide array of amenities from our multiple two-story pool decks and private cabanas, to our state-of-the-art fitness center and game lounge. Call or text us today to schedule your tour - we can't wait to meet you!
Welcome home to vertical living redefined in our 25-story high-rise community located in Miami FL, designed with high-end finishes, a luxurious amenity package, and breathtaking skyline views. Sitting just south of downtown Miami, our community provides easy access to a plethora of dining, shopping, and entertainment venues. Slide into the good life in one of our studio, one, two, or three-bedroom apartment homes boasting quartz countertops, sleek Italian cabinetry, stainless steel appliances, and more. Indulge in our wide array of amenities from our multiple two-story pool decks and private cabanas, to our state-of-the-art fitness center and game lounge. Call or text us today to schedule your tour - we can't wait to meet you!
The Palmer Dadeland Apartments is an apartment community in Miami, FL
Contact
Miami, FL 33143
- Sunday 1:00 PM – 5:00 PM
- Monday 10:00 AM – 6:00 PM
- Tuesday 10:00 AM – 6:00 PM
- Wednesday 10:00 AM – 6:00 PM
- Thursday 10:00 AM – 6:00 PM
- Friday 10:00 AM – 6:00 PM
- Saturday 10:00 AM – 5:00 PM

Renter Reviews
For The Palmer Dadeland Apartments
300 Ratings & Reviews
-
1/31/26
Looks Nice, Operates Poorly
My husband and I lived at The Palmer Dadeland for 9 months, and our experience was extremely negative.
Despite appearances, the property has serious issues, including roach infestations in common areas such as walls near the trash room and hallways away from it.
There is a constant marijuana odor throughout the building, including hallways and the elevator. Complaints are ignored.
Pet policies are loosely enforced. Unleashed dogs are common with no management intervention.
The advertised… concierge service is unreliable. Food deliveries are frequently left unattended at the front entrance because the concierge is often unavailable.
Move-in and move-out policies are extremely restrictive. Moves are only permitted on weekdays, with no weekend access — even for bringing boxes. There is also weekend towing enforced by maintenance for unattended vehicles.
When we experienced financial hardship and needed to move out early, management refused to offer any flexibility, including allowing us to bring boxes down to expedite the process. Erica, a staff member we dealt with directly, was uncooperative and repeatedly stated it was the “11th hour”, offering no assistance or empathy.
Resident treatment is conditional. You are treated well only when rent is paid perfectly. Any hardship is met with cold, dismissive behavior.
The parking garage is unsafe, with frequent concerns about vehicle damage and break-ins.
This property prioritizes control and appearance over resident well-being. I would not recommend this community to anyone. Avoid at all costs.Review from Apartments.com
Property Manager at The Palmer Dadeland Apartments responded to this review
Hi there,
We're disappointed to hear that your experience has fallen short, and we appreciate you being open with us. We strive for a much higher level of care and communication than what you've shared, and this does not align with our expectations… or the level of service we strive to provide. We hope you'll allow us the chance to better understand and address this. Please contact us directly at Info@Tuckerstay.com so we can look into this more closely.
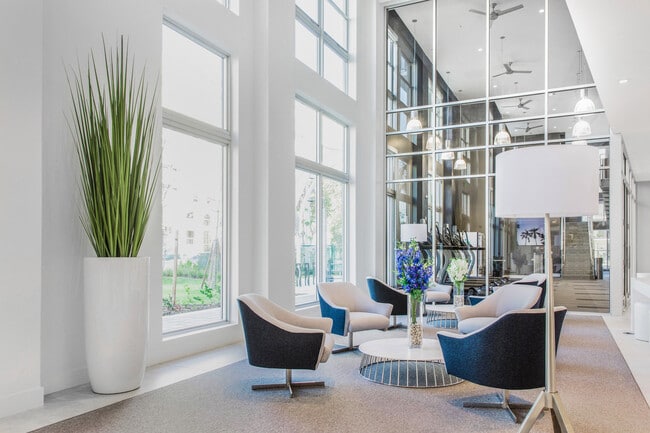
The Palmer Dadeland Apartments Gallery



Nearby Properties You Might Like
Within 50 Miles of The Palmer Dadeland Apartments
Find More Rentals in Miami
Bedrooms
Other Types of Rentals
Miami Apartments by Amenity
- Pet-Friendly Apartments in Miami
- Furnished Apartments in Miami
- Waterfront Apartments in Miami
- Apartments with a Pool in Miami
- Apartments with Wheelchair Access in Miami
- Apartments with Washer & Dryer in Miami
- Apartments with Utilities Included in Miami
- Apartments with a Garage in Miami
- Apartments with EV Charging in Miami
- Apartments with a Virtual Tour in Miami
Apartment Specialties
Find More Rentals Nearby…
Cities
Neighborhoods
Contact This Property
(786) 723-7693Languages: English
Open 1:00 PM – 5:00 PM Today