

Managed By

- Total Monthly Price
- $2,505 - $3,854
- Bedrooms
- 1 - 21 - 2 Beds
- Bathrooms
- 1 - 21 - 2 Baths
- Sq. Ft.
- 640 - 1,602 sq ft
Pricing and Floor Plans
A3
Show Floor Plan Details Hide Floor Plan Details
Unable to load floor plan details.
1218
$3,244
1,080 Sq. Ft.
Nov. 5
1418
$3,264
1,080 Sq. Ft.
Nov. 7
1419
$3,264
1,080 Sq. Ft.
Nov. 19
A1A
Show Floor Plan Details Hide Floor Plan Details
Unable to load floor plan details.
1134
$2,755
730 Sq. Ft.
Now
A7A
Show Floor Plan Details Hide Floor Plan Details
Unable to load floor plan details.
1204
$3,139
960 Sq. Ft.
Nov. 7
A1
Show Floor Plan Details Hide Floor Plan Details
Unable to load floor plan details.
1325
$2,505
640 Sq. Ft.
Nov. 30
A2
Show Floor Plan Details Hide Floor Plan Details
Unable to load floor plan details.
A5
Show Floor Plan Details Hide Floor Plan Details
Unable to load floor plan details.
A6
Show Floor Plan Details Hide Floor Plan Details
Unable to load floor plan details.
A7
Show Floor Plan Details Hide Floor Plan Details
Unable to load floor plan details.
A4
Show Floor Plan Details Hide Floor Plan Details
Unable to load floor plan details.
A8
Show Floor Plan Details Hide Floor Plan Details
Unable to load floor plan details.
A2DN
Show Floor Plan Details Hide Floor Plan Details
Unable to load floor plan details.
A2DN-HC
Show Floor Plan Details Hide Floor Plan Details
Unable to load floor plan details.
A5A
Show Floor Plan Details Hide Floor Plan Details
Unable to load floor plan details.
A6A
Show Floor Plan Details Hide Floor Plan Details
Unable to load floor plan details.
A5DN
Show Floor Plan Details Hide Floor Plan Details
Unable to load floor plan details.
A3ALT
Show Floor Plan Details Hide Floor Plan Details
Unable to load floor plan details.
A8DN
Show Floor Plan Details Hide Floor Plan Details
Unable to load floor plan details.
B5
Show Floor Plan Details Hide Floor Plan Details
Unable to load floor plan details.
1343
$3,839
1,150 Sq. Ft.
Now
B2DN
Show Floor Plan Details Hide Floor Plan Details
Unable to load floor plan details.
1109
$3,854
1,090 Sq. Ft.
Nov. 7
B1
Show Floor Plan Details Hide Floor Plan Details
Unable to load floor plan details.
1412
$3,833
1,195 Sq. Ft.
Nov. 11
B4
Show Floor Plan Details Hide Floor Plan Details
Unable to load floor plan details.
B3
Show Floor Plan Details Hide Floor Plan Details
Unable to load floor plan details.
B2
Show Floor Plan Details Hide Floor Plan Details
Unable to load floor plan details.
B6
Show Floor Plan Details Hide Floor Plan Details
Unable to load floor plan details.
B7
Show Floor Plan Details Hide Floor Plan Details
Unable to load floor plan details.
LOFT
Show Floor Plan Details Hide Floor Plan Details
Unable to load floor plan details.
B8
Show Floor Plan Details Hide Floor Plan Details
Unable to load floor plan details.
B4DN
Show Floor Plan Details Hide Floor Plan Details
Unable to load floor plan details.
B6DN
Show Floor Plan Details Hide Floor Plan Details
Unable to load floor plan details.
B3DN-HC
Show Floor Plan Details Hide Floor Plan Details
Unable to load floor plan details.
B8DN
Show Floor Plan Details Hide Floor Plan Details
Unable to load floor plan details.
B1DN
Show Floor Plan Details Hide Floor Plan Details
Unable to load floor plan details.
B7DN
Show Floor Plan Details Hide Floor Plan Details
Unable to load floor plan details.
Details
Lease Term Options
- 3 - 16 Month Leases
Property Information
- Built in 2018
- 228 units8 stories
Fees & Policies
The fees below are based on community-supplied data and may exclude additional fees and utilities.
Utilities & Essentials
-
Valet Trash$25 / mo
-
Amenity Fee$25 / mo
-
Pest Control$7 / mo
-
Utility Billing Fee$8 / mo
-
Electric / Gas - Third PartyVaries / mo
-
Water/SewerVaries / mo
One-Time Basics
Due at Application
-
Application Fee$125
-
Administration Fee$300
-
Processing Fee- Third PartyVaries one-time
Due at Move-In
-
Security Deposit$400
-
Other
-
Covered
-
Garage
Dogs Allowed
-
Dog Fee$350
-
Dog Rent$35 / mo
Pet Interview, Spayed/Neutered
Restrictions
Aggressive Breeds.
Comments
All animals must be registered and approved through PetScreening.
Cats Allowed
-
Cat Fee$350
-
Cat Rent$35 / mo
Pet Interview, Spayed/Neutered
Restrictions
Aggressive Breeds.
Comments
All animals must be registered and approved through PetScreening.
Personalized Add-Ons
-
Guest Suite Rental$199 - $250 / mo
-
Storage$45 - $150 / mo
-
Parking Garage$75 / mo
-
Clubhouse RentalVaries / mo
Situational
-
Utility Account Final Move Out Fee - Third Party$15
-
Utility Account Set Up Fee - Third Party$15
-
Rent Plus$10 - $15 / mo
-
Forced Placed Insurance$25 / mo
-
Valet Bin Replacement$25 / occurrence
-
Key / Fob / Card Replacement$50 / occurrence
-
Transfer Fee$500 / occurrence
-
NSF Tenant Fee$75 / occurrence
-
Late Fee10% of base rent / occurrence
-
Early Termination Fee100% of base rent / occurrence
-
MTM Flat FeeN/A
-
Lease ViolationVaries / occurrence
-
Legal / Eviction FeesVaries / occurrence
-
Month to Month FeeVaries / occurrence
-
Move Out ChargesVaries / occurrence
Property Fee Disclaimer: Based on community-supplied data and independent market research. Subject to change without notice. May exclude fees for mandatory or optional services and usage-based utilities.
Matterport 3D Tours
Explore Commute Options
Property Highlights
- Air Conditioner
- Bike Racks
- Carpeting
- Ceiling Fan
- Efficient Appliances
- Electronic Thermostat
- Extra Storage
- Large Closets
- Patio/Balcony
- View
- Wheelchair Access
Apartment Features
- Air Conditioning
- Balcony
- Built-In Bookshelves
- Cable Ready
- Carpet
- Ceiling Fans
- Dining Room
- Dishwasher
- Disposal
- Double Vanities
- Eat-in Kitchen
- Family Room
- Freezer
- Granite Countertops
- Hardwood Floors
- High Ceilings
- High Speed Internet Access
- Ice Maker
- Island Kitchen
- Kitchen
- Lawn
- Linen Closet
- Loft Layout
- Microwave
- Oven
- Pantry
- Porch
- Range
- Refrigerator
- Satellite TV
- Security System
- Sprinkler System
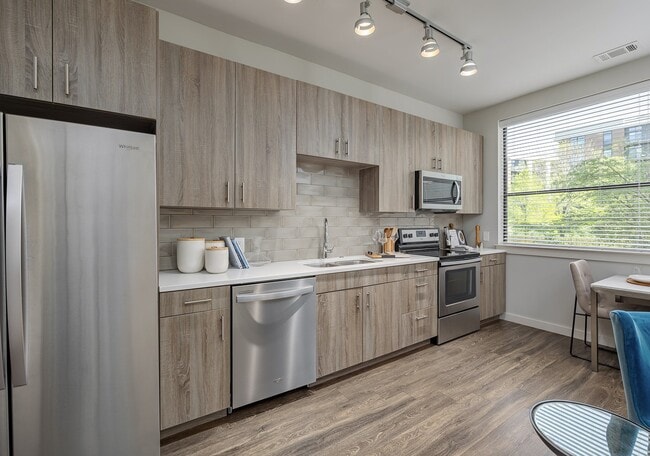
- Stainless Steel Appliances
- Storage Space
- Trash Compactor
- Tub/Shower
- Vinyl Flooring
- Walk-In Closets
- Washer/Dryer
- Wheelchair Accessible (Rooms)
- Wi-Fi
- Window Coverings
Community Features
- 24 Hour Access
- Bicycle Storage
- Business Center
- Cabana
- Car Charging Station
- Clubhouse
- Controlled Access
- Courtyard
- Disposal Chutes
- Dry Cleaning Service
- Elevator
- Fitness Center
- Gameroom
- Garages
- Gated
- Grill
- Laundry Facilities
- Lounge
- Maintenance on site
- On-Site Retail
- Online Services
- Package Service
- Pet Washing Station
- Picnic Area
- Planned Social Activities
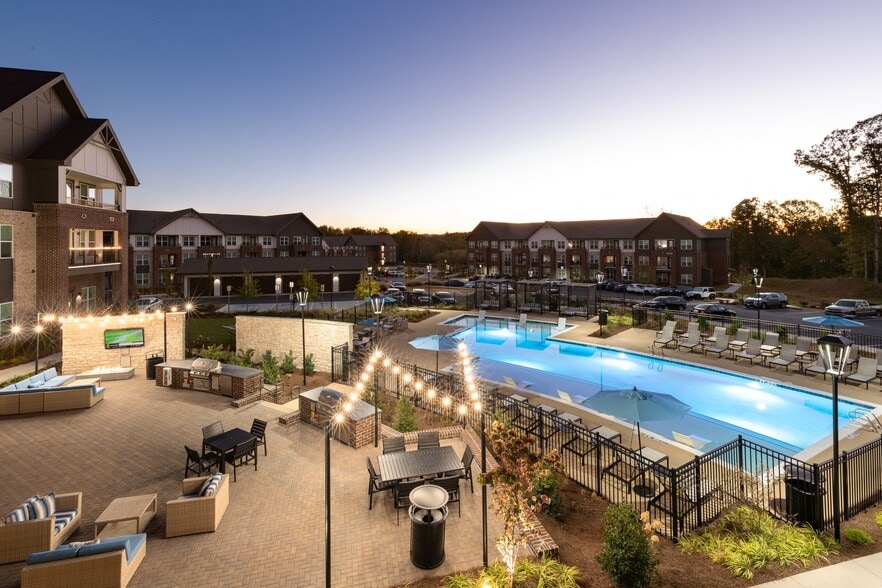
- Pool
- Property Manager on Site
- Public Transportation
- Recycling
- Renters Insurance Program
- Storage Space
- Trash Pickup - Door to Door
- Walking/Biking Trails
- Wi-Fi
Map of North and Line Apartments
Area Scores
Walkability
Very walkable
Transit
Some public transit
Driveability
Moderately drivable
Bikeability
Moderately bikeable
Walkability measures the walking distance to day-to-day needs.
Transit measures access to public transportation.
Driveability measures congestion, parking availability, and access to major roads.
Bikeability measures the suitability for cycling.
Soundscore™
Active
A Sound Score rating aggregates noise caused by vehicle traffic, airplane traffic and local sources.
Transit
Commuter Rail
9 min Drive

Airport
20 min Drive

Moving to Old Fourth Ward, Atlanta, GA
Shopping Centers
Shoppers will appreciate North and Line Apartments proximity to Midtown Place and Common Market. Midtown Place is 0.6 miles away, and Common Market is within a 10 minute walk.
Commuting
With a TransitScore of 50, North and Line Apartments has some public transit, including 6 transit stops within 4.1 miles. Transit options include North Avenue and Inman Park/Reynoldstown.
Parks and Recreation
Recreational activities near North and Line Apartments are plentiful. Discover 5 parks within 2 miles, including Atlanta BeltLine Eastside Trail, Trees Atlanta TreeHouse, and Freedom Park Bird and Butterfly Garden.
Airports
Living in Old Fourth Ward provides easy access to Hartsfield - Jackson Atlanta International, located just 19 minutes from North and Line Apartments.
Local Education
Primary and Secondary Schools

Hope Hill Elementary School
Grades PK-5
Public

David T Howard Middle School
Grades 6-8
Public

The Atlanta School
Grades PK-8
Private
Midtown High School
Grades 9-12
Public
The New School
Grades 9-12
Private
Data provided by GreatSchools.org © 2026. All rights reserved.

Colleges and Universities
| School | Commute Time (Distance) |
|---|---|
| Georgia State University | Drive: 5 min (2.5 mi) |
| Emory University, Briarcliff | Drive: 6 min (2.6 mi) |
| Georgia Tech | Drive: 7 min (2.7 mi) |
| Emory University, Main Campus | Drive: 10 min (4.3 mi) |
About North and Line Apartments
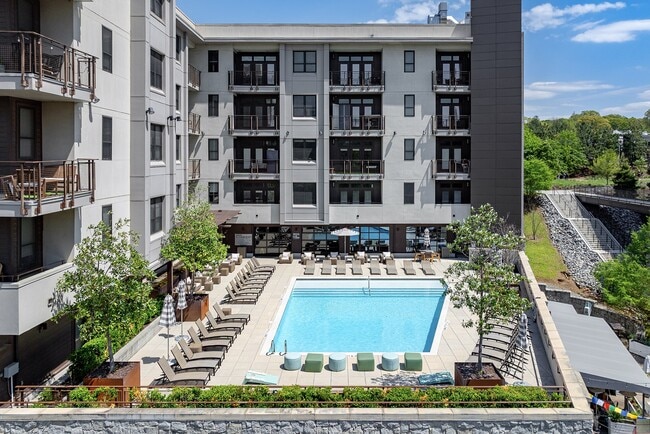
At the intersection of North Avenue and Atlanta's BeltLine sits the Eastside's most refined apartment living exactly where you want to be with the most sought-after restaurants, retail, and recreation. A purely desirable destination in every way… imaginable. Homes designed with lofted luxury, elevated to your highest expectations. Welcome to North & Line – your new true north at the crossroads of everything that matters.
At the intersection of North Avenue and Atlanta's BeltLine sits the Eastside's most refined apartment living exactly where you want to be with the most sought-after restaurants, retail, and recreation. A purely desirable destination in every way imaginable. Homes designed with lofted luxury, elevated to your highest expectations. Welcome to North & Line – your new true north at the crossroads of everything that matters.
North and Line Apartments is an apartment community in Atlanta, GA
Contact
Atlanta, GA 30308
- Sunday 12:00 PM – 5:00 PM
- Monday 9:00 AM – 6:00 PM
- Tuesday 9:00 AM – 6:00 PM
- Wednesday 9:00 AM – 6:00 PM
- Thursday 9:00 AM – 6:00 PM
- Friday 9:00 AM – 6:00 PM
- Saturday 10:00 AM – 5:00 PM
Renter Reviews
For North and Line Apartments
44 Ratings & Reviews
-
12/22/25
Love living here
Been here two years and renewing without a thought. It's the best building in the area, and the greatest staff! Love the amenities. A great find and great location. Great restaurants too
Review from Apartments.com
Property Manager at North and Line Apartments responded to this review
Thank you for your positive review! We're thrilled to hear you're renewing and appreciate your kind words about our staff, amenities, and location.
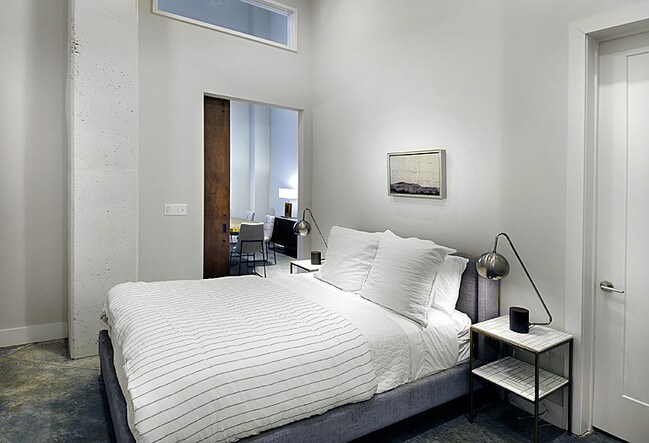
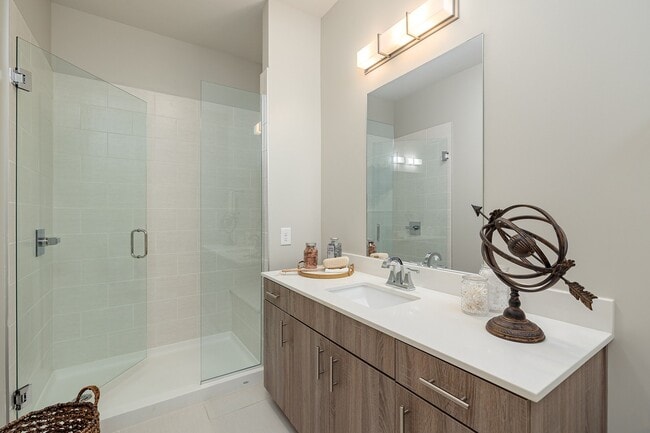
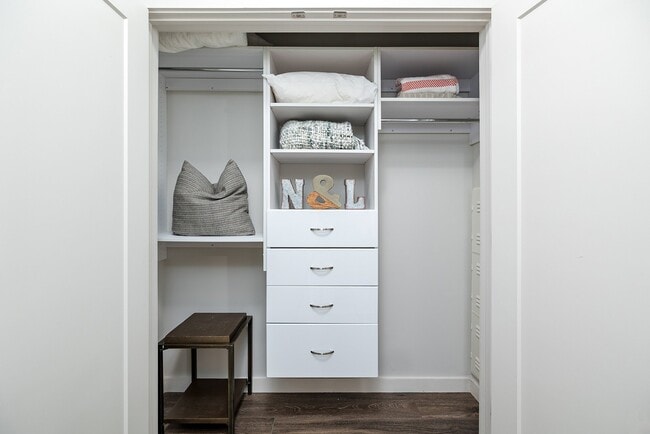
North and Line Apartments Gallery



Nearby Properties You Might Like
Within 50 Miles of North and Line Apartments
Find More Rentals in Atlanta
Bedrooms
Other Types of Rentals
Atlanta Apartments by Amenity
- Pet-Friendly Apartments in Atlanta
- Furnished Apartments in Atlanta
- Waterfront Apartments in Atlanta
- Apartments with a Pool in Atlanta
- Apartments with Wheelchair Access in Atlanta
- Apartments with Washer & Dryer in Atlanta
- Apartments with Utilities Included in Atlanta
- Apartments with a Garage in Atlanta
- Apartments with EV Charging in Atlanta
- Apartments with a Virtual Tour in Atlanta
Apartment Specialties
Apartments in your Budget
Find More Rentals Nearby…
Cities
Neighborhoods
Contact This Property
(470) 944-3501Languages: English
Open 9:00 AM – 6:00 PM Today