
Managed By

- Bedrooms
- 1 - 21 - 2 Beds
- Bathrooms
- 1 - 21 - 2 Baths
- Sq. Ft.
- 750 - 1,591 sq ft
Pricing and Floor Plans
Coneflower West
Show Floor Plan Details Hide Floor Plan Details
Unable to load floor plan details.
121
$1,733
750 Sq. Ft.
Now
344
$1,733
750 Sq. Ft.
Now
406
$1,755
750 Sq. Ft.
Now
Bluestem West
Show Floor Plan Details Hide Floor Plan Details
Unable to load floor plan details.
133
$1,705
784 Sq. Ft.
Now
Bluestem Loft West
Show Floor Plan Details Hide Floor Plan Details
Unable to load floor plan details.
Indigo West
Show Floor Plan Details Hide Floor Plan Details
Unable to load floor plan details.
158
$2,085
1,019 Sq. Ft.
Now
446
$2,260
1,019 Sq. Ft.
Now
Aster Den/Loft West
Show Floor Plan Details Hide Floor Plan Details
Unable to load floor plan details.
468
$2,475
1,357 Sq. Ft.
Now
454
$2,530
1,514 Sq. Ft.
Now
Alexander West
Show Floor Plan Details Hide Floor Plan Details
Unable to load floor plan details.
112
$2,209
1,190 Sq. Ft.
Oct. 4
316
$2,232
1,190 Sq. Ft.
Oct. 4
Vervain with Loft West
Show Floor Plan Details Hide Floor Plan Details
Unable to load floor plan details.
354
$2,287
1,284 Sq. Ft.
Now
Senna West
Show Floor Plan Details Hide Floor Plan Details
Unable to load floor plan details.
334
$2,305
1,116 Sq. Ft.
Now
Vervain West
Show Floor Plan Details Hide Floor Plan Details
Unable to load floor plan details.
Alexander Loft West
Show Floor Plan Details Hide Floor Plan Details
Unable to load floor plan details.
Aster Den West
Show Floor Plan Details Hide Floor Plan Details
Unable to load floor plan details.
Rye West
Show Floor Plan Details Hide Floor Plan Details
Unable to load floor plan details.
Rye Loft West
Show Floor Plan Details Hide Floor Plan Details
Unable to load floor plan details.
Details
Lease Term Options
- 12 mo
Property Information
- Built in 2013
- 644 units4 stories
Fees & Policies
The fees below are based on community-supplied data and may exclude additional fees and utilities.
Utilities & Essentials
-
Utility - Electric - Third PartyVaries / mo
-
Utility - Water / SewerVaries / mo
-
Valet LivingVaries / mo
-
Renters Liability Insurance - Third PartyVaries / mo
One-Time Basics
Due at Application
-
Application Fee$25
-
Holding Deposit$250
Due at Move-In
-
Security Deposit (starting at)$500
Garage
-
Garage Parking$0.01 - $50 / mo
Comments
Max of 2
Parking
-
Online Parking Pass$26 / lease
Comments
Max of 1
Additional Parking Options
-
Other
-
Surface Lot
Dogs Allowed
-
Pet Rent - Dog$45 / mo
100 lbs. Weight Limit
Restrictions
We accept dogs and cats. Please call for details.
Cats Allowed
-
Pet Rent - Cat$45 / mo
Restrictions
We accept dogs and cats. Please call for details.
-
Storage$100 - $150 / mo
Personalized Add-Ons
-
Utility - Natural Gas - Third PartyVaries / mo
Property Fee Disclaimer: Based on community-supplied data and independent market research. Subject to change without notice. May exclude fees for mandatory or optional services and usage-based utilities.
Matterport 3D Tours
Explore Commute Options
Property Highlights
- 11-foot Ceilings on Top Floors
- 24-hour Fitness Center
- 9-foot Ceilings
- Amazon Hub Universal Package System
- Balconies*
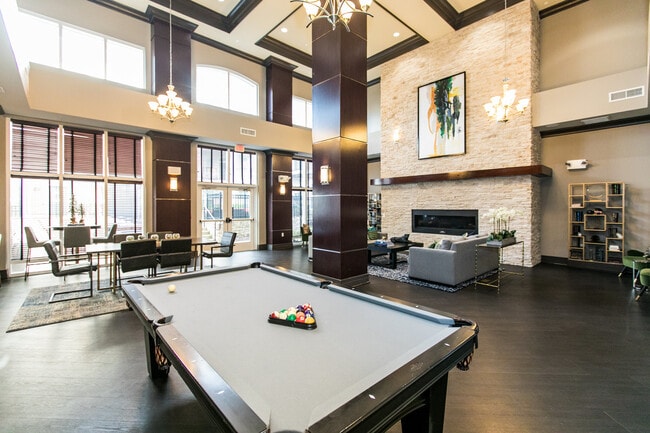
- Business Center and Clubhouse
- Ceiling light fixtures
- Ceramic Tile in Showers and Baths*
- Covered Garage Parking
- Eco Friendly Features*
- Electric Vehicle Charging Stations
- Entry Access with Smart Phone Capability
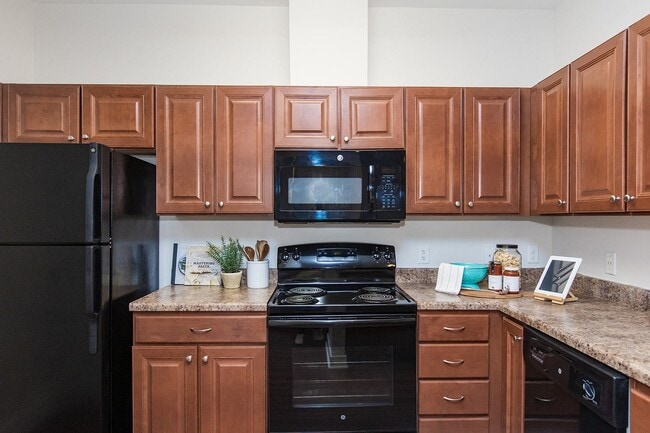
- Fully Applianced Kitchen
- Game Room with Billiards, Foosball, and Shuffleboa
- Granite Countertops in Kitchen and Baths*
- Great Room with Catering Kitchen & Billiard Table
- In-home Washer/Dryer
- LEED Platinum Certified Community
- Lofts and Dens*
- No Balcony
- On-site Security
- Outdoor Courtyards and Firepit
- Pet Friendly
- Professionally Managed by Dolben
- Smoke-free Community
- Solar Panels Provide 13% of the Building's Total E
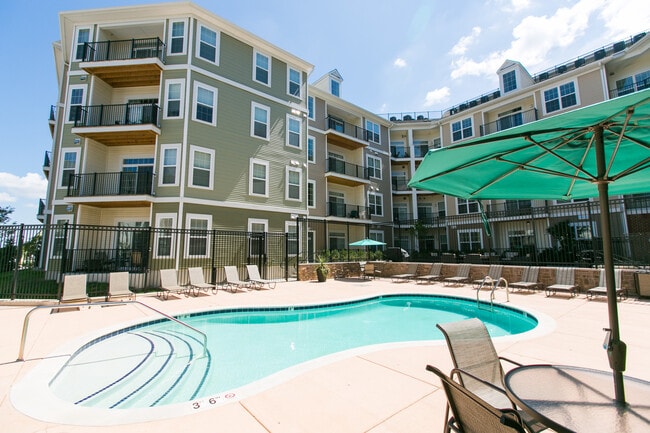
- Swimming Pool with Lounge Deck
- Top Floor
Apartment Features
- Air Conditioning
- Balcony
- Cable Ready
- Carpet
- Den
- Fireplace
- High Ceilings
- High Speed Internet Access
- Kitchen
- Smoke Free
- Walk-In Closets
- Washer/Dryer
Community Features
- Business Center
- Car Charging Station
- Clubhouse
- Controlled Access
- Courtyard
- Fitness Center
- Gameroom
- Garages
- Laundry Facilities
- Lounge
- Online Services
- Pool
- Walking/Biking Trails
Map of Verde at Howard Square West
Area Scores
Walkability
Fairly walkable
Transit
Limited public transit
Driveability
Exceptionally drivable
Bikeability
Somewhat bikeable
Walkability measures the walking distance to day-to-day needs.
Transit measures access to public transportation.
Driveability measures congestion, parking availability, and access to major roads.
Bikeability measures the suitability for cycling.
Soundscore™
Active
A Sound Score rating aggregates noise caused by vehicle traffic, airplane traffic and local sources.
Transit
Commuter Rail
6 min Drive
Commuter Rail
9 min Drive
Airport
18 min Drive

Airport
51 min Drive

Moving to Jessup-Howard, Elkridge, MD
Shopping Centers
Shoppers will appreciate Verde at Howard Square West proximity to Columbia East Marketplace, Prologis Meadowridge Business Park, and Gateway Overlook. Columbia East Marketplace is 0.8 miles away, and Prologis Meadowridge Business Park is within a 23 minute walk.
Commuting
With a TransitScore of 30, Verde at Howard Square West has limited public transit, including 10 transit stops within 12.1 miles. Transit options include Dorsey and Bwi Business District.
Airports
Living in Jessup-Howard provides easy access to Baltimore/Washington International Thurgood Marshall, located just 16 minutes from Verde at Howard Square West. Another nearby airport is Ronald Reagan Washington Ntl, located 31.6 miles away.
Local Education
Primary and Secondary Schools

Ducketts Lane
Grades PK-5
Public

Hanover Hills Elementary
Grades PK-5
Public

Deep Run Elementary
Grades PK-5
Public

Celebration Christian Academy
Grades PK-5
Private
Thomas Viaduct Middle School
Grades 6-8
Public

Mayfield Woods Middle
Grades 6-8
Public
Bethel Christian Academy
Grades PK-8
Private
Guilford Park High
Grades 9-12
Public
Oakland Mills High School
Grades 9-12
Public
Learning Community International The
Grades K-12
Private
Data provided by GreatSchools.org © 2026. All rights reserved.

Colleges and Universities
| School | Commute Time (Distance) |
|---|---|
| Howard Community College | Drive: 15 min (8.1 mi) |
| UMBC | Drive: 13 min (8.5 mi) |
| CCBC Cantonsville | Drive: 14 min (9 mi) |
About Verde at Howard Square West
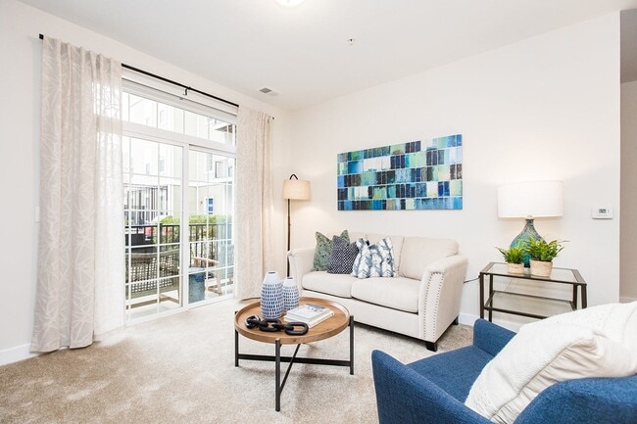
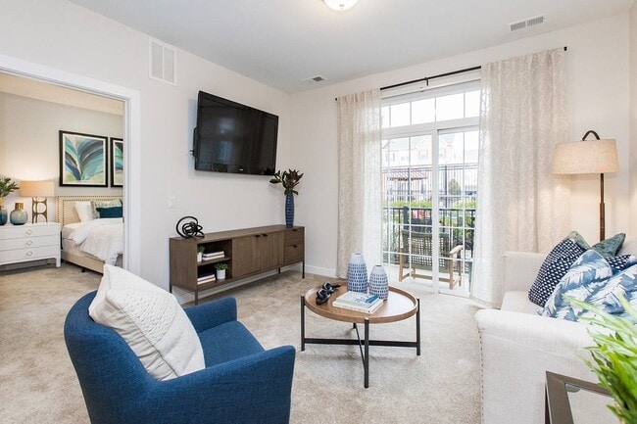
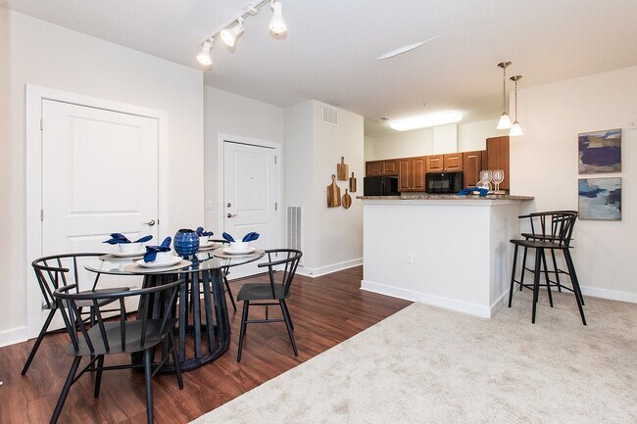
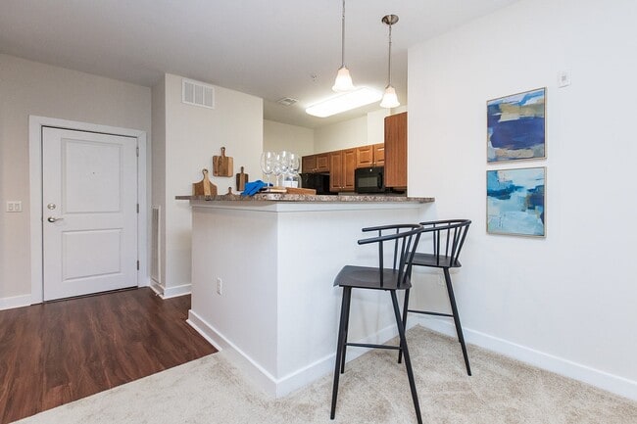
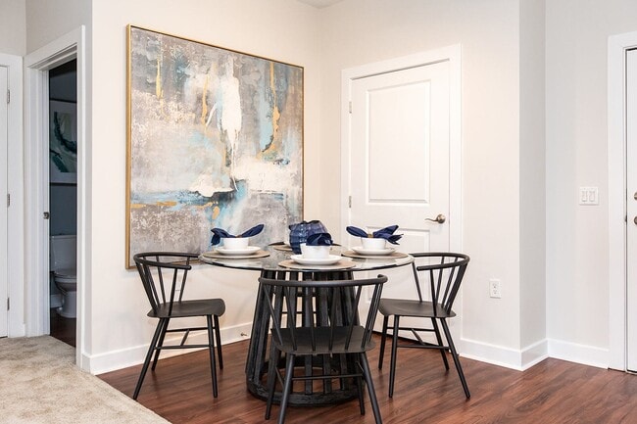
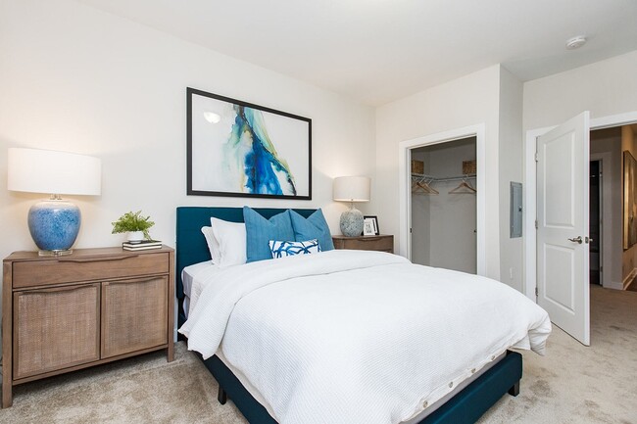
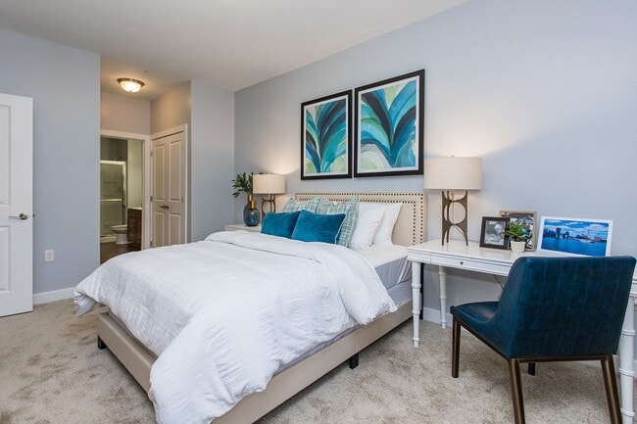
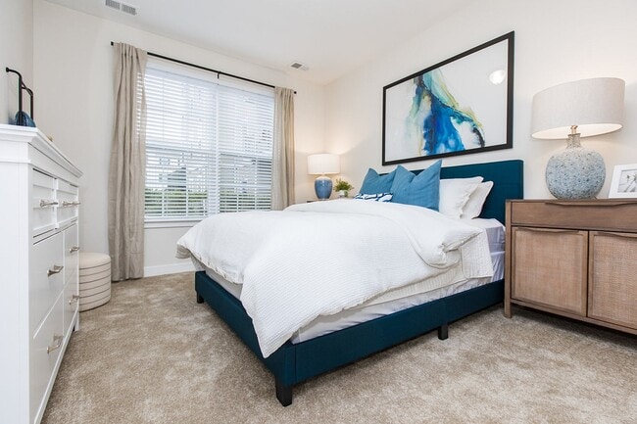
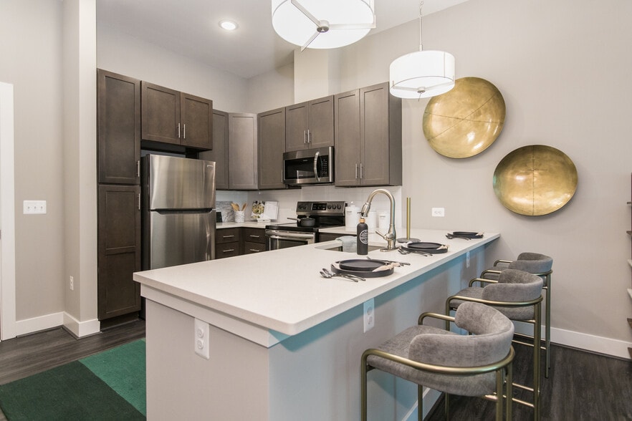
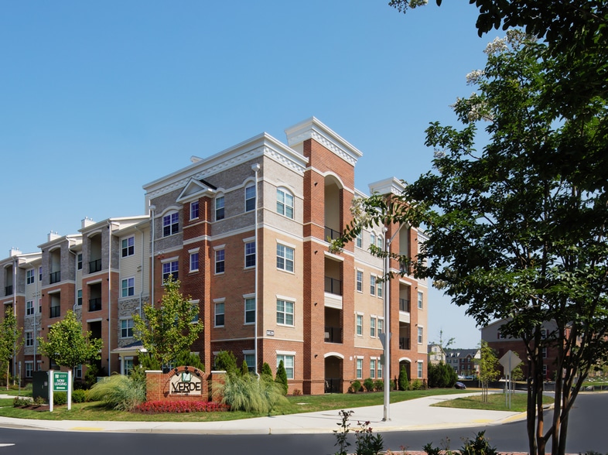
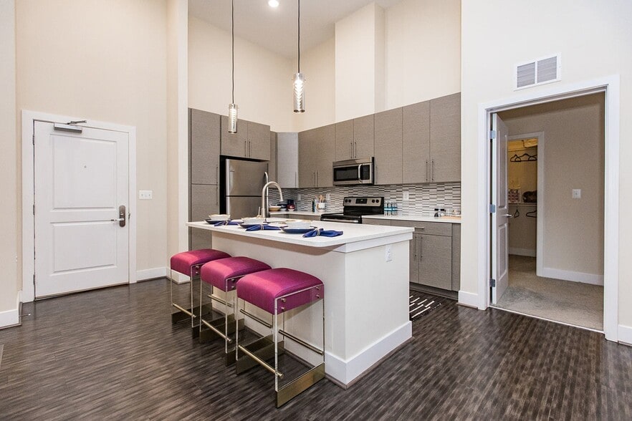
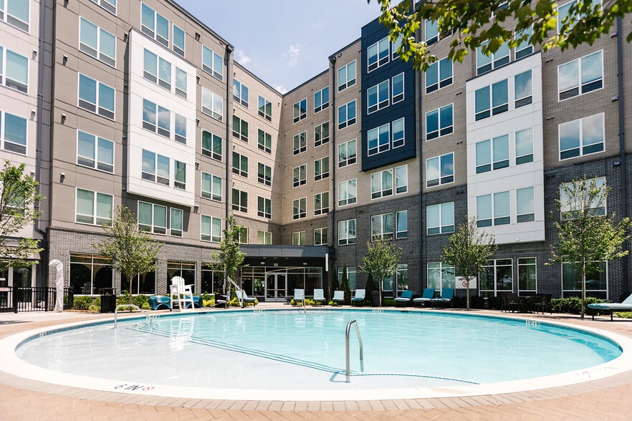
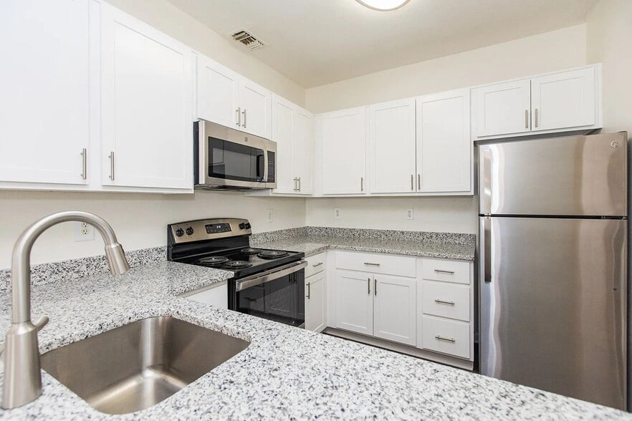
Our new luxury apartments in Elkridge, MD offer direct access to high-class amenities such as walk-in closets, a personal balcony, high ceilings, and laminate wood flooring. We have a selection of high-class one- and two-bedroom floor plans with… several different layouts for you to choose from. Our smoke-free community is conveniently located between Washington D.C. and Baltimore, just minutes from I-95 and Columbia Mall. Break a sweat in the 24-hour fitness center or take a load off and lounge by the swimming pool. Whether you are looking for a sanctuary from your busy schedule or just a wonderful place to live, we know you'll love living at Verde at Howard Square. Call us today to schedule a personal tour!
Our new luxury apartments in Elkridge, MD offer direct access to high-class amenities such as walk-in closets, a personal balcony, high ceilings, and laminate wood flooring. We have a selection of high-class one- and two-bedroom floor plans with several different layouts for you to choose from. Our smoke-free community is conveniently located between Washington D.C. and Baltimore, just minutes from I-95 and Columbia Mall. Break a sweat in the 24-hour fitness center or take a load off and lounge by the swimming pool. Whether you are looking for a sanctuary from your busy schedule or just a wonderful place to live, we know you'll love living at Verde at Howard Square. Call us today to schedule a personal tour!
Verde at Howard Square West is an apartment community in Elkridge, MD
Contact
Elkridge, MD 21075
- Sunday 12:00 PM – 5:00 PM
- Monday 9:30 AM – 5:30 PM
- Tuesday 9:30 AM – 5:30 PM
- Wednesday 9:30 AM – 5:30 PM
- Thursday 9:30 AM – 5:30 PM
- Friday 9:30 AM – 5:30 PM
- Saturday 10:00 AM – 5:00 PM
Renter Reviews
For Verde at Howard Square West
17 Ratings & Reviews
-
8/7/26
Nia and Shantel are 5 Star Leasing Agents!!!
I had an outstanding experience with the leasing agents Nia and Shantel. Their exceptional customer service made all the difference. After talking and meeting with them, I applied for an apartment the same day. They were the key reasons I chose this apartment complex. Nia and Shantel went above and beyond to make the process smooth and welcoming. Highly recommend!
Review from Apartments.com
Property Manager at Verde at Howard Square West responded to this review
We love hearing about your five-star experience with Nia and Shantel at Verde at Howard Square West! Our team is always happy to help—let us know if you need anything during this process!
Verde at Howard Square West Gallery
Nearby Properties You Might Like
Within 50 Miles of Verde at Howard Square West

Find More Rentals in Elkridge
Bedrooms
Other Types of Rentals
Elkridge Apartments by Amenity
- Pet-Friendly Apartments in Elkridge
- Furnished Apartments in Elkridge
- Waterfront Apartments in Elkridge
- Apartments with a Pool in Elkridge
- Apartments with Wheelchair Access in Elkridge
- Apartments with Washer & Dryer in Elkridge
- Apartments with Utilities Included in Elkridge
- Apartments with a Garage in Elkridge
- Apartments with EV Charging in Elkridge
- Apartments with a Virtual Tour in Elkridge
Apartment Specialties
Find More Rentals Nearby…
Cities
Neighborhoods
Contact This Property
(667) 261-8042Languages: English
Open 9:30 AM – 5:30 PM Today