
Managed By

- Bedrooms
- 1 - 31 - 3 Beds
- Bathrooms
- 1 - 21 - 2 Baths
- Sq. Ft.
- 780 - 1,475 sq ft
Pricing and Floor Plans
A1C
Show Floor Plan Details Hide Floor Plan Details
Unable to load floor plan details.
430
$1,990
790 Sq. Ft.
Now
239
$1,990
790 Sq. Ft.
Nov. 17
A1B
Show Floor Plan Details Hide Floor Plan Details
Unable to load floor plan details.
331
$1,985
780 Sq. Ft.
Oct. 4
A1D
Show Floor Plan Details Hide Floor Plan Details
Unable to load floor plan details.
207
$1,940
790 Sq. Ft.
Nov. 4
A1A
Show Floor Plan Details Hide Floor Plan Details
Unable to load floor plan details.
A1E
Show Floor Plan Details Hide Floor Plan Details
Unable to load floor plan details.
A1H
Show Floor Plan Details Hide Floor Plan Details
Unable to load floor plan details.
A1F
Show Floor Plan Details Hide Floor Plan Details
Unable to load floor plan details.
A1ID
Show Floor Plan Details Hide Floor Plan Details
Unable to load floor plan details.
A1G
Show Floor Plan Details Hide Floor Plan Details
Unable to load floor plan details.
B2F
Show Floor Plan Details Hide Floor Plan Details
Unable to load floor plan details.
411
$2,480
1,140 Sq. Ft.
Now
424
$2,505
1,140 Sq. Ft.
Sep. 29
B2I
Show Floor Plan Details Hide Floor Plan Details
Unable to load floor plan details.
202
$2,805
1,400 Sq. Ft.
Now
425
$2,830
1,400 Sq. Ft.
Now
B2H
Show Floor Plan Details Hide Floor Plan Details
Unable to load floor plan details.
510
$2,805
1,310 Sq. Ft.
Now
B2B
Show Floor Plan Details Hide Floor Plan Details
Unable to load floor plan details.
535
$2,530
1,120 Sq. Ft.
Oct. 18
New
B2A
Show Floor Plan Details Hide Floor Plan Details
Unable to load floor plan details.
B2E
Show Floor Plan Details Hide Floor Plan Details
Unable to load floor plan details.
B2C
Show Floor Plan Details Hide Floor Plan Details
Unable to load floor plan details.
B2D
Show Floor Plan Details Hide Floor Plan Details
Unable to load floor plan details.
B2G
Show Floor Plan Details Hide Floor Plan Details
Unable to load floor plan details.
C2A
Show Floor Plan Details Hide Floor Plan Details
Unable to load floor plan details.
Property Map
Select a unit to view pricing and availability
Details
Lease Term Options
- 12 mo
Property Information
- Built in 2016
- 175 units5 stories
Fees & Policies
The fees below are based on community-supplied data and may exclude additional fees and utilities.
Garage
-
Parking Fee$60 / mo
Additional Parking Options
-
Surface Lot
Dogs Allowed
-
Monthly Pet Fee$50
Cats Allowed
-
Monthly Pet Fee$50
Property Fee Disclaimer: Based on community-supplied data and independent market research. Subject to change without notice. May exclude fees for mandatory or optional services and usage-based utilities.
Matterport 3D Tours
Explore Commute Options
Property Highlights
- 5th Floor Cafe, Lounge, and Deck
- Balconies and Patios in Select Residences
- Bocce and Cornhole Court
- Bocce ball court
- Carpeted Bedrooms
- Comcast and FIOS Available
- Corner Unit
- Dog park
- Electric Car Charging Stations
- Enclosed Dog Run
- Fire pit
- First Floor
- Game Room with Billiard Table
- Glass Cooktops
- Hammock beds
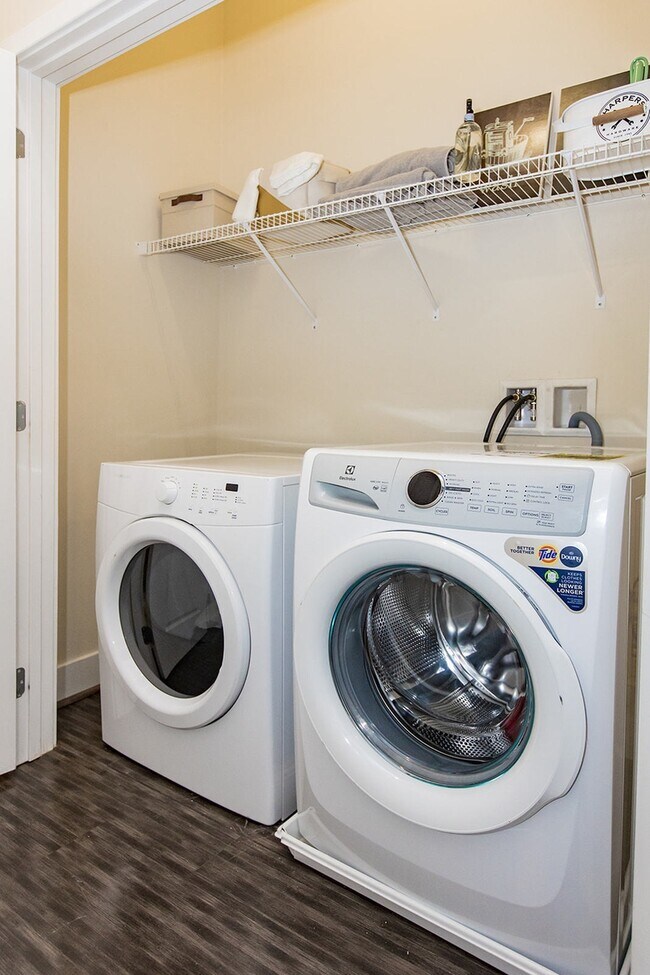
- In-Unit Laundry
- Key Fob Access
- LED Lighting
- Modern Design
- Outdoor Grill Area
- Pet Friendly
- Pet Wash Station
- Platinum LEED certified community
- Pool View
- Pool View 2
- Professionally Managed by Dolben
- Smoke-Free Community
- Storage Available
- Theater Room
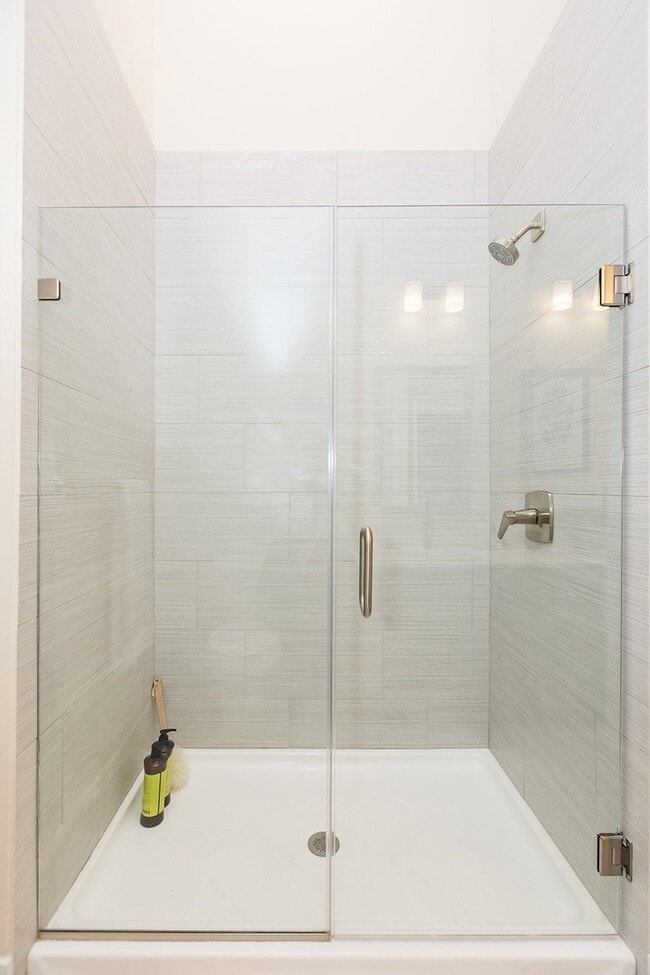
- Tiled Shower
- Top Floor
- Vinyl Plank Flooring in Kitchens and Living Room
- Walking Path
Apartment Features
- Air Conditioning
- Balcony
- Cable Ready
- Carpet
- Ceiling Fans
- Den
- Dishwasher
- Disposal
- Double Pane Windows
- Freezer
- Heating
- High Ceilings
- Ice Maker
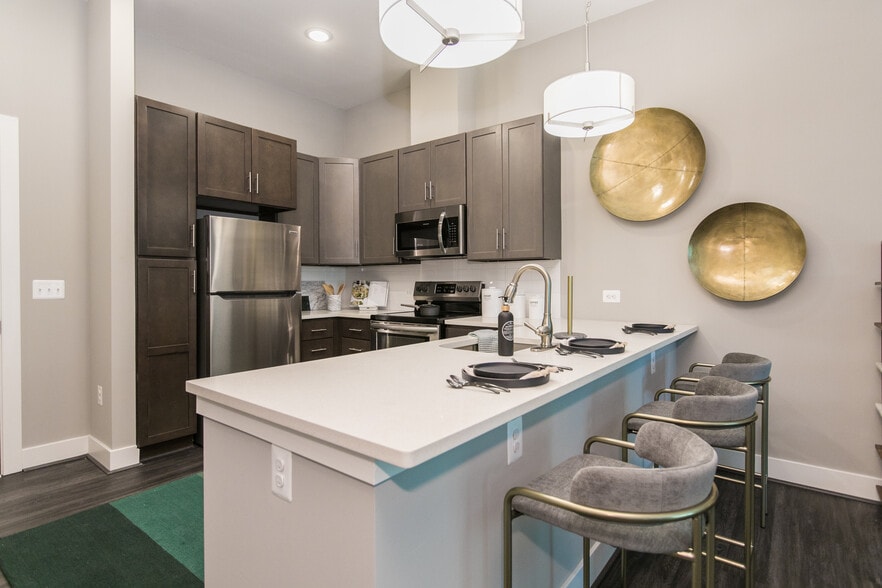
- Island Kitchen
- Kitchen
- Linen Closet
- Microwave
- Oven
- Pantry
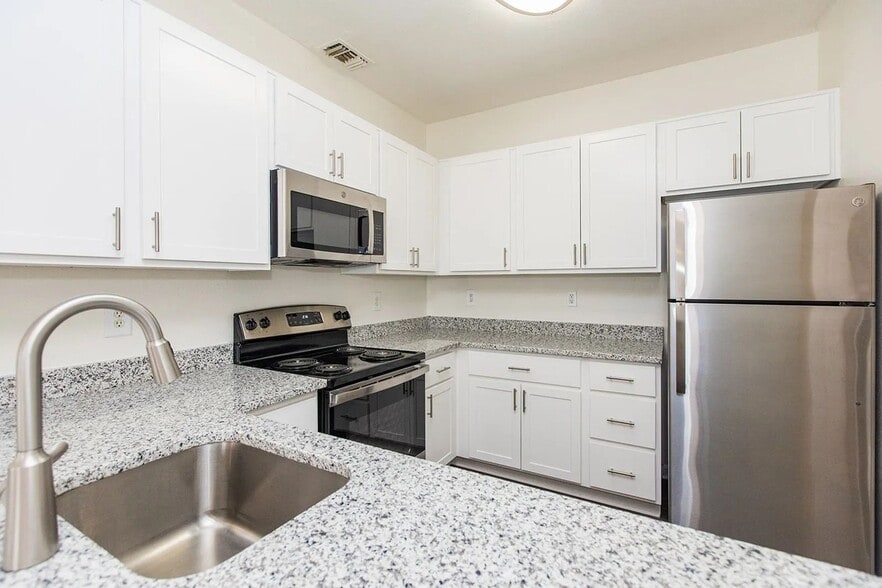
- Quartz Countertops
- Range
- Refrigerator
- Smoke Free
- Sprinkler System
- Stainless Steel Appliances
- Tub/Shower
- Vaulted Ceiling
- Vinyl Flooring
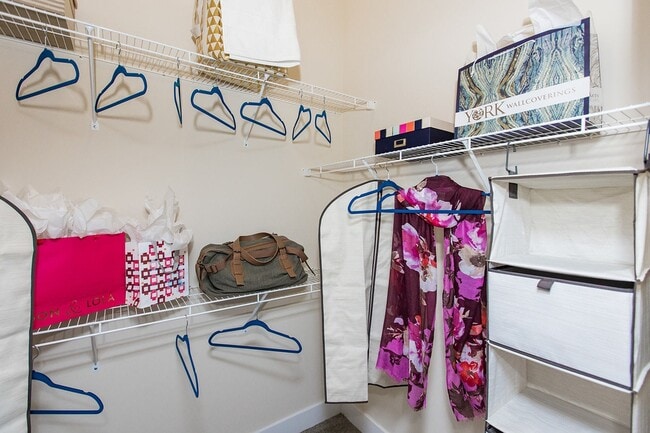
- Walk-In Closets
- Washer/Dryer
- Wi-Fi
- Window Coverings
Community Features
- Bicycle Storage
- Business Center
- Car Charging Station
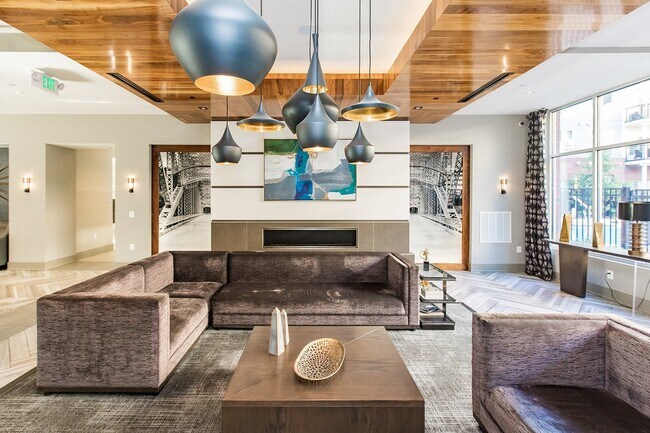
- Clubhouse
- Controlled Access
- Courtyard
- Disposal Chutes
- Dog Park
- Elevator
- Fitness Center
- Gameroom
- Garages
- Grill
- Lounge
- Maintenance on site
- Media Center/Movie Theatre
- Online Services
- Package Service
- Pet Play Area
- Pet Washing Station
- Picnic Area
- Pool
- Property Manager on Site
- Recycling
- Roof Terrace
- Sauna
- Trash Pickup - Door to Door
- Walking/Biking Trails
Map of The Southerly
Area Scores
Walkability
Moderately walkable
Transit
Good public transit
Driveability
Very drivable
Bikeability
Fairly bikeable
Walkability measures the walking distance to day-to-day needs.
Transit measures access to public transportation.
Driveability measures congestion, parking availability, and access to major roads.
Bikeability measures the suitability for cycling.
Soundscore™
Active
A Sound Score rating aggregates noise caused by vehicle traffic, airplane traffic and local sources.
Transit
Commuter Rail
21 min Drive

Airport
38 min Drive

Moving to Towson Circle, Towson, MD
Shopping Centers
Shoppers will appreciate The Southerly proximity to Radcliffe Center, Dulaney Plaza, and Towson Station. Radcliffe Center is 0.4 miles away, and Dulaney Plaza is within a 7 minute walk.
Commuting
With a TransitScore of 70, The Southerly has good public transit, including 10 transit stops within 14.2 miles. Transit options include Lutherville and Timonium Business Park.
Parks and Recreation
Recreational activities near The Southerly are plentiful. Discover 4 parks within 4.3 miles, including Hampton National Historic Site, Watson-King Planetarium, and Cromwell Valley Park.
Airports
Living in Towson Circle provides easy access to Baltimore/Washington International Thurgood Marshall, located just 38 minutes from The Southerly.
Local Education
Primary and Secondary Schools

Lutherville Laboratory
Grades K-5
Public

Hampton Elementary School
Grades K-5
Public

Cromwell Valley Elementary Technology
Grades PK-5
Public

Dumbarton Middle School
Grades 6-8
Public

Immaculate Conception School
Grades PK-8
Private
George W. Carver Center For Arts & Technology
Grades 9-12
Public
Towson High Law & Public Policy
Grades 9-12
Public
Jemicy School - Upper School
Grades 6-12
Private
Data provided by GreatSchools.org © 2026. All rights reserved.

Colleges and Universities
| School | Commute Time (Distance) |
|---|---|
| Goucher College | Walk: 18 min (1 mi) |
| Towson University | Drive: 5 min (2 mi) |
| Loyola University Maryland | Drive: 10 min (4.3 mi) |
| Notre Dame of Md. Univ. | Drive: 13 min (5 mi) |
About The Southerly
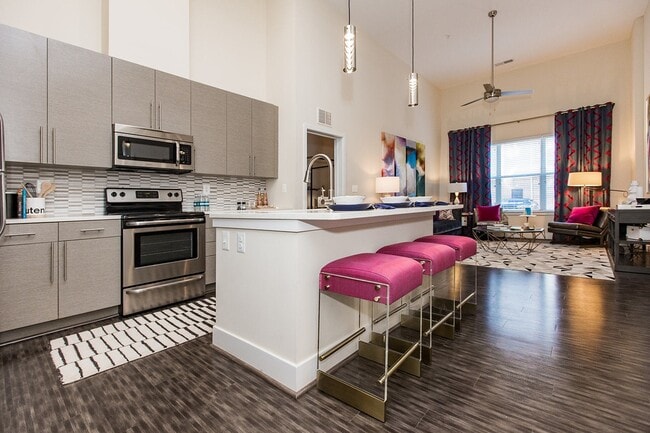
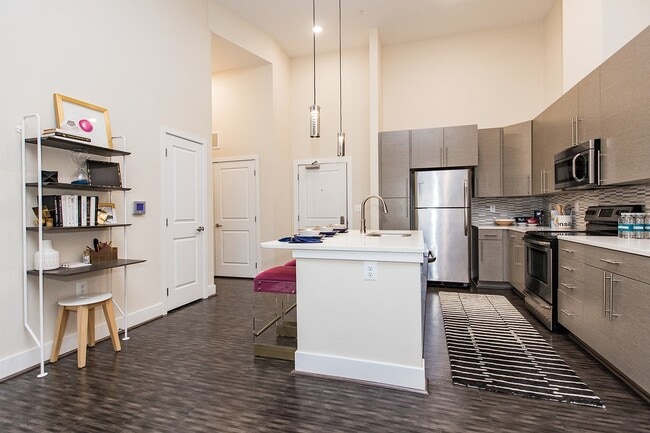
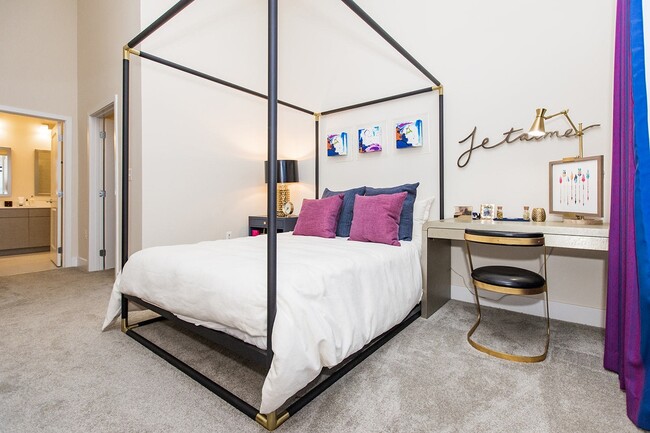
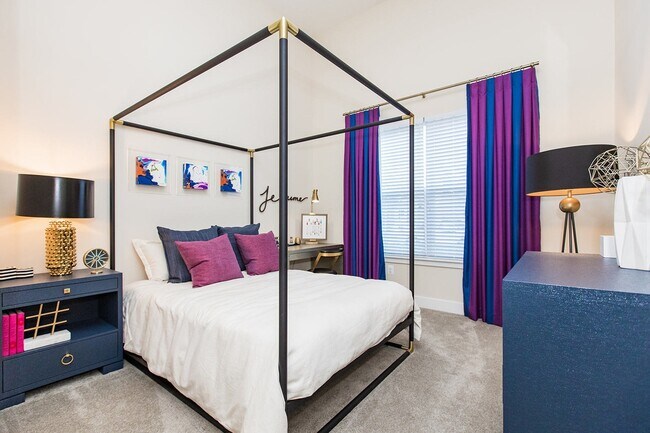
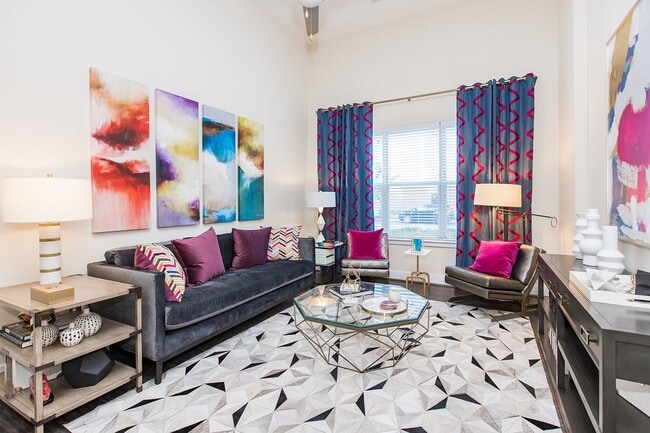
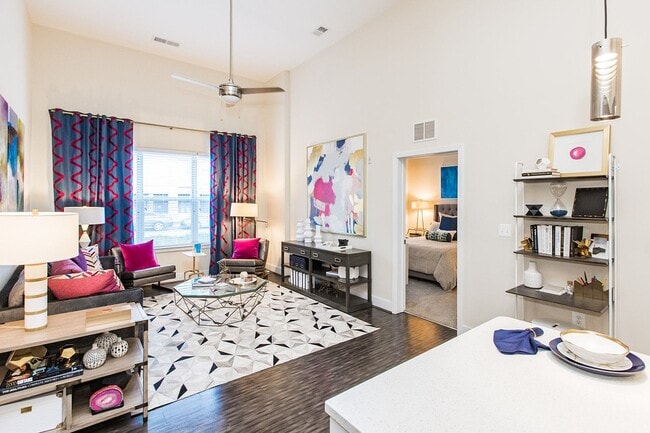
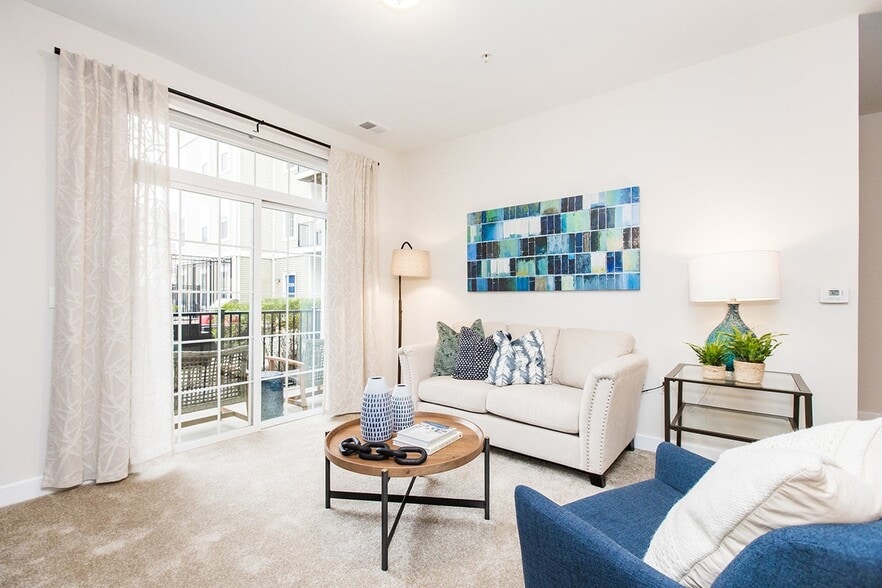
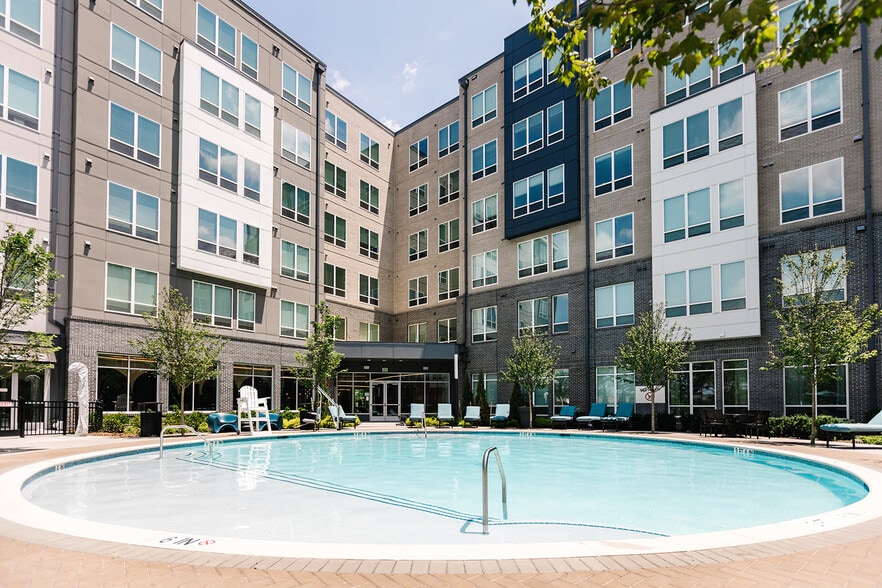
The Southerly is a modern apartment building that represents the future of upscale living in Towson, MD. A mix of one-, two -and three- bedroom homes, The Southerly brings a uniquely peaceful experience to the area, with thoughtfully planned… community amenities that include a heated saltwater pool, a sauna, clubhouse, WiFi cafe, lounges, meeting rooms and more. Each apartment incorporates exceptional features with high-quality design accents that evoke the essence of a home that is "So U." The result is more than just apartment life - it's a new definition of contemporary sophistication
The Southerly is a modern apartment building that represents the future of upscale living in Towson, MD. A mix of one-, two -and three- bedroom homes, The Southerly brings a uniquely peaceful experience to the area, with thoughtfully planned community amenities that include a heated saltwater pool, a sauna, clubhouse, WiFi cafe, lounges, meeting rooms and more. Each apartment incorporates exceptional features with high-quality design accents that evoke the essence of a home that is "So U." The result is more than just apartment life - it's a new definition of contemporary sophistication
The Southerly is an apartment community in Towson, MD
Contact
Towson, MD 21204
- Sunday 12:00 PM – 5:00 PM
- Monday 9:30 AM – 5:30 PM
- Tuesday 9:30 AM – 5:30 PM
- Wednesday 9:30 AM – 5:30 PM
- Thursday 9:30 AM – 5:30 PM
- Friday 9:30 AM – 5:30 PM
- Saturday 10:00 AM – 5:00 PM
Renter Reviews
For The Southerly
4 Ratings & Reviews
-
8/10/26
Great Service
I recently had a maintenance issue on the weekend. Kim from the leasing office was phenomenal. My issue was addressed and fixed immediately. She called the maintenance supervisor who took less than an hour to fix the issue. She went above and beyond. She even called me three days later to check on my family. This is my 6th year living here and we love it.
Review from Apartments.com
Property Manager at The Southerly responded to this review
Thanks so much for reviewing The Southerly! It makes our day to know that Kim went above and beyond to resolve this issue. Our staff is always here to help you feel at home, and we hope you'll live here for many years to come!
The Southerly Gallery
Nearby Properties You Might Like
Within 50 Miles of The Southerly

Find More Rentals in Towson
Bedrooms
Other Types of Rentals
Towson Apartments by Amenity
- Pet-Friendly Apartments in Towson
- Furnished Apartments in Towson
- Apartments with a Pool in Towson
- Apartments with Wheelchair Access in Towson
- Apartments with Washer & Dryer in Towson
- Apartments with Utilities Included in Towson
- Apartments with a Garage in Towson
- Apartments with EV Charging in Towson
- Apartments with a Virtual Tour in Towson
Apartment Specialties
Find More Rentals Nearby…
Cities
Neighborhoods
Contact This Property
(667) 206-6154Languages: English
Open 9:30 AM – 5:30 PM Today