

Managed By

- Total Monthly Price
- $2,411 - $4,861
- Bedrooms
- Studio - 3Studio - 3 Beds
- Bathrooms
- 1 - 21 - 2 Baths
- Sq. Ft.
- 582 - 1,613 sq ft
Pricing and Floor Plans
Studio-A02
Show Floor Plan Details Hide Floor Plan Details
Unable to load floor plan details.
408
$2,461
632 Sq. Ft.
Now
508
$2,411
632 Sq. Ft.
Now
Studio-A05b
Show Floor Plan Details Hide Floor Plan Details
Unable to load floor plan details.
627
$2,561
786 Sq. Ft.
Now
527
$2,776
786 Sq. Ft.
Nov. 20
Studio-A01
Show Floor Plan Details Hide Floor Plan Details
Unable to load floor plan details.
Studio-A05
Show Floor Plan Details Hide Floor Plan Details
Unable to load floor plan details.
Studio-A05-P
Show Floor Plan Details Hide Floor Plan Details
Unable to load floor plan details.
Studio-A04a-P
Show Floor Plan Details Hide Floor Plan Details
Unable to load floor plan details.
Studio-A05c-P
Show Floor Plan Details Hide Floor Plan Details
Unable to load floor plan details.
Studio-A04b-P
Show Floor Plan Details Hide Floor Plan Details
Unable to load floor plan details.
Studio-A05c
Show Floor Plan Details Hide Floor Plan Details
Unable to load floor plan details.
Studio-A04
Show Floor Plan Details Hide Floor Plan Details
Unable to load floor plan details.
Studio-A04-P
Show Floor Plan Details Hide Floor Plan Details
Unable to load floor plan details.
1 Bed/1 Bath-A10L
Show Floor Plan Details Hide Floor Plan Details
Unable to load floor plan details.
419
$2,911
719 Sq. Ft.
Now
430
$3,215
719 Sq. Ft.
Nov. 14
719
$3,310
719 Sq. Ft.
Nov. 14
519
$2,935
719 Sq. Ft.
Nov. 20
1 Bed/1 Bath-A06
Show Floor Plan Details Hide Floor Plan Details
Unable to load floor plan details.
646
$2,611
640 Sq. Ft.
Now
603
$2,611
640 Sq. Ft.
Now
446
$2,699
640 Sq. Ft.
Nov. 23
1 Bed/1 Bath-A07
Show Floor Plan Details Hide Floor Plan Details
Unable to load floor plan details.
738
$2,536
620 Sq. Ft.
Now
636
$2,536
620 Sq. Ft.
Now
1 Bed/1 Bath-A10S
Show Floor Plan Details Hide Floor Plan Details
Unable to load floor plan details.
742
$2,661
684 Sq. Ft.
Now
642
$2,786
684 Sq. Ft.
Oct. 12
1 Bed/1 Bath-A10U
Show Floor Plan Details Hide Floor Plan Details
Unable to load floor plan details.
817
$2,861
719 Sq. Ft.
Now
223
$3,035
719 Sq. Ft.
Dec. 17
1 Bed/1 Bath-A09-P
Show Floor Plan Details Hide Floor Plan Details
Unable to load floor plan details.
104
$3,135
822 Sq. Ft.
Now
New
1 Bed/1 Bath-A08b
Show Floor Plan Details Hide Floor Plan Details
Unable to load floor plan details.
824
$2,636
582 Sq. Ft.
Nov. 1
1 Bed/1 Bath-A11
Show Floor Plan Details Hide Floor Plan Details
Unable to load floor plan details.
539
$3,269
786 Sq. Ft.
Nov. 12
1 Bed/1 Bath-A16
Show Floor Plan Details Hide Floor Plan Details
Unable to load floor plan details.
1 Bed/1 Bath-A16-P
Show Floor Plan Details Hide Floor Plan Details
Unable to load floor plan details.
1 Bed/1 Bath-A08-P II
Show Floor Plan Details Hide Floor Plan Details
Unable to load floor plan details.
1 Bed/1 Bath-A15
Show Floor Plan Details Hide Floor Plan Details
Unable to load floor plan details.
1 Bed/1 Bath-A06b
Show Floor Plan Details Hide Floor Plan Details
Unable to load floor plan details.
1 Bed/1 Bath-A08a
Show Floor Plan Details Hide Floor Plan Details
Unable to load floor plan details.
1 Bed/1 Bath-A10S-P
Show Floor Plan Details Hide Floor Plan Details
Unable to load floor plan details.
1 Bed/1 Bath-A17-P
Show Floor Plan Details Hide Floor Plan Details
Unable to load floor plan details.
1 Bed/1 Bath-A11a-P I
Show Floor Plan Details Hide Floor Plan Details
Unable to load floor plan details.
1 Bed/1 Bath-A12c
Show Floor Plan Details Hide Floor Plan Details
Unable to load floor plan details.
1 Bed/1 Bath-A06a
Show Floor Plan Details Hide Floor Plan Details
Unable to load floor plan details.
1 Bed/1 Bath-A10Lb
Show Floor Plan Details Hide Floor Plan Details
Unable to load floor plan details.
1 Bed/1 Bath-A10Lb-P
Show Floor Plan Details Hide Floor Plan Details
Unable to load floor plan details.
1 Bed/1 Bath-A11-P I
Show Floor Plan Details Hide Floor Plan Details
Unable to load floor plan details.
1 Bed/1 Bath-A12b
Show Floor Plan Details Hide Floor Plan Details
Unable to load floor plan details.
1 Bed/1 Bath-A14 TYPE A
Show Floor Plan Details Hide Floor Plan Details
Unable to load floor plan details.
1 Bed/1 Bath-A12
Show Floor Plan Details Hide Floor Plan Details
Unable to load floor plan details.
1 Bed/1 Bath-A19-P
Show Floor Plan Details Hide Floor Plan Details
Unable to load floor plan details.
1 Bed/1 Bath-A09
Show Floor Plan Details Hide Floor Plan Details
Unable to load floor plan details.
1 Bed/1 Bath-A12a
Show Floor Plan Details Hide Floor Plan Details
Unable to load floor plan details.
1 Bed/1 Bath-A21-P
Show Floor Plan Details Hide Floor Plan Details
Unable to load floor plan details.
1 Bed/1 Bath-A09a
Show Floor Plan Details Hide Floor Plan Details
Unable to load floor plan details.
1 Bed/1 Bath-A13
Show Floor Plan Details Hide Floor Plan Details
Unable to load floor plan details.
1 Bed/1 Bath Den-B02
Show Floor Plan Details Hide Floor Plan Details
Unable to load floor plan details.
1 Bed/1 Bath-A18-P
Show Floor Plan Details Hide Floor Plan Details
Unable to load floor plan details.
1 Bed/1 Bath Den-B02a
Show Floor Plan Details Hide Floor Plan Details
Unable to load floor plan details.
1 Bed/1 Bath-A09b
Show Floor Plan Details Hide Floor Plan Details
Unable to load floor plan details.
2 Bed/2 Bath-C05
Show Floor Plan Details Hide Floor Plan Details
Unable to load floor plan details.
225
$4,861
1,329 Sq. Ft.
Oct. 18
2 Bed/2 Bath-C01
Show Floor Plan Details Hide Floor Plan Details
Unable to load floor plan details.
822
$4,835
1,142 Sq. Ft.
Nov. 2
2 Bed/2 Bath-C01b-P
Show Floor Plan Details Hide Floor Plan Details
Unable to load floor plan details.
2 Bed/2 Bath-C01a
Show Floor Plan Details Hide Floor Plan Details
Unable to load floor plan details.
2 Bed/2 Bath-C01a-P
Show Floor Plan Details Hide Floor Plan Details
Unable to load floor plan details.
2 Bed/2 Bath-C01-P II
Show Floor Plan Details Hide Floor Plan Details
Unable to load floor plan details.
2 Bed/2 Bath-C03 I
Show Floor Plan Details Hide Floor Plan Details
Unable to load floor plan details.
2 Bed/2 Bath-C03-P I
Show Floor Plan Details Hide Floor Plan Details
Unable to load floor plan details.
2 Bed/2 Bath-C03a I
Show Floor Plan Details Hide Floor Plan Details
Unable to load floor plan details.
2 Bed/2 Bath-C07
Show Floor Plan Details Hide Floor Plan Details
Unable to load floor plan details.
2 Bed/2 Bath-C05a-P
Show Floor Plan Details Hide Floor Plan Details
Unable to load floor plan details.
3 Bed/2 Bath-D01
Show Floor Plan Details Hide Floor Plan Details
Unable to load floor plan details.
Property Map
Select a unit to view pricing and availability
Details
Property Information
- Built in 2024
- 297 units8 stories
Fees & Policies
The fees below are based on community-supplied data and may exclude additional fees and utilities.
Utilities & Essentials
-
Utility - Internet Service (Required)$29 / mo
-
Utility - Administrative Billing Fee$6.64 / mo
-
Utility - Sewer ServiceUsage-Based / mo
-
Utility - Water ServiceUsage-Based / mo
-
Utility - Electric ServiceVaries / mo
-
Renter Provided Liability InsuranceVaries / mo
One-Time Basics
Due at Application
-
Application - Fee$25
Due at Move-In
-
Utility - New Account Fee$11
-
Security Deposit - Standard$250
-
Amenity Fee - One Time$350
Due at Move-Out
-
Utility - Final Bill Fee$5
Motorcycle
-
Parking - Motorcycle$50 / mo
Comments
Max of 1
Parking
-
Parking - Reserved$200 - $300 / mo
Comments
Max of 1
Other Pets Allowed
-
Pet Deposit (refundable)$250
-
Pet Rent$50 / mo
-
Rentable Item - Storage Space$150 - $200 / mo
Personalized Add-Ons
-
Renters Liability Insurance - Property Program$12.36 / mo
-
Utility - Cable TV ServiceVaries / mo
Property Fee Disclaimer: Based on community-supplied data and independent market research. Subject to change without notice. May exclude fees for mandatory or optional services and usage-based utilities.
Matterport 3D Tours
Explore Commute Options
Property Highlights
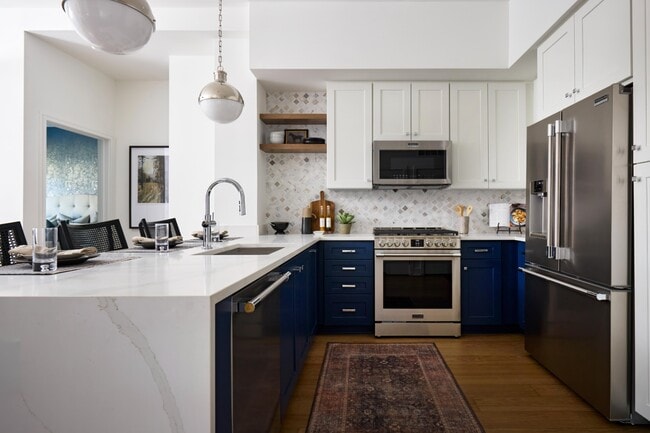
- 6 burner gas range
- Courtyards
- Coworking Space
- EV Charging
- Exercise Studio
- Fire Pit
- Gas Ranges
- Grills
- Hospitality Bar
- Makers studio
- Pet spa
- Smart Home Technology
- Studio Maker
- Studio Maker Space/craft Room
- Upgraded closet shelving
- Walk in shower
- Waterfall counter tops
- Wine fridge
Apartment Features
- Air Conditioning
- Balcony
- Carpet
- Ceiling Fans
- Dishwasher
- Disposal
- Double Vanities
- Framed Mirrors
- Hardwood Floors
- Heating
- Island Kitchen
- Microwave
- Pantry
- Patio
- Range
- Recreation Room
- Refrigerator
- Smoke Free
- Sunroom
- Views
- Vinyl Flooring
- Walk-In Closets
- Washer/Dryer
- Wheelchair Accessible (Rooms)
- Window Coverings
Community Features
- 24 Hour Access
- Bicycle Storage
- Clubhouse
- Conference Rooms
- Controlled Access
- Courtyard
- Elevator
- Fitness Center
- Gated
- Grocery Service
- Lounge
- Maintenance on site
- Package Service
- Pool
- Property Manager on Site
- Public Transportation
- Recycling
- Short Term Lease
- Storage Space
- Walking/Biking Trails
Map of Cecil
Area Scores
Walkability
Exceptionally walkable
Transit
Some public transit
Driveability
Moderately drivable
Bikeability
Fairly bikeable
Walkability measures the walking distance to day-to-day needs.
Transit measures access to public transportation.
Driveability measures congestion, parking availability, and access to major roads.
Bikeability measures the suitability for cycling.
Soundscore™
Active
A Sound Score rating aggregates noise caused by vehicle traffic, airplane traffic and local sources.
Transit
Subway
3 min Drive


Subway
3 min Drive
Commuter Rail
10 min Drive
Commuter Rail
11 min Drive
Airport
31 min Drive

Airport
52 min Drive

Airport
47 min Drive

Moving to Woodmont Triangle, Bethesda, MD
Shopping Centers
Shoppers will appreciate Cecil proximity to 4927 Saint Elmo Ave. 4927 Saint Elmo Ave is 0.6 miles away.
Commuting
With a TransitScore of 50, Cecil has some public transit, including 10 transit stops within 10.2 miles. Transit options include Bethesda and Medical Center.
Parks and Recreation
Recreational activities near Cecil are plentiful. Discover 4 parks within 3.4 miles, including Audubon Naturalist-Woodend Sanctuary, McCrillis Gardens, and Locust Grove Nature Center.
Airports
Living in Woodmont Triangle provides easy access to Ronald Reagan Washington Ntl, located just 24 minutes from Cecil. Another nearby airport is Washington Dulles International, located 23.6 miles away.
Local Education
Primary and Secondary Schools

Bethesda Elementary School
Grades K-5
Public
Wood Acres Elementary School
Grades PK-5
Public

Westland Middle School
Grades 6-8
Public
Thomas W. Pyle Middle School
Grades 6-8
Public

Bethesda-Chevy Chase High School
Grades 9-12
Public

Sidwell Friends Academy
Grades PK-12
Private
Data provided by GreatSchools.org © 2026. All rights reserved.

Colleges and Universities
| School | Commute Time (Distance) |
|---|---|
| American University | Drive: 8 min (4.3 mi) |
| Univ. District of Columbia | Drive: 10 min (4.4 mi) |
| Montgomery Coll., Takoma Park | Drive: 13 min (5.8 mi) |
| GWU, Mount Vernon | Drive: 12 min (5.9 mi) |
About Cecil
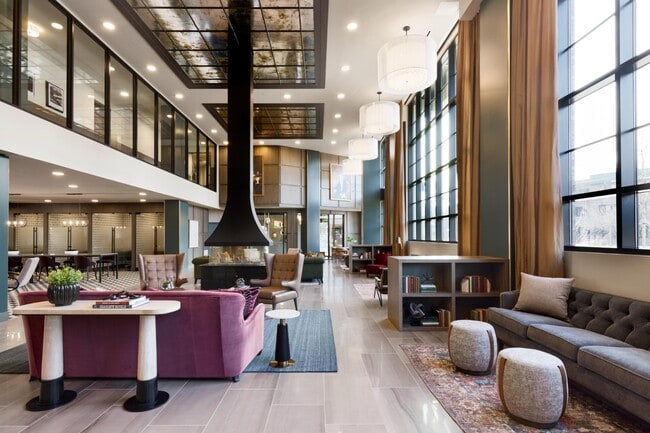
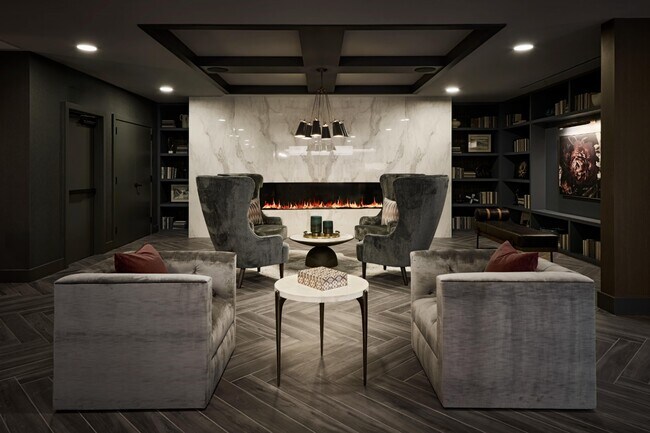
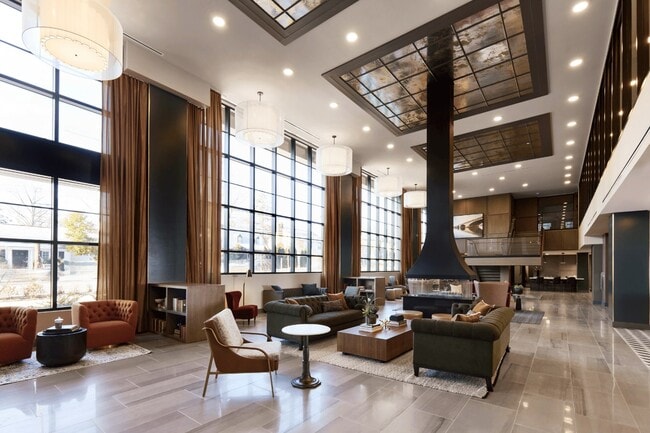
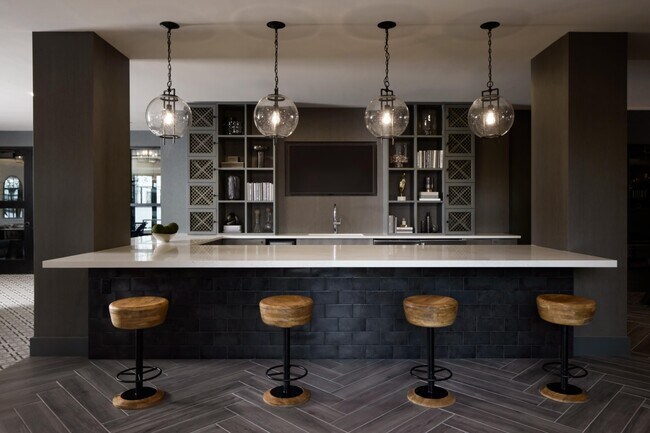
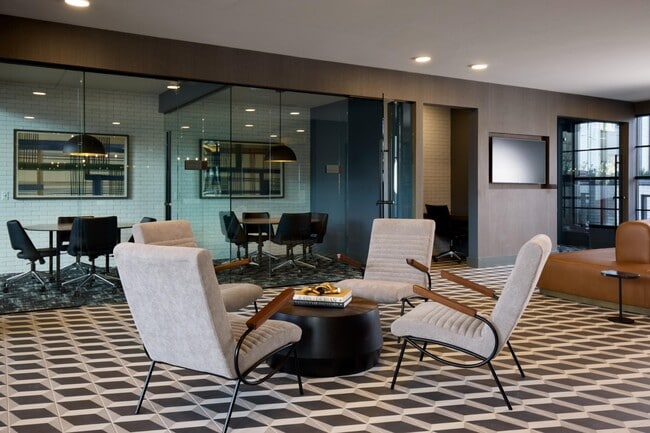
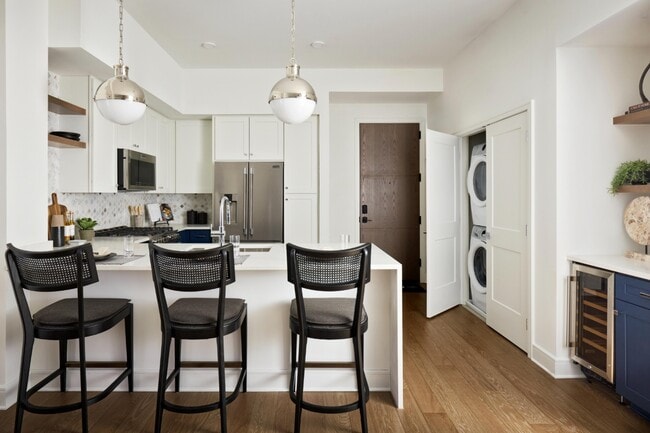
Discover Cecil's refined residences, where traditional design and expressive touches combine for a new kind of luxury apartment experience in Downtown Bethesda. Our residents will find themselves surrounded by elevated amenity spaces that make…
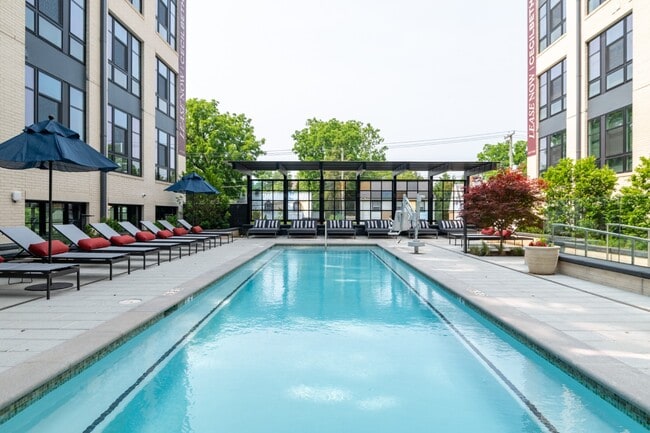
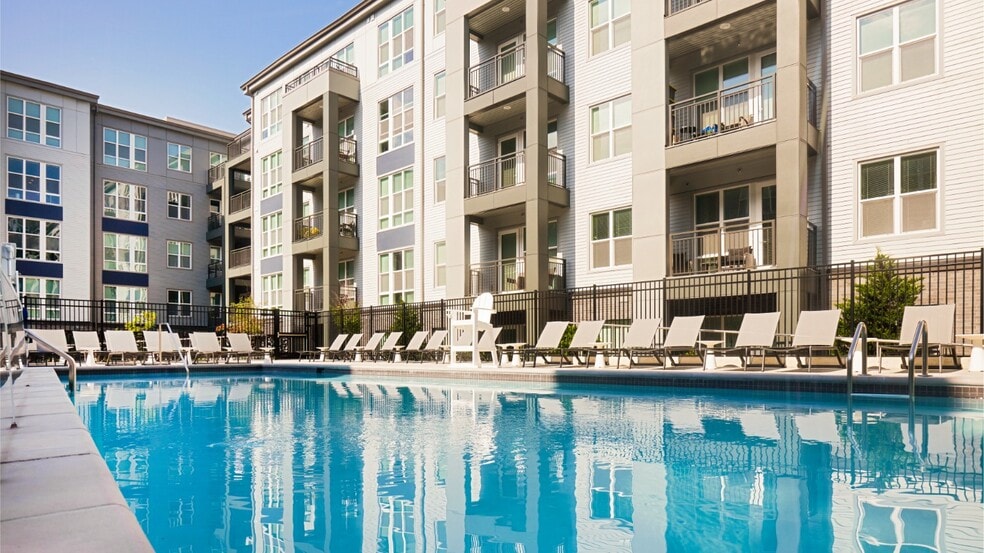
gathering or finding respite equally inviting. An array of co-working spaces ensures you're able to get the task at hand done, while our resort-style pool or state-of-the-art fitness facilities provide multiple avenues for unwinding. Nestled between Old Bethesda and Bethesda Row, easy access to dining, shopping, and culture is well within your grasp. Immerse yourself in a community that feels more like a neighborhood. Join us at Cecil, where rich history feels charmingly new.
This information is a general overview of potential costs. For a complete list of fees, visit our property website. Prices are subject to change and may vary based on move-in date and lease term. Some apartment homes may require prequalification if required by any applicable affordability program. Standard security deposit subject to change based on screening results; total security deposit(s) will not exceed any maximum prescribed by applicable law. Resident may be responsible for maintaining insurance or covering related costs. Some fees may not apply to apartment homes receiving subsidies or subject to an affordability program. Resident is responsible for damages that exceed ordinary wear and tear. Some items may be taxed under applicable law. This form does not modify the lease, and all fees are subject to the lease. Additional fees may apply as detailed in the lease. A sample lease may be requested prior to application. Residents may be responsible for utilities and related fees, per the lease. Lease terms and available options are subject to change and may vary based on apartment home availability and any applicable program requirements. In the event of any informational conflict, the lease governs.
Discover Cecil's refined residences, where traditional design and expressive touches combine for a new kind of luxury apartment experience in Downtown Bethesda. Our residents will find themselves surrounded by elevated amenity spaces that make gathering or finding respite equally inviting. An array of co-working spaces ensures you're able to get the task at hand done, while our resort-style pool or state-of-the-art fitness facilities provide multiple avenues for unwinding. Nestled between Old Bethesda and Bethesda Row, easy access to dining, shopping, and culture is well within your grasp. Immerse yourself in a community that feels more like a neighborhood. Join us at Cecil, where rich history feels charmingly new.
This information is a general overview of potential costs. For a complete list of fees, visit our property website. Prices are subject to change and may vary based on move-in date and lease term. Some apartment homes may require prequalification if required by any applicable affordability program. Standard security deposit subject to change based on screening results; total security deposit(s) will not exceed any maximum prescribed by applicable law. Resident may be responsible for maintaining insurance or covering related costs. Some fees may not apply to apartment homes receiving subsidies or subject to an affordability program. Resident is responsible for damages that exceed ordinary wear and tear. Some items may be taxed under applicable law. This form does not modify the lease, and all fees are subject to the lease. Additional fees may apply as detailed in the lease. A sample lease may be requested prior to application. Residents may be responsible for utilities and related fees, per the lease. Lease terms and available options are subject to change and may vary based on apartment home availability and any applicable program requirements. In the event of any informational conflict, the lease governs.
Cecil is an apartment community in Bethesda, MD
Contact
Bethesda, MD 20814
- Sunday 12:00 PM – 5:00 PM
- Monday 9:00 AM – 6:00 PM
- Tuesday 9:00 AM – 6:00 PM
- Wednesday 9:00 AM – 6:00 PM
- Thursday 9:00 AM – 6:00 PM
- Friday 9:00 AM – 5:00 PM
- Saturday 10:00 AM – 5:00 PM
Renter Reviews
For Cecil
1 Rating & Review
-
4/16/26
Terrible experience
Months of documented noise issues made my unit effectively uninhabitable. Management was unresponsive, and kept passing the buck from one person to the next. No one with actual decision-making authority would bother to respond for weeks. After I moved out they sent me a bill for $1100 on top of withholding my security deposit for 'damage' without any documentation besides a conclusory statement.
If you value reasonable or responsive management, look elsewhere.Review from Apartments.com
2 People Found This Helpful
Property Manager at Cecil responded to this review
Thank you for sharing your feedback. We are sorry to hear that your experience did not meet your expectations. Our team made multiple efforts throughout your residency to address concerns, communicate updates, and meet with you directly in an effort… to find resolution. We regret that, despite those efforts, you remain dissatisfied.
Regarding move-out charges, all final account statements and any applicable deductions are based on the condition of the apartment at move-out and are assessed in accordance with lease terms and standard community procedures. Documentation is maintained as part of that process.
We understand that resident experiences can vary, and we remain committed to professionalism, responsiveness, and fair treatment for all residents. Should you wish to discuss your account further, please feel free to contact our management team directly.
Cecil Gallery

Nearby Properties You Might Like
Within 50 Miles of Cecil





Find More Rentals in Bethesda
Bedrooms
Other Types of Rentals
Bethesda Apartments by Amenity
- Pet-Friendly Apartments in Bethesda
- Furnished Apartments in Bethesda
- Apartments with a Pool in Bethesda
- Apartments with Wheelchair Access in Bethesda
- Apartments with Washer & Dryer in Bethesda
- Apartments with Utilities Included in Bethesda
- Apartments with a Garage in Bethesda
- Apartments with EV Charging in Bethesda
- Apartments with a Virtual Tour in Bethesda
Apartment Specialties
Find More Rentals Nearby…
Cities
Neighborhoods
Contact This Property
(240) 330-4357Languages: English
Open 9:00 AM – 6:00 PM Today