


- Total Monthly Price
- $1,428 - $4,158
- Bedrooms
- Studio - 3Studio - 3 Beds
- Bathrooms
- 1 - 21 - 2 Baths
- Sq. Ft.
- 524 - 1,515 sq ft
Pricing and Floor Plans
A1
Show Floor Plan Details Hide Floor Plan Details
Unable to load floor plan details.
202
$1,448
524 Sq. Ft.
Now
119
$1,428
530 Sq. Ft.
Oct. 7
A2
Show Floor Plan Details Hide Floor Plan Details
Unable to load floor plan details.
B1
Show Floor Plan Details Hide Floor Plan Details
Unable to load floor plan details.
514
$1,793
770 Sq. Ft.
Now
411
$1,653
720 Sq. Ft.
Oct. 16
209
$1,633
720 Sq. Ft.
Dec. 4
E4
Show Floor Plan Details Hide Floor Plan Details
Unable to load floor plan details.
619
$2,068
702 Sq. Ft.
Oct. 13
E3
Show Floor Plan Details Hide Floor Plan Details
Unable to load floor plan details.
615
$2,143
866 Sq. Ft.
Oct. 29
B5
Show Floor Plan Details Hide Floor Plan Details
Unable to load floor plan details.
B2
Show Floor Plan Details Hide Floor Plan Details
Unable to load floor plan details.
E2
Show Floor Plan Details Hide Floor Plan Details
Unable to load floor plan details.
E1
Show Floor Plan Details Hide Floor Plan Details
Unable to load floor plan details.
C1
Show Floor Plan Details Hide Floor Plan Details
Unable to load floor plan details.
F1
Show Floor Plan Details Hide Floor Plan Details
Unable to load floor plan details.
600
$4,158
1,515 Sq. Ft.
Now
F2
Show Floor Plan Details Hide Floor Plan Details
Unable to load floor plan details.
601
$3,278
1,268 Sq. Ft.
Sep. 28
D1
Show Floor Plan Details Hide Floor Plan Details
Unable to load floor plan details.
421
$2,148
1,044 Sq. Ft.
Oct. 30
D8
Show Floor Plan Details Hide Floor Plan Details
Unable to load floor plan details.
D6
Show Floor Plan Details Hide Floor Plan Details
Unable to load floor plan details.
D7
Show Floor Plan Details Hide Floor Plan Details
Unable to load floor plan details.
D3
Show Floor Plan Details Hide Floor Plan Details
Unable to load floor plan details.
D5
Show Floor Plan Details Hide Floor Plan Details
Unable to load floor plan details.
D2
Show Floor Plan Details Hide Floor Plan Details
Unable to load floor plan details.
G1
Show Floor Plan Details Hide Floor Plan Details
Unable to load floor plan details.
F3
Show Floor Plan Details Hide Floor Plan Details
Unable to load floor plan details.
617
$3,368
1,192 Sq. Ft.
Oct. 5
F4
Show Floor Plan Details Hide Floor Plan Details
Unable to load floor plan details.
Details
Property Information
- Built in 2012
- 119 units6 stories
Specialty Housing Details
This property is intended and operated in accordance with the Housing for Older Persons provisions of the Fair Housing Act.
Fees & Policies
The fees below are based on community-supplied data and may exclude additional fees and utilities.
Utilities & Essentials
-
Utility Billing Admin Fee$8 / mo
-
Electric ChargeVaries / mo
-
Sewer ChargeVaries / mo
-
Trash ChargeVaries / mo
-
Water ChargeVaries / mo
One-Time Basics
-
DepositVaries by unit
-
Refundable Security DepositVaries by unit
Due at Application
-
Application Fee$50
Due at Move-In
-
Nonrefundable Move-In Fee$175
Garage
-
Parking Fee$150 - $180 / mo
Comments
$180 with Storage
Additional Parking Options
-
Other
Dogs Allowed
-
Dog Deposit$300
-
Dog Fee$300
-
Dog Rent$40 / mo
50 lbs. Weight Limit
Restrictions
Breed restrictions apply
Comments
Up to 2 pets per home are welcome.
Cats Allowed
-
Cat Deposit$300
-
Cat Fee$300
-
Cat Rent$40 / mo
Restrictions
None
Comments
Up to 2 pets per home are welcome.
Other Pets Allowed
-
Other Pets Allowed
Storage Locker
-
Storage Unit$30 / mo
Personalized Add-Ons
-
Pet Screening Fee$25 - $30
-
Renters Insurance$11 / mo
Situational
-
Transfer Fee$500
-
Lease Termination Fee200% of base rent
-
NSF Tenant Fee$30 / occurrence
-
Late Fee8% of base rent / occurrence
Property Fee Disclaimer: Based on community-supplied data and independent market research. Subject to change without notice. May exclude fees for mandatory or optional services and usage-based utilities.
Matterport 3D Tours
Explore Commute Options
Property Highlights
- 2nd Floor
- 3rd Floor
- 4th Floor
- 5th Floor
- 6th Floor
- Above Garage
- Barbecue/Grill Area
- Bike Storage
- Cardio Machines
- Ceiling Fan
- City and Courtyard Views
- City View
- Coffee Station
- Columns
- Complete stainless steel appliance package
- Complimentary Printing / Printer
- Conference Room
- Double Sink
- Energy Star Certified Appliances
- Extra Deck
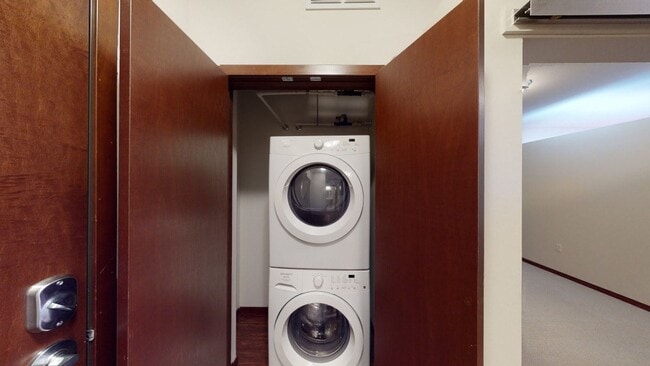
- Full Size Stackable Washer/Dryer
- Gas Grill
- Gas Stoves
- Granite Countertops
- Hardwood Floors
- Keyless Locks
- Kingsley Excellence Award
- Kitchen Island* In Select Homes
- Oversized Deck
- Patio/Balcony
- Prime City View
- Reserveable Clubhouse
- Resident Lounge
- Rooftop Lounge
- Vaulted Ceiling* In Select Homes
- Walk Up
- Walk-In Closets* In Select Homes
- Weight Machines
- Wheelchair Accessible
- Wine Fridge
- Yoga Studio/Room
Apartment Features
- Air Conditioning
- Balcony
- Cable Ready
- Carpet
- Ceiling Fans
- Deck
- Dining Room
- Dishwasher
- Disposal
- Double Vanities
- Eat-in Kitchen
- Fireplace
- Granite Countertops
- Hardwood Floors
- Heating
- High Speed Internet Access
- Island Kitchen
- Kitchen
- Linen Closet
- Loft Layout
- Microwave
- Pantry
- Patio
- Range
- Refrigerator
- Security System
- Skylights
- Smoke Free
- Stainless Steel Appliances
- Sunroom
- Tile Floors
- Tub/Shower
- Vaulted Ceiling
- Walk-In Closets
- Washer/Dryer
- Wheelchair Accessible (Rooms)
- Window Coverings
Community Features
- Bicycle Storage
- Business Center
- Clubhouse
- Conference Rooms
- Controlled Access
- Courtyard
- Disposal Chutes
- Elevator
- Fitness Center
- Garages
- Gated
- Grill
- Lounge
- Maintenance on site
- Package Service
- Planned Social Activities
- Property Manager on Site
- Recycling
- Sauna
- Storage Space
- Video Patrol
- Walk-Up
Map of Vue Apartment Homes
Area Scores
Walkability
Exceptionally walkable
Transit
Strong public transit
Driveability
Moderately drivable
Bikeability
Moderately bikeable
Walkability measures the walking distance to day-to-day needs.
Transit measures access to public transportation.
Driveability measures congestion, parking availability, and access to major roads.
Bikeability measures the suitability for cycling.
Soundscore™
Busy
A Sound Score rating aggregates noise caused by vehicle traffic, airplane traffic and local sources.
Transit
Commuter Rail
8 min Drive
Commuter Rail
15 min Drive
Airport
22 min Drive

Moving to Loring Park, Minneapolis, MN
Shopping Centers
Shoppers will appreciate Vue Apartment Homes proximity to Village Center and Kenwood Crossing. Village Center is 0.6 miles away, and Kenwood Crossing is within a 14 minute walk.
Commuting
With a TransitScore of 80, Vue Apartment Homes has strong public transit, including 10 transit stops within 21.5 miles. Transit options include Warehouse District/Hennepin Avenue Station and Nicollet Mall Station.
Parks and Recreation
Recreational activities near Vue Apartment Homes are plentiful. Discover 5 parks within 0.9 miles, including Minneapolis Sculpture Garden, Cowles Conservatory, and Thomas Lowry Park.
Airports
Living in Loring Park provides easy access to Minneapolis-St Paul International/Wold-Chamberlain, located just 22 minutes from Vue Apartment Homes.
Local Education
Primary and Secondary Schools

Kenwood Elementary School
Grades K-5
Public

Emerson Elementary School
Grades PK-5
Public

Anwatin Middle Com & Spanish D I
Grades 6-8
Public
North Academy Senior High
Grades 9-12
Public

Fair School Downtown
Grades K-12
Public
Gaia Democratic School
Grades K-12
Private
The Blake School
Grades PK-12
Private
Data provided by GreatSchools.org © 2026. All rights reserved.

Colleges and Universities
| School | Commute Time (Distance) |
|---|---|
| Minneapolis College | Walk: 8 min (0.5 mi) |
| University of St. Thomas | Walk: 14 min (0.8 mi) |
| North Central University | Drive: 4 min (1.4 mi) |
| Augsburg College | Drive: 7 min (3.4 mi) |
About Vue Apartment Homes
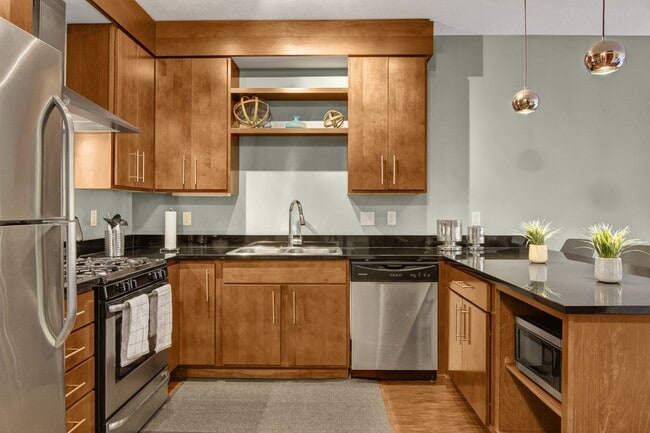
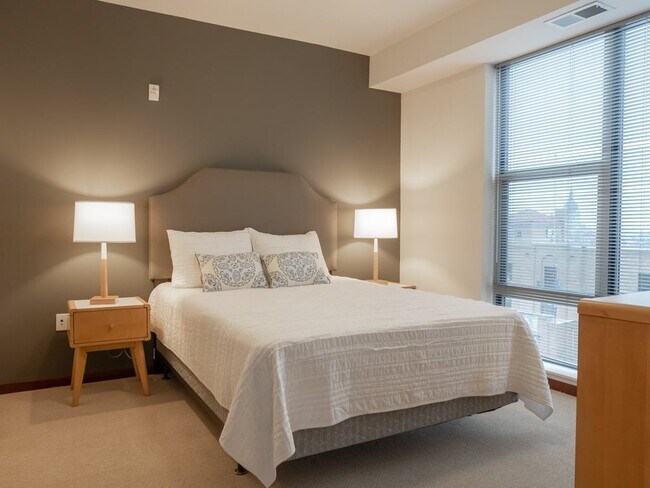
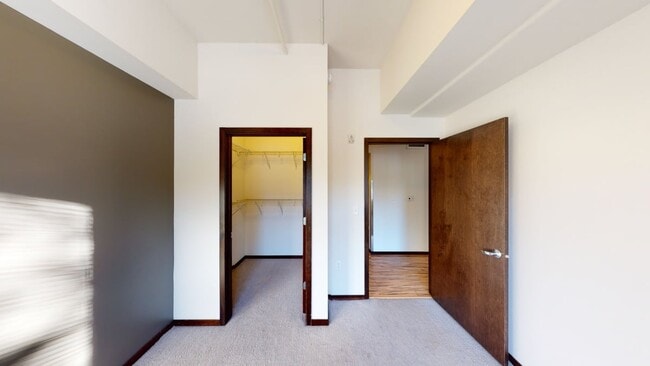
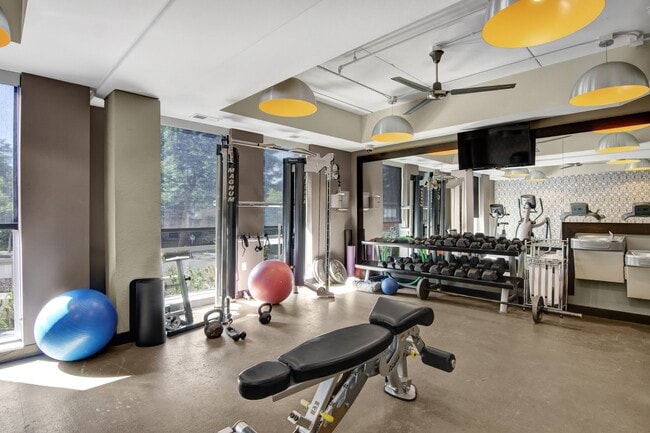
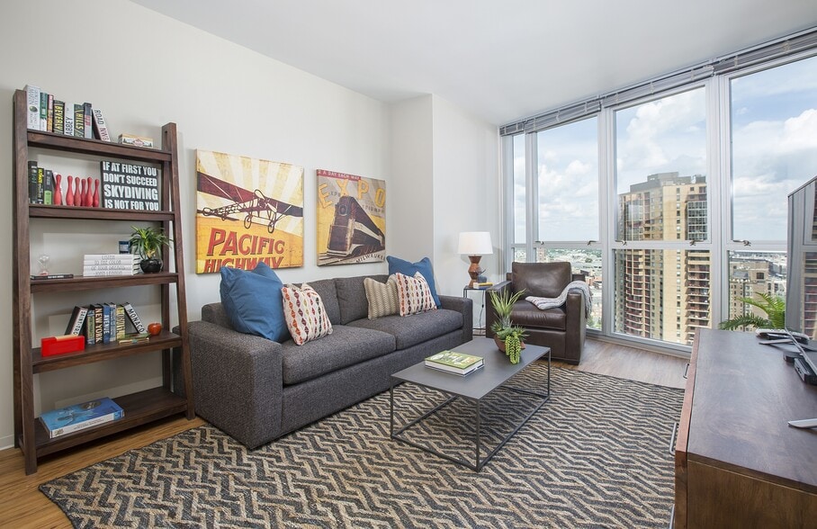
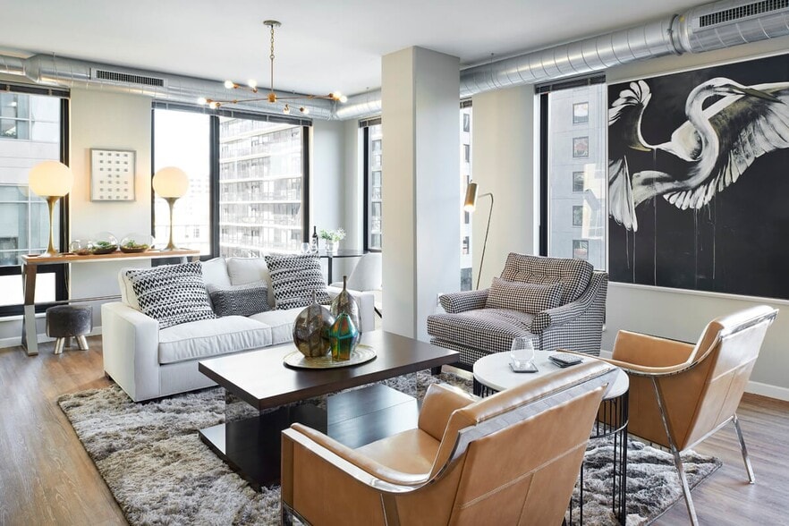
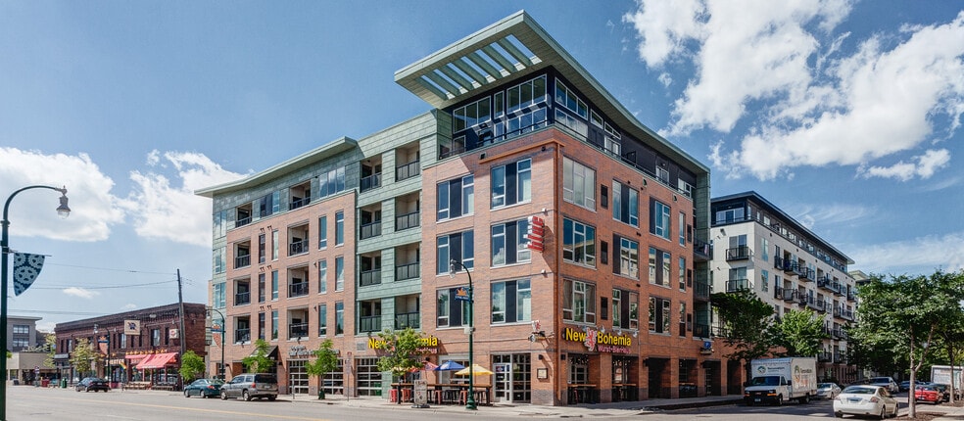
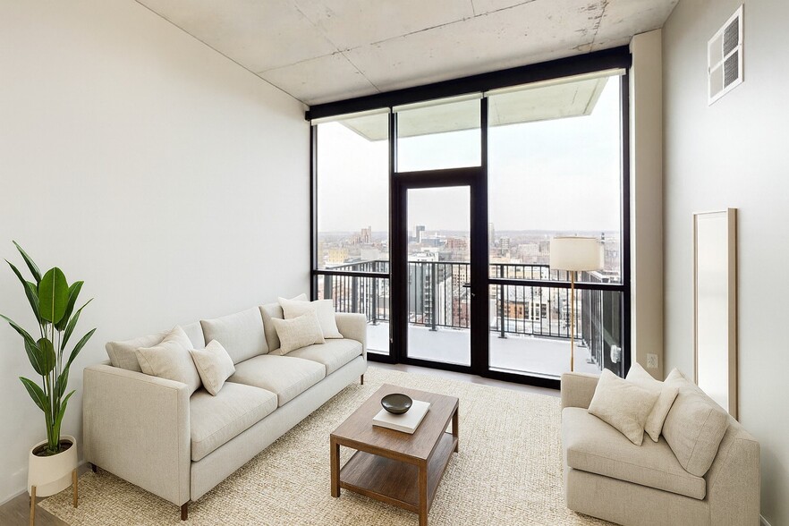
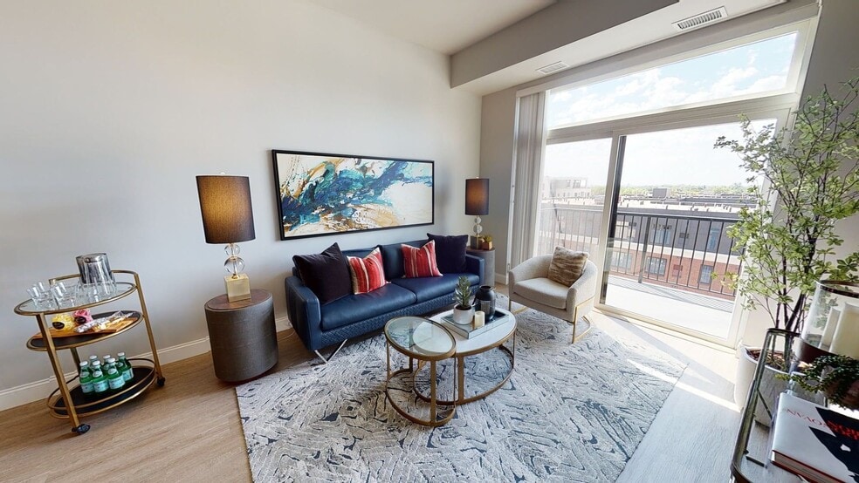
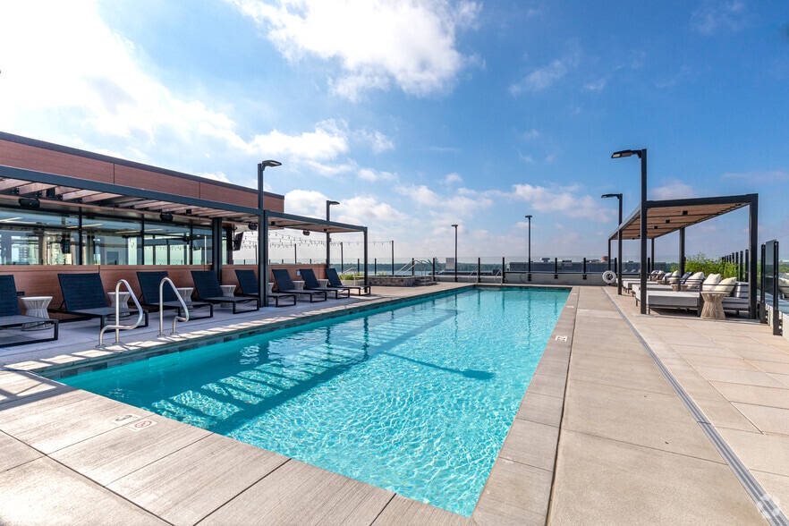
If you're looking for a high-end apartment in Minneapolis, MN, the VUE Apartments will deliver! Located in south downtown Minneapolis, our community makes it easy to get to work, school, and the best dining, shopping, and entertainment in the Twin… Cities. Choose to live in a spacious studio, 1, 2, or 3-bedroom apartment. Each floor plan offers granite countertops, hardwood floors, in-unit laundry, spacious closets, and stainless-steel appliances.Take advantage of the community amenities, including a 24-hour fitness center, a sauna, and a rooftop lounge with grilling stations. Our community is also pet-friendly, is a controlled-access building, and has video surveillance. VUE is near Loring Park, several upscale restaurants, and boutique shopping.App Fee ($50) Security Deposit ($500), Pet Rent 1 ($40), Pet Rent 2 ($40), Pet Deposit 1 ($300), Pet Fee 1 ($300), Move-in Fee ($175) Fob Fee($75) Remote/Garage($180) Lock Change($150) NSF($55) Sewer/Water/Trash ($80)
If you're looking for a high-end apartment in Minneapolis, MN, the VUE Apartments will deliver! Located in south downtown Minneapolis, our community makes it easy to get to work, school, and the best dining, shopping, and entertainment in the Twin Cities. Choose to live in a spacious studio, 1, 2, or 3-bedroom apartment. Each floor plan offers granite countertops, hardwood floors, in-unit laundry, spacious closets, and stainless-steel appliances.Take advantage of the community amenities, including a 24-hour fitness center, a sauna, and a rooftop lounge with grilling stations. Our community is also pet-friendly, is a controlled-access building, and has video surveillance. VUE is near Loring Park, several upscale restaurants, and boutique shopping.App Fee ($50) Security Deposit ($500), Pet Rent 1 ($40), Pet Rent 2 ($40), Pet Deposit 1 ($300), Pet Fee 1 ($300), Move-in Fee ($175) Fob Fee($75) Remote/Garage($180) Lock Change($150) NSF($55) Sewer/Water/Trash ($80)
Vue Apartment Homes is an apartment community in Minneapolis, MN
Contact
Minneapolis, MN 55403
- Sunday Closed
- Monday 9:00 AM – 5:00 PM
- Tuesday 9:00 AM – 5:00 PM
- Wednesday 9:00 AM – 5:00 PM
- Thursday 9:00 AM – 5:00 PM
- Friday 9:00 AM – 5:00 PM
- Saturday Closed

Renter Reviews
For Vue Apartment Homes
6 Ratings & Reviews
-
9/19/24
Overpriced, going downhill
Like many other long-term residents, I recently moved out of the Vue because of ongoing maintenance, management, and security issues.
The Vue is 10 years old and it shows. Unit interiors are dark and dated. Appliances in most units are a decade old. The common areas aren't any better. The gym is barebones - think 1 elliptical, 1 bike, 2 treadmills, and some weights. The rooftop is small with grills that need to be replaced and a broken fire pit. The parking lot is filthy and next to dumpsters… that overflow. The carpet throughout the building is stained and the trash chutes in the hallways make every floor smell, especially by the elevator banks.
The neighborhood has gone downhill - period. Despite this, management has not meaningfully invested in security. Packages are stolen because there is no package room and management allows deliveries to accumulate in the lobby. Bikes are stolen from the garage and cars are broken into. "Piggy-backing" occurs at the front entrance.
Simple maintenance requests take 1-2+ weeks to fulfill. Getting action from the after-hours maintenance emergency staff usually required multiple follow up calls over hours to the call center. Last winter, a significant portion of the building experienced issues with hot water; this summer residents are going without AC. Residents are denied compensation in the form of rent or parking credits for these ongoing disruptions. Building management is inexperienced and understaffed, with only one Community Director serving 100+ units. Calls to the front desk go to voicemail, sometimes immediately.
Despite these deficiencies in value, safety, and community, the Vue bills itself as luxury living and consistently hikes rent by hundreds of dollars per month when residents renew leases. For what the Vue charges, your money can go much further in a newer, nicer building that prioritizes residents' comfort and takes safety seriously.Review from Apartments.com
1 Person Found This Helpful
Property Manager at Vue Apartment Homes responded to this review
Thank you for your feedback. It's unfortunate your experience and impression of VUE was anything less than stellar. Like most buildings, there is ongoing maintenance and upkeep that must take place overtime. We’ve made multiple practical updates and… improvements over the past year alone. We’re excited for the improvements that have already occurred and for those that are anticipated going into the future. Our records do not show rent has ever been increased for hundreds of dollars across any period you renewed with VUE. We do attempt to remain reasonable and competitive with our rental rates. We approach VUE as smaller luxury boutique living experience compared to much larger apartment communities, and believe the amenity spaces to be appropriately proportioned. We also continue to offer services similar to that of larger communities including concierge and nightly security patrol. We take all feedback under advisement and thank you for calling VUE your home. Best wishes on your new endeavors! Please be well.
Thank you,
Your team at VUE
Vue Apartment Homes Gallery


Nearby Properties You Might Like
Within 50 Miles of Vue Apartment Homes
Find More Rentals in Minneapolis
Bedrooms
Other Types of Rentals
Minneapolis Apartments by Amenity
- Pet-Friendly Apartments in Minneapolis
- Furnished Apartments in Minneapolis
- Waterfront Apartments in Minneapolis
- Apartments with a Pool in Minneapolis
- Apartments with Wheelchair Access in Minneapolis
- Apartments with Washer & Dryer in Minneapolis
- Apartments with Utilities Included in Minneapolis
- Apartments with a Garage in Minneapolis
- Apartments with EV Charging in Minneapolis
- Apartments with a Virtual Tour in Minneapolis
Apartment Specialties
Apartments in your Budget
- Minneapolis Move-in Specials
- Cheap Apartments in Minneapolis
- Luxury Apartments in Minneapolis
- Apartments under $700 in Minneapolis
- Apartments under $900 in Minneapolis
- Apartments under $1000 in Minneapolis
- Apartments under $1500 in Minneapolis
- Apartments under $2000 in Minneapolis
- Apartments under $2500 in Minneapolis
Find More Rentals Nearby…
Cities
Neighborhoods
Contact This Property
(763) 400-3952Languages: English
Closed Today