
- Total Monthly Price
- $1,342 - $2,357
- Bedrooms
- Studio - 2Studio - 2 Beds
- Bathrooms
- 1 - 21 - 2 Baths
- Sq. Ft.
- 441 - 1,209 sq ft
Pricing and Floor Plans
E3
Show Floor Plan Details Hide Floor Plan Details
Unable to load floor plan details.
2159
$1,462
653 Sq. Ft.
Now
2125
$1,452
653 Sq. Ft.
Sep. 23
4162
$1,342
653 Sq. Ft.
Oct. 21
E1
Show Floor Plan Details Hide Floor Plan Details
Unable to load floor plan details.
4115
$1,456
441 Sq. Ft.
Sep. 5
E2
Show Floor Plan Details Hide Floor Plan Details
Unable to load floor plan details.
5151
$1,452
581 Sq. Ft.
Sep. 19
A1
Show Floor Plan Details Hide Floor Plan Details
Unable to load floor plan details.
1171
$1,612
733 Sq. Ft.
Now
3116
$1,572
733 Sq. Ft.
Sep. 15
2173
$1,572
733 Sq. Ft.
Sep. 16
A4
Show Floor Plan Details Hide Floor Plan Details
Unable to load floor plan details.
2114
$1,802
810 Sq. Ft.
Oct. 17
4170
$1,622
810 Sq. Ft.
Nov. 14
2134
$1,672
810 Sq. Ft.
Nov. 14
A7
Show Floor Plan Details Hide Floor Plan Details
Unable to load floor plan details.
4177
$1,792
941 Sq. Ft.
Now
3152
$1,797
941 Sq. Ft.
Now
A5
Show Floor Plan Details Hide Floor Plan Details
Unable to load floor plan details.
2105
$1,907
860 Sq. Ft.
Sep. 23
2178
$1,907
860 Sq. Ft.
Oct. 15
A6
Show Floor Plan Details Hide Floor Plan Details
Unable to load floor plan details.
4149
$2,312
889 Sq. Ft.
Sep. 11
B1
Show Floor Plan Details Hide Floor Plan Details
Unable to load floor plan details.
3117
$2,127
1,189 Sq. Ft.
Sep. 19
3179
$2,117
1,189 Sq. Ft.
Oct. 6
B2
Show Floor Plan Details Hide Floor Plan Details
Unable to load floor plan details.
2126
$2,357
1,209 Sq. Ft.
Sep. 12
Show Unavailable Floor Plans (3) Hide Unavailable Floor Plans
Unable to load floor plan details.
Details
Lease Term Options
- 3 - 15 Month Leases
Property Information
- Built in 2013
- 356 units5 stories
Fees & Policies
The fees below are based on community-supplied data and may exclude additional fees and utilities.
Utilities & Essentials
-
Property Protection$22 / mo
-
Valet Trash$25 / mo
-
Technology Fee$5 / mo
-
Pest$5 / mo
-
RentPlus Credit Reporting FeeVaries / mo
One-Time Basics
Due at Application
-
Administrative Fee$257.55
-
100 Screening Fee$50.72
Dogs Allowed
-
Non-Refundable Pet Fee$350
-
Monthly Pet Rent$25 / mo
Restrictions
We implement a 2-pet limit per apartment home. Please contact the office for pet fee and pet rent amounts required for each pet. Not approved but not limited to, Pit Bull Terriers, Staffordshire Terriers, Rottweilers, German Shepherd, Presa Canarios, Chow Chow, Doberman Pinschers, Akitas, Wolf hybrids, Mastiffs, Cane Corsos, Great Danes, Alaskan Malamutes, Siberian Huskies. Including any mix of the breeds listed above.
Cats Allowed
-
Non-Refundable Pet Fee$350
-
Monthly Pet Rent$25 / mo
Restrictions
We implement a 2-pet limit per apartment home. Please contact the office for pet fee and pet rent amounts required for each pet. Not approved but not limited to, Pit Bull Terriers, Staffordshire Terriers, Rottweilers, German Shepherd, Presa Canarios, Chow Chow, Doberman Pinschers, Akitas, Wolf hybrids, Mastiffs, Cane Corsos, Great Danes, Alaskan Malamutes, Siberian Huskies. Including any mix of the breeds listed above.
-
Storage 9x9 - Storage$100 / mo
-
Storage 3x9 - Storage$40 / mo
-
Storage 4x6 - Storage$50 / mo
-
Storage 4x9 - Storage$55 / mo
-
Storage 5x8 - Storage$60 / mo
-
Storage 8x14 - Storage$65 / mo
-
Storage 9x8 - Storage$70 / mo
Situational
-
End of Lease Term Transfer Fee$250
-
Roommate Change Fee$250
-
Conditional Admin Fee$250
-
NSF Fee$50
-
Month To Month Charges$500
-
Mid-Term Transfer Fee$750
-
Late Fee10% of base rent
-
Lease Termination Fee200% of base rent
-
Application Reletting Fee85% of base rent
Property Fee Disclaimer: Based on community-supplied data and independent market research. Subject to change without notice. May exclude fees for mandatory or optional services and usage-based utilities.
Matterport 3D Tours
Explore Commute Options
Property Highlights
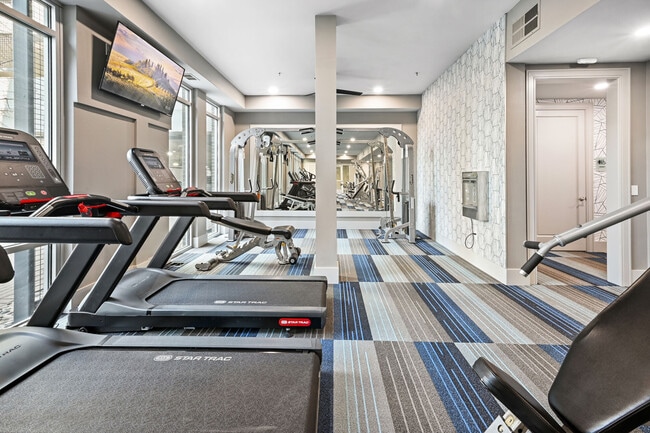
- 24-hour Fitness Center
- 24-hour Package Lockers
- 2nd Floor
- 4th Floor
- 6 Inch Baseboards
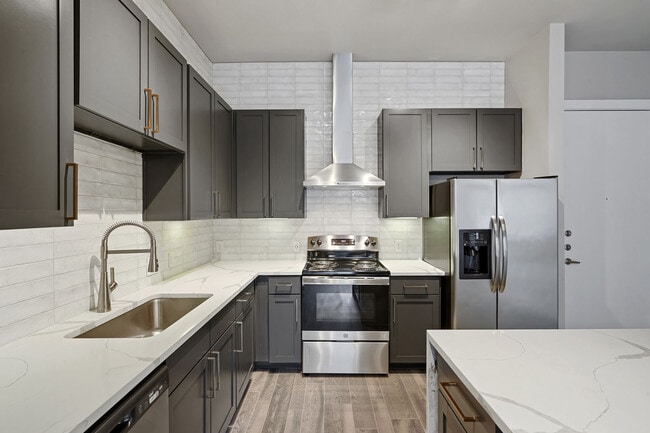
- Backsplash
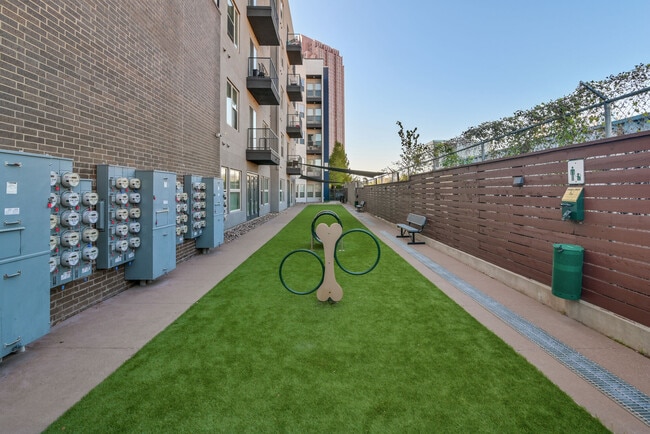
- Bark Park
- Carpet in Bedrooms
- Ceiling fans
- Community Grilling Stations
- Custom Closets
- Custom Lighting
- Dog Grooming Station
- Electric Vehicle Charging
- Elevator Access
- Espresso Cabinets
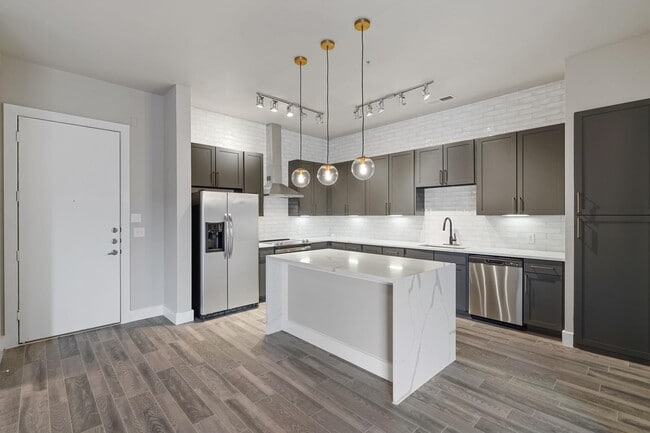
- Faux Wood Floors
- Fixture Package
- Freight Elevator
- Full Size Washer & Dryer
- Full Size Washer/Dryer
- Gold Hardware
- Granite Countertops
- Handicap Adapted
- Java Bar
- Large Patio/Balcony
- Mudroom
- On Call Emergency Maintenance
- On-site Storage
- Outdoor Lounge with Kitchen
- Parking Garage
- Patio/Balcony
- Pool view
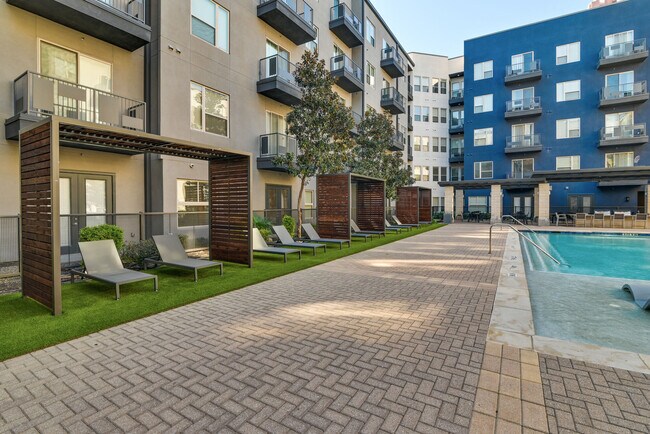
- Poolside Cabana
- Premium Cabinets
- Quartz countertops
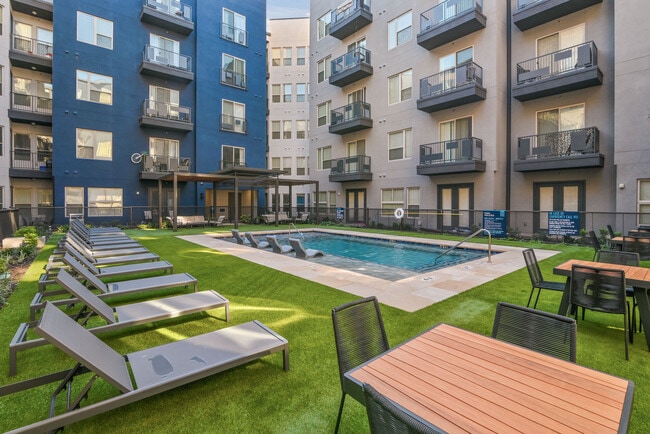
- Resort Style Pool
- Spruce Lifestyle Services
- Stackable Washer/Dryer
- Stainless Steel Appliances
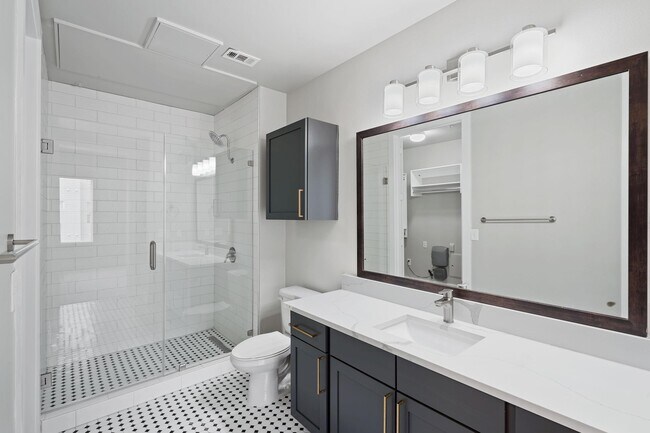
- Stand up shower
- Tile Surround
- Undermount Sink
- USB Port
- Valet Trash & Recycling
- Virtual Fitness Classes
Apartment Features
- Air Conditioning
- Balcony
- Cable Ready
- Carpet
- Ceiling Fans
- Deck
- Dining Room
- Dishwasher
- Disposal
- Double Pane Windows
- Double Vanities
- Fireplace
- Framed Mirrors
- Freezer
- Granite Countertops
- Handrails
- Hardwood Floors
- Heating
- High Speed Internet Access
- Ice Maker
- Island Kitchen
- Kitchen
- Linen Closet
- Microwave
- Mud Room
- Oven
- Pantry
- Patio
- Quartz Countertops
- Range
- Refrigerator
- Smoke Free
- Sprinkler System
- Stainless Steel Appliances
- Storage Space
- Tile Floors
- Tub/Shower
- Vaulted Ceiling
- Views
- Vinyl Flooring
- Walk-In Closets
- Washer/Dryer
- Washer/Dryer Hookup
- Wheelchair Accessible (Rooms)
- Wi-Fi
- Window Coverings
- Yard
Community Features
- 24 Hour Access
- Breakfast/Coffee Concierge
- Business Center
- Cabana
- Car Charging Station
- Clubhouse
- Community-Wide WiFi
- Conference Rooms
- Controlled Access
- Courtyard
- Disposal Chutes
- Dog Park
- Elevator
- Fitness Center
- Gated
- Grill
- Key Fob Entry
- Laundry Facilities
- Maintenance on site
- Online Services
- Package Service
- Pet Play Area
- Pet Washing Station
- Planned Social Activities
- Property Manager on Site
- Recycling
- Renters Insurance Program
- Spa
- Storage Space
- Sundeck
- Trash Pickup - Door to Door
- Video Patrol
Map of Maddox
Area Scores
Walkability
Very walkable
Transit
Some public transit
Driveability
Moderately drivable
Bikeability
Moderately bikeable
Walkability measures the walking distance to day-to-day needs.
Transit measures access to public transportation.
Driveability measures congestion, parking availability, and access to major roads.
Bikeability measures the suitability for cycling.
Soundscore™
Active
A Sound Score rating aggregates noise caused by vehicle traffic, airplane traffic and local sources.
Transit
Subway
6 min Drive


Subway
3 min Drive
Subway
3 min Drive
Subway
4 min Drive
Subway
3 min Drive
Commuter Rail
7 min Drive
Commuter Rail
7 min Drive

Airport
12 min Drive

Airport
31 min Drive

Moving to Knox Henderson, Dallas, TX
Shopping Centers
Shoppers will appreciate Maddox proximity to Cityplace Market, The Central Retail, and The Citadel. Cityplace Market is 0.3 miles away, and The Central Retail is within a 6 minute walk.
Commuting
With a TransitScore of 50, Maddox has some public transit, including 10 transit stops within 10.4 miles. Transit options include Cityplace/Uptown and Cityplace (Mckinney Avenue).
Parks and Recreation
Recreational activities near Maddox are plentiful. Discover 5 parks within 3.1 miles, including Klyde Warren Park, Nasher Sculpture Center, and Dallas World Aquarium.
Airports
Living in Knox Henderson provides easy access to Dallas Love Field, located just 12 minutes from Maddox. Another nearby airport is Dallas-Fort Worth International, located 20.8 miles away.
Local Education
Primary and Secondary Schools

Victor High Hexter Elementary School
Grades PK-5
Public
Personalized Learning Preparatory at Sam Houston
Grades PK-5
Public

Cesar Chavez Learning Center
Grades PK-5
Public

W E Greiner Exploratory Arts Academy
Grades 6-8
Public
Alex W Spence Talented/Gifted Academy
Grades 6-8
Public

All Learning Centers
Grades PK-8
Private

Uplift Education-North Hills Prep
Grades 9-12
Public
School Of Business And Management
Grades 9-12
Public

North Dallas High School
Grades 9-12
Public

Irma Lerma Rangel Young Women's Leadership School
Grades 6-12
Public
Dallas Christian Academy
Grades K-12
Private
Data provided by GreatSchools.org © 2026. All rights reserved.

Colleges and Universities
| School | Commute Time (Distance) |
|---|---|
| Dallas Theological Seminary | Drive: 3 min (1.3 mi) |
| El Centro College, Downtown | Drive: 5 min (2.6 mi) |
| Southern Methodist University | Drive: 6 min (3.3 mi) |
| UT Southwestern | Drive: 9 min (3.7 mi) |
About Maddox
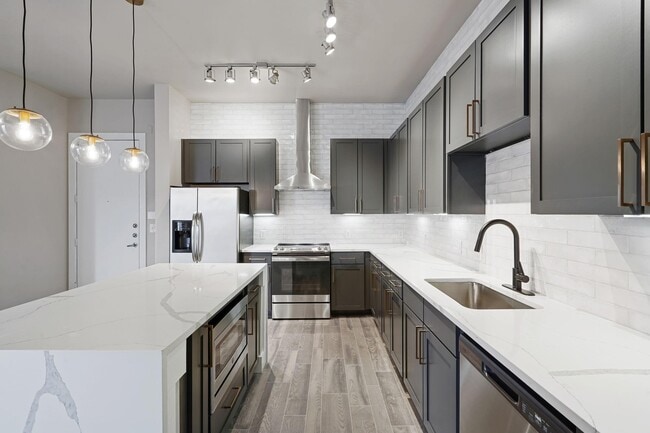
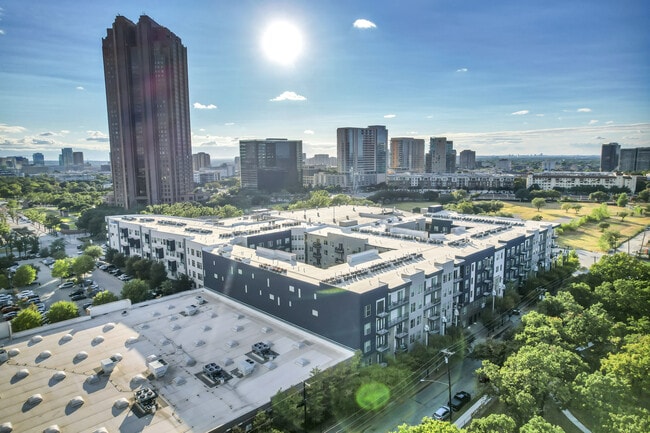
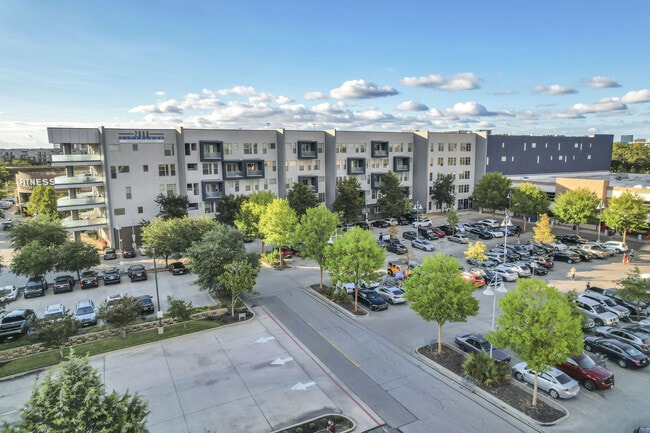
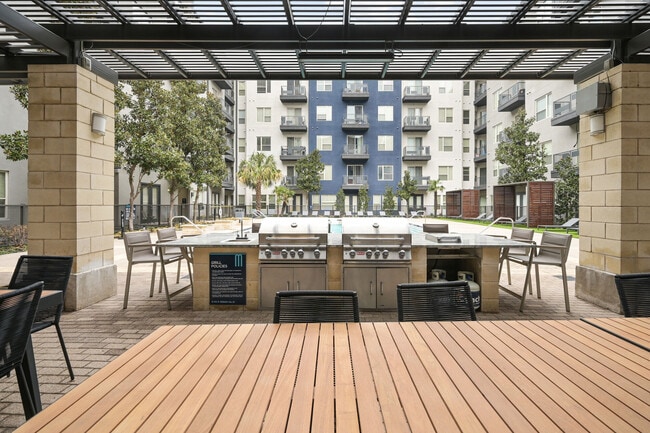
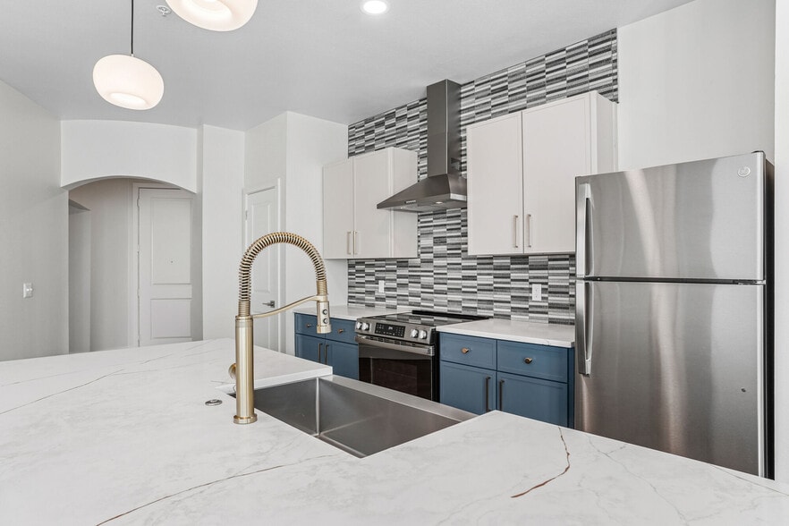
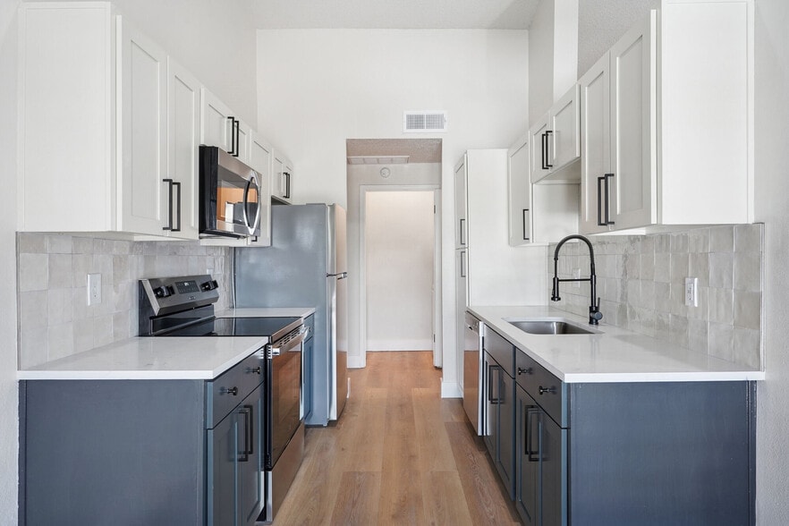
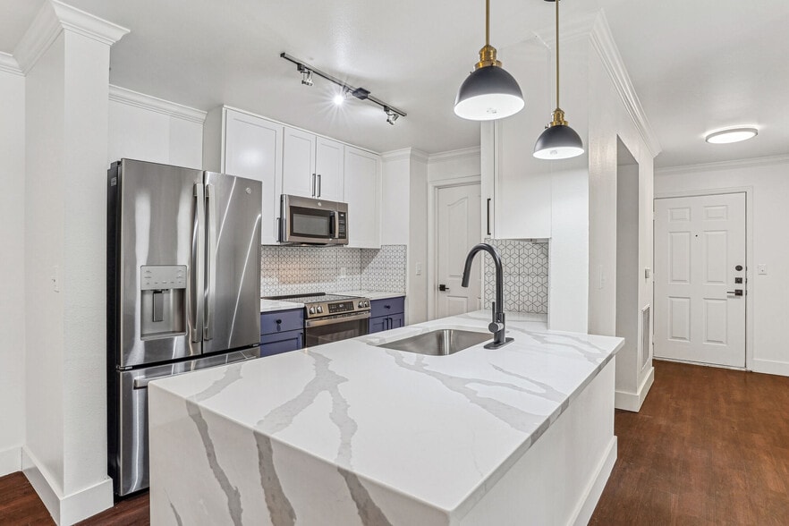
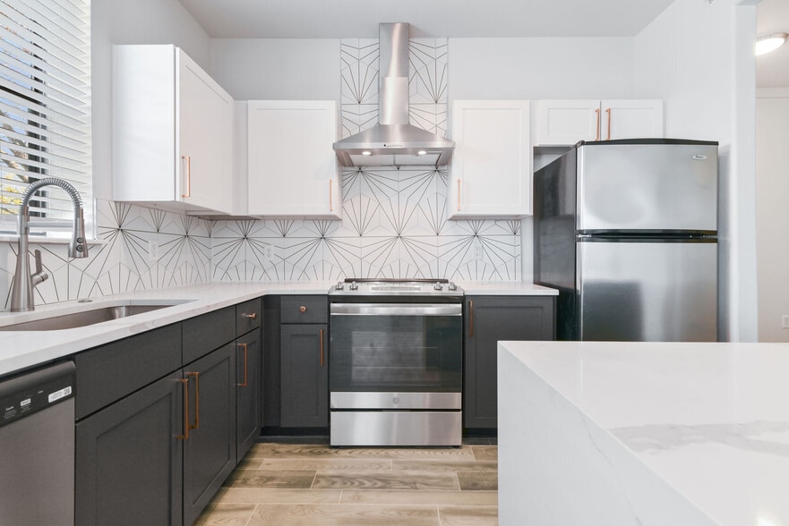
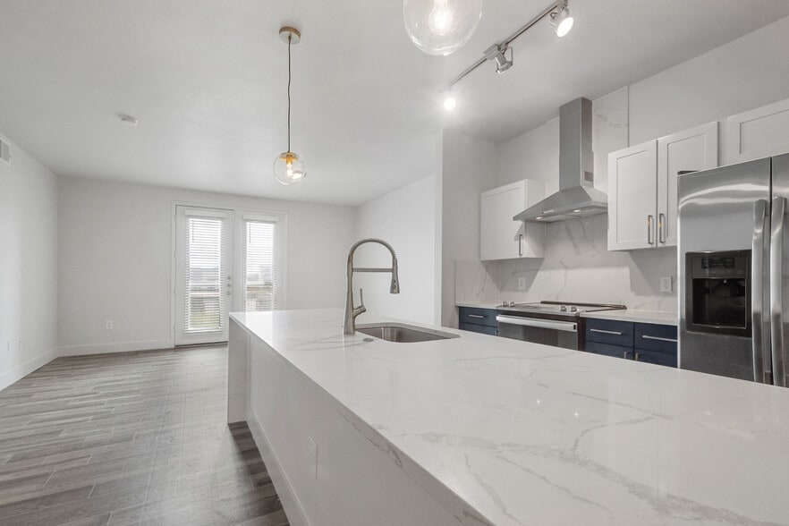
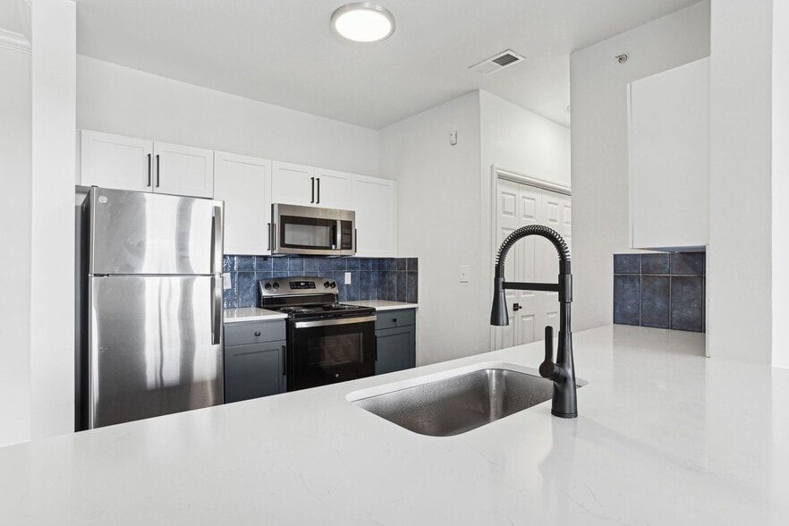
Welcome to luxury living! Maddox Apartments is located right by West Village and Cityplace near Uptown Dallas, near the area’s best shopping, dining and entertainment options. With homes in one-bedroom and two-bedroom layouts, you’re sure to find a… space that meets your needs. We have a resort-style pools, fitness center and other amenities on site for residents to enjoy as well. There are more than 12 floor plans to choose from at Maddox Luxury Living, ranging from studio configurations to two bedrooms. We make the most of our spaces, which is why each home feels bigger than it really is. Features you’ll see in some units include USB ports, tile backsplash, carpeted bedrooms, faux-wood floors, granite countertops, full-size washers and dryers, custom closets and more. Amenities at our luxury apartments in Dallas include not one, but two resort-style pools with sun deck and ample seating. We have a fitness center for residents as well, in addition to a resident clubhouse with conference/meeting rooms, computer area, kitchen and more. Other amenities of our luxury Uptown Dallas apartment community include extra storage, an on-call maintenance team and friendly team members ready to assist with needs or questions. Neighborhood-wise, we’re situated by the sought-after Old East Dallas and Uptown Dallas communities. Right by Belmont Park, we’re close to everything from grocery stores (e.g. Target, Trader Joe’s, Whole Foods, etc.) and fitness centers (LA Fitness) to entertainment (e.g. Perot Museum of Nature and Science, Dallas Museum of Art) and sports (e.g. Dallas Mavericks), you’ll find it all close by. Major highways make reaching any destination in Dallas-Fort Worth a breeze. Have pets? We have a pet spa and bark park on site for them to enjoy and we welcome a variety of breeds. Up to two pets are allowed per home. Tour Maddox Apartments today!
Welcome to luxury living! Maddox Apartments is located right by West Village and Cityplace near Uptown Dallas, near the area’s best shopping, dining and entertainment options. With homes in one-bedroom and two-bedroom layouts, you’re sure to find a space that meets your needs. We have a resort-style pools, fitness center and other amenities on site for residents to enjoy as well. There are more than 12 floor plans to choose from at Maddox Luxury Living, ranging from studio configurations to two bedrooms. We make the most of our spaces, which is why each home feels bigger than it really is. Features you’ll see in some units include USB ports, tile backsplash, carpeted bedrooms, faux-wood floors, granite countertops, full-size washers and dryers, custom closets and more. Amenities at our luxury apartments in Dallas include not one, but two resort-style pools with sun deck and ample seating. We have a fitness center for residents as well, in addition to a resident clubhouse with conference/meeting rooms, computer area, kitchen and more. Other amenities of our luxury Uptown Dallas apartment community include extra storage, an on-call maintenance team and friendly team members ready to assist with needs or questions. Neighborhood-wise, we’re situated by the sought-after Old East Dallas and Uptown Dallas communities. Right by Belmont Park, we’re close to everything from grocery stores (e.g. Target, Trader Joe’s, Whole Foods, etc.) and fitness centers (LA Fitness) to entertainment (e.g. Perot Museum of Nature and Science, Dallas Museum of Art) and sports (e.g. Dallas Mavericks), you’ll find it all close by. Major highways make reaching any destination in Dallas-Fort Worth a breeze. Have pets? We have a pet spa and bark park on site for them to enjoy and we welcome a variety of breeds. Up to two pets are allowed per home. Tour Maddox Apartments today!
Maddox is an apartment community in Dallas, TX
Contact
Dallas, TX 75204
- Sunday Closed
- Monday 9:00 AM – 6:00 PM
- Tuesday 9:00 AM – 6:00 PM
- Wednesday 9:00 AM – 6:00 PM
- Thursday 9:00 AM – 6:00 PM
- Friday 9:00 AM – 6:00 PM
- Saturday 10:00 AM – 5:00 PM

Renter Reviews
For Maddox
70 Ratings & Reviews
-
6/9/26
Verified Renter
Thanks for the quick response. I really appreciate the lights being fully functional in my apartment. Thank you!
Review from Apartments.com
Property Manager at Maddox responded to this review
Hi Cory, thank you for the kind words. We are glad our team was able to get that taken care of for you quickly.
Maddox Gallery
Nearby Properties You Might Like
Within 50 Miles of Maddox
Find More Rentals in Dallas
Bedrooms
Other Types of Rentals
Dallas Apartments by Amenity
- Pet-Friendly Apartments in Dallas
- Furnished Apartments in Dallas
- Waterfront Apartments in Dallas
- Apartments with a Pool in Dallas
- Apartments with Wheelchair Access in Dallas
- Apartments with Washer & Dryer in Dallas
- Apartments with Utilities Included in Dallas
- Apartments with a Garage in Dallas
- Apartments with EV Charging in Dallas
- Apartments with a Virtual Tour in Dallas
Apartment Specialties
Apartments in your Budget
Find More Rentals Nearby…
Cities
Neighborhoods
Contact this Property
(469) 518-4176Languages: English
Open 9:00 AM – 6:00 PM Today