Managed By

- Total Monthly Price
- $2,700 - $4,391
- Bedrooms
- 1 - 21 - 2 Beds
- Bathrooms
- 1 - 21 - 2 Baths
- Sq. Ft.
- 590 - 1,481 sq ft
Pricing and Floor Plans
1 Bed/1 Bath - A16
Show Floor Plan Details Hide Floor Plan Details
Unable to load floor plan details.
0907
$2,750
904 Sq. Ft.
Now
0521
$2,730
904 Sq. Ft.
Oct. 13
0621
$2,800
904 Sq. Ft.
Nov. 10
1121
$2,755
904 Sq. Ft.
Nov. 25
1 Bed/1 Bath - A14
Show Floor Plan Details Hide Floor Plan Details
Unable to load floor plan details.
1622
$2,740
860 Sq. Ft.
Now
1222
$2,700
860 Sq. Ft.
Nov. 4
1 Bed/1 Bath - A18
Show Floor Plan Details Hide Floor Plan Details
Unable to load floor plan details.
1911
$2,950
954 Sq. Ft.
Now
0625
$2,925
954 Sq. Ft.
Oct. 25
1 Bed/1 Bath - A19
Show Floor Plan Details Hide Floor Plan Details
Unable to load floor plan details.
0911
$2,920
956 Sq. Ft.
Now
1 Bed/1 Bath - A20
Show Floor Plan Details Hide Floor Plan Details
Unable to load floor plan details.
0817
$2,897
963 Sq. Ft.
Nov. 8
1 Bed/1 Bath - A1
Show Floor Plan Details Hide Floor Plan Details
Unable to load floor plan details.
1 Bed/1 Bath - A4
Show Floor Plan Details Hide Floor Plan Details
Unable to load floor plan details.
1 Bed/1 Bath - A5
Show Floor Plan Details Hide Floor Plan Details
Unable to load floor plan details.
1 Bed/1 Bath - A8
Show Floor Plan Details Hide Floor Plan Details
Unable to load floor plan details.
1 Bed/1 Bath - A9
Show Floor Plan Details Hide Floor Plan Details
Unable to load floor plan details.
1 Bed/1 Bath - A13
Show Floor Plan Details Hide Floor Plan Details
Unable to load floor plan details.
1 Bed/1 Bath - A17
Show Floor Plan Details Hide Floor Plan Details
Unable to load floor plan details.
1 Bed/1 Bath - A21
Show Floor Plan Details Hide Floor Plan Details
Unable to load floor plan details.
1 Bed/1 Bath - A6F120 WDU
Show Floor Plan Details Hide Floor Plan Details
Unable to load floor plan details.
1 Bed/1 Bath - A6F70 WDU
Show Floor Plan Details Hide Floor Plan Details
Unable to load floor plan details.
1 Bed/1 Bath - A6F60 WDU
Show Floor Plan Details Hide Floor Plan Details
Unable to load floor plan details.
1 Bed/1 Bath - A6F80 WDU
Show Floor Plan Details Hide Floor Plan Details
Unable to load floor plan details.
1 Bed/1 Bath - A7F100 WDU
Show Floor Plan Details Hide Floor Plan Details
Unable to load floor plan details.
1 Bed/1 Bath - A7F120 WDU
Show Floor Plan Details Hide Floor Plan Details
Unable to load floor plan details.
1 Bed/1 Bath - A7F80 WDU
Show Floor Plan Details Hide Floor Plan Details
Unable to load floor plan details.
1 Bed/1 Bath - A7F70 WDU
Show Floor Plan Details Hide Floor Plan Details
Unable to load floor plan details.
1 Bed/1 Bath - A10F100 WDU
Show Floor Plan Details Hide Floor Plan Details
Unable to load floor plan details.
1 Bed/1 Bath - A10F120 WDU
Show Floor Plan Details Hide Floor Plan Details
Unable to load floor plan details.
1 Bed/1 Bath - A10F60 WDU
Show Floor Plan Details Hide Floor Plan Details
Unable to load floor plan details.
1 Bed/1 Bath - A10F70 WDU
Show Floor Plan Details Hide Floor Plan Details
Unable to load floor plan details.
1 Bed/1 Bath - A10F80 WDU
Show Floor Plan Details Hide Floor Plan Details
Unable to load floor plan details.
1 Bed/1 Bath - A2F120 WDU
Show Floor Plan Details Hide Floor Plan Details
Unable to load floor plan details.
1 Bed/1 Bath - A2F60 WDU
Show Floor Plan Details Hide Floor Plan Details
Unable to load floor plan details.
1 Bed/1 Bath - A3F100 WDU
Show Floor Plan Details Hide Floor Plan Details
Unable to load floor plan details.
1 Bed/1 Bath - A3F120 WDU
Show Floor Plan Details Hide Floor Plan Details
Unable to load floor plan details.
1 Bed/1 Bath - A3F70 WDU
Show Floor Plan Details Hide Floor Plan Details
Unable to load floor plan details.
1 Bed/1 Bath - A3F60 WDU
Show Floor Plan Details Hide Floor Plan Details
Unable to load floor plan details.
1 Bed/1 Bath - A3F80 WDU
Show Floor Plan Details Hide Floor Plan Details
Unable to load floor plan details.
1 Bed/1 Bath - A3HF80 WDU
Show Floor Plan Details Hide Floor Plan Details
Unable to load floor plan details.
1 Bed/1 Bath - A6F100 WDU
Show Floor Plan Details Hide Floor Plan Details
Unable to load floor plan details.
1 Bed/1 Bath - A3
Show Floor Plan Details Hide Floor Plan Details
Unable to load floor plan details.
1 Bed/1 Bath - A12
Show Floor Plan Details Hide Floor Plan Details
Unable to load floor plan details.
1 Bed/1 Bath - A11
Show Floor Plan Details Hide Floor Plan Details
Unable to load floor plan details.
2 Bed/2 Bath - B11
Show Floor Plan Details Hide Floor Plan Details
Unable to load floor plan details.
1801
$3,705
1,265 Sq. Ft.
Now
0501
$3,700
1,265 Sq. Ft.
Now
2501
$3,755
1,265 Sq. Ft.
Oct. 2
2 Bed/2 Bath - B12
Show Floor Plan Details Hide Floor Plan Details
Unable to load floor plan details.
0628
$3,800
1,283 Sq. Ft.
Now
0928
$3,850
1,283 Sq. Ft.
Now
0728
$3,800
1,283 Sq. Ft.
Now
1128
$3,800
1,283 Sq. Ft.
Oct. 3
2 Bed/2 Bath - B8
Show Floor Plan Details Hide Floor Plan Details
Unable to load floor plan details.
1404
$3,550
1,178 Sq. Ft.
Now
2404
$3,582
1,178 Sq. Ft.
Nov. 2
2 Bed/2 Bath - B15
Show Floor Plan Details Hide Floor Plan Details
Unable to load floor plan details.
0915
$4,000
1,345 Sq. Ft.
Oct. 21
1615
$3,986
1,345 Sq. Ft.
Jan. 10
2 Bed/2 Bath - B10
Show Floor Plan Details Hide Floor Plan Details
Unable to load floor plan details.
2707
$3,649
1,208 Sq. Ft.
Nov. 4
2 Bed/2 Bath - B16
Show Floor Plan Details Hide Floor Plan Details
Unable to load floor plan details.
1229
$4,391
1,481 Sq. Ft.
Nov. 22
2 Bed/2 Bath - B7
Show Floor Plan Details Hide Floor Plan Details
Unable to load floor plan details.
2 Bed/2 Bath - B9
Show Floor Plan Details Hide Floor Plan Details
Unable to load floor plan details.
2 Bed/2 Bath - B13
Show Floor Plan Details Hide Floor Plan Details
Unable to load floor plan details.
2 Bed/2 Bath - B14
Show Floor Plan Details Hide Floor Plan Details
Unable to load floor plan details.
2 Bed/1 Bath - B4
Show Floor Plan Details Hide Floor Plan Details
Unable to load floor plan details.
2 Bed/1 Bath - B5
Show Floor Plan Details Hide Floor Plan Details
Unable to load floor plan details.
2 Bed/1 Bath - B3F70 WDU
Show Floor Plan Details Hide Floor Plan Details
Unable to load floor plan details.
2 Bed/1 Bath - B3F80 WDU
Show Floor Plan Details Hide Floor Plan Details
Unable to load floor plan details.
2 Bed/1 Bath - B1F100 WDU
Show Floor Plan Details Hide Floor Plan Details
Unable to load floor plan details.
2 Bed/1 Bath - B1F80 WDU
Show Floor Plan Details Hide Floor Plan Details
Unable to load floor plan details.
2 Bed/1 Bath - B2F60 WDU
Show Floor Plan Details Hide Floor Plan Details
Unable to load floor plan details.
2 Bed/1 Bath - B2F120 WDU
Show Floor Plan Details Hide Floor Plan Details
Unable to load floor plan details.
2 Bed/1 Bath - B2F70 WDU
Show Floor Plan Details Hide Floor Plan Details
Unable to load floor plan details.
2 Bed/1 Bath - B2HF100 WDU
Show Floor Plan Details Hide Floor Plan Details
Unable to load floor plan details.
2 Bed/1 Bath - B3F100 WDU
Show Floor Plan Details Hide Floor Plan Details
Unable to load floor plan details.
2 Bed/1 Bath - B3F120 WDU
Show Floor Plan Details Hide Floor Plan Details
Unable to load floor plan details.
2 Bed/1 Bath - B3F60 WDU
Show Floor Plan Details Hide Floor Plan Details
Unable to load floor plan details.
2 Bed/1 Bath - B6
Show Floor Plan Details Hide Floor Plan Details
Unable to load floor plan details.
Details
Property Information
- Built in 2015
- 461 units27 stories
Fees & Policies
The fees below are based on community-supplied data and may exclude additional fees and utilities.
Utilities & Essentials
-
Utility - Trash Service$18 / mo
-
Amenity - Package Delivery Service$25 / mo
-
Utility - Administrative Billing Fee$6.64 / mo
-
Utility - Sewer ServiceUsage-Based / mo
-
Utility - Water ServiceUsage-Based / mo
-
Utility - Gas ServiceUsage-Based / mo
-
Utility - Electric ServiceVaries / mo
-
Renter Provided Liability InsuranceVaries / mo
One-Time Basics
Due at Application
-
Third Party Pre Screening Fee$50.72
-
Application - Reservation/Holding Fee$500
Due at Move-In
-
Utility - New Account Fee$11
-
Security Deposit - Standard$500
-
Amenity Fee - First Lease$500 / lease
Due at Move-Out
-
Utility - Final Bill Fee$5
Parking
-
Parking - Reserved$125 / mo
-
Parking - Unreserved$75 / mo
Comments
Max of 10
Other Pets Allowed
-
Pet Fee (non-refundable)$500
-
Pet Rent$50 / mo
Personalized Add-Ons
-
Renters Liability Insurance - Property Program$20.60 / mo
-
Utility - Internet Service (Optional)Varies / mo
-
Utility - Cable TV ServiceVaries / mo
Property Fee Disclaimer: Based on community-supplied data and independent market research. Subject to change without notice. May exclude fees for mandatory or optional services and usage-based utilities.
Matterport 3D Tours
Explore Commute Options
Apartment Features
- Air Conditioning
- Balcony
- Carpet
- Ceiling Fans
- Dishwasher
- Disposal
- Double Vanities
- Framed Mirrors
- Hardwood Floors
- Heating
- Island Kitchen
- Microwave
- Pantry
- Patio
- Range
- Refrigerator
- Smoke Free
- Views
- Walk-In Closets
- Washer/Dryer
- Window Coverings
Community Features
- 24 Hour Access
- Bicycle Storage
- Business Center
- Clubhouse
- Concierge
- Conference Rooms
- Controlled Access
- Courtyard
- Elevator
- Fitness Center
- Lounge
- Maintenance on site
- Package Service
- Pool
- Recycling
- Sundeck
Map of Nouvelle
Area Scores
Walkability
Moderately walkable
Transit
Good public transit
Driveability
Exceptionally drivable
Bikeability
Fairly bikeable
Walkability measures the walking distance to day-to-day needs.
Transit measures access to public transportation.
Driveability measures congestion, parking availability, and access to major roads.
Bikeability measures the suitability for cycling.
Soundscore™
Busy
A Sound Score rating aggregates noise caused by vehicle traffic, airplane traffic and local sources.
Transit
Airport
27 min Drive

Airport
28 min Drive

Airport
62 min Drive

Moving to Tysons Central, McLean, VA
Shopping Centers
Shoppers will appreciate Nouvelle proximity to Tysons Galleria, Tysons Corner Center, and Safeway Commons. Tysons Galleria is 0.7 miles away, and Tysons Corner Center is within an 11 minute walk.
Commuting
With a TransitScore of 70, Nouvelle has good public transit, including 10 transit stops within 14.1 miles. Transit options include Tysons Corner and Mclean.
Parks and Recreation
Recreational activities near Nouvelle are plentiful. Discover 2 parks within 4.7 miles, including Wolf Trap National Park and Clemyjontri Park.
Airports
Living in Tysons Central provides easy access to Washington Dulles International, located just 26 minutes from Nouvelle. Another nearby airport is Ronald Reagan Washington Ntl, located 15.5 miles away.
Local Education
Primary and Secondary Schools

Westbriar Elementary School
Grades PK-5
Public

Kilmer Middle School
Grades 6-8
Public

Marshall High School
Grades 9-12
Public
Data provided by GreatSchools.org © 2026. All rights reserved.

Colleges and Universities
| School | Commute Time (Distance) |
|---|---|
| Marymount University | Drive: 16 min (6.3 mi) |
| NOVA, Annandale Campus | Drive: 13 min (8.2 mi) |
| GWU, Mount Vernon | Drive: 19 min (8.6 mi) |
| George Mason Univ., Arlington | Drive: 16 min (8.9 mi) |
About Nouvelle
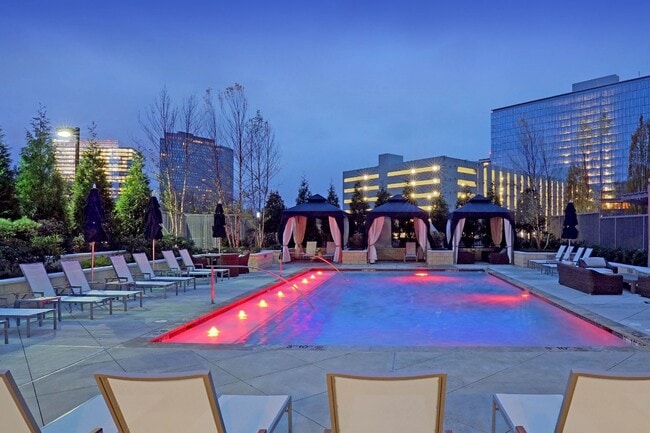
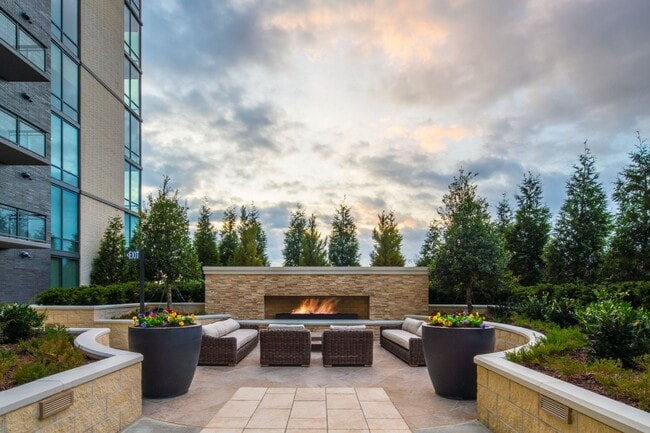
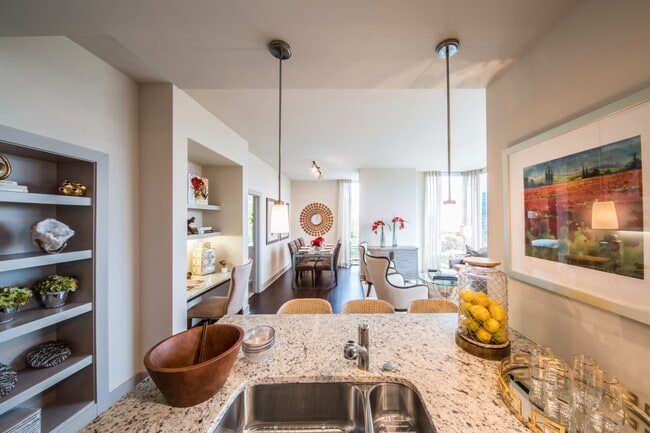
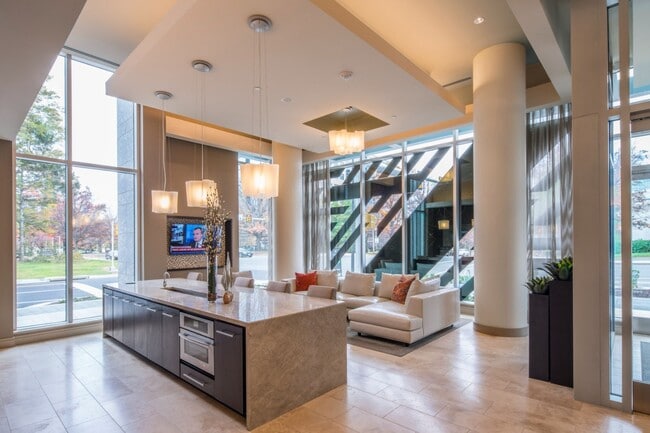
Nouvelle isn't just where you live - it's where your day begins and ends, surrounded by thoughtful design and vibrant energy. Mornings with skyline views from the rooftop pool. Evenings in the clubroom or catching a quite moment fireside in the…
courtyard. Inside, one- and two-bedroom layouts are thoughtfully created for how you live, with warm finishes, walk-in closets, and full-size laundry that make home feel effortless. Beyond your door, Nouvelle connects you to it all - major highways, Metro access, Tysons Corner Center, Washington DC, and Northern Virginia - making every destination within easy reach. There's space to focus, room to breathe, and places to gather when it matters most. Nouvelle is elevated living, without the noise. Come see what it feels like to live well.
This information is a general overview of potential costs. For a complete list of fees, visit our property website. Prices are subject to change and may vary based on move-in date and lease term. Some apartment homes may require prequalification if required by any applicable affordability program. Standard security deposit subject to change based on screening results; total security deposit(s) will not exceed any maximum prescribed by applicable law. Resident may be responsible for maintaining insurance or covering related costs. Some fees may not apply to apartment homes receiving subsidies or subject to an affordability program. Resident is responsible for damages that exceed ordinary wear and tear. Some items may be taxed under applicable law. This form does not modify the lease, and all fees are subject to the lease. Additional fees may apply as detailed in the lease. A sample lease may be requested prior to application. Residents may be responsible for utilities and related fees, per the lease. Lease terms and available options are subject to change and may vary based on apartment home availability and any applicable program requirements. In the event of any informational conflict, the lease governs.
Nouvelle isn't just where you live - it's where your day begins and ends, surrounded by thoughtful design and vibrant energy. Mornings with skyline views from the rooftop pool. Evenings in the clubroom or catching a quite moment fireside in the courtyard. Inside, one- and two-bedroom layouts are thoughtfully created for how you live, with warm finishes, walk-in closets, and full-size laundry that make home feel effortless. Beyond your door, Nouvelle connects you to it all - major highways, Metro access, Tysons Corner Center, Washington DC, and Northern Virginia - making every destination within easy reach. There's space to focus, room to breathe, and places to gather when it matters most. Nouvelle is elevated living, without the noise. Come see what it feels like to live well.
This information is a general overview of potential costs. For a complete list of fees, visit our property website. Prices are subject to change and may vary based on move-in date and lease term. Some apartment homes may require prequalification if required by any applicable affordability program. Standard security deposit subject to change based on screening results; total security deposit(s) will not exceed any maximum prescribed by applicable law. Resident may be responsible for maintaining insurance or covering related costs. Some fees may not apply to apartment homes receiving subsidies or subject to an affordability program. Resident is responsible for damages that exceed ordinary wear and tear. Some items may be taxed under applicable law. This form does not modify the lease, and all fees are subject to the lease. Additional fees may apply as detailed in the lease. A sample lease may be requested prior to application. Residents may be responsible for utilities and related fees, per the lease. Lease terms and available options are subject to change and may vary based on apartment home availability and any applicable program requirements. In the event of any informational conflict, the lease governs.
Nouvelle is an apartment community in McLean, VA
Contact
McLean, VA 22102
- Sunday Closed
- Monday 9:00 AM – 6:00 PM
- Tuesday 9:00 AM – 6:00 PM
- Wednesday 11:00 AM – 6:00 PM
- Thursday 9:00 AM – 6:00 PM
- Friday 9:00 AM – 5:00 PM
- Saturday 10:00 AM – 5:00 PM
Renter Reviews
For Nouvelle
99 Ratings & Reviews
-
8/5/26
Do not let them show you the model unit and call it yours
1 star – Do not let them show you the model unit and call it yours
We were told before signing that our unit was identical to the model unit, just mirrored. It was not.
The week before move-in, I repeatedly asked to see the actual unit and was told no — they were still working on it. That should have been a red flag. On move-in day, our truck was loaded and ready, and we waited over an hour in the leasing office while they set up our accounts just to issue key fobs. Our reserved parking fobs… also weren't ready, so we were stuck using guest parking for a week despite paying for reserved spots.
When we finally got into Unit 2415, it was dusty throughout — including inside shelves and closets. The walls hadn't been repainted. The kitchen and bathroom cabinets are covered in peeling adhesive film. The mirror trim is peeling. The refrigerator water and ice dispenser doesn't work. Multiple electrical outlets are dead.
We reported everything the next day and were told we'd be placed in a repair queue — they'd let us know about a week before it's our turn. No firm timeline. We can't unpack. We're living out of boxes.
Nouvelle markets itself as luxury. It is not. And Bozzuto management has been completely unresponsive. Save yourself the stress and look elsewhere.Review from Apartments.com
2 People Found This Helpful
Property Manager at Nouvelle responded to this review
Thank you for your feedback. We understand that moving into a new home comes with a lot of moving pieces, and we appreciate your patience as our team has worked with you. We are glad the majority of the concerns have been addressed and will continue… working toward a resolution for the remaining cabinet items. We appreciate you bringing these concerns to our attention.
Thank you,
Cassandra Feldt // General Manager
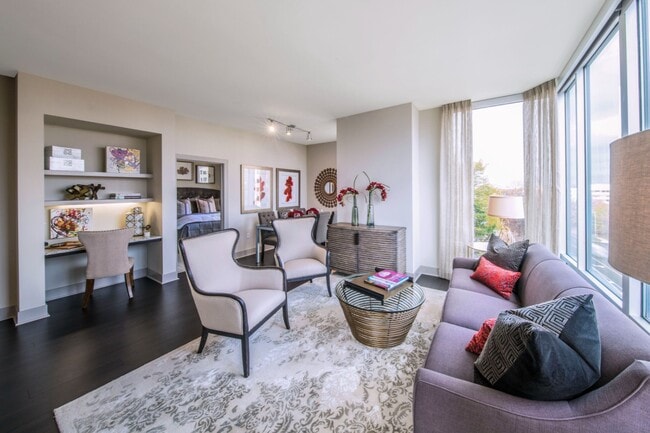
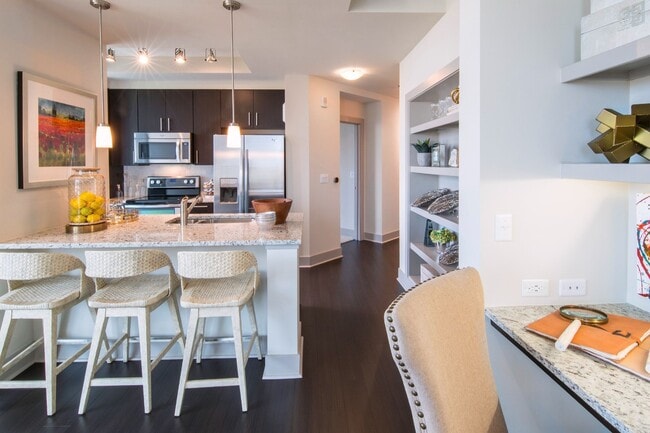
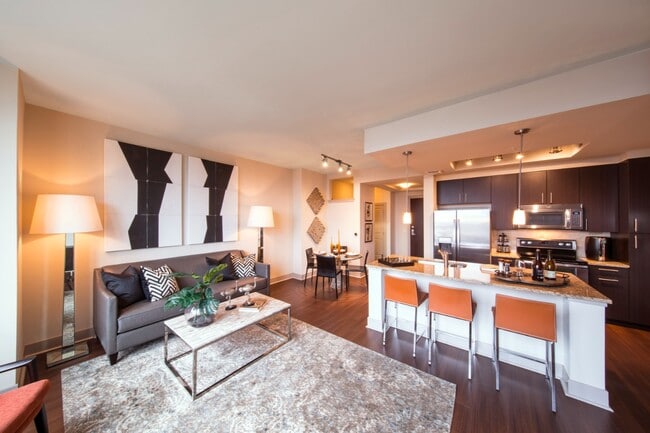
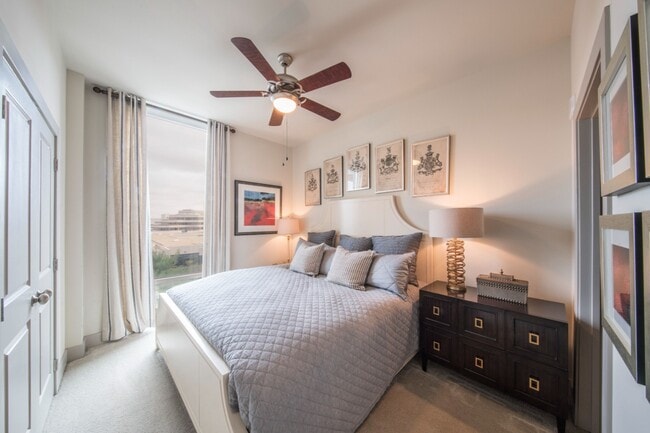
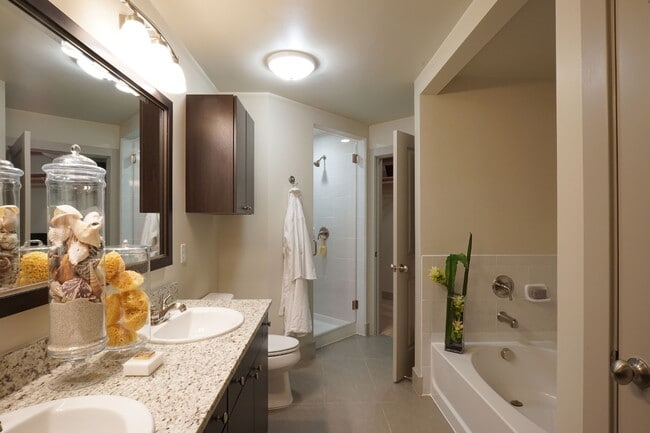
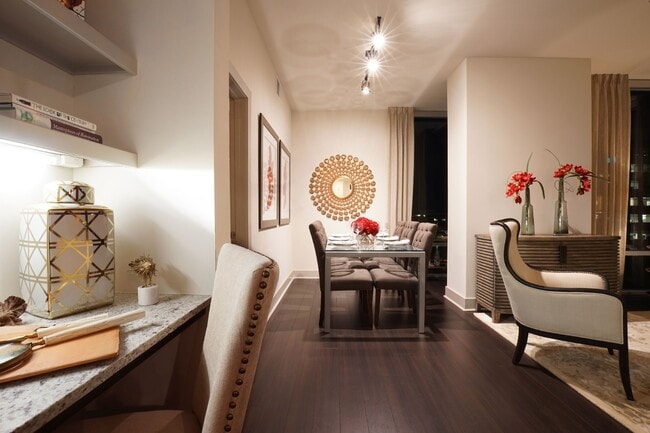
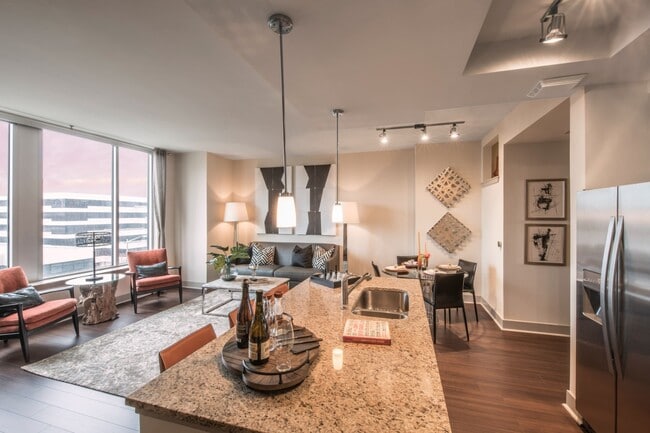
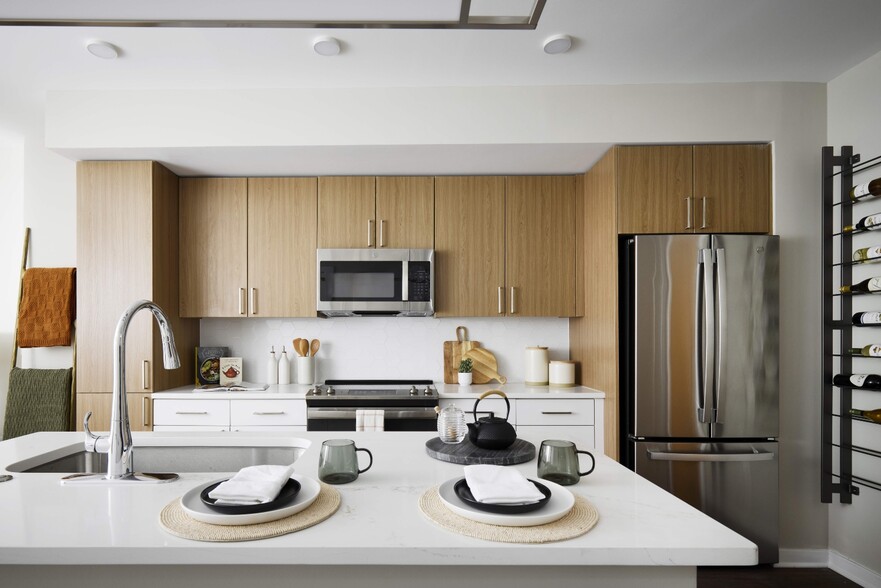
Nouvelle Gallery
Nearby Properties You Might Like
Within 50 Miles of Nouvelle





Find More Rentals in Mclean
Bedrooms
Other Types of Rentals
Mclean Apartments by Amenity
- Pet-Friendly Apartments in Mclean
- Furnished Apartments in Mclean
- Apartments with a Pool in Mclean
- Apartments with Wheelchair Access in Mclean
- Apartments with Washer & Dryer in Mclean
- Apartments with Utilities Included in Mclean
- Apartments with a Garage in Mclean
- Apartments with EV Charging in Mclean
- Apartments with a Virtual Tour in Mclean
Apartment Specialties
Find More Rentals Nearby…
Cities
Neighborhoods
Contact This Property
(571) 520-2833Languages: English
Open 10:00 AM – 5:00 PM Today