
Managed By

- Total Monthly Price
- $1,968 - $4,148
- Bedrooms
- Studio - 2Studio - 2 Beds
- Bathrooms
- 1 - 21 - 2 Baths
- Sq. Ft.
- 485 - 1,436 sq ft
Pricing and Floor Plans
A3
Show Floor Plan Details Hide Floor Plan Details
Unable to load floor plan details.
460
$1,968
485 Sq. Ft.
Now
A1
Show Floor Plan Details Hide Floor Plan Details
Unable to load floor plan details.
172
$2,038
494 Sq. Ft.
Now
A5
Show Floor Plan Details Hide Floor Plan Details
Unable to load floor plan details.
A2
Show Floor Plan Details Hide Floor Plan Details
Unable to load floor plan details.
B1.1
Show Floor Plan Details Hide Floor Plan Details
Unable to load floor plan details.
238
$2,288
736 Sq. Ft.
Now
176
$2,398
736 Sq. Ft.
Now
478
$2,553
736 Sq. Ft.
Now
B2
Show Floor Plan Details Hide Floor Plan Details
Unable to load floor plan details.
136
$2,113
620 Sq. Ft.
Now
B4
Show Floor Plan Details Hide Floor Plan Details
Unable to load floor plan details.
233
$2,543
752 Sq. Ft.
Now
D1
Show Floor Plan Details Hide Floor Plan Details
Unable to load floor plan details.
130
$3,008
892 Sq. Ft.
Now
B19
Show Floor Plan Details Hide Floor Plan Details
Unable to load floor plan details.
353
$2,103
717 Sq. Ft.
Sep. 29
B13
Show Floor Plan Details Hide Floor Plan Details
Unable to load floor plan details.
P110
$3,048
840 Sq. Ft.
Oct. 7
B5
Show Floor Plan Details Hide Floor Plan Details
Unable to load floor plan details.
B1.2
Show Floor Plan Details Hide Floor Plan Details
Unable to load floor plan details.
B11.2
Show Floor Plan Details Hide Floor Plan Details
Unable to load floor plan details.
B15
Show Floor Plan Details Hide Floor Plan Details
Unable to load floor plan details.
B11
Show Floor Plan Details Hide Floor Plan Details
Unable to load floor plan details.
B5.1
Show Floor Plan Details Hide Floor Plan Details
Unable to load floor plan details.
B6
Show Floor Plan Details Hide Floor Plan Details
Unable to load floor plan details.
B6.1
Show Floor Plan Details Hide Floor Plan Details
Unable to load floor plan details.
B20
Show Floor Plan Details Hide Floor Plan Details
Unable to load floor plan details.
B7
Show Floor Plan Details Hide Floor Plan Details
Unable to load floor plan details.
B9
Show Floor Plan Details Hide Floor Plan Details
Unable to load floor plan details.
B16
Show Floor Plan Details Hide Floor Plan Details
Unable to load floor plan details.
B17
Show Floor Plan Details Hide Floor Plan Details
Unable to load floor plan details.
B18
Show Floor Plan Details Hide Floor Plan Details
Unable to load floor plan details.
B1.4
Show Floor Plan Details Hide Floor Plan Details
Unable to load floor plan details.
B8
Show Floor Plan Details Hide Floor Plan Details
Unable to load floor plan details.
B21
Show Floor Plan Details Hide Floor Plan Details
Unable to load floor plan details.
B1
Show Floor Plan Details Hide Floor Plan Details
Unable to load floor plan details.
B7.1
Show Floor Plan Details Hide Floor Plan Details
Unable to load floor plan details.
A4
Show Floor Plan Details Hide Floor Plan Details
Unable to load floor plan details.
B10
Show Floor Plan Details Hide Floor Plan Details
Unable to load floor plan details.
B14
Show Floor Plan Details Hide Floor Plan Details
Unable to load floor plan details.
D2
Show Floor Plan Details Hide Floor Plan Details
Unable to load floor plan details.
C1.2
Show Floor Plan Details Hide Floor Plan Details
Unable to load floor plan details.
245
$3,748
994 Sq. Ft.
Now
145
$3,648
994 Sq. Ft.
Nov. 7
C6
Show Floor Plan Details Hide Floor Plan Details
Unable to load floor plan details.
483
$3,823
933 Sq. Ft.
Now
C12
Show Floor Plan Details Hide Floor Plan Details
Unable to load floor plan details.
544
$4,148
1,160 Sq. Ft.
Now
C13
Show Floor Plan Details Hide Floor Plan Details
Unable to load floor plan details.
312
$3,863
1,110 Sq. Ft.
Oct. 4
C9
Show Floor Plan Details Hide Floor Plan Details
Unable to load floor plan details.
P113
$4,023
1,086 Sq. Ft.
Oct. 12
C6.2
Show Floor Plan Details Hide Floor Plan Details
Unable to load floor plan details.
C10
Show Floor Plan Details Hide Floor Plan Details
Unable to load floor plan details.
C1
Show Floor Plan Details Hide Floor Plan Details
Unable to load floor plan details.
C11
Show Floor Plan Details Hide Floor Plan Details
Unable to load floor plan details.
C2
Show Floor Plan Details Hide Floor Plan Details
Unable to load floor plan details.
C3
Show Floor Plan Details Hide Floor Plan Details
Unable to load floor plan details.
C4
Show Floor Plan Details Hide Floor Plan Details
Unable to load floor plan details.
C7
Show Floor Plan Details Hide Floor Plan Details
Unable to load floor plan details.
C5
Show Floor Plan Details Hide Floor Plan Details
Unable to load floor plan details.
C8
Show Floor Plan Details Hide Floor Plan Details
Unable to load floor plan details.
Property Map
Select a unit to view pricing and availability
Details
Property Information
- Built in 2021
- 243 units7 stories
Fees & Policies
The fees below are based on community-supplied data and may exclude additional fees and utilities.
Utilities & Essentials
-
Utility - Sewer Capacity Fee$42.38 / mo
-
Utility - Billing Administrative Fee$5 / mo
-
Utility - Electric - Third PartyVaries / mo
-
Common Area - GasVaries / moDisclaimer: Utility apportionment is allocation: number of occupants in unit.
-
Utility - GasVaries / moDisclaimer: Utility apportionment is allocation: number of occupants in unit.
-
Utility - SewerVaries / moDisclaimer: Utility apportionment is water use based on submetered hot water.
-
Trash Services - HaulingVaries / moDisclaimer: Utility apportionment is allocation: divided eq per unit.
-
Utility - WaterVaries / moDisclaimer: Utility apportionment is water use based on submetered hot water.
-
Renters Liability Insurance - Third PartyVaries / moDisclaimer: Price varies based on selections with third party provider.
-
Common Area - ElectricVaries / moDisclaimer: Utility apportionment is allocation: divided eq per unit.
One-Time Basics
Due at Application
-
Holding Deposit (Refundable)$400
-
Application Fee$45
Due at Move-In
-
Security Deposit (Refundable)$400
Garage
-
Parking - Garage$200 - $225 / moDisclaimer: Price varies based on rentable item location.
Comments
Max of 1
Parking
-
Parking - Reserved$275 / mo
Comments
Max of 1
Additional Parking Options
-
Other
Other Pets Allowed
-
Pet Deposit (Refundable)$300
-
Pet Rent$50 / mo
-
Pet Management - Third Party$25 - $30 / yrDisclaimer: Price varies based on number of pets.
Cats Allowed
-
Cats Allowed
0 lbs. Weight Limit
Restrictions
None
Comments
| Restrictions: None
Dogs Allowed
-
Dogs Allowed
0 lbs. Weight Limit
Restrictions
None
Comments
| Restrictions: None
Storage Unit
-
Storage Fee$55 - $130 / moDisclaimer: Price varies based on rentable item size.
Personalized Add-Ons
-
Access Device Deposit (Refundable)$100
-
Renters Liability/Content - Property Program$18.75 / mo
Situational
-
Security Deposit - Additional (Refundable)Varies one-timeDisclaimer: Price varies based on screening conditions.
-
Positive Credit Reporting Services$6.95 - $10.95 / moDisclaimer: Price varies based on payment method.
-
Appliance-Related Charge$75 / mo
-
Community Amenity Fee$100 / hour
-
Payment Services - Third Party$0.75 / occurrence
-
Late Fee$10 / occurrence
-
Access Device - Replacement$10 - $150 / occurrenceDisclaimer: Price varies based on device type.
-
Returned Payment Fee (NSF)$100 / occurrence
-
Renters Liability Only - Non-Compliance$15 / occurrence
-
Payment Services - Alternative$15 / occurrence
-
Access Fee - After Hours$175 / occurrence
-
Pet/Animal Violation - Waste$25 / occurrence
-
Lease Violation - Trash$25 / occurrence
-
Utility - Vacant Processing Fee$50 / occurrence
-
Lease Buy Out300% of base rent / occurrence
-
Reletting Fee75% of base rent / occurrence
-
Utility - Vacant Cost RecoveryVaries / occurrence
-
Legal/Eviction FeesVaries / occurrenceDisclaimer: Price varies based on service level or type.
-
Payment Services - Third PartyVaries / occurrenceDisclaimer: Price varies based on selections with third party provider.
Property Fee Disclaimer: Total Monthly Leasing Price includes base rent, all monthly mandatory and any user-selected optional fees. Excludes variable, usage-based, and required charges due at or prior to move-in or at move-out. Security Deposit may change based on screening results, but total will not exceed legal maximums. Some items may be taxed under applicable law. Some fees may not apply to rental homes subject to an affordable program. All fees are subject to application and/or lease terms. Prices and availability subject to change. Resident is responsible for damages beyond ordinary wear and tear. Resident may need to maintain insurance and to activate and maintain utility services, including but not limited to electricity, water, gas, and internet, per the lease. Additional fees may apply as detailed in the application and/or lease agreement, which can be requested prior to applying. Pets: Pet breed and other pet restrictions apply. Rentable Items: All Parking, storage, and other rentable items are subject to availability. Final pricing and availability will be determined during lease agreement. See Leasing Agent for details.
Matterport 3D Tours
Explore Commute Options
Property Highlights
- Balcony*
- Bath Garden Tub
- BBQ/Picnic Area
- Bike Storage
- Bike Wash Station
- Closet Walk-in
- Co-working Lounge
- Electronic Thermostat
- Large Bedroom
- Online Rent Payments
- Package Room
- Pet Wash Station
- Portable A/C Port
- Rentable Resident Storage
- Scenic Outdoor Green Space with Dog Run
- Vehicle Charging Stations
Apartment Features
- Balcony
- Cable Ready
- Dishwasher
- Disposal
- Freezer
- Hardwood Floors
- Heating
- High Speed Internet Access
- Kitchen
- Microwave
- Oven
- Quartz Countertops
- Range
- Refrigerator
- Smoke Free
- Stainless Steel Appliances
- Storage Space
- Tub/Shower
- Walk-In Closets
- Washer/Dryer
- Window Coverings
Community Features
- Bicycle Storage
- Business Center
- Car Charging Station
- Controlled Access
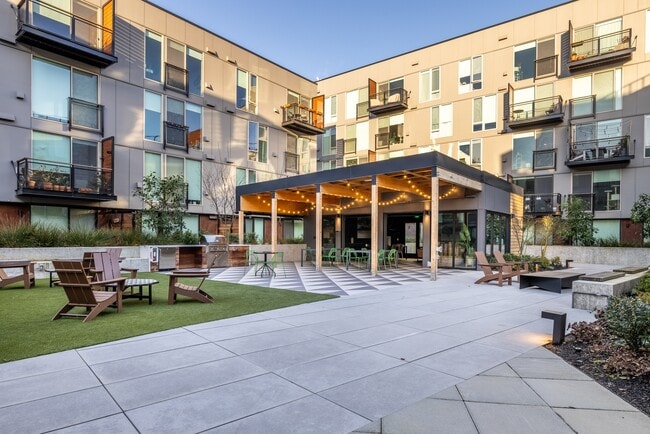
- Courtyard
- Elevator
- Fitness Center
- Garages
- Grill
- Lounge
- Maintenance on site
- Multi Use Room
- On-Site Retail
- Online Services
- Package Service
- Pet Play Area
- Pet Washing Station
- Property Manager on Site
- Putting Greens
- Roof Terrace
- Sundeck
Map of Arlo
Area Scores
Walkability
Moderately walkable
Transit
Good public transit
Driveability
Fairly drivable
Bikeability
Moderately bikeable
Walkability measures the walking distance to day-to-day needs.
Transit measures access to public transportation.
Driveability measures congestion, parking availability, and access to major roads.
Bikeability measures the suitability for cycling.
Soundscore™
Active
A Sound Score rating aggregates noise caused by vehicle traffic, airplane traffic and local sources.
Transit
Subway
1 min Drive
Commuter Rail
13 min Drive

Commuter Rail
13 min Drive
Airport
25 min Drive

Airport
43 min Drive

Moving to Columbia City, Seattle, WA
Shopping Centers
Shoppers will appreciate Arlo proximity to Genesee Plaza and Rainier Square Plaza. Genesee Plaza is 0.2 miles away, and Rainier Square Plaza is within a 14 minute walk.
Commuting
With a TransitScore of 70, Arlo has good public transit, including 10 transit stops within 15 miles. Transit options include Columbia City and Othello.
Parks and Recreation
Recreational activities near Arlo are plentiful. Discover 5 parks within 2.1 miles, including Genesee Park and Playfield, Jefferson Park, and Colman Park.
Airports
Living in Columbia City provides easy access to Seattle-Tacoma International, located just 25 minutes from Arlo. Another nearby airport is Seattle Paine Field International, located 28.2 miles away.
Local Education
Primary and Secondary Schools

Hawthorne Elementary School
Grades PK-5
Public

Aki Kurose Middle School
Grades 6-8
Public

Franklin High School
Grades 9-12
Public

Interagency Open Doors
Grades 9-12
Public
Maxine Mimms High School
Grades PK-12
Private
Data provided by GreatSchools.org © 2026. All rights reserved.

Colleges and Universities
| School | Commute Time (Distance) |
|---|---|
| Seattle University | Drive: 12 min (3.8 mi) |
| Golden Gate Univ., Seattle | Drive: 12 min (5.2 mi) |
| Seattle Central Comm. Coll. | Drive: 13 min (5.9 mi) |
| South Seattle Comm. Coll. | Drive: 18 min (6.3 mi) |
About Arlo
New Apartments in Columbia City
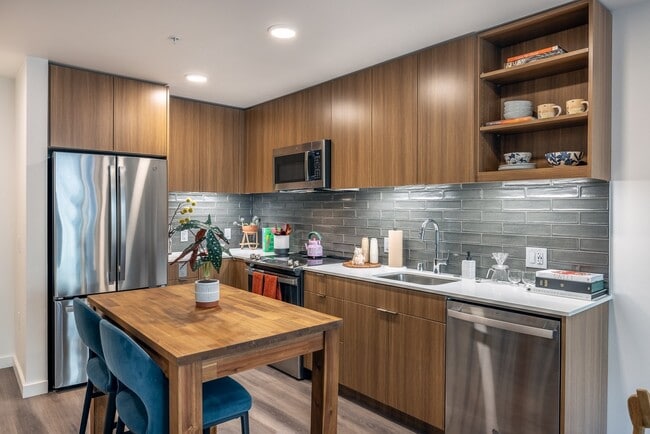
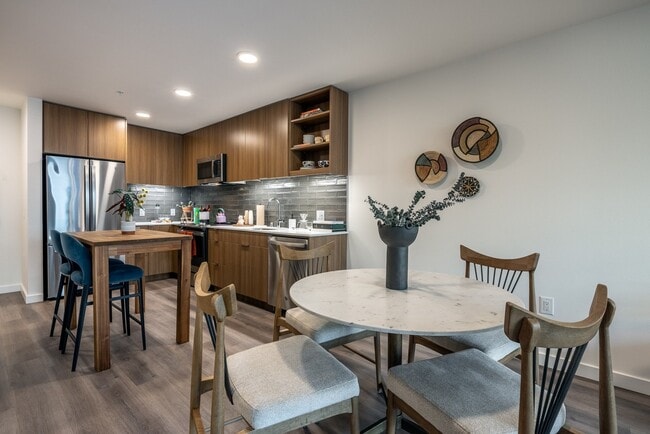
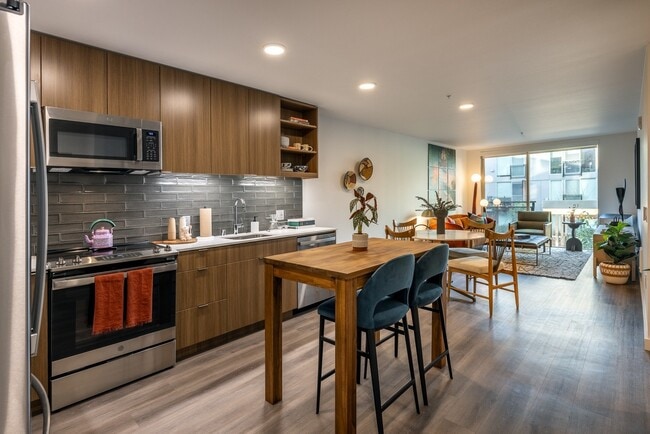
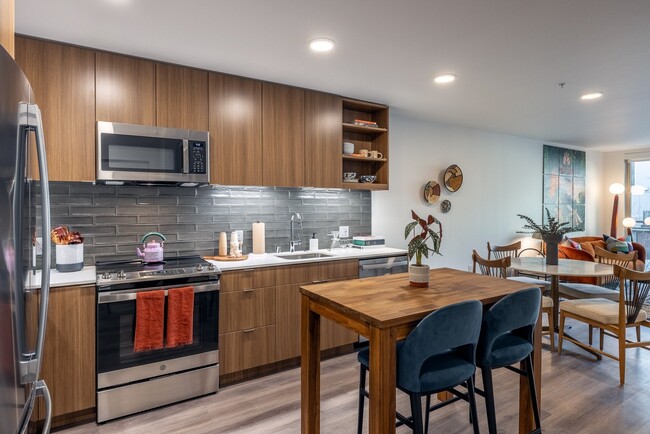
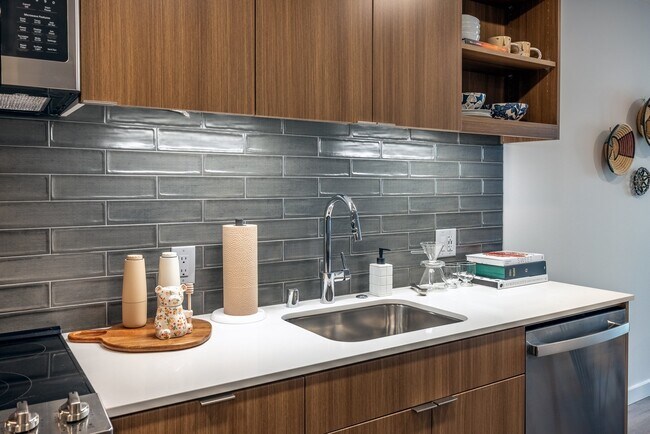
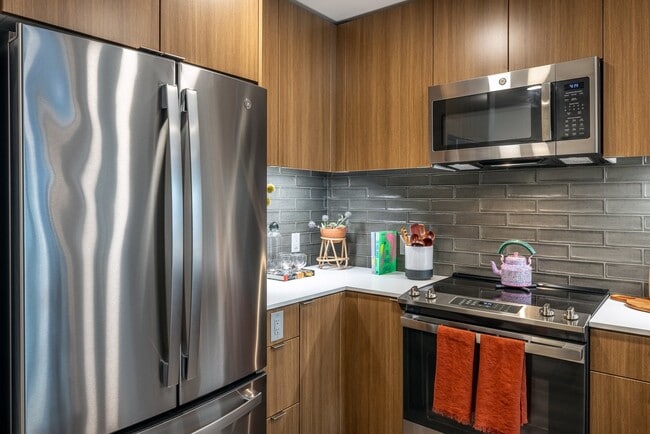
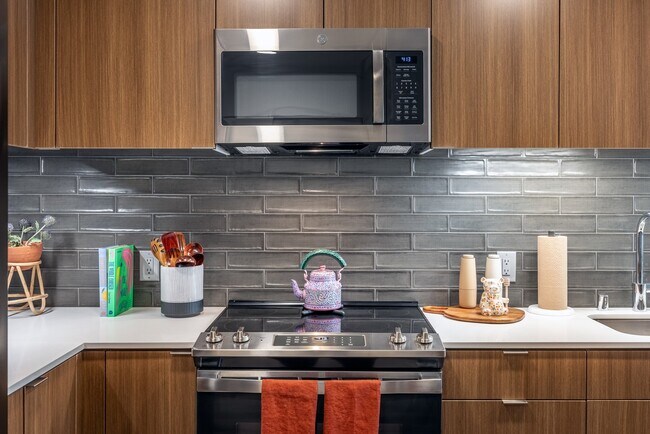
Forget Plain Jane. Forget ho-hum. You're not ordinary, and your home shouldn't be either. Arlo offers brand new, luxury studio, one, and two-bedroom Columbia City apartments to meet your every need.
New Apartments in Columbia City
Forget Plain Jane. Forget ho-hum. You're not ordinary, and your home shouldn't be either. Arlo offers brand new, luxury studio, one, and two-bedroom Columbia City apartments to meet your every need.
Arlo is an apartment community in Seattle, WA
Contact
Seattle, WA 98118
- Sunday 10:00 AM – 5:00 PM
- Monday 9:00 AM – 6:00 PM
- Tuesday 9:00 AM – 6:00 PM
- Wednesday 9:00 AM – 6:00 PM
- Thursday 9:00 AM – 6:00 PM
- Friday 9:00 AM – 6:00 PM
- Saturday 10:00 AM – 5:00 PM
Renter Reviews
For Arlo
27 Ratings & Reviews
-
6/18/26
The assistant manager and leasing consultant are…
The assistant manager Hunter and the leasing consultant Matt at Arlo Apartments are by far the best leasing staff I have ever dealt with in all my years of apartment hunting. From the moment I first toured the community, they made the entire process incredibly smooth, welcoming, and stress-free with their genuine enthusiasm, deep knowledge of the property, and unwavering attention to every detail. Hunter’s energy and expertise really stood out as he patiently answered all my questions about the… amenities, maintenance, neighborhood vibes in Rainier Valley, and everything in between, while going above and beyond to ensure I felt completely supported and informed. Matt was equally outstanding, walking me through the lease with clarity and professionalism, helping with every little follow-up, and making sure move-in was seamless. Their responsive, solutions-oriented approach turned what could have been a complicated experience into something truly positive, and it’s clear they both care deeply about the residents and the Arlo community as a whole. I would highly recommend Hunter, Matt, and the entire team at Arlo Apartments to anyone looking for a fantastic place to live in Seattle—they truly make this community feel like home.
Review from Apartments.com
Property Manager at Arlo responded to this review
Thank you so much for this amazing review! We truly appreciate you taking the time to share your experience.
We’re so glad to hear that both Hunter and Matt made your leasing journey smooth, welcoming, and stress-free. They take great pride in… providing knowledgeable, attentive, and responsive service, and it’s wonderful to know their efforts made such a positive impact.
Your kind words about their professionalism, communication, and commitment to making Arlo feel like home mean a lot to our entire team. We’ll be sure to pass along your feedback to them!
Welcome to the Arlo community we’re so happy to have you here.
—The Arlo Apartments Team
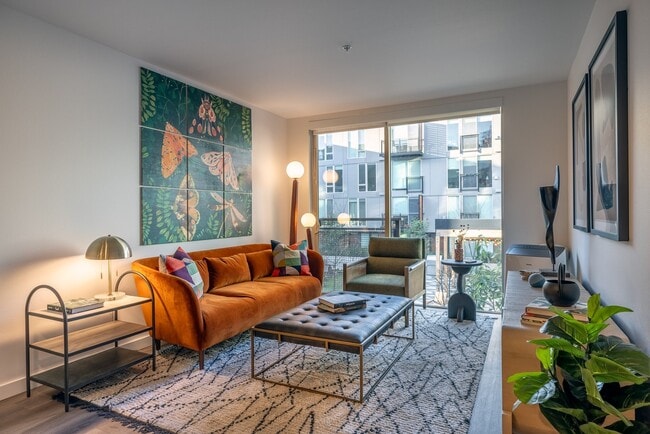
Arlo Gallery


Nearby Properties You Might Like
Within 50 Miles of Arlo






Find More Rentals in Seattle
Bedrooms
Other Types of Rentals
Seattle Apartments by Amenity
- Pet-Friendly Apartments in Seattle
- Furnished Apartments in Seattle
- Waterfront Apartments in Seattle
- Apartments with a Pool in Seattle
- Apartments with Wheelchair Access in Seattle
- Apartments with Washer & Dryer in Seattle
- Apartments with Utilities Included in Seattle
- Apartments with a Garage in Seattle
- Apartments with EV Charging in Seattle
- Apartments with a Virtual Tour in Seattle
Apartment Specialties
Apartments in your Budget
Find More Rentals Nearby…
Cities
Neighborhoods
Contact This Property
(866) 790-4106Languages: English
Open 10:00 AM – 5:00 PM Today